
Project team
- Greg Natale
- Anson smart
Product Suppliers
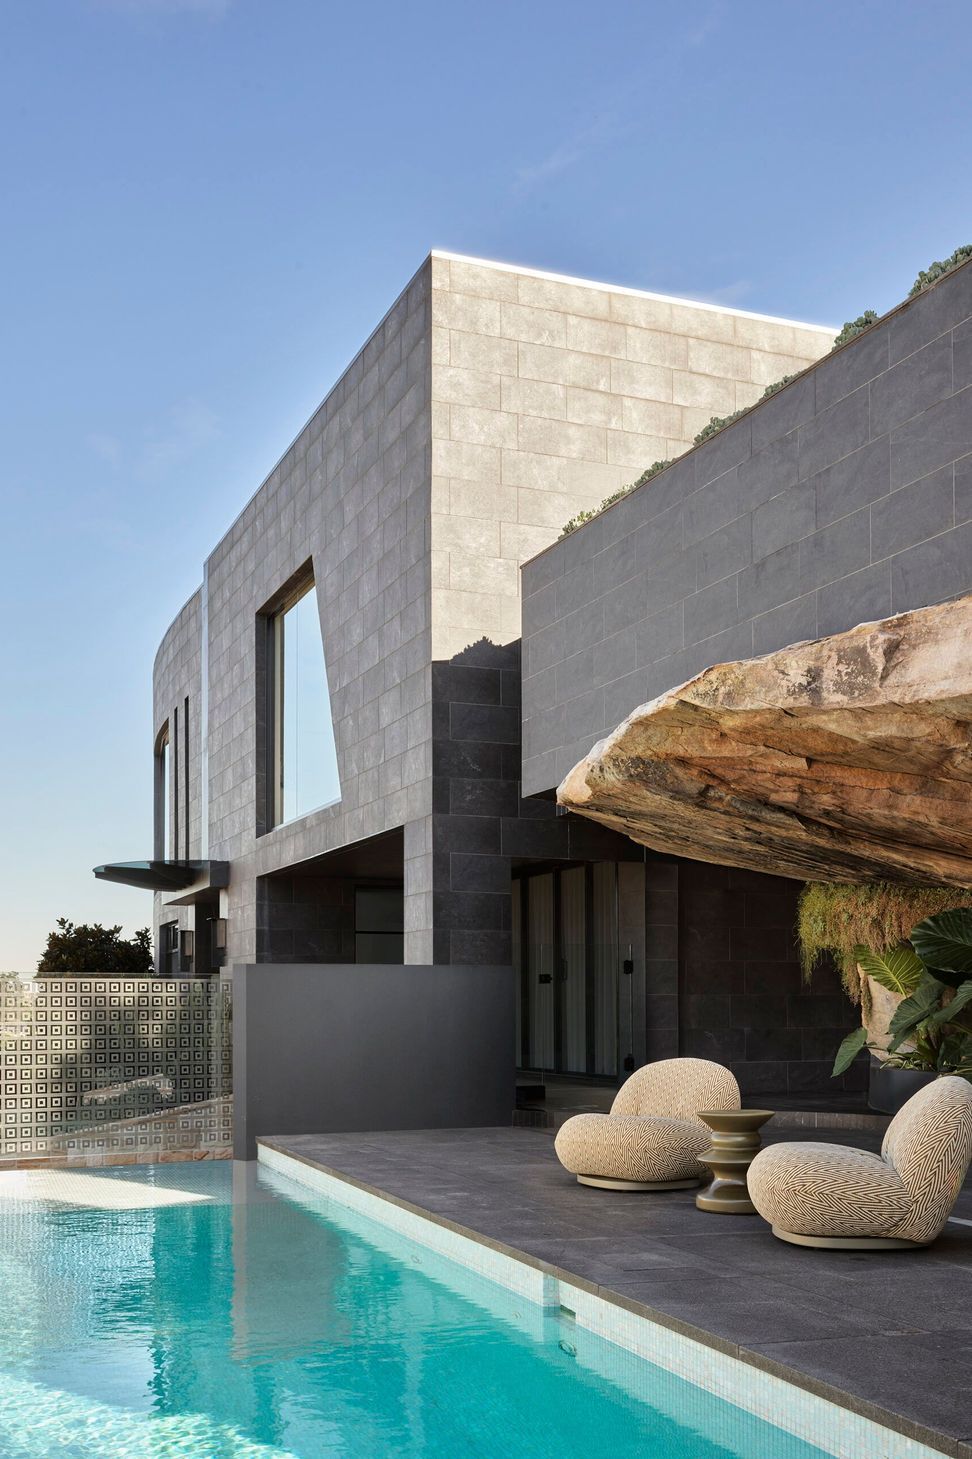
A contemporary three-story residence in Hunters Hill, featuring a striking charcoal façade, custom joinery, and seamless indoor-outdoor flow, designed to enhance modern living while showcasing stunning views of the Sydney skyline.
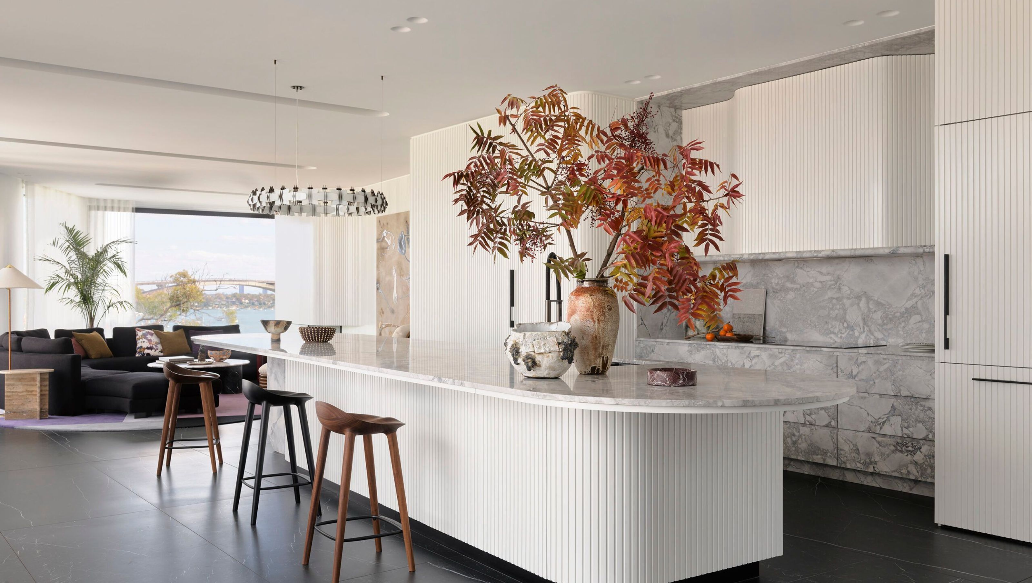
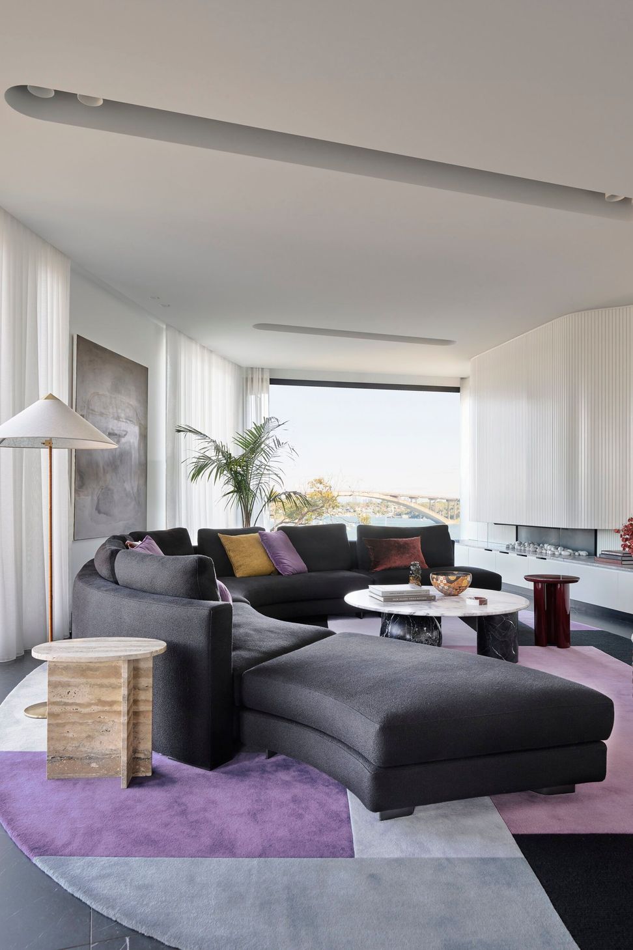
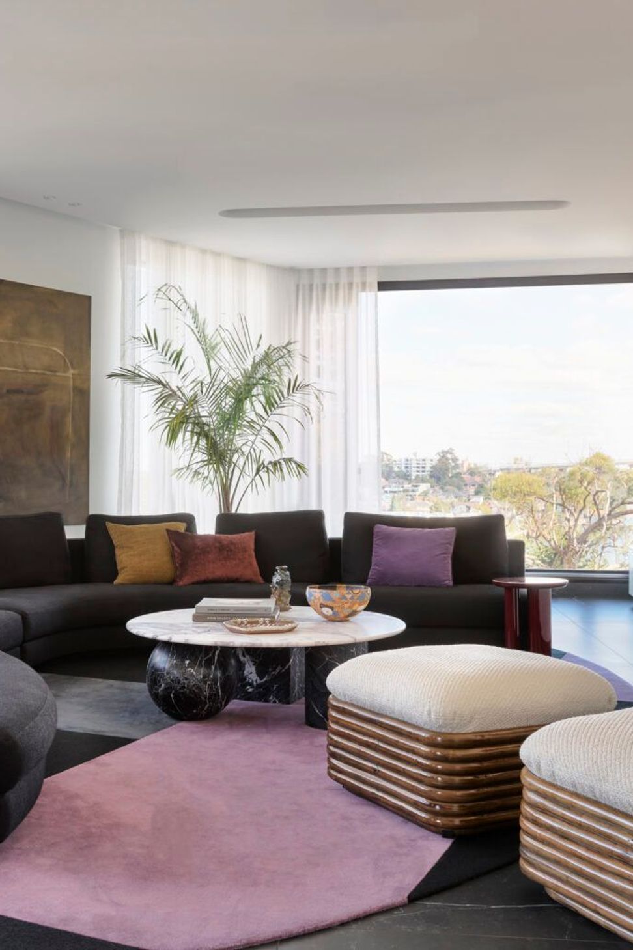
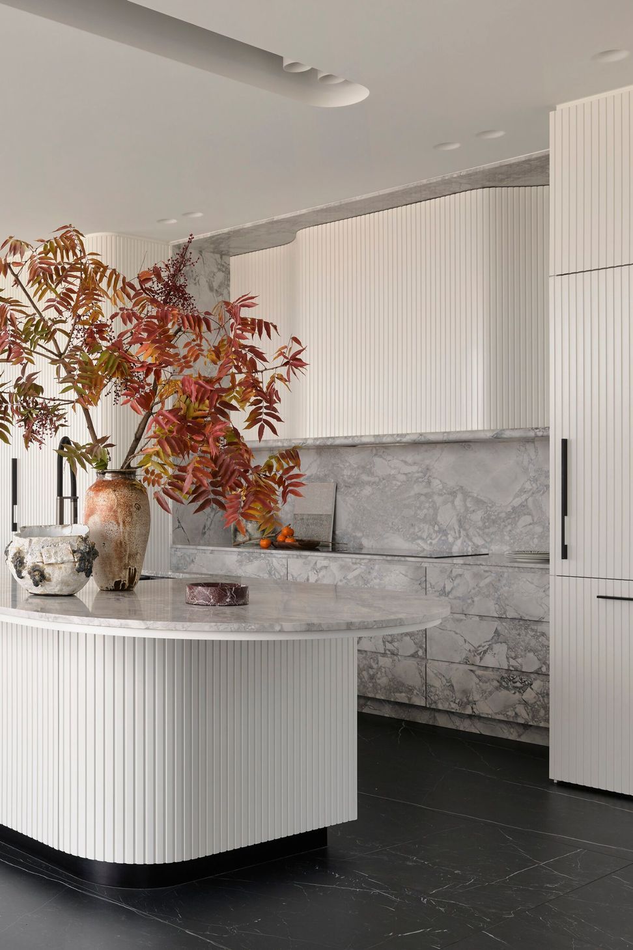
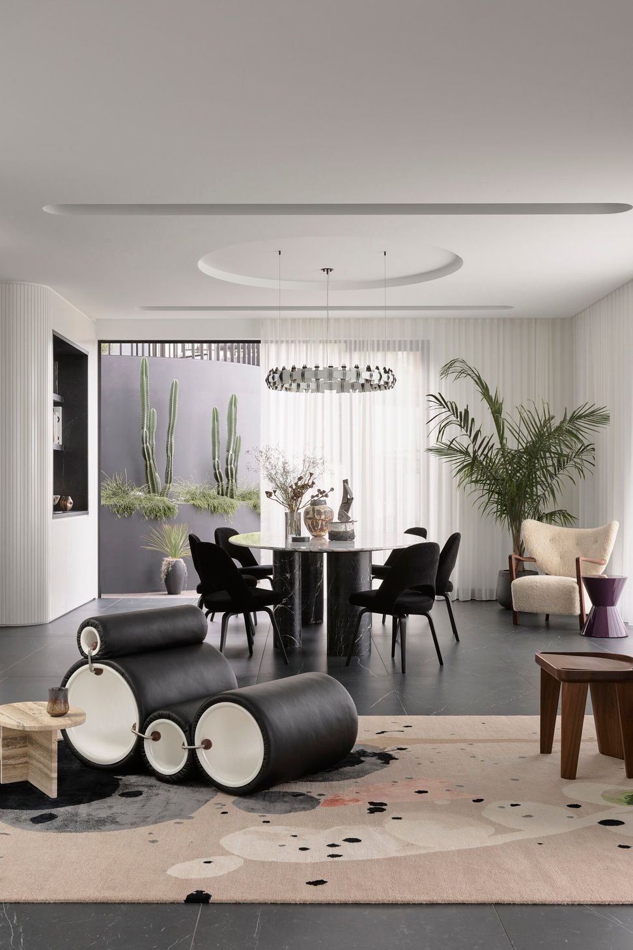
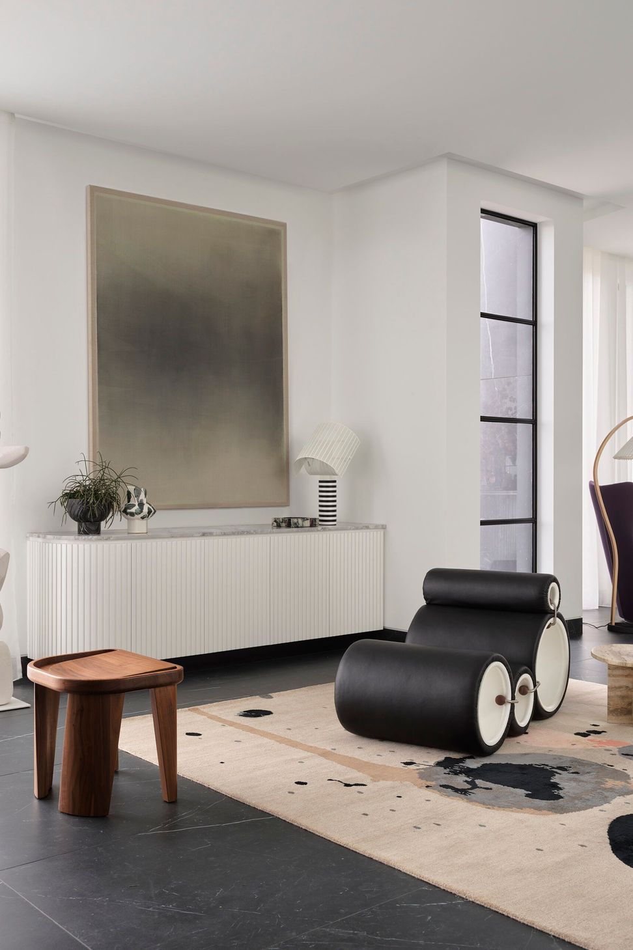
In this modern three-story Hunters Hill residence, open plan design meets warm liveability through personal touches and intimate detailing. Beyond the sleek charcoal façade of this corner block home, a custom staircase with black marble treads spirals upwards to connect all three levels, establishing a palette of black-and-white that continues throughout. On the top floor, an open-plan kitchen, living and dining area honours the owner’s request for modern apartment-style living. Pendant lights, custom rugs and feature artworks are intentionally placed to anchor the contemporary furniture, delineating between each intimate living space.
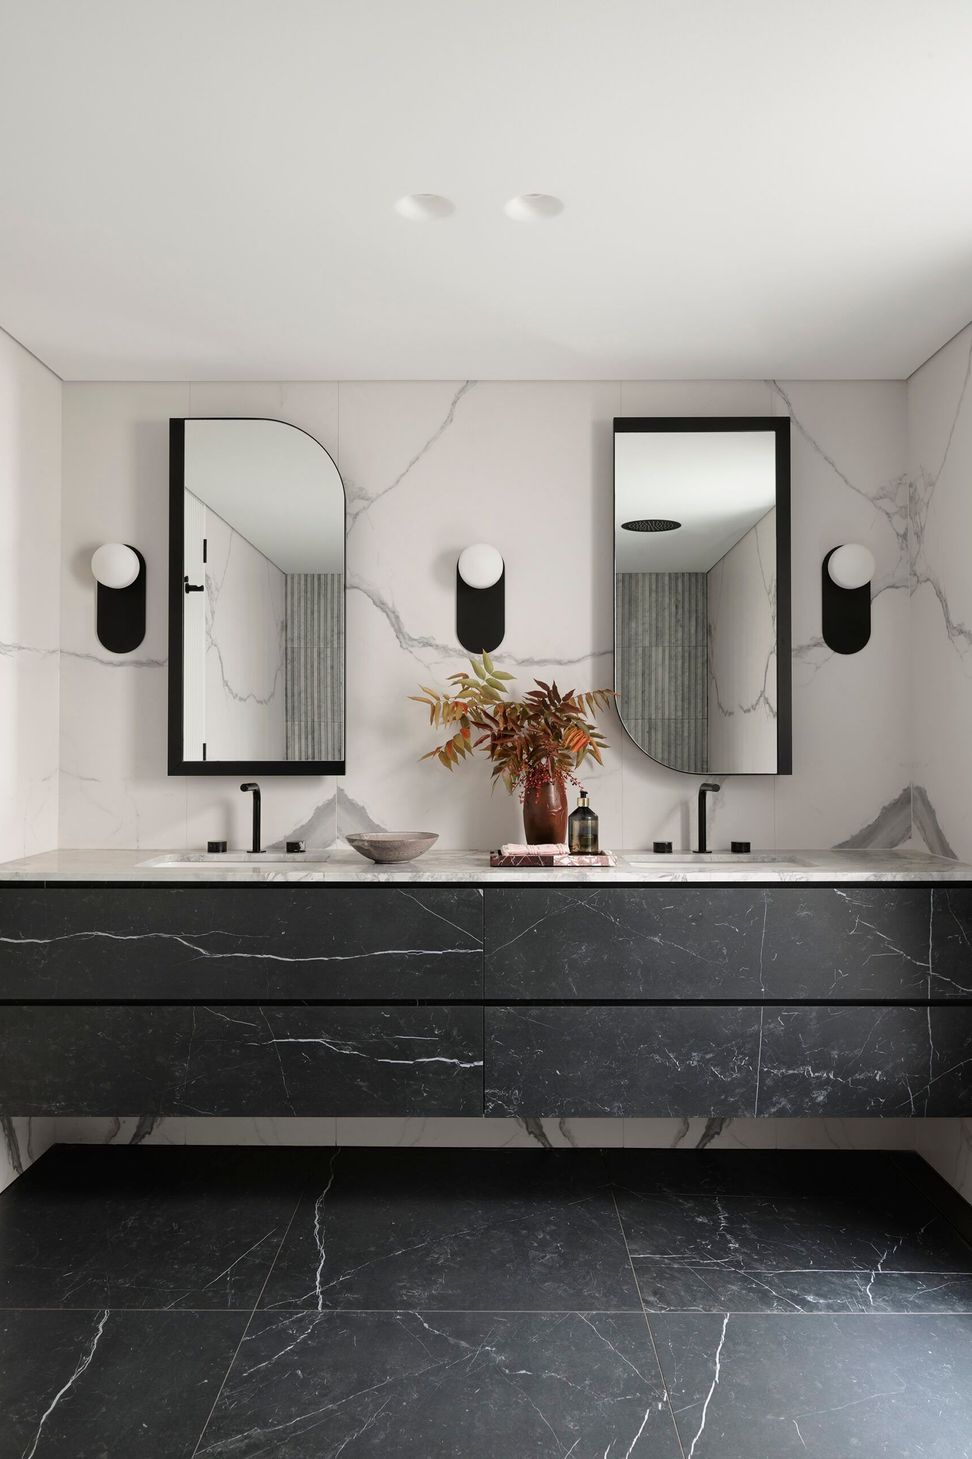
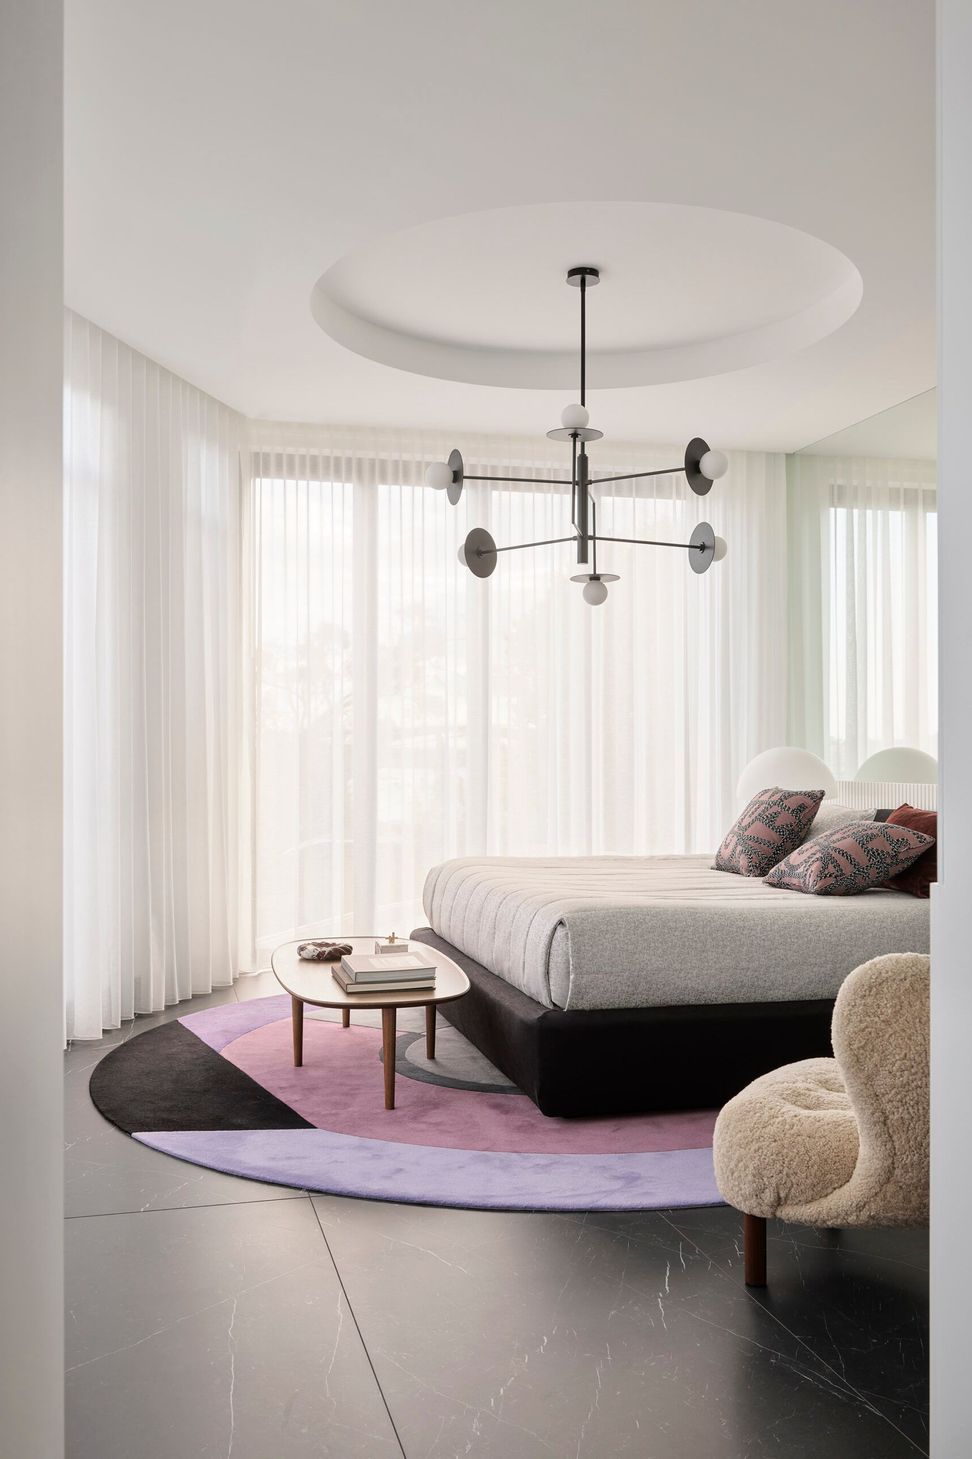
Custom fluted joinery adds a distinct tactile component that is continuous throughout the house. Timber accessories and accents of blush and purple tones bring warmth to the neutral surroundings. Indoor-outdoor flow is established through the floor-to-ceiling glass windows, which creates an organic sense of movement between spaces that leads the eye to the spectacular view of the Sydney city skyline. A secluded enclave built around existing natural rock becomes a private outdoor lounge, with a custom glass screen featuring the signature Astoria pattern separating the pristine pool from the main entrance’s sandstone steps. Through a dynamic application of colour, texture and materiality, this modern home is infused with warmth and personality without compromising the sleek, minimalist design.
Like this Project?
Hire Greg Natale
The products behind the project
One product specified into this build from one supplier, a verified ArchiPro member. Tap through to specifications, suppliers and lead times.

Professionals used in
this project
The practices and trades credited on this project.









More projects from
Greg Natale
Other work by Greg Natale, across every category they build in.


More in
Luxury Homes
Everything else in Luxury Homes, from every practice on ArchiPro.


Next Project
Keep scrolling