

Project team
- Lux Interiors
- Silvertone Photography
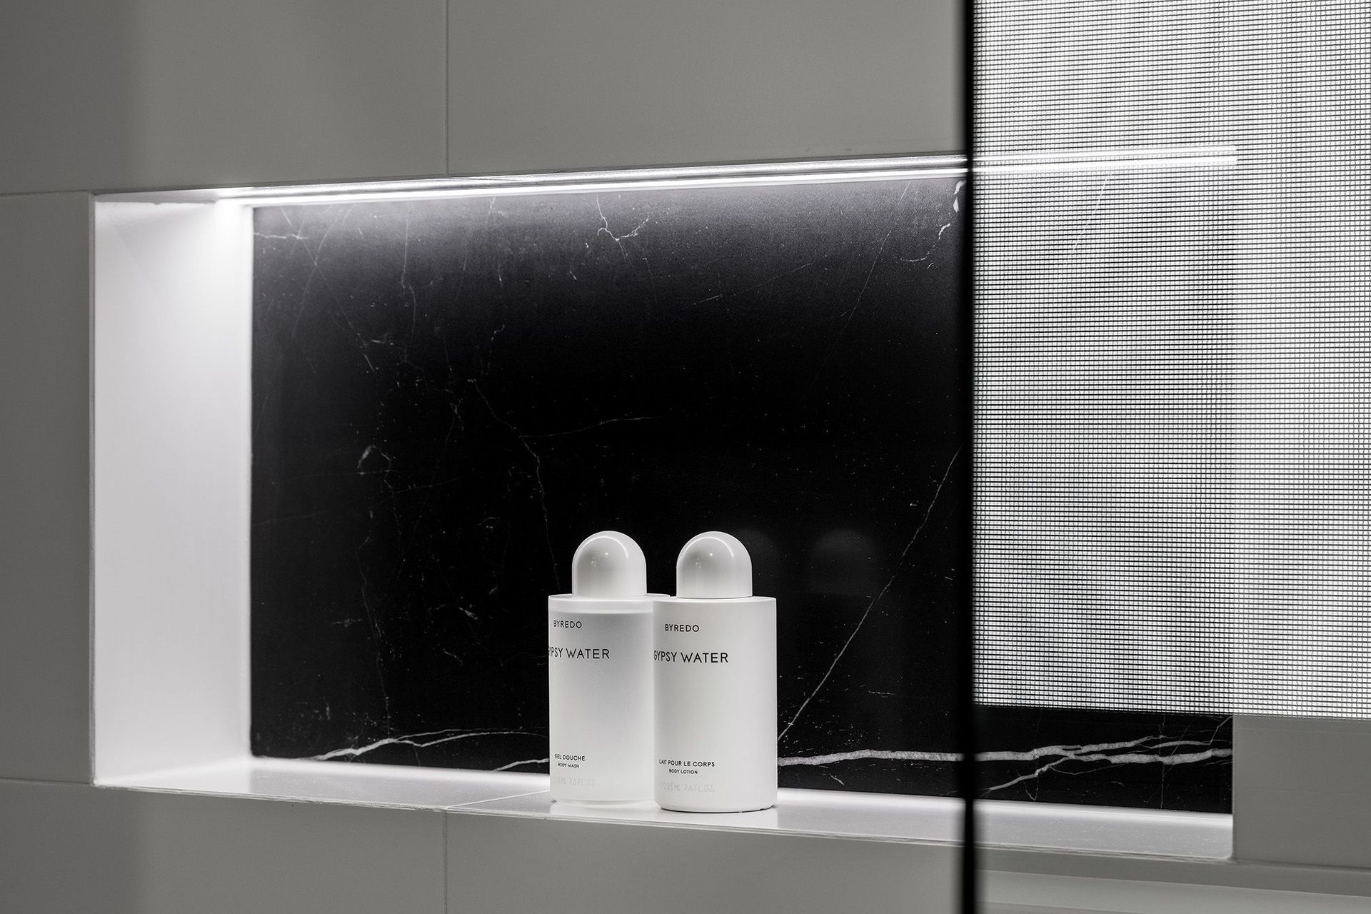
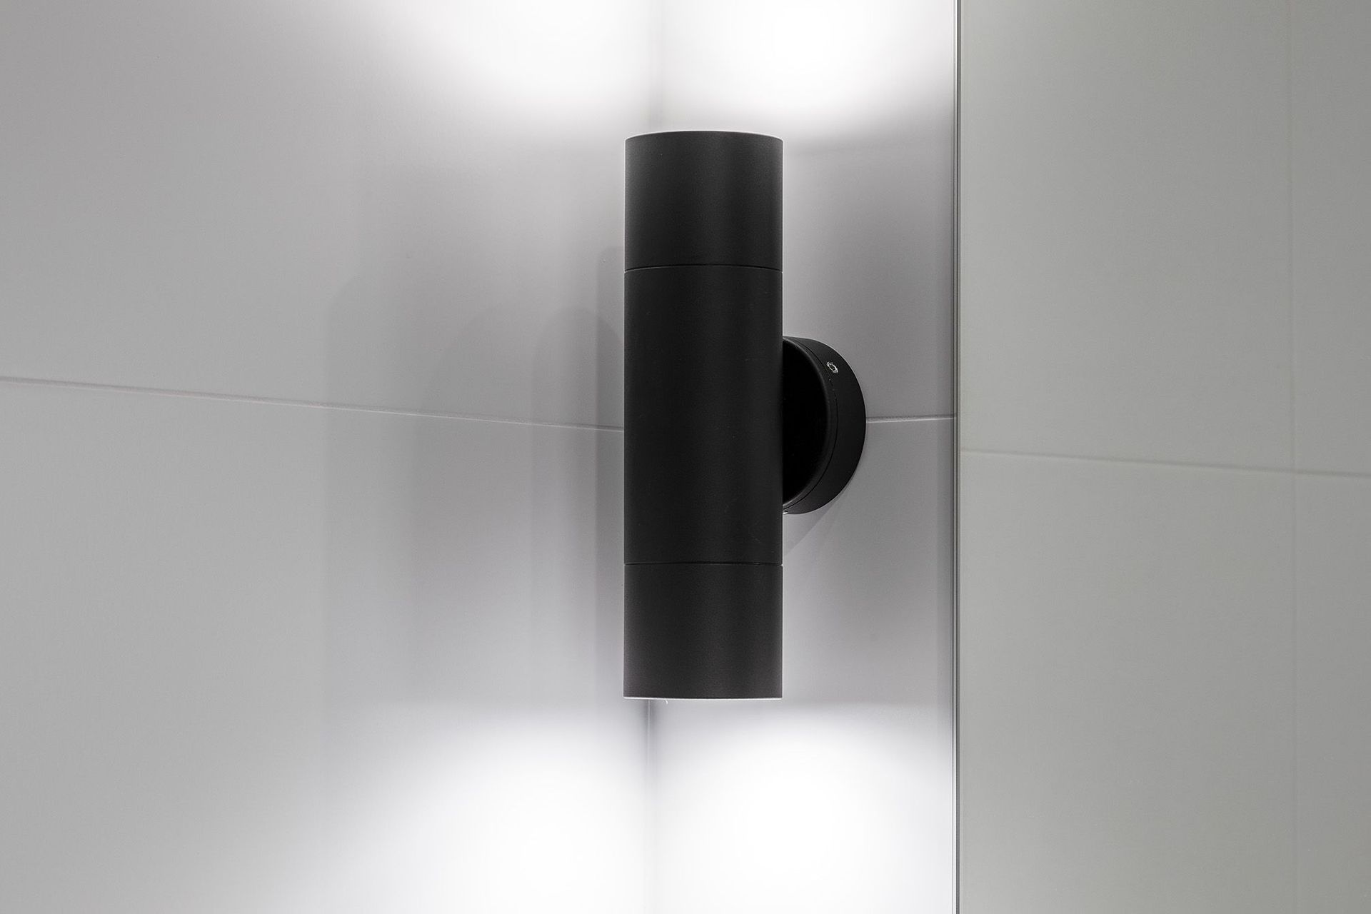
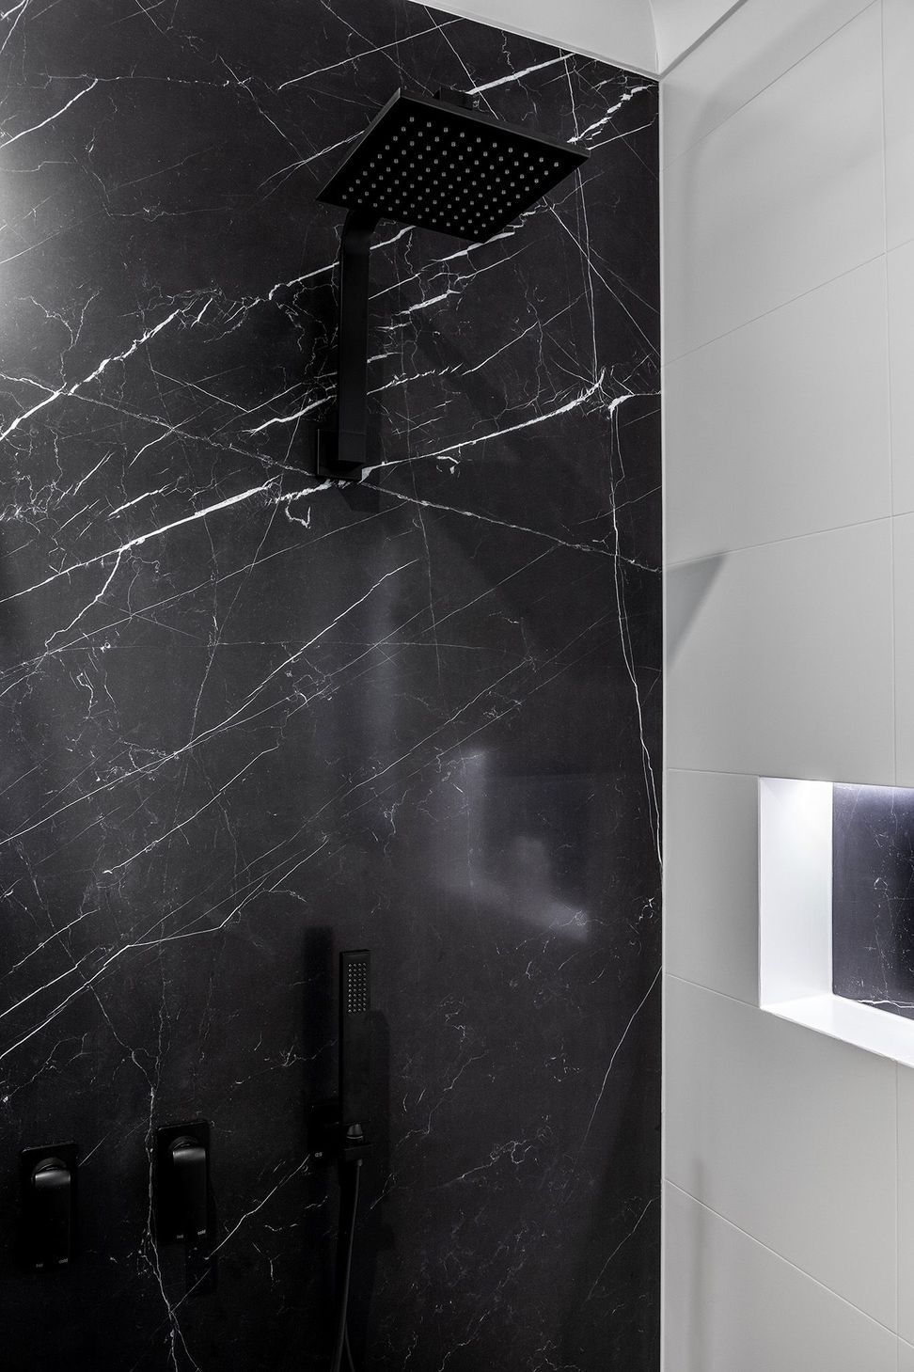
Transforming an outdated ensuite into a functional and stylish space with improved flow, enhanced storage, and maximized natural light.
Previously, this ensuite was outdated and lacked flow and functionality. It was also hard to clean with the small gaps between the vanity and shower, and the fully-framed corner sliding shower. The old honeycomb security screens meant that the natural light was also limited.
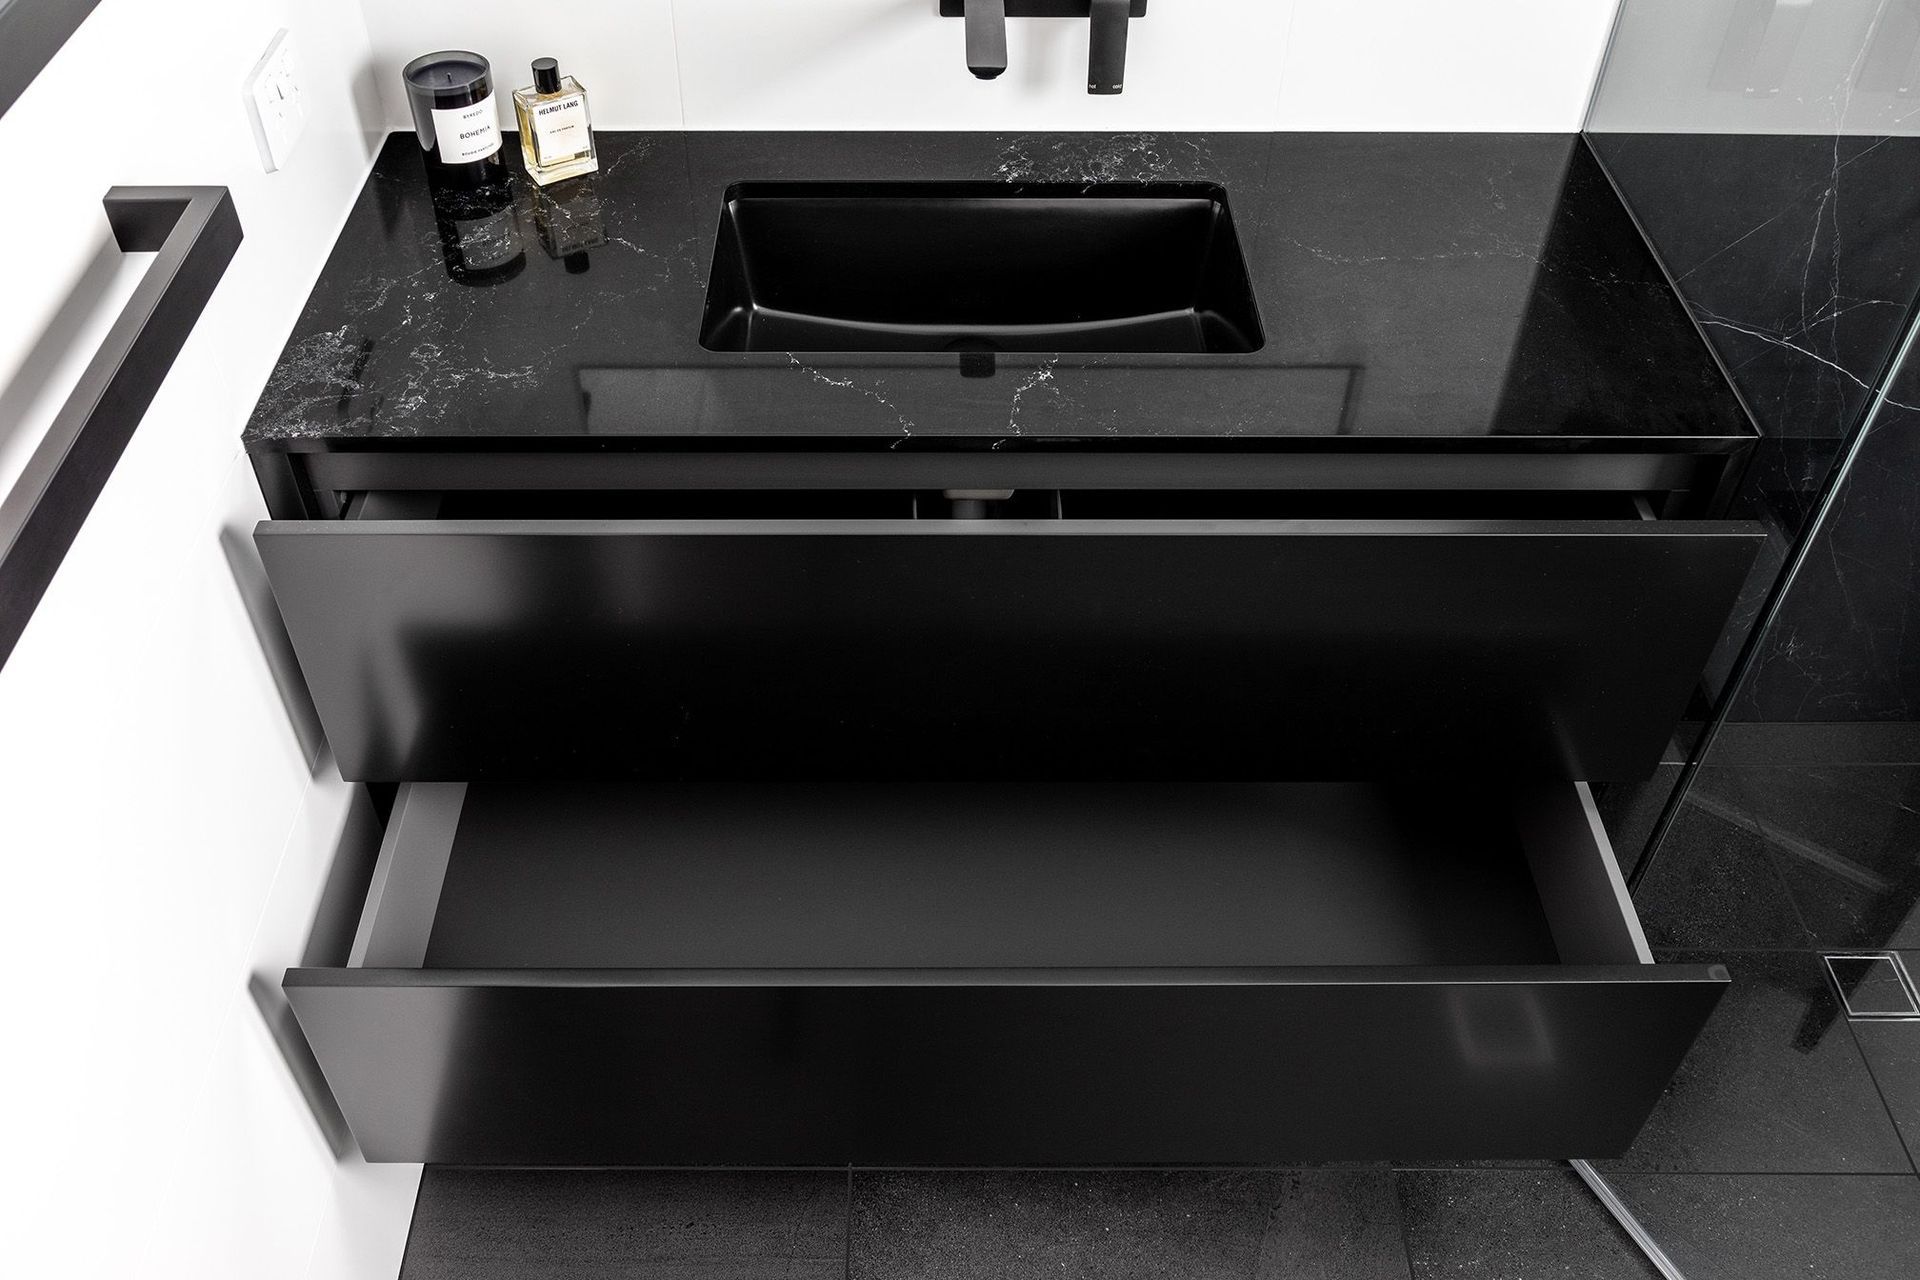
Working within the existing space, we wanted our design to utilise every inch of space, adding purpose, functionality and storage to the ensuite. We eliminated any gaps between the vanity and the shower by extending the vanity and placing the shower screen hard up against it. To do this, we created a waterfall edge on the benchtop to allow the shower screen to be siliconed around the vanity to fill any gaps.


Like this Project?
Hire Lux Interiors
Professionals used in
this project
The practices and trades credited on this project.

More projects from
Lux Interiors
Other work by Lux Interiors, across every category they build in.


More in
Bathroom
Everything else in Bathroom, from every practice on ArchiPro.


Next Project
Keep scrolling