

Project team
- Lux Interiors
- Silvertone Photography
Revitalized laundry space with enhanced storage, functionality, and natural light through strategic design and modern finishes.
Previously this laundry lacked storage, functionality and benchspace. Although there was a glass sliding door, it wasn’t used due to the blinds continuously being down for privacy. This limited the natural light.
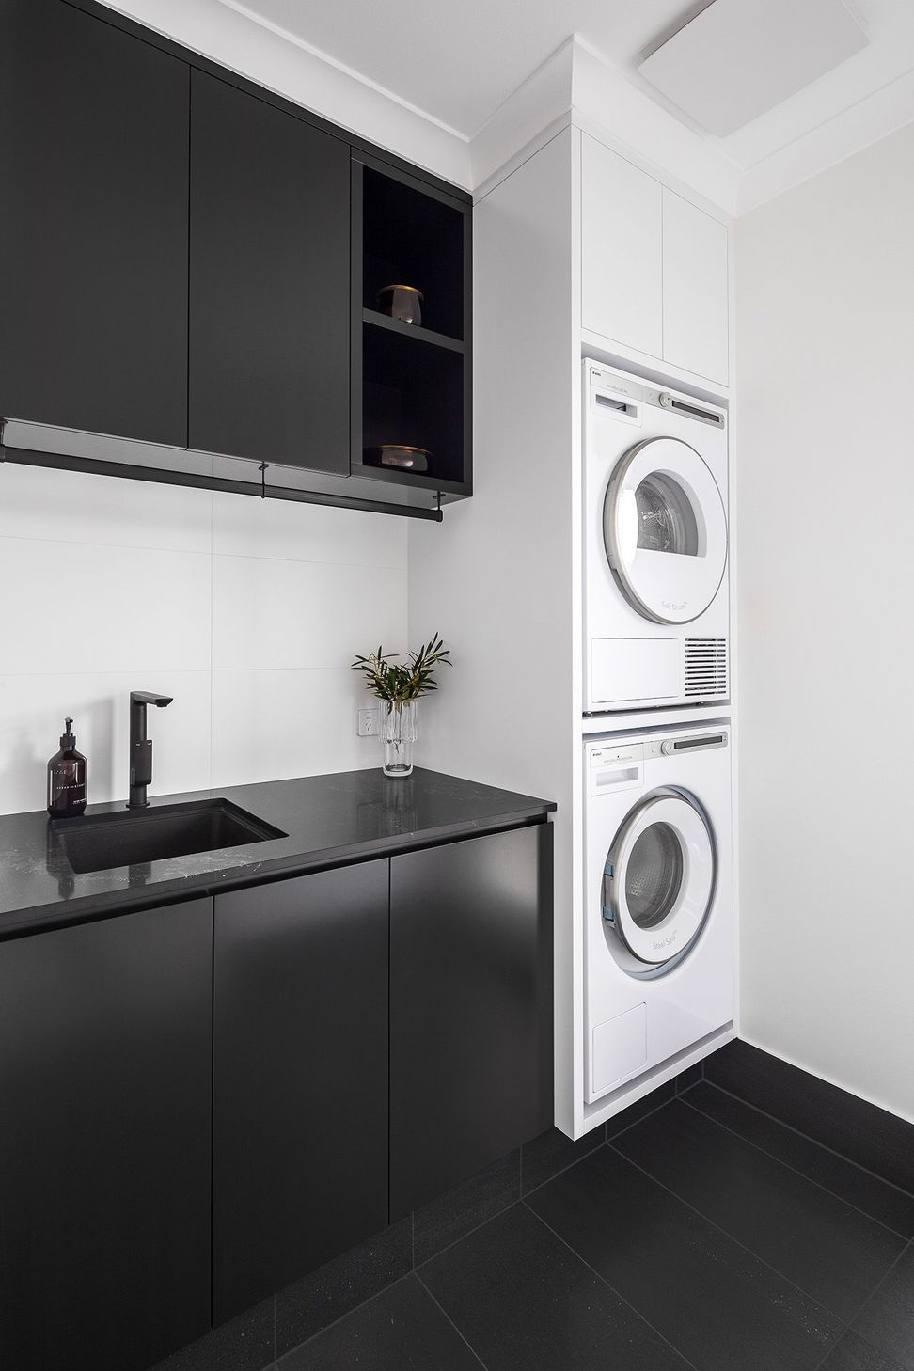
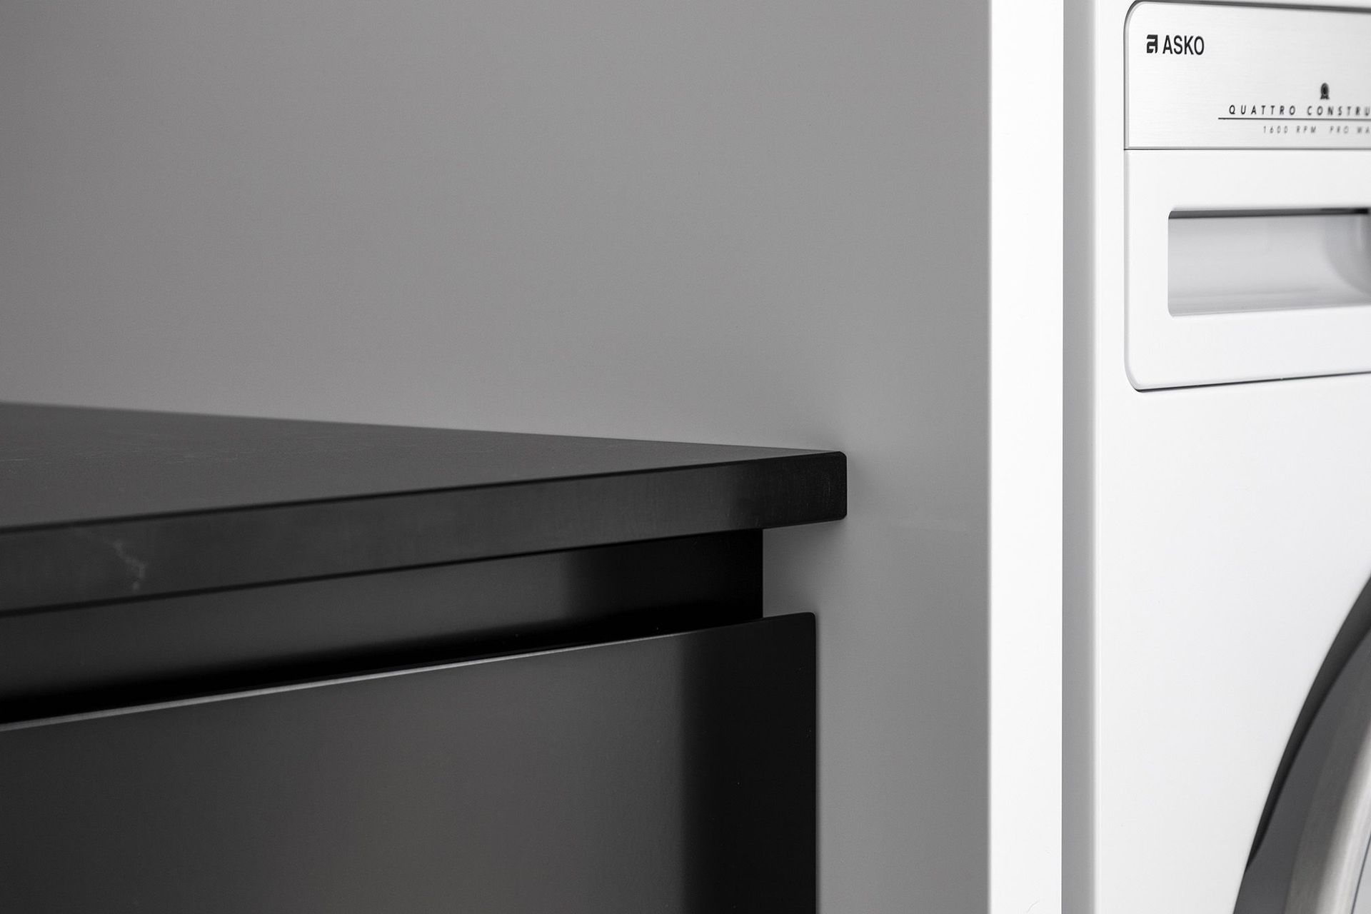
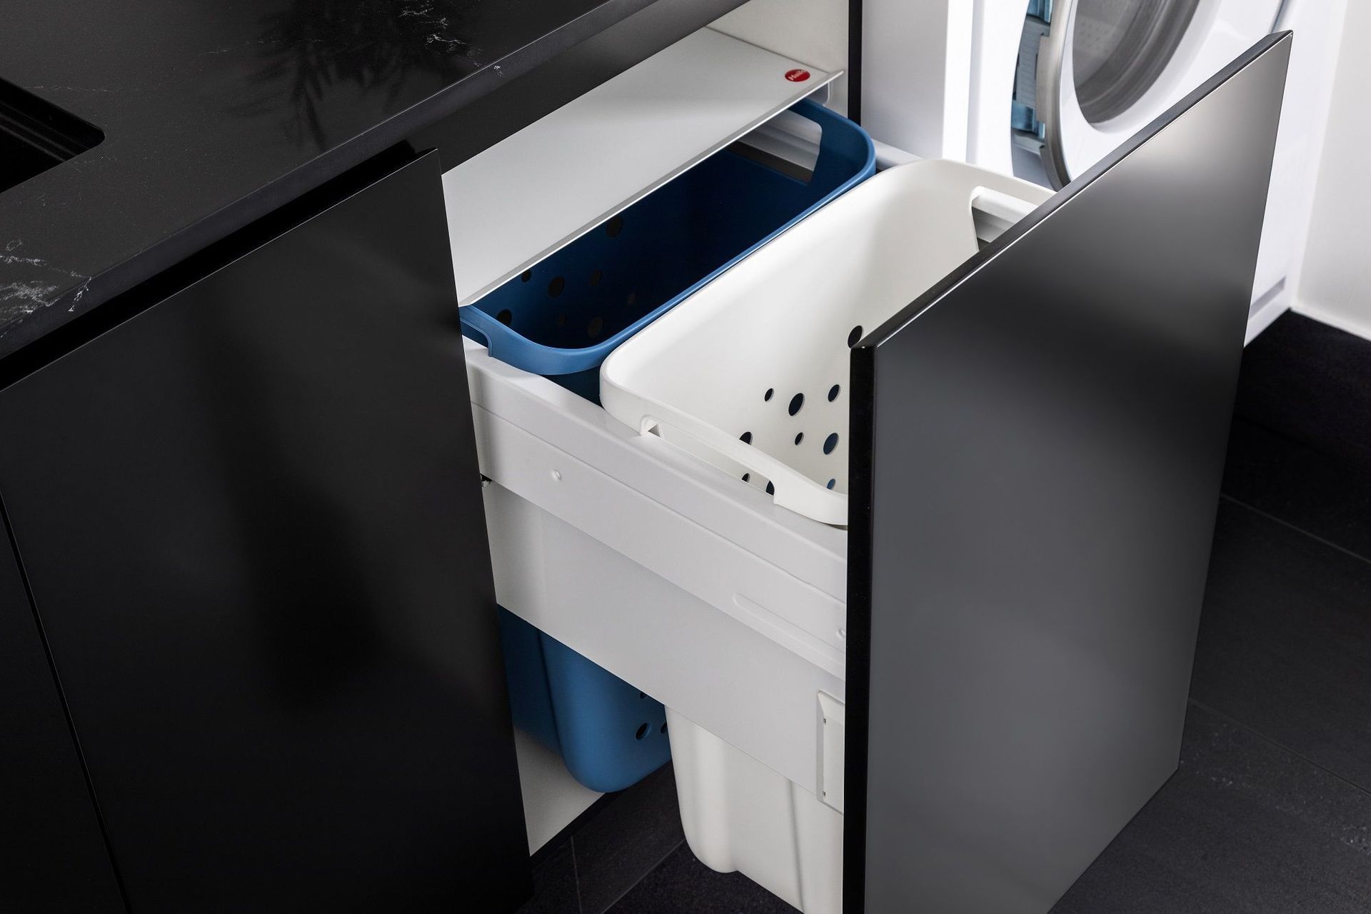
Our design bricked up the existing double sliding door that was unused and installed a single glass pane door, to create more privacy and still allow light. We designed base and overhead cabinetry that provided more storage and benchspace, using black tones. We then added a washing machine and dryer wall stack with added storage above. We decided to make this space white to balance with the dark cabinetry and benchtop. It also helps bounce natural light around the room.
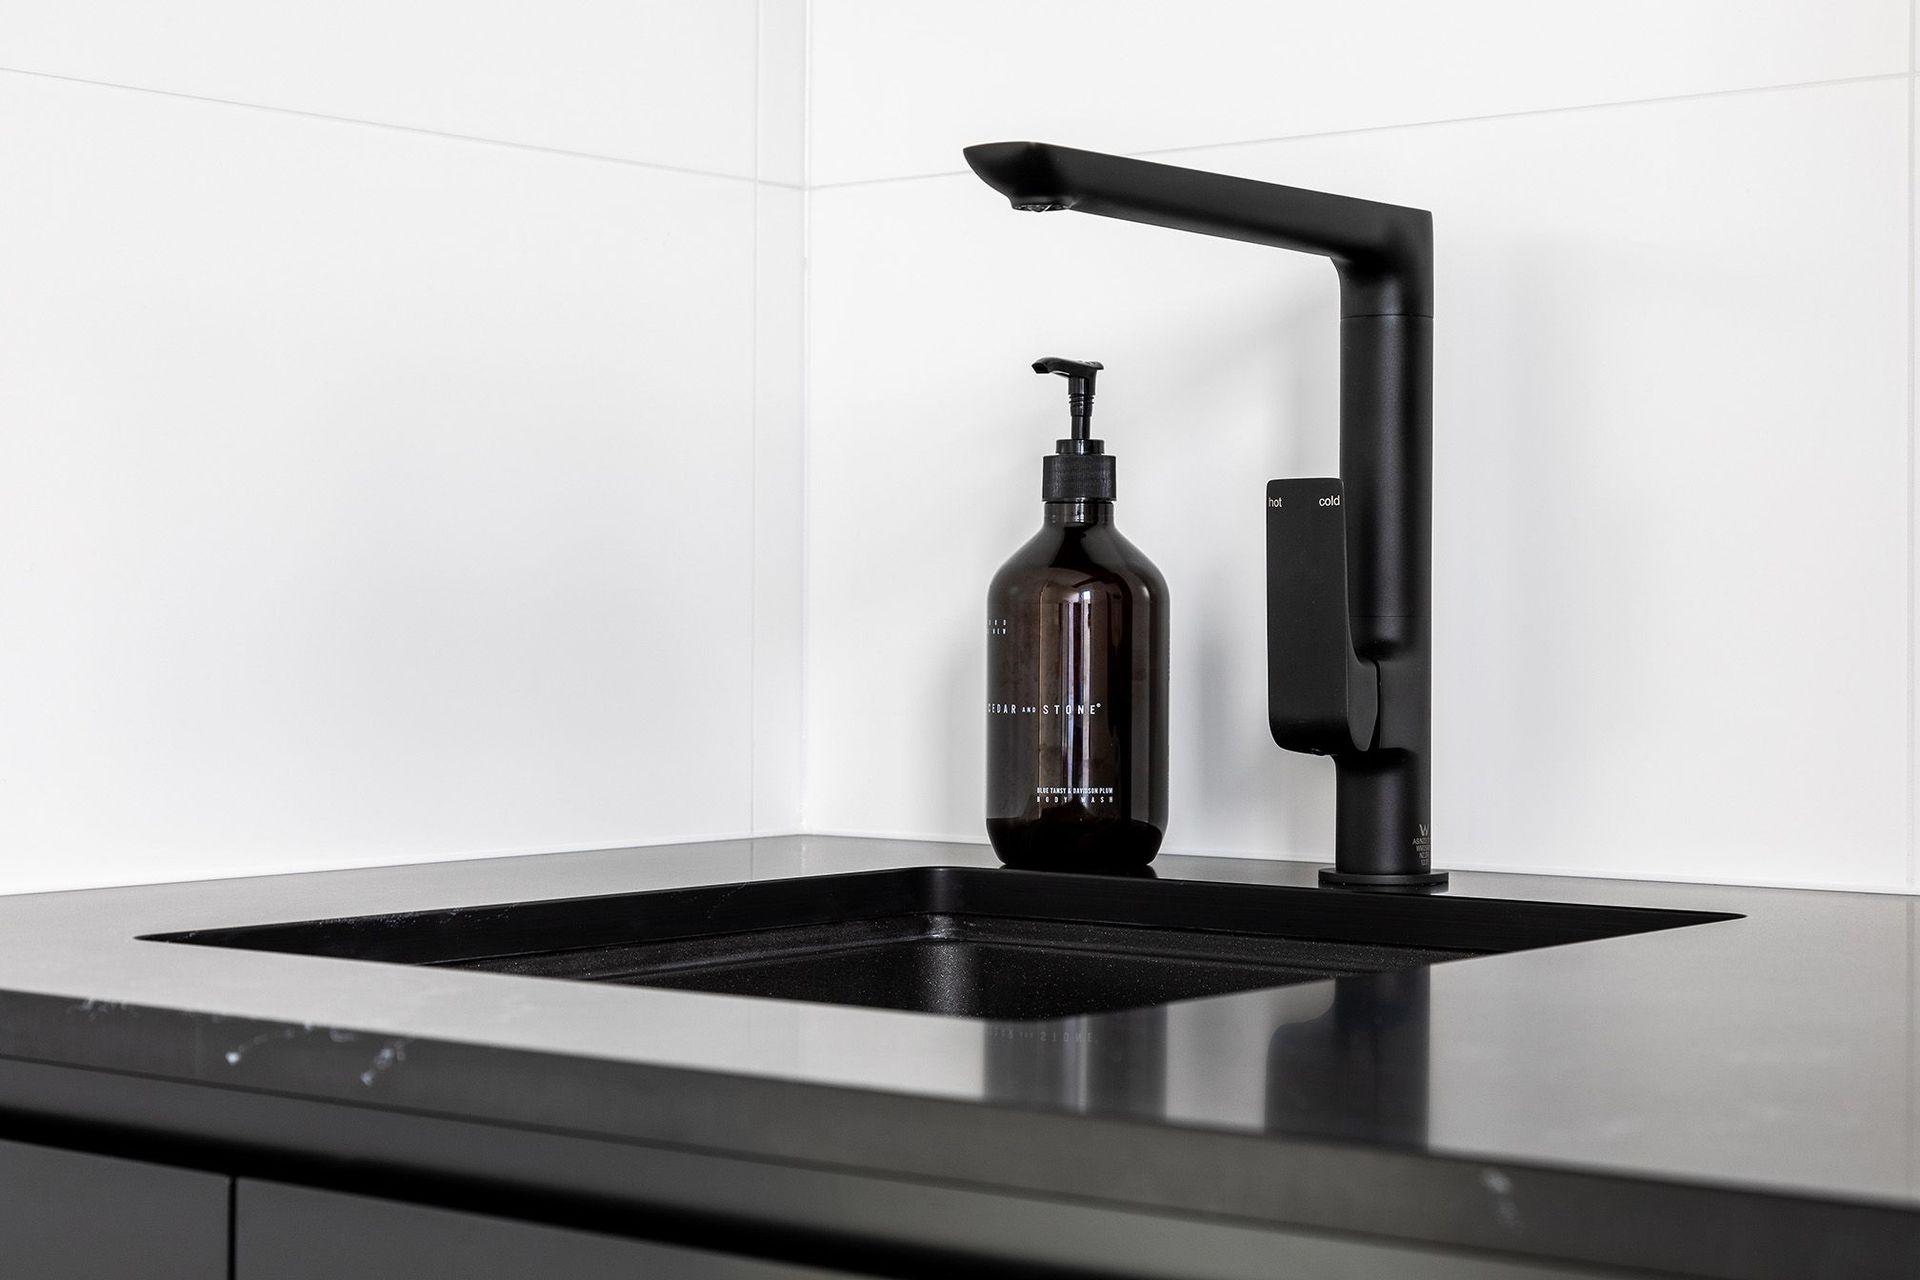
The laundry features a black hang rail with fluted design, engineered black stone benchtop with black tapware and black undermount basin.


Like this Project?
Hire Lux Interiors
Professionals used in
this project
The practices and trades credited on this project.

More projects from
Lux Interiors
Other work by Lux Interiors, across every category they build in.


More in
Bathroom
Everything else in Bathroom, from every practice on ArchiPro.


Next Project
Keep scrolling