
Project team
- Cravotta Interiors
- Ryann Ford
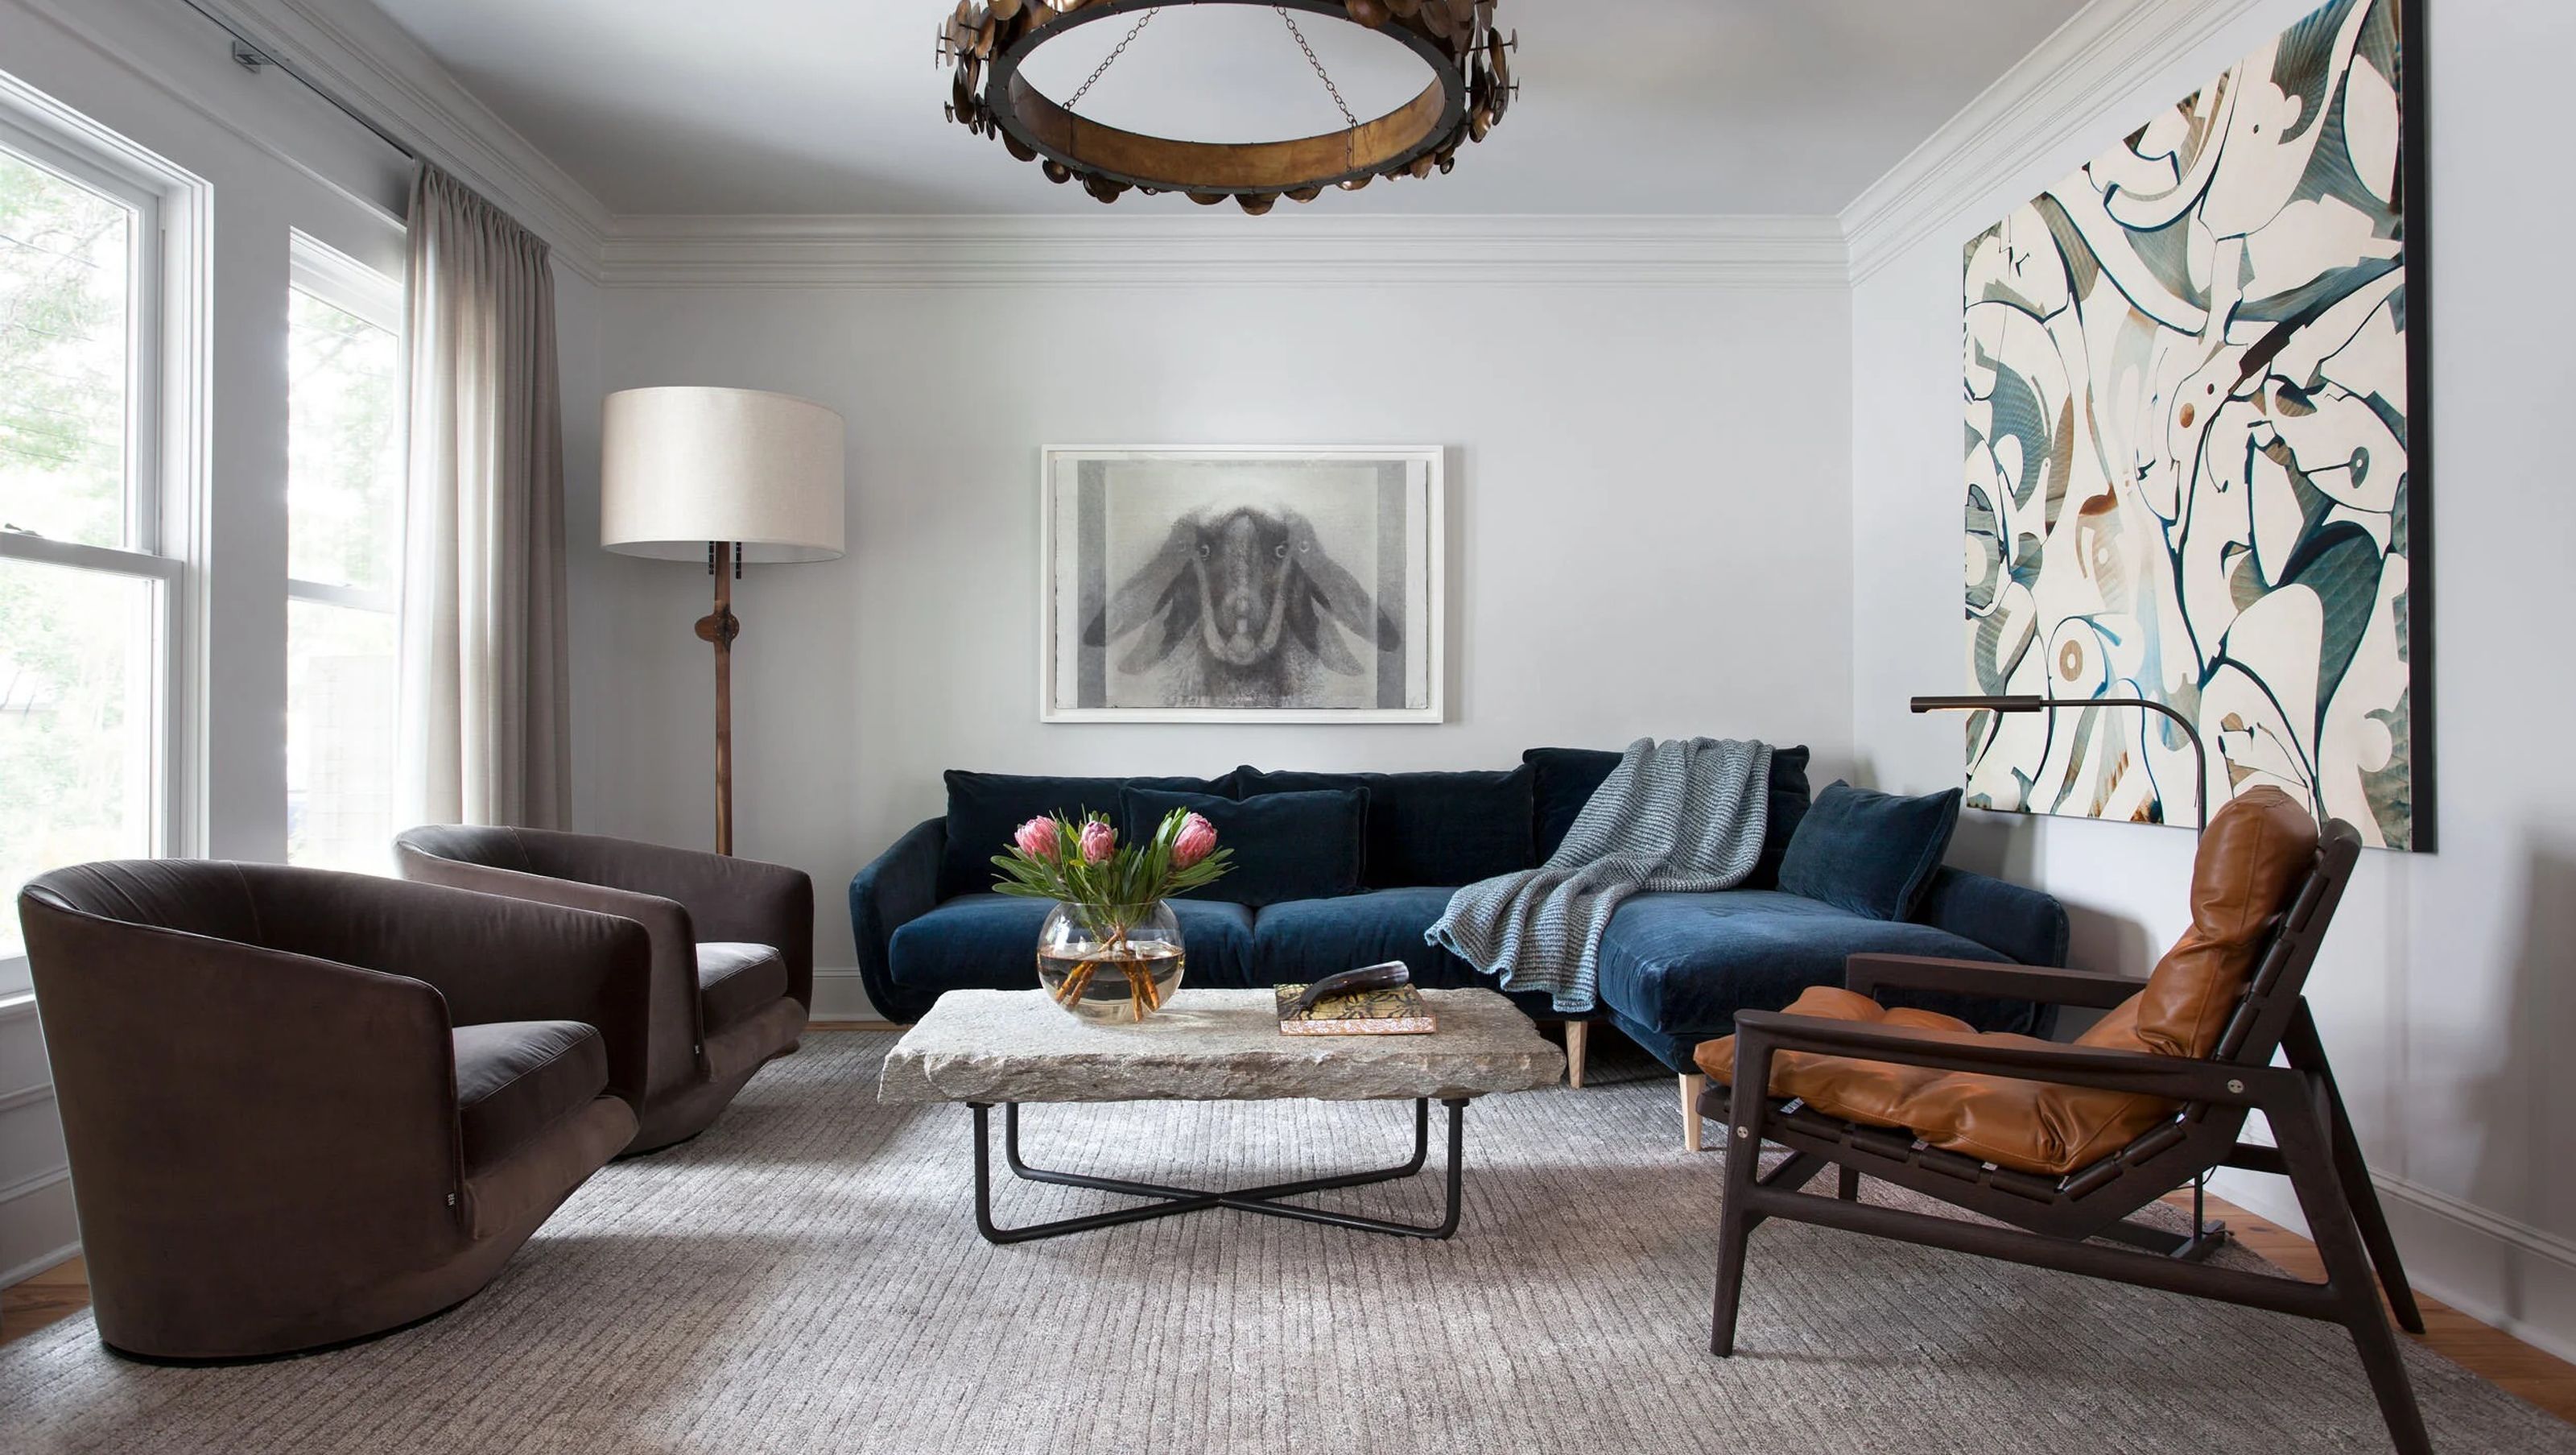
A small historic house, a couple entering a new chapter, and grandchildren coming to stay. Every room had to earn its place.
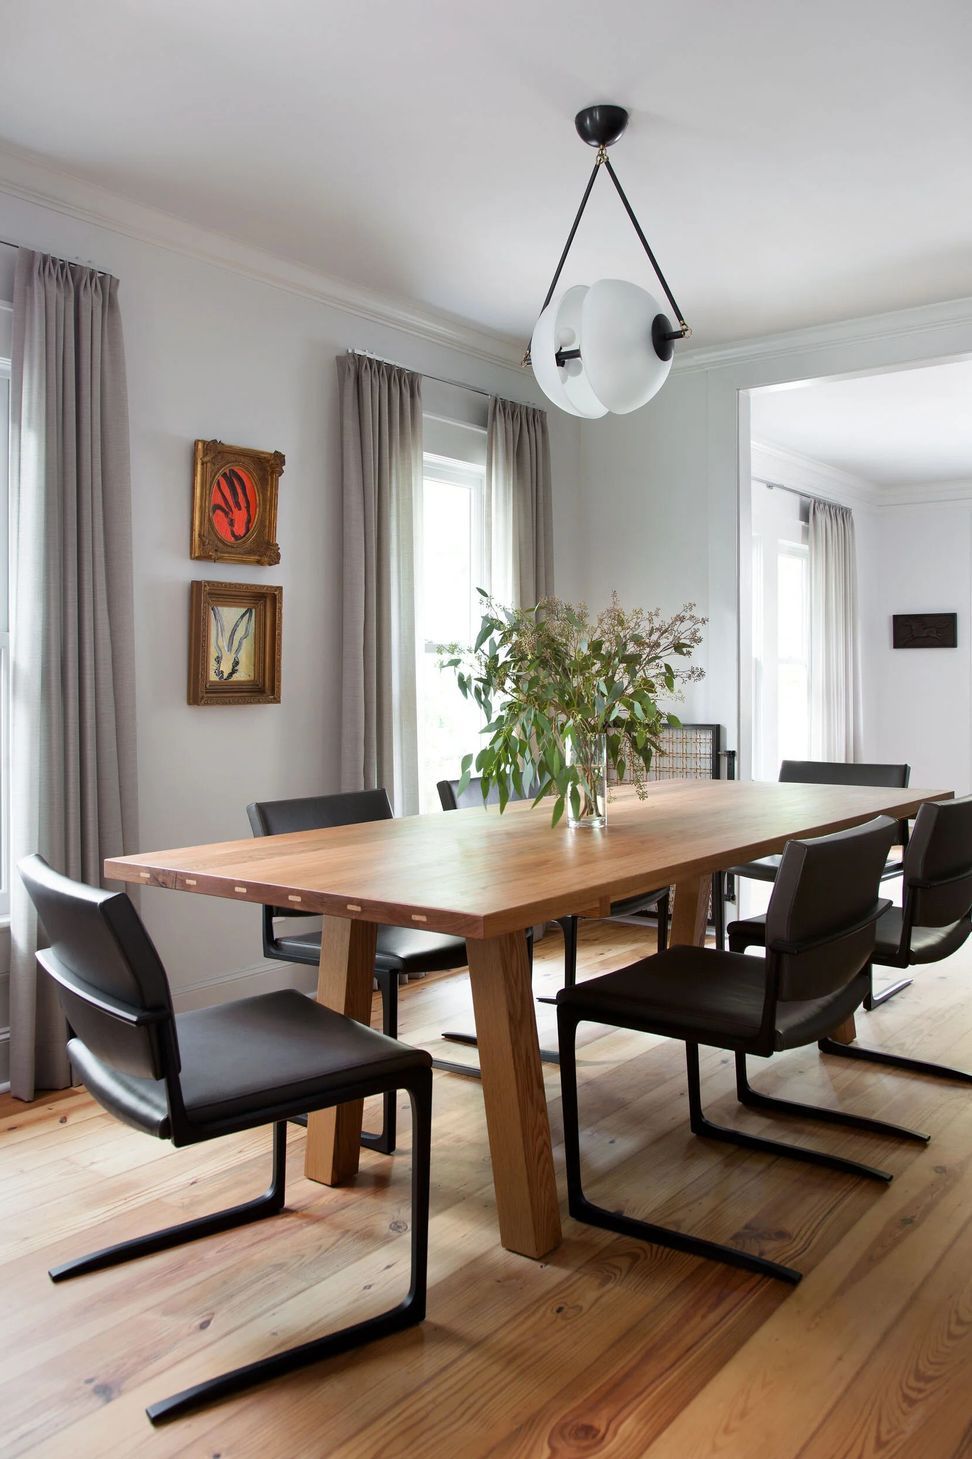
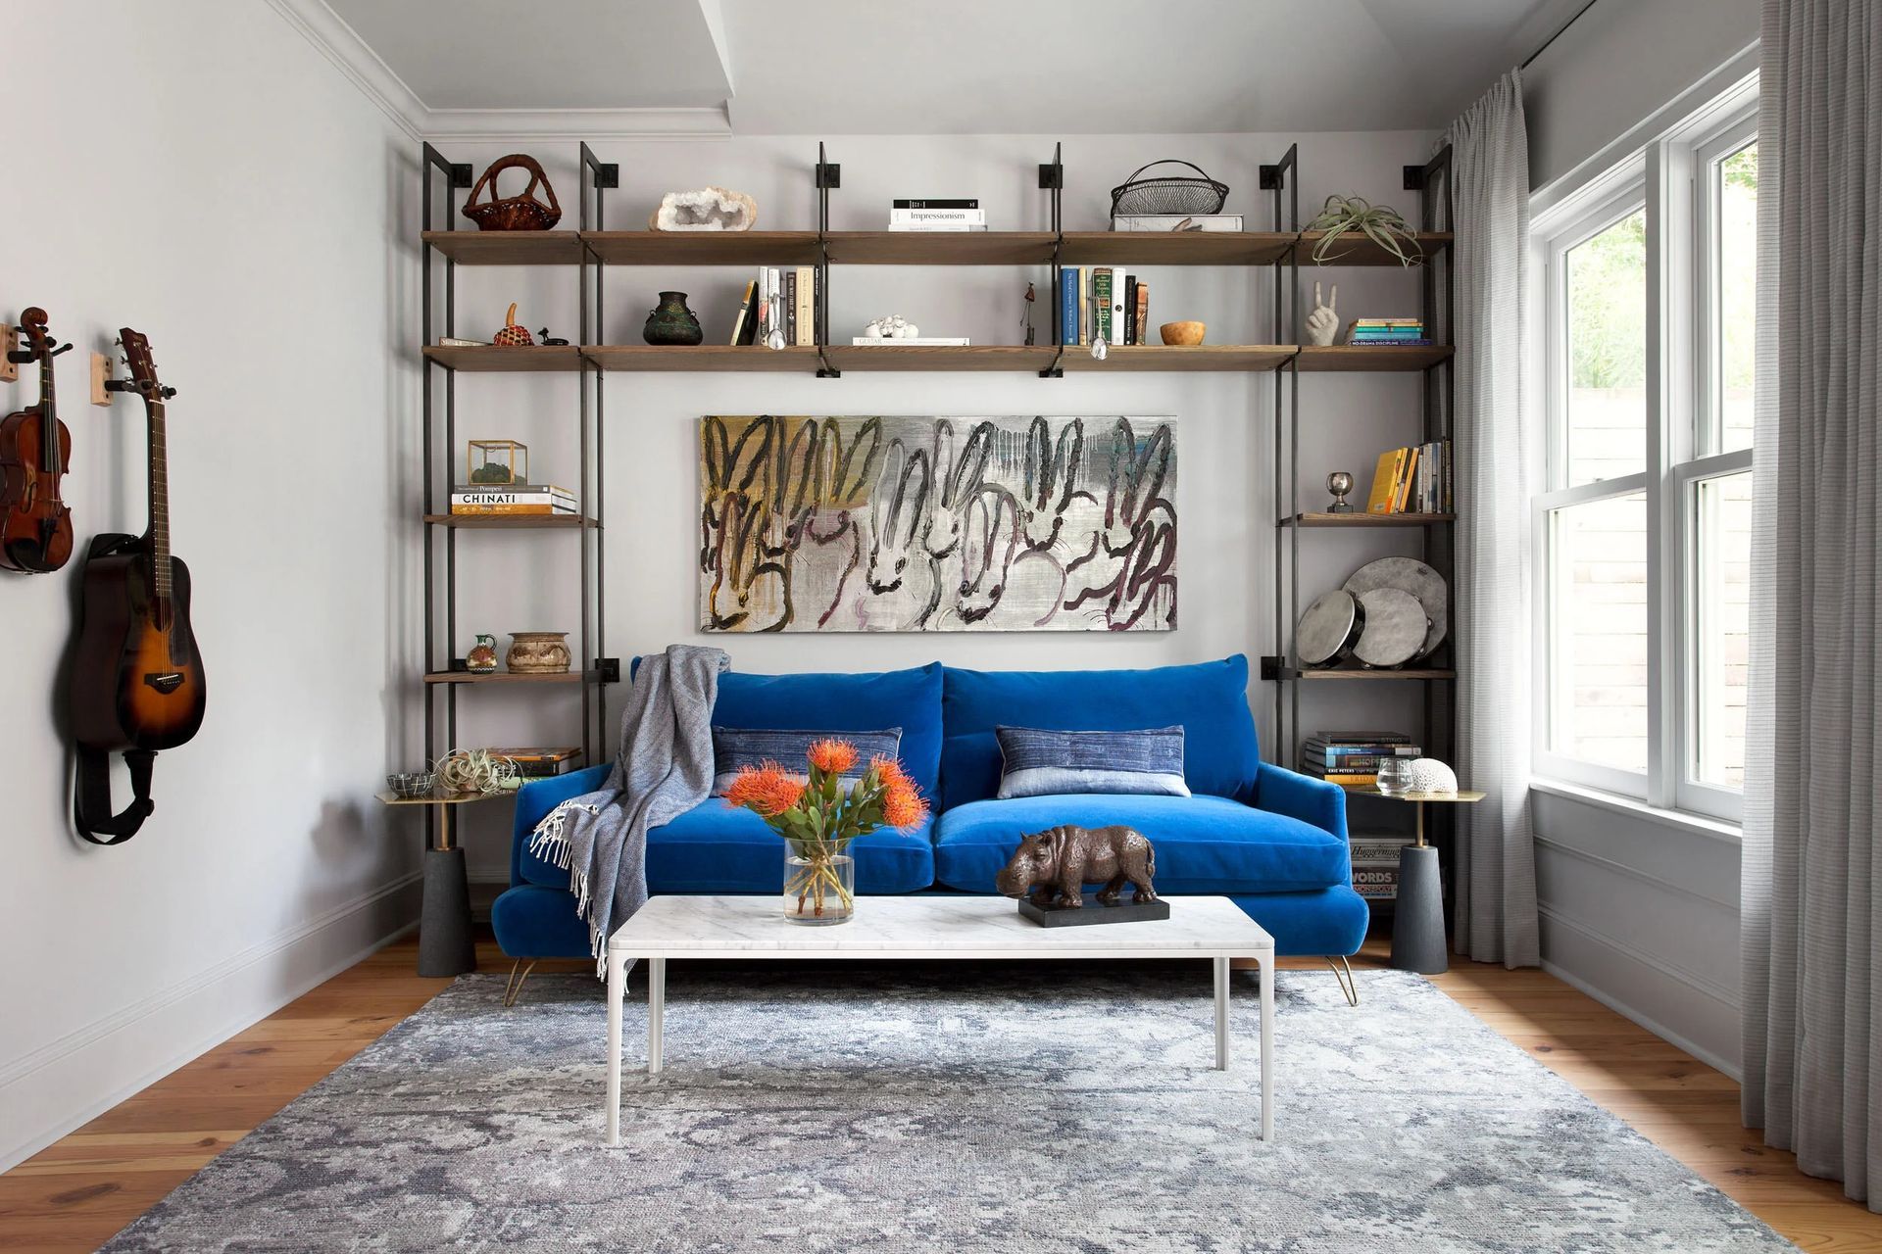
An early 1900s home in Austin's Hyde Park neighborhood, fully renovated for empty nesters who had recently started hosting grandchildren. The house is small, with small rooms, and the design had to work hard within those constraints without ever feeling like it was straining.
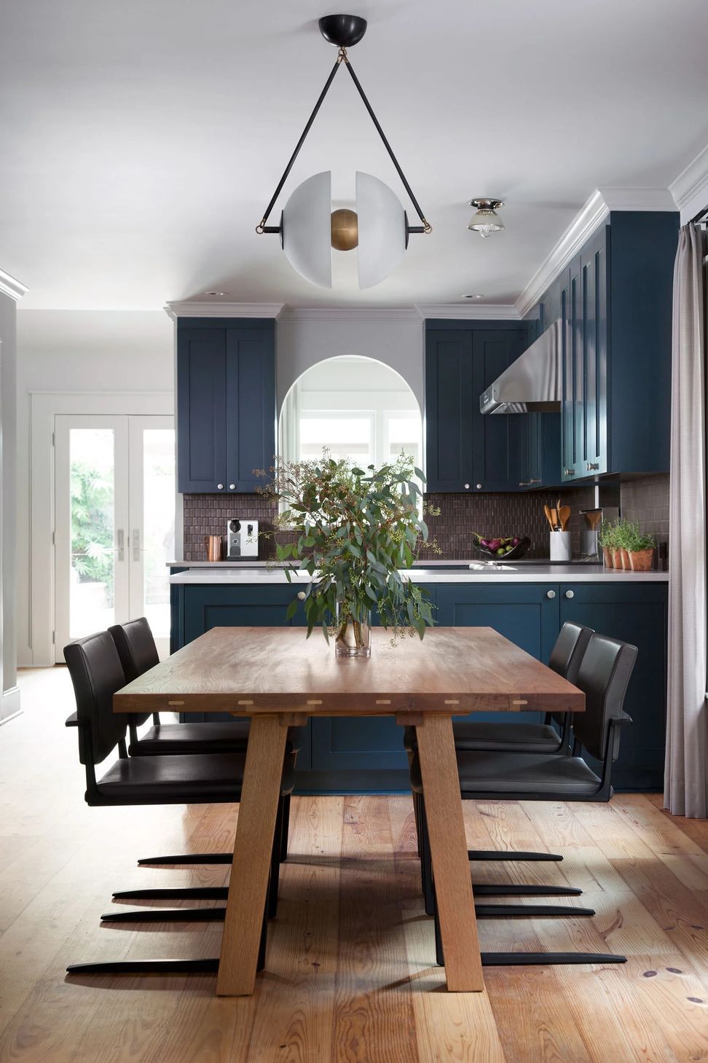
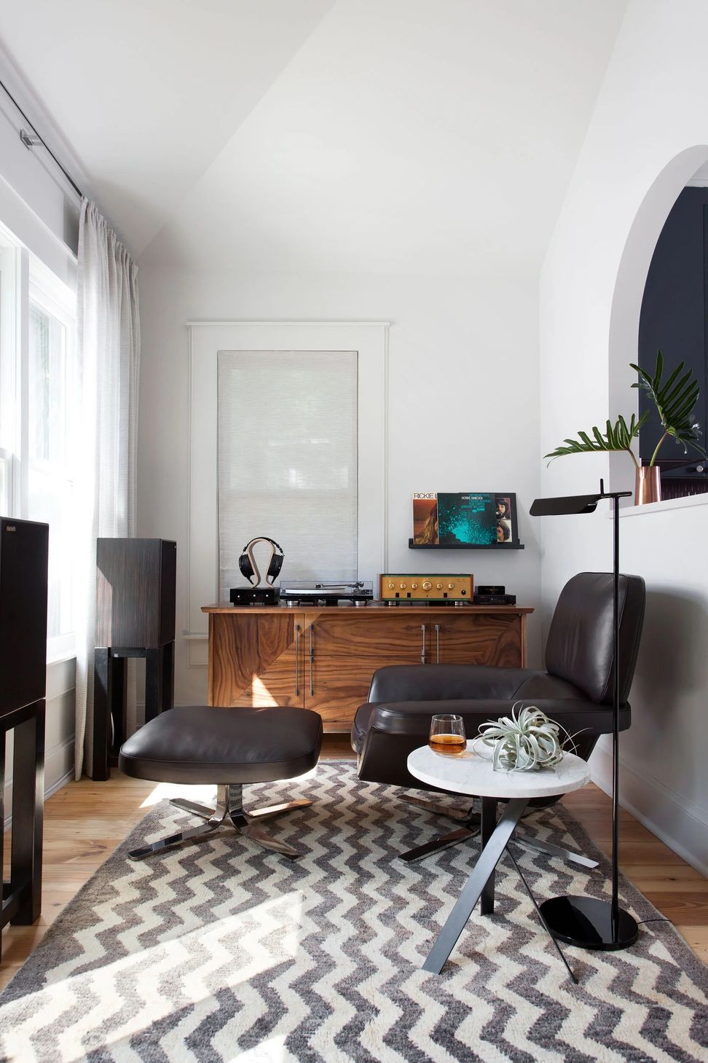
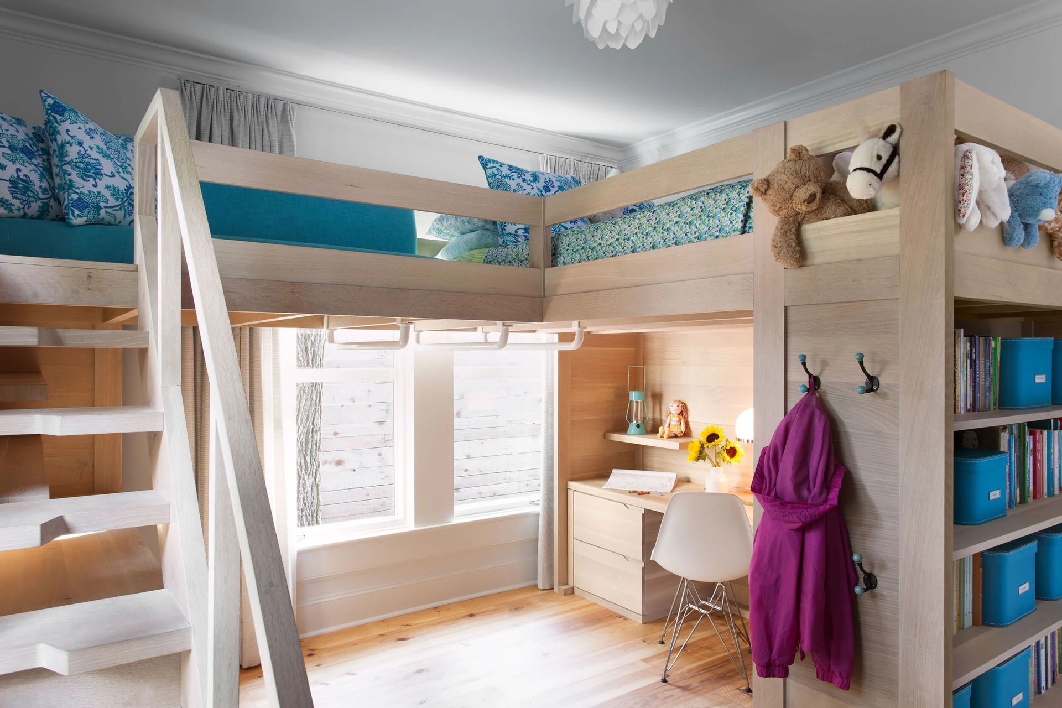
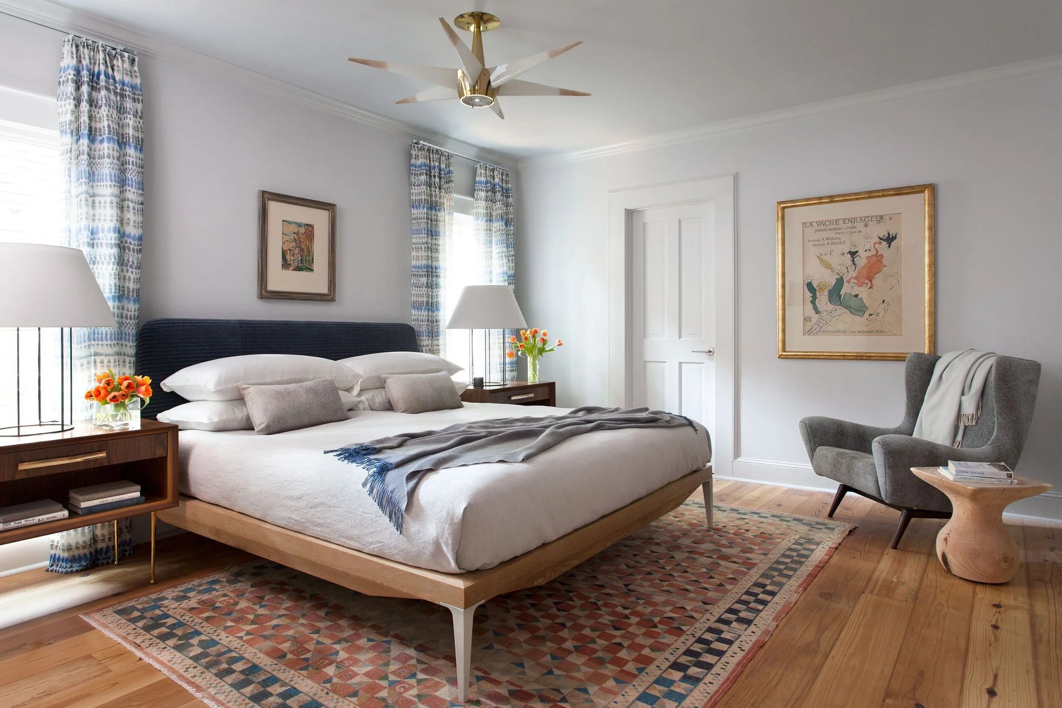
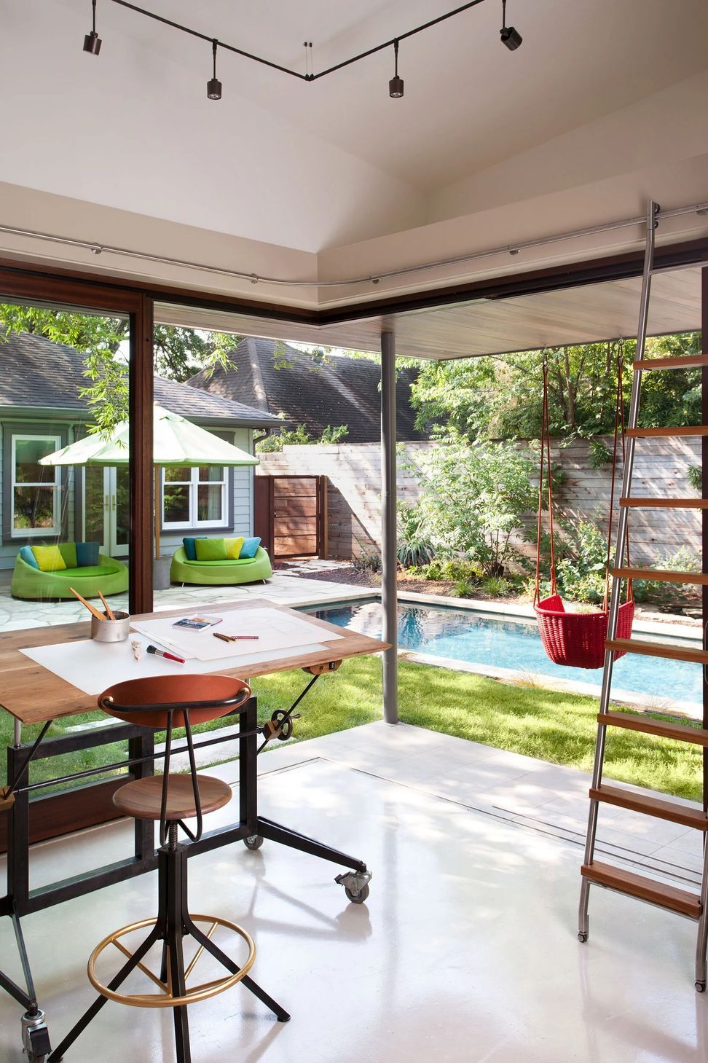
What makes this project singular is how specifically each space was made for each person. For two girls sharing a room, Cravotta designed the Wonderland: a single custom-crafted piece integrating a queen bed, desk, dresser storage, and a loft sofa. For the husband who found restoration in music, a private listening room. For the wife, an outdoor art studio, light and airy, designed to feel like an extension of the backyard. The dining table was designed by Cravotta. The primary bed too.
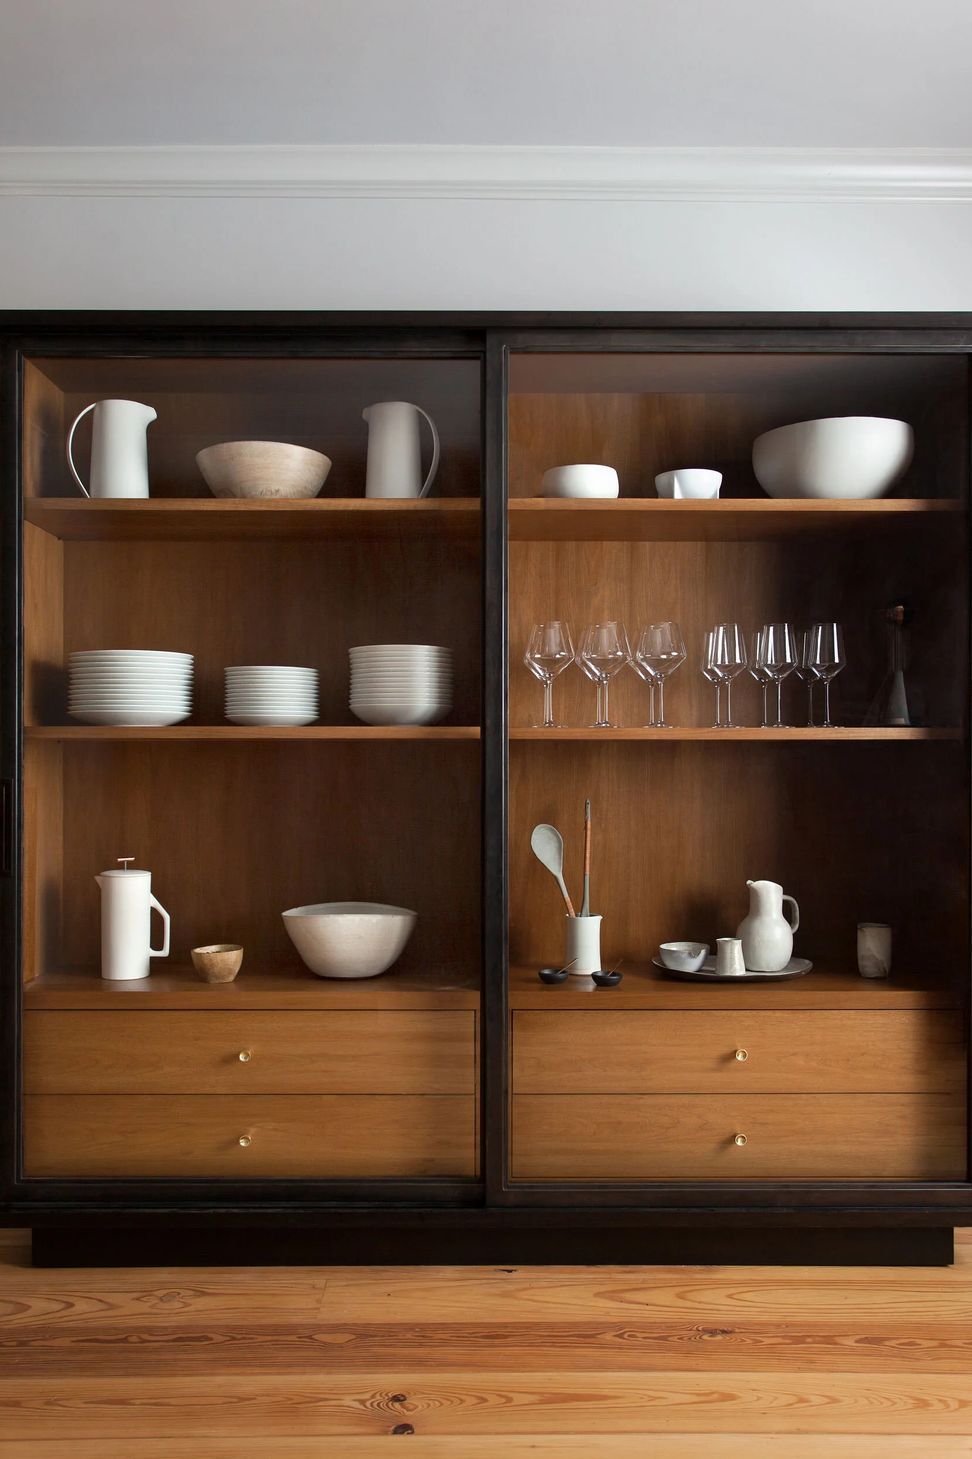
Builder Matt Risinger brought the level of craft the design required. The original long-leaf pine floors were preserved throughout.
- Building style
- Modern
Like this Project?
Hire Cravotta Interiors
Professionals used in
this project
The practices and trades credited on this project.

More projects from
Cravotta Interiors
Other work by Cravotta Interiors, across every category they build in.


More in
Living Room
Everything else in Living Room, from every practice on ArchiPro.


Next Project
Keep scrolling