
Project team
- Stuart Osman Building Designs
- Kristian Van Der Beek
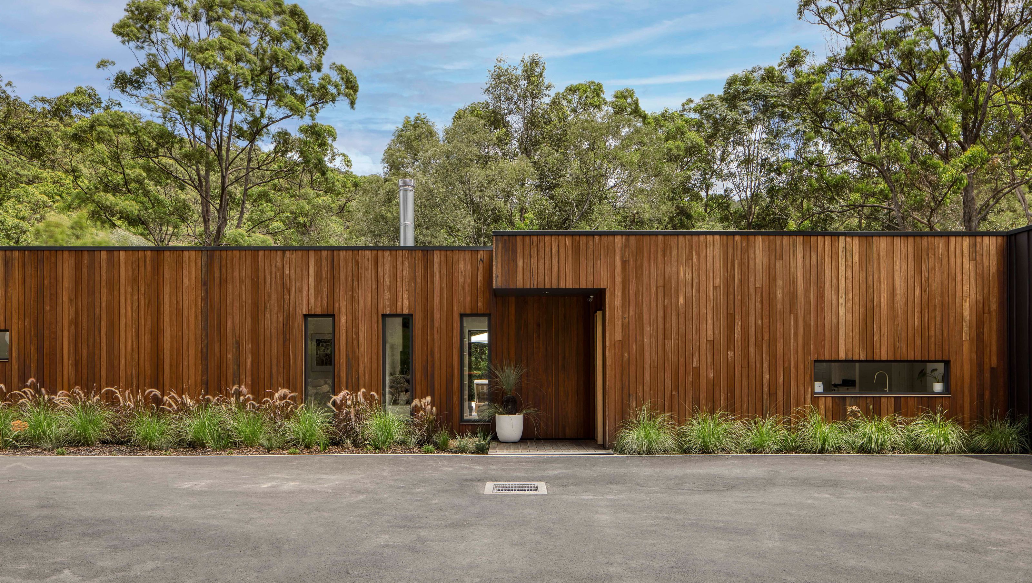
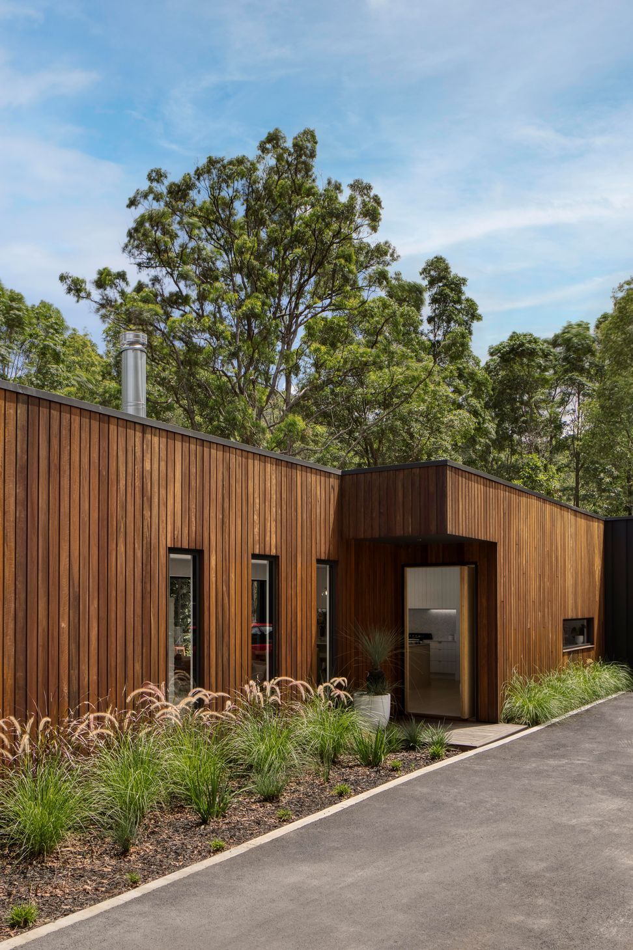
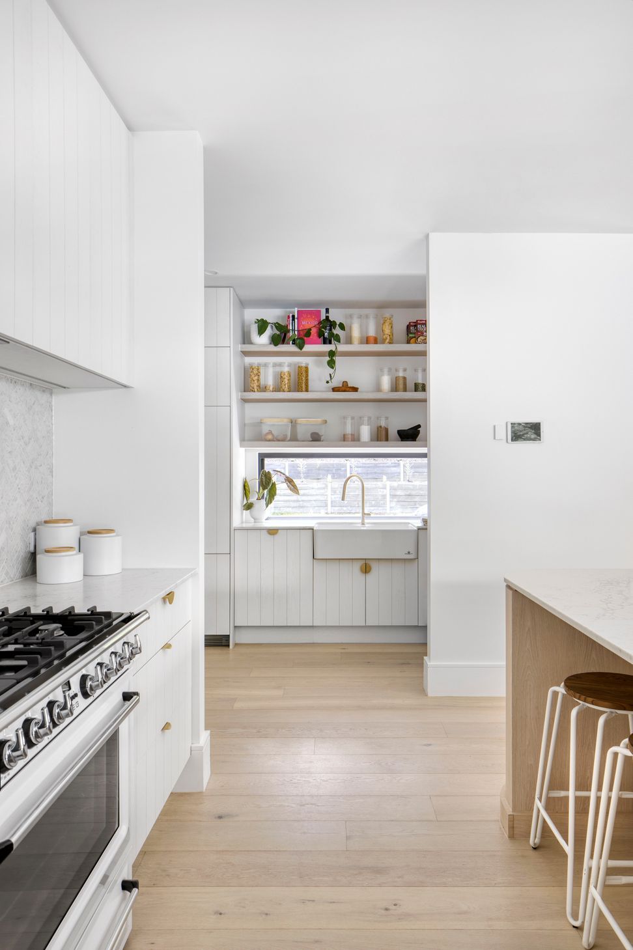
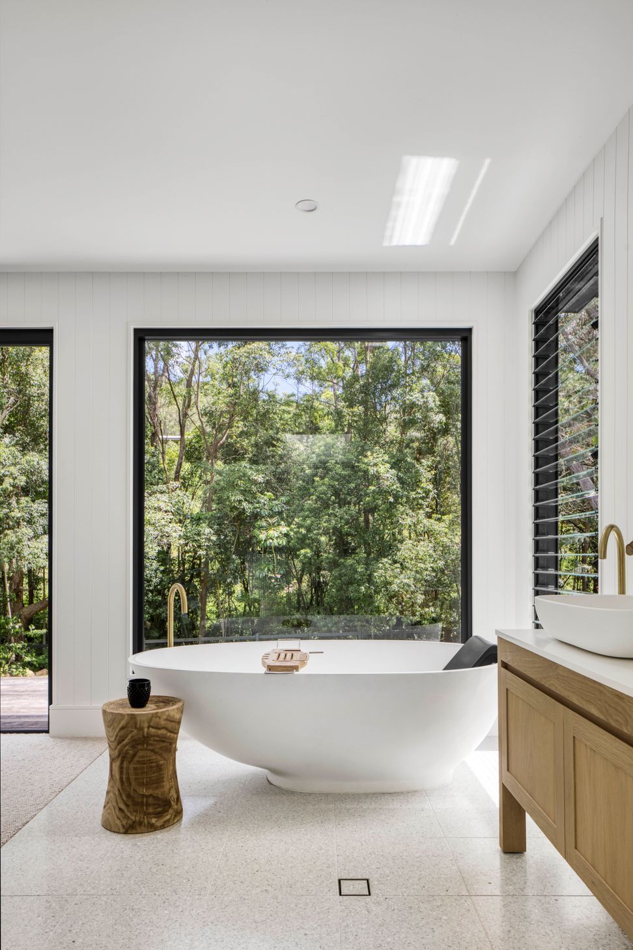
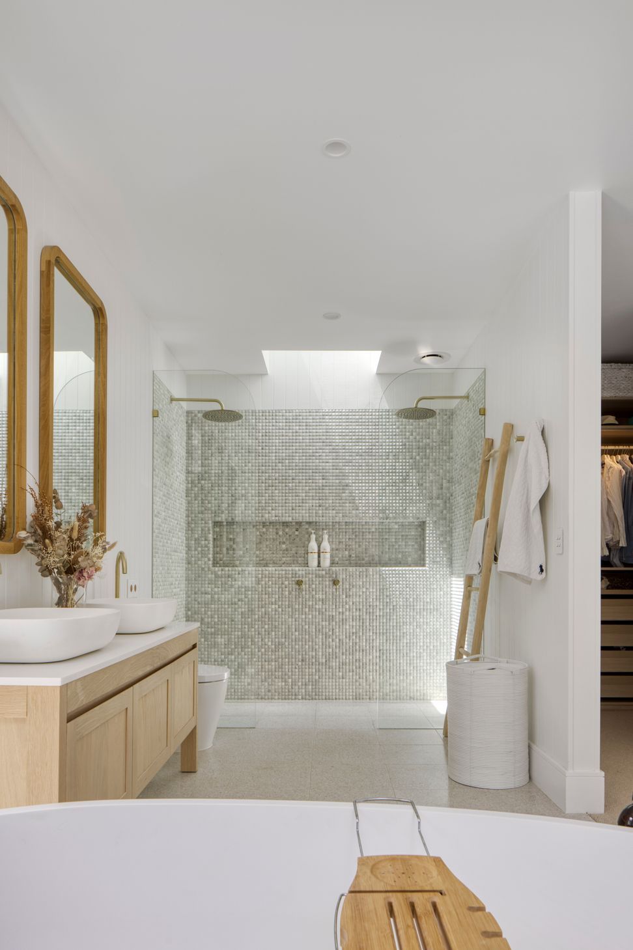
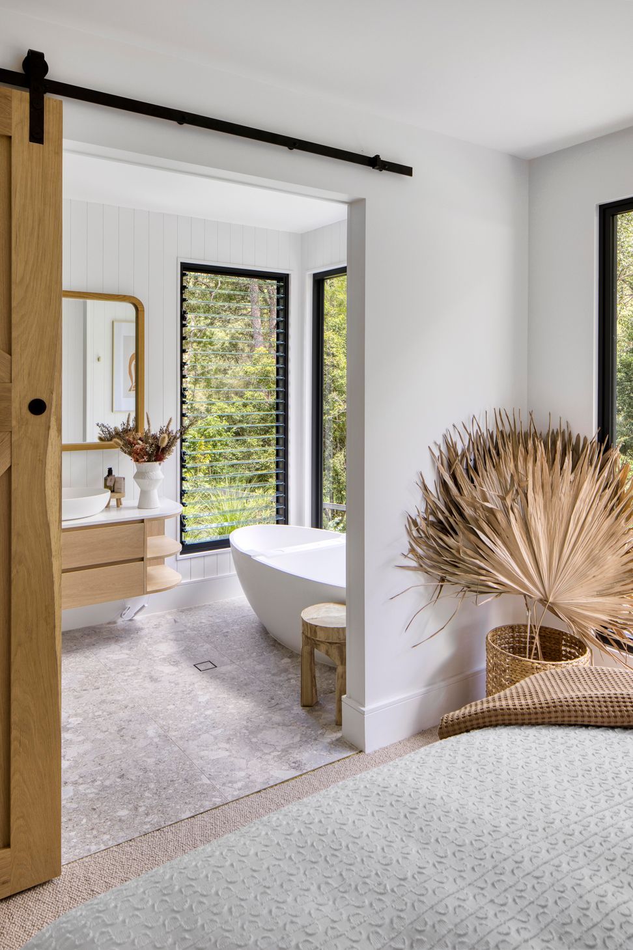
A harmonious blend of modern design and nature, Il Ruscello features light-filled interiors, seamless indoor-outdoor living, and sustainable elements that enhance comfort and style while embracing the surrounding bushland.
This design centres on a conscious effort to simultaneously counterbalance and assimilate with the surrounding environment. The materials selected facilitate the perfect juxtaposition of light and dark which gives way to breezy soft interiors, the main living area effortlessly merges with the outdoor zone that overlooks the pool and dense landscape. Corner windows and a large cavity sliding doors embrace the view from every room, allowing you to immerse yourself in the beauty of the surrounding bushland. The design has been orientated to nestle into the bushland and maximise the stunning views that capture the natural light while also making use of cross ventilation and passive cooling as the breeze comes across the pool through louvre windows. This home is a modern sanctuary that is family friendly without compromising on style.
Built by Custom Built Builders







Like this Project?
Hire Stuart Osman Building Designs
Professional Reviews
Professionals used in
this project
The practices and trades credited on this project.

More projects from
Stuart Osman Building Designs
Other work by Stuart Osman Building Designs, across every category they build in.


More in
Outdoor Living
Everything else in Outdoor Living, from every practice on ArchiPro.


Next Project
Keep scrolling