
Project team
- Tongue & Groove
- Michael Kai
Product Suppliers
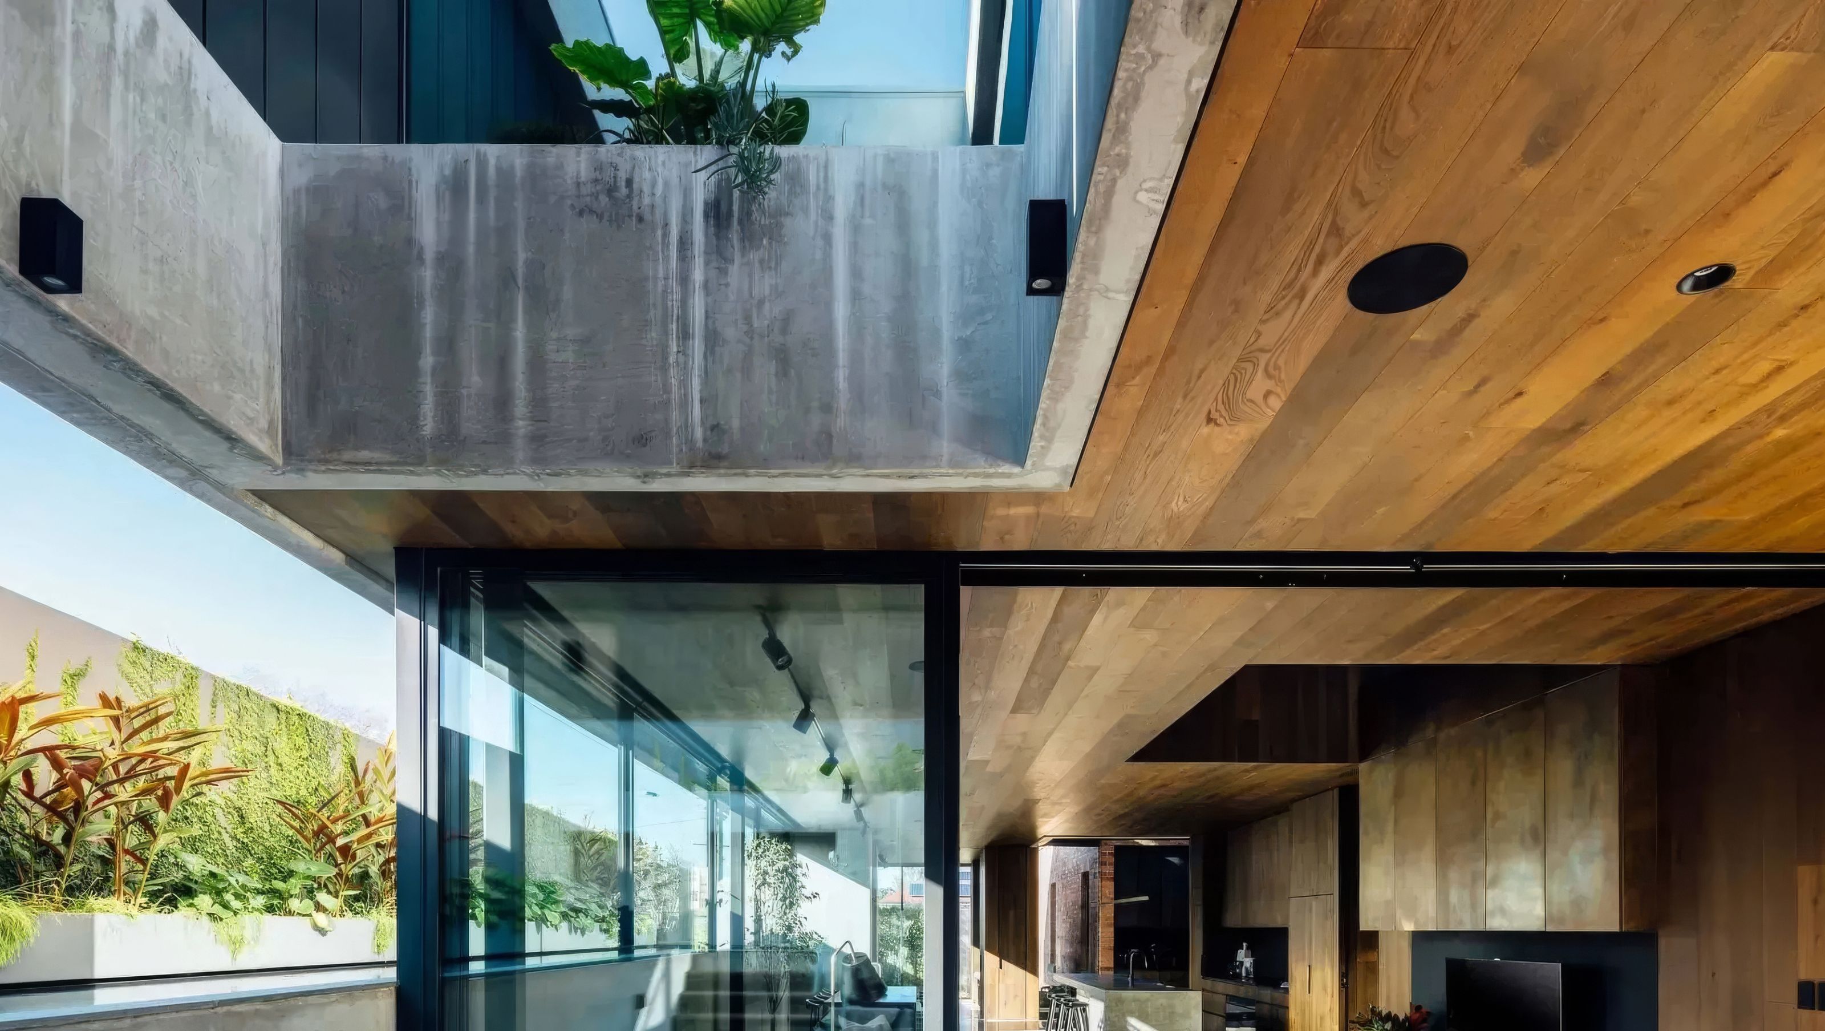
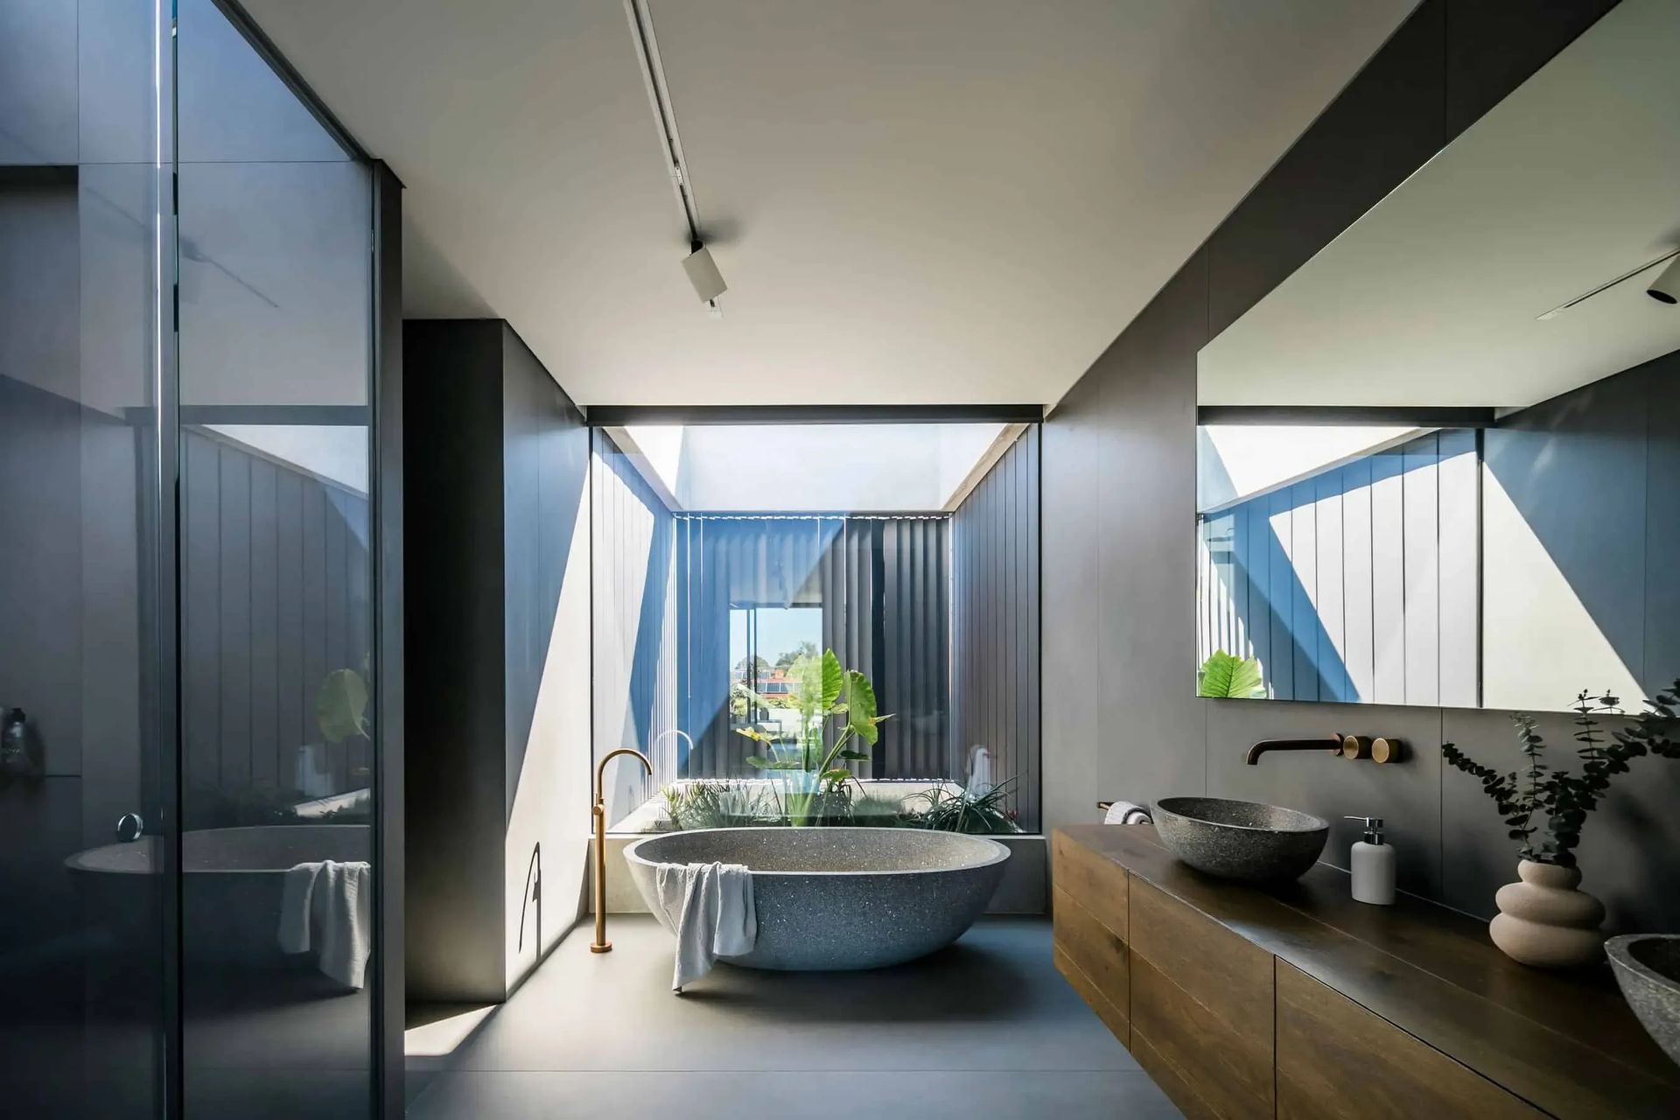
Designed to be experienced from the inside out, this renovated Victorian heritage home in Melbourne’s inner north west by Mitsuori Architects is aptly named ‘Immersion House’.
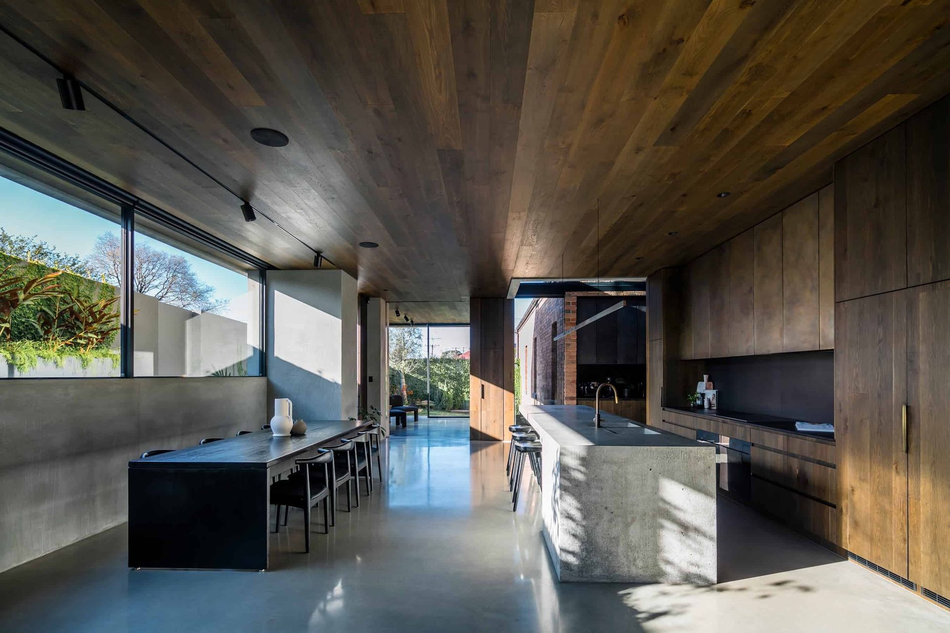
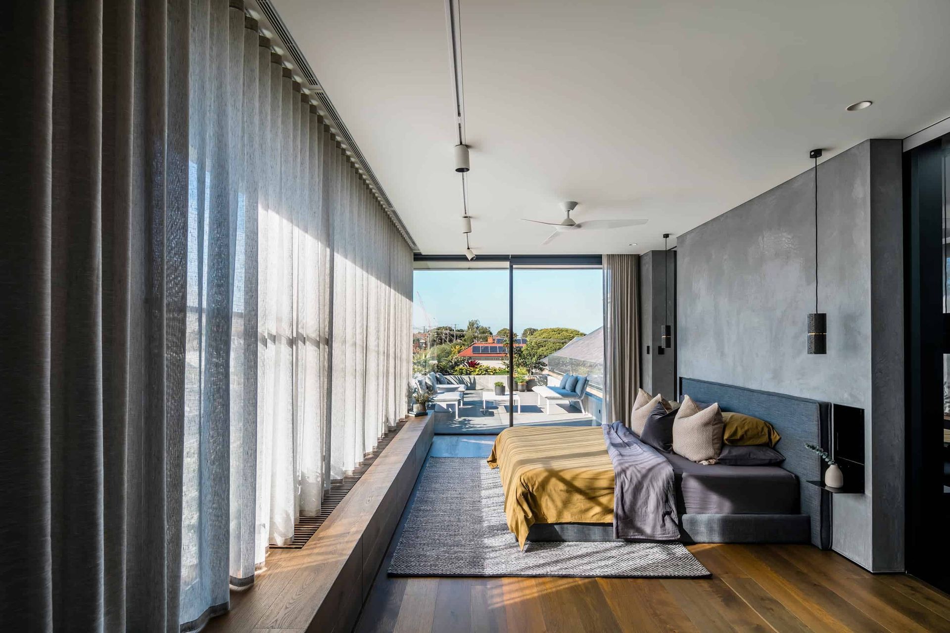
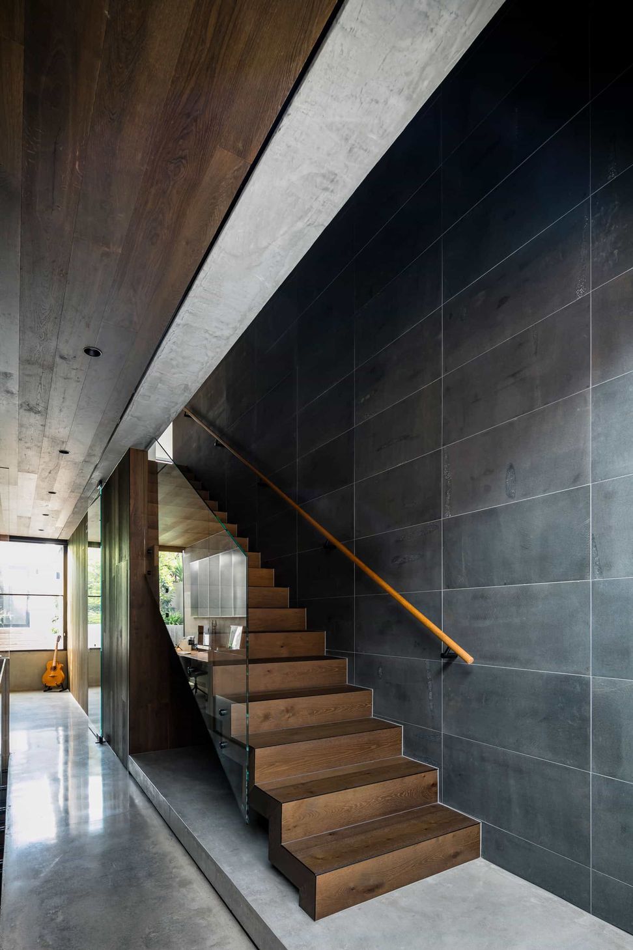
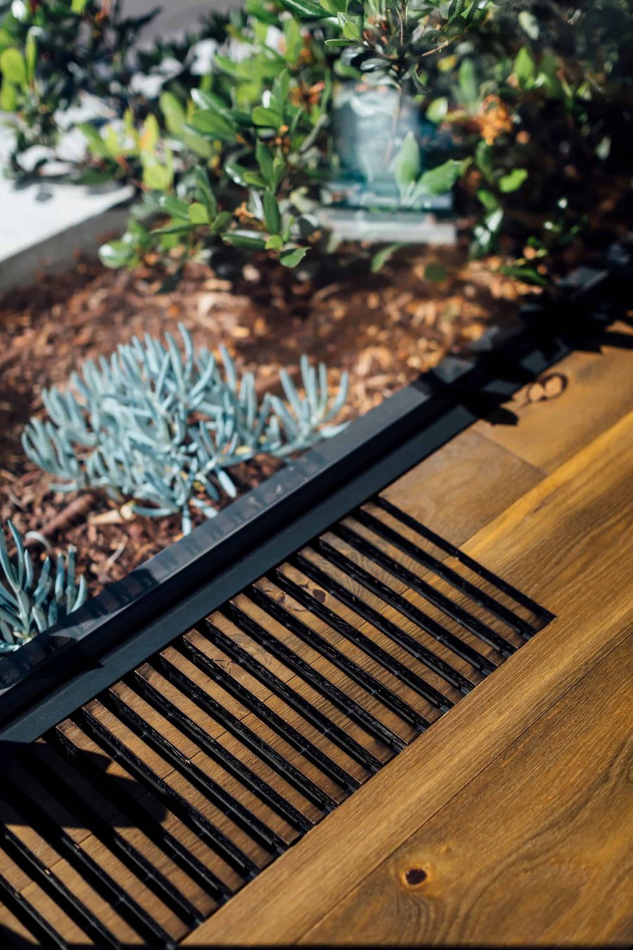
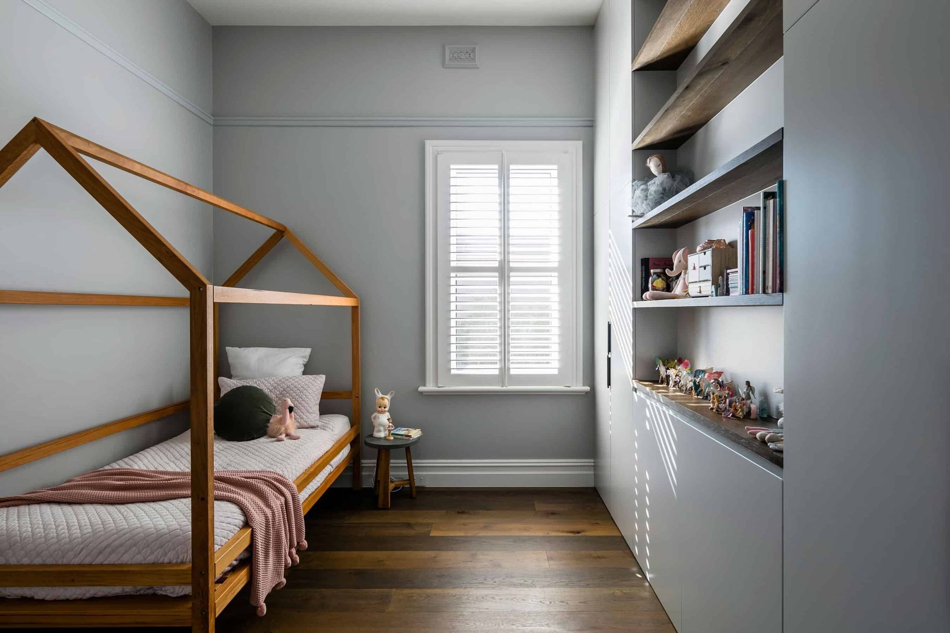
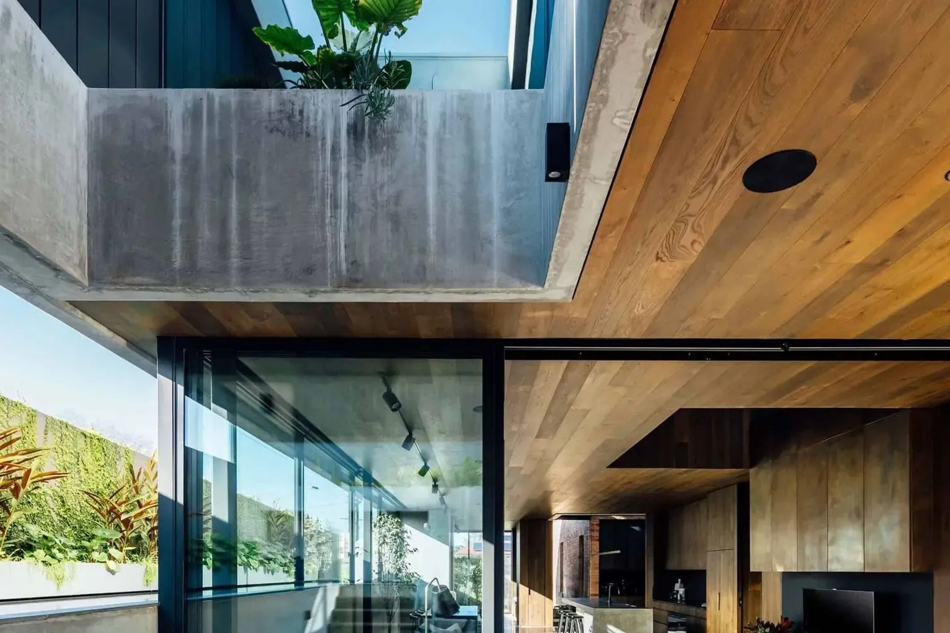
To craft an interior that truly immersed its residents, the architects turned to a palette of natural materials – including Tongue & Groove solid engineered European oak boards in Argento used consistently across various surfaces, such as the floor, ceiling, walls, and joinery.
“The interior was conceived as an enveloping space full of rich natural tones,” explains architect Melissa Lim. “Our clients wanted the spaces to feel private and immersive whilst still engaging with the outdoor spaces – and the use of natural materials such as timber, concrete and steel played a very important role in creating that experience.”
The golden brown highlights of Argento shine through the grey finish of the timber, evoking the beauty of recycled timber. These deep timber tones and the characterful texture of the European oak grain bring warmth to the space, and create a consistency of finish across the large areas of timber cladding and the sculptural timber and glass staircase.
“The Tongue & Groove boards brought texture and richness into the material palette and the engineered board was a practical choice as it is more dimensionally stable,” says Melissa. “The natural appearance of the timber also complemented the other materials used on the project, such as concrete, glass, porcelain, and weathered metal.”
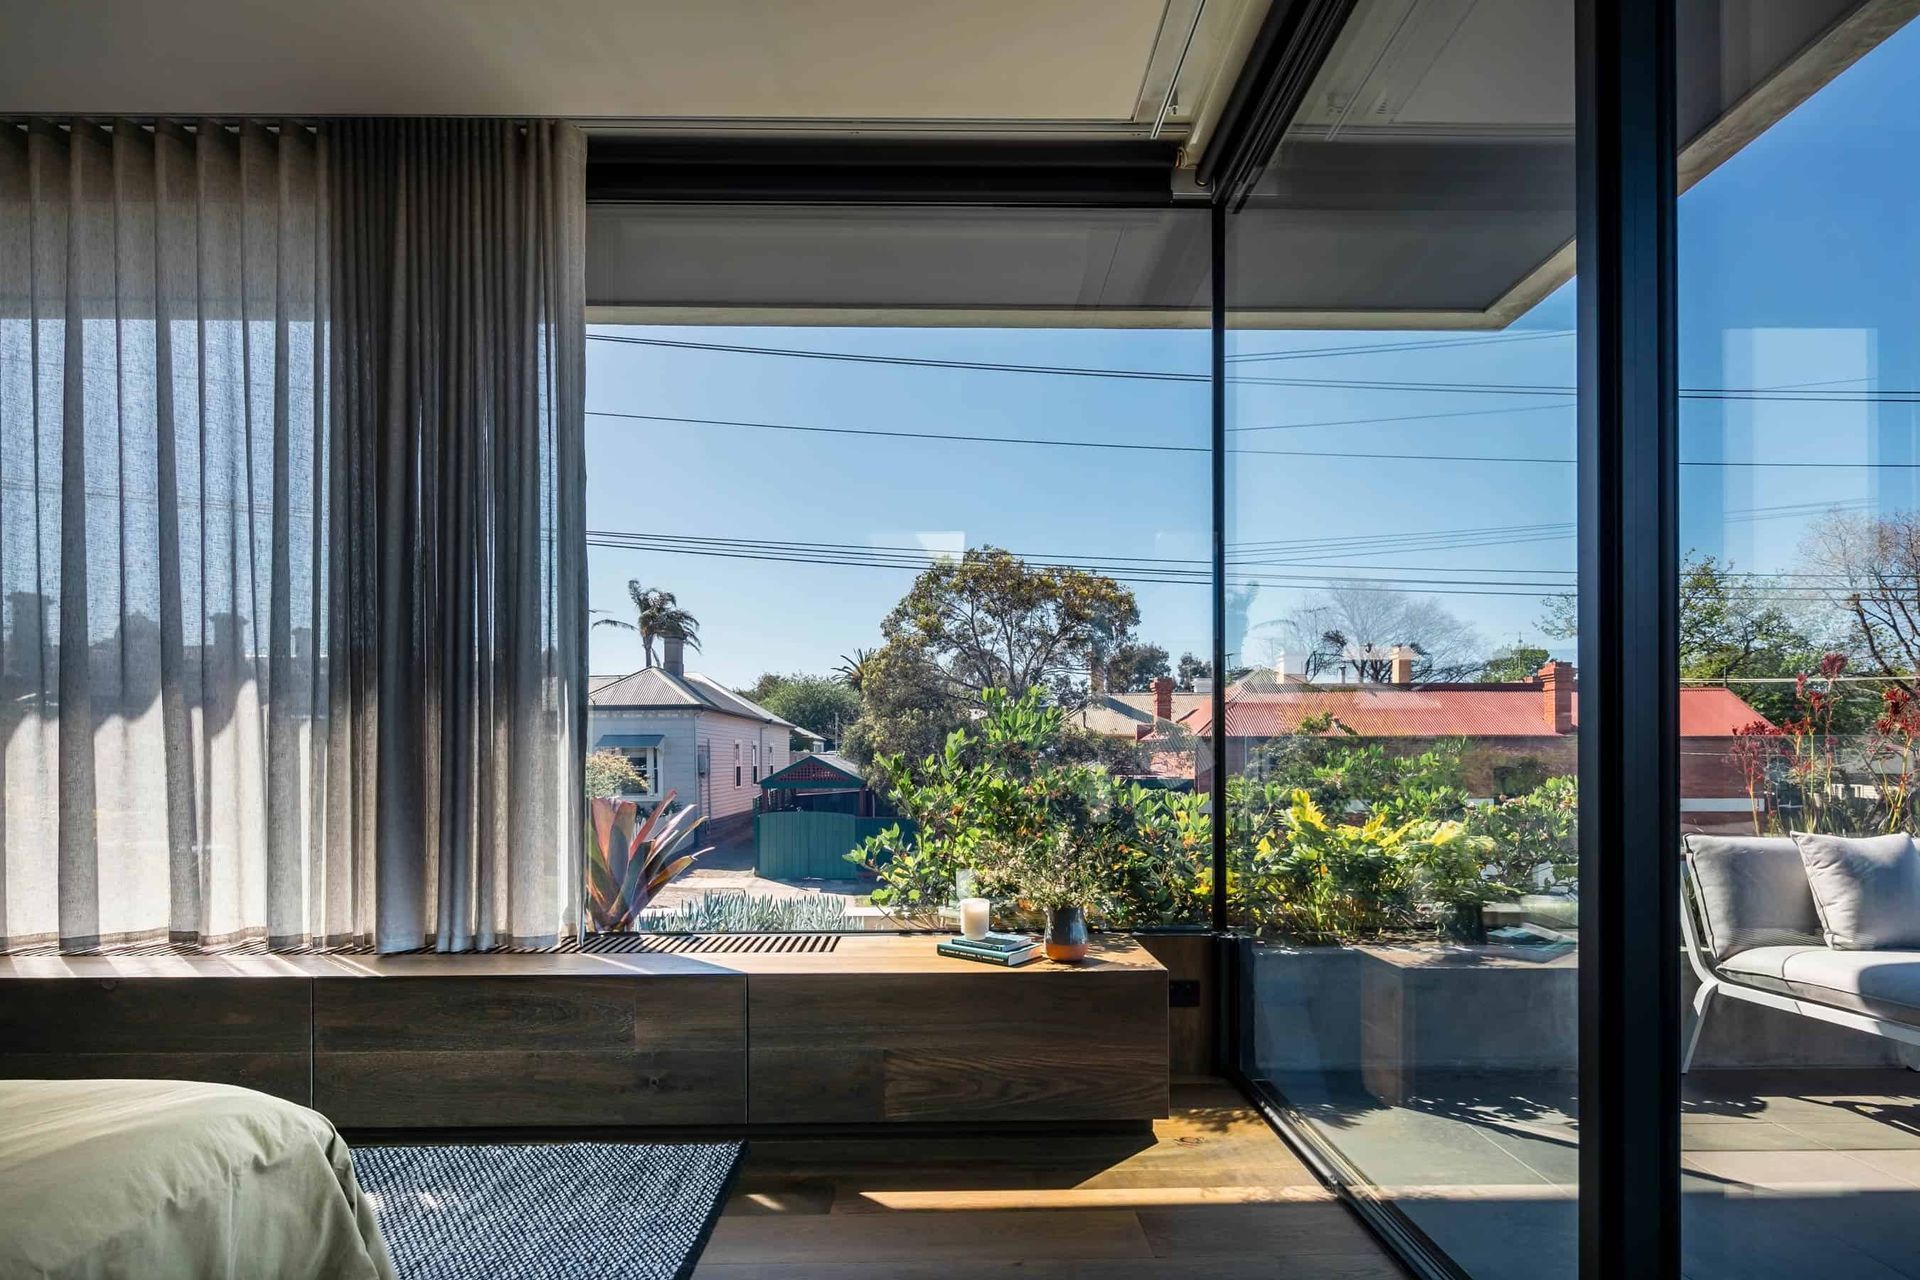
The result is a home that explores how thoughtful materiality can create an immersive and warm environment that naturally connects to the surrounding landscape through careful composition of views.
Project Type: Residential
Designer: Mitsuori Architects
Builder: ACS Builders
Timber Species: European Oak
Colour: Argento
Format: Piccolo
Grade: Classic
Style: Textured
Application: Flooring, Stairs, Walls, Ceiling, Joinery
Photographer: Michael Kai
Like this Project?
Hire Tongue & Groove
Professional Reviews
The products behind the project
One product specified into this build from one supplier, a verified ArchiPro member. Tap through to specifications, suppliers and lead times.

Professionals used in
this project
The practices and trades credited on this project.

More projects from
Tongue & Groove
Other work by Tongue & Groove, across every category they build in.


More in
Renovations
Everything else in Renovations, from every practice on ArchiPro.


Next Project
Keep scrolling