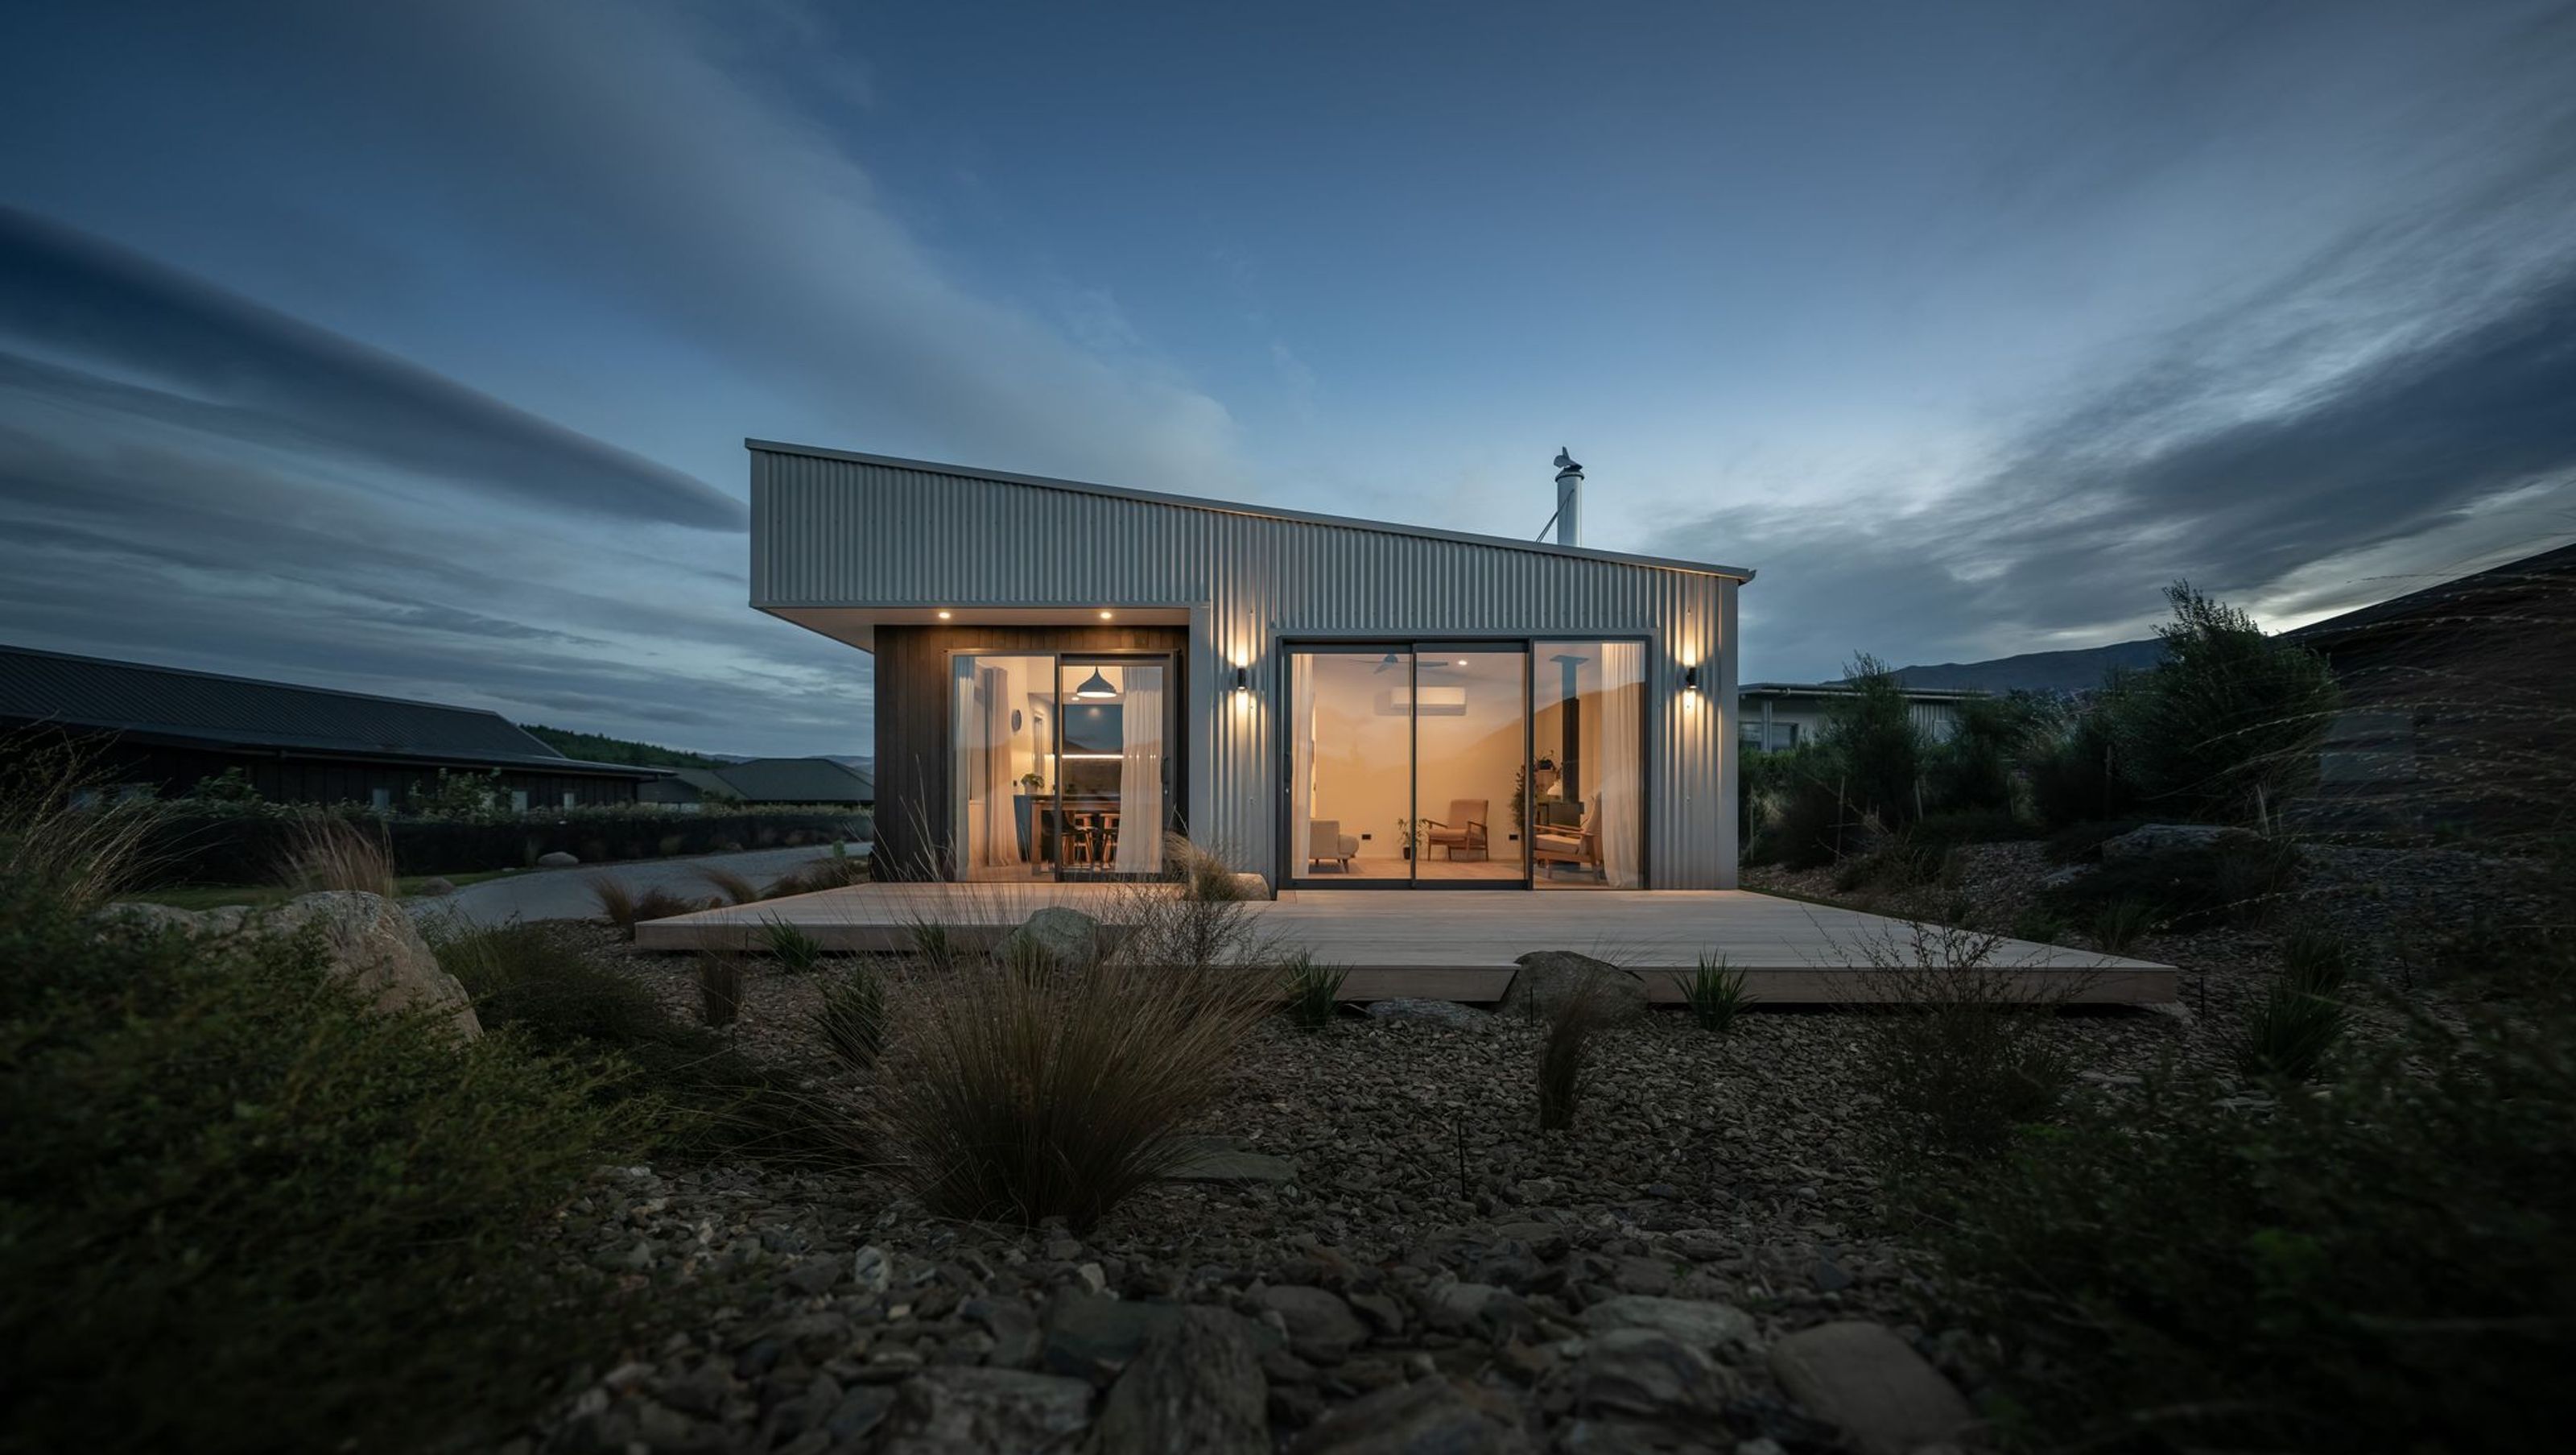

Cost-effective three-bedroom home designed by Open Architecture in Wānaka, showcasing innovative solutions in one of the country's most expensive areas.
Challenged to design a cost-effective three-bedroom home in one of the country’s most expensive areas to create a property, Pete Barham of Open Architecture had to focus on his key principles to craft and deliver this unique Wānaka home.
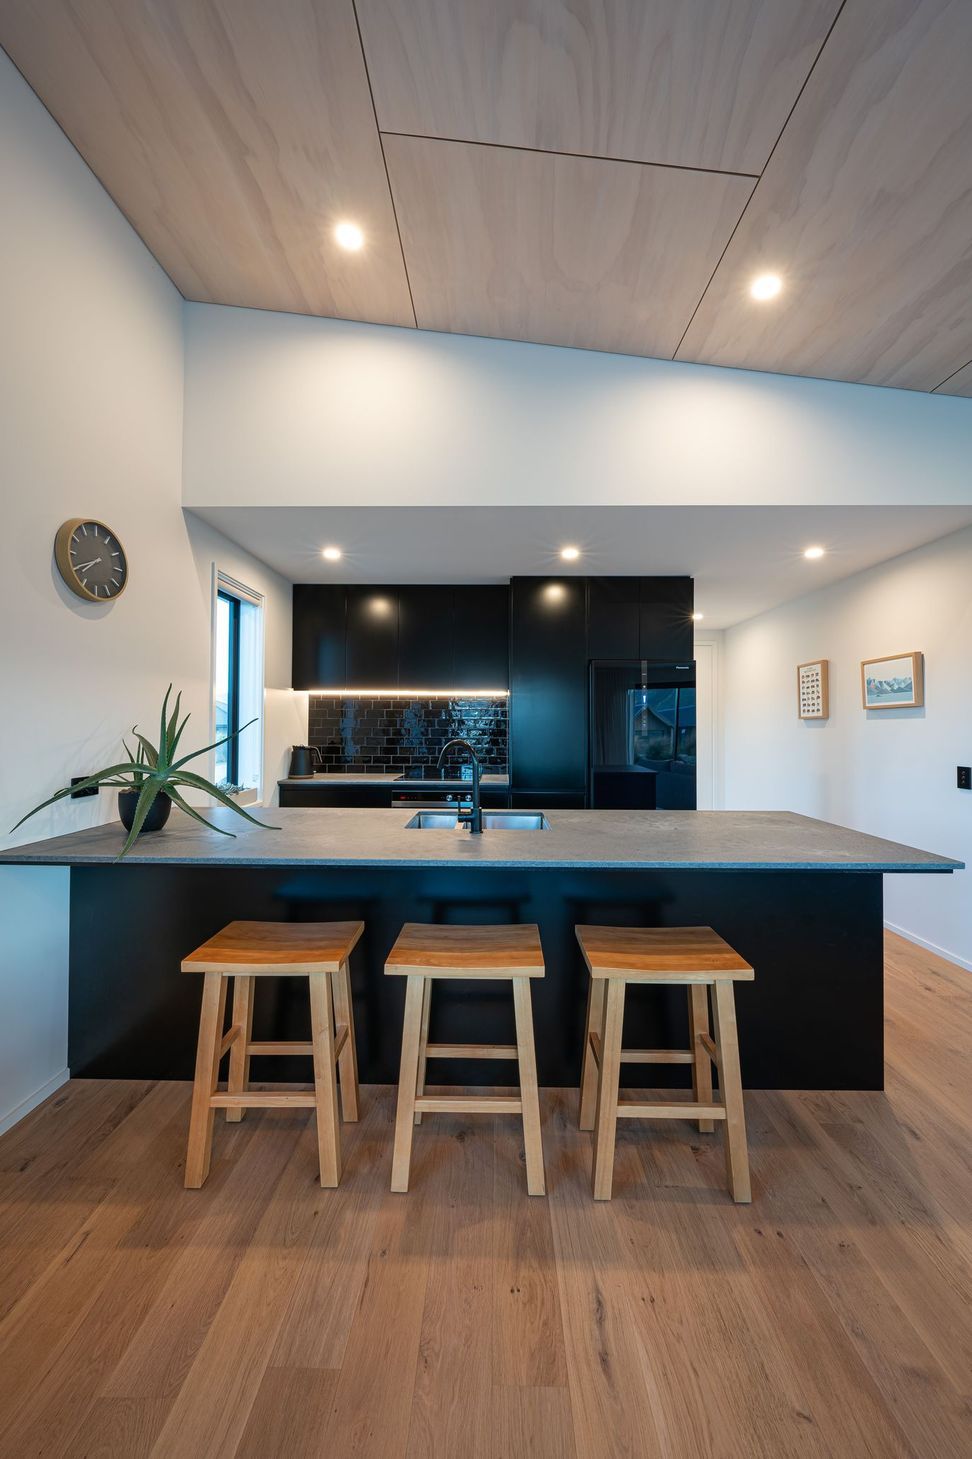
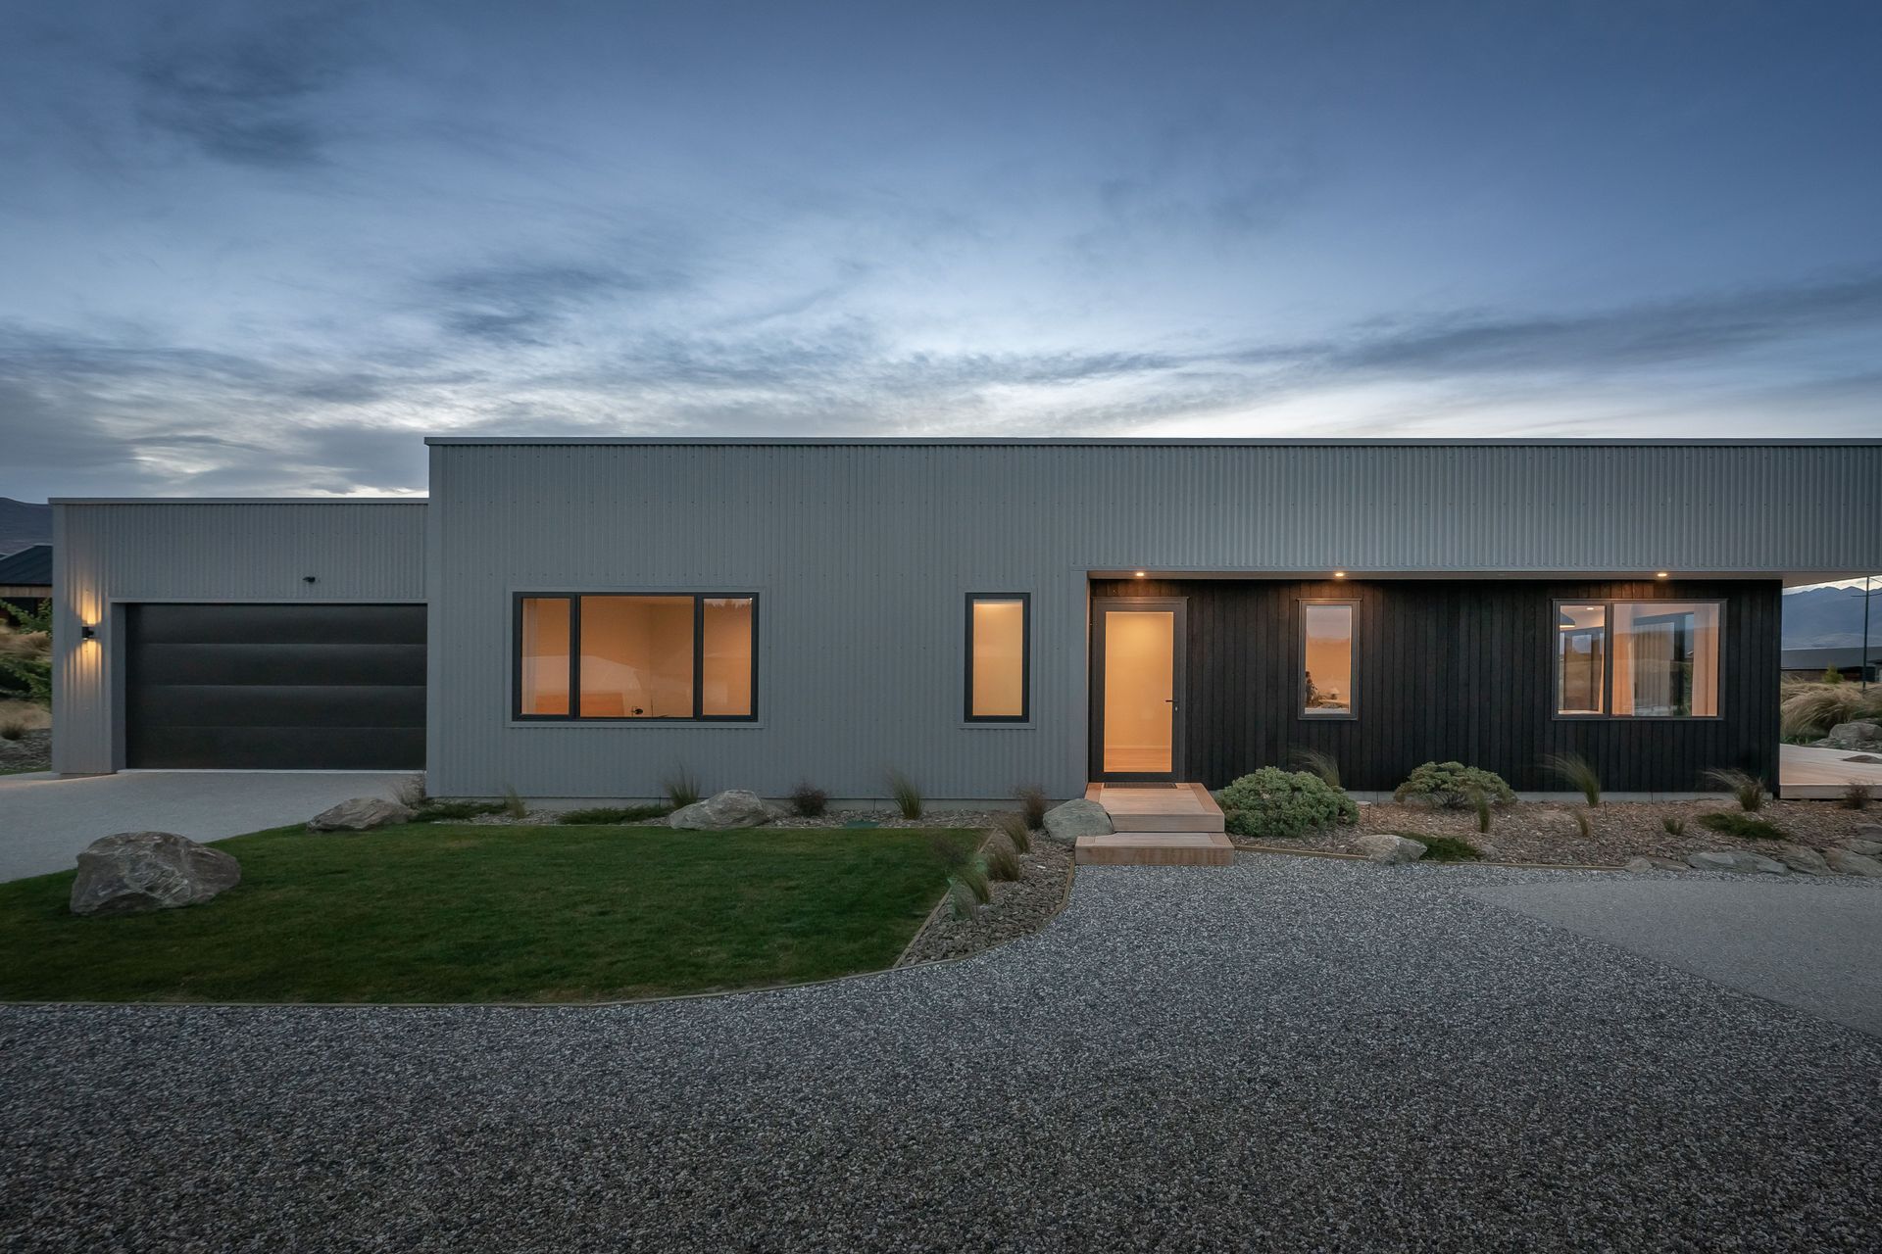
The tailored design of ‘The Next House’ minimises wasted space whilst maximizing the home for both the surrounding mountain views and passive solar gain. Throughout the home there is a careful selection of materials combined with an adherence to a pure aesthetic in order to drive sustainable outcomes. The resulting beautiful and functional home feels considerably larger than its 146m2 footprint and has enabled a local artist to live and work in Wānaka whilst being immersed in the heart of the mountains.
Photographer: Simon Larkin




Like this Project?
Hire Open Architecture
Professionals used in
this project
The practices and trades credited on this project.







More projects from
Open Architecture
Other work by Open Architecture, across every category they build in.


More in
Rural / Estate / Lifestyle
Everything else in Rural / Estate / Lifestyle, from every practice on ArchiPro.


Next Project
Keep scrolling