
Project team
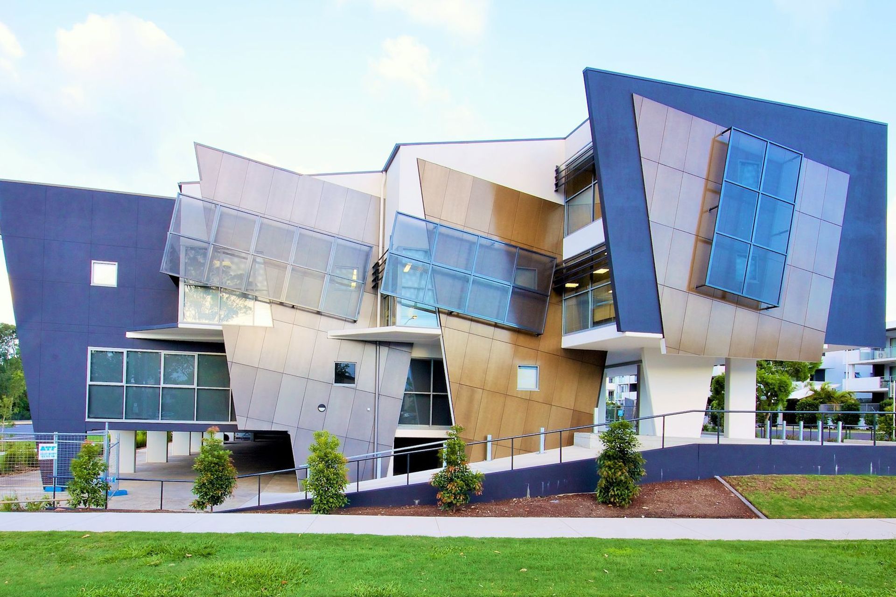
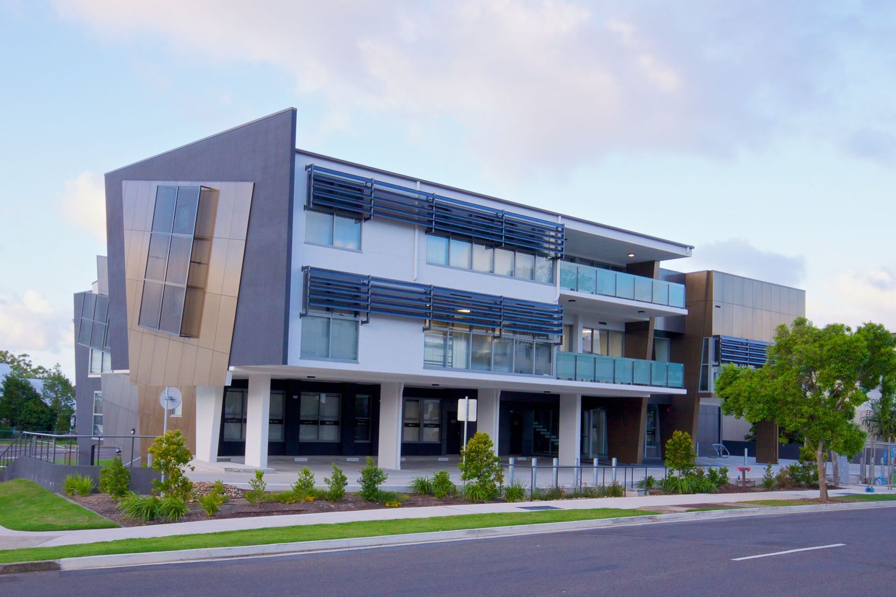
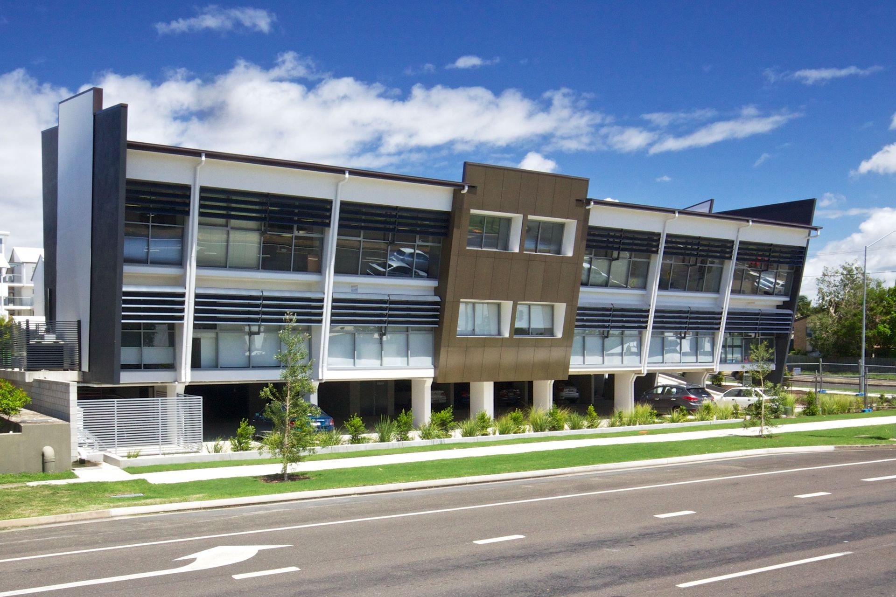
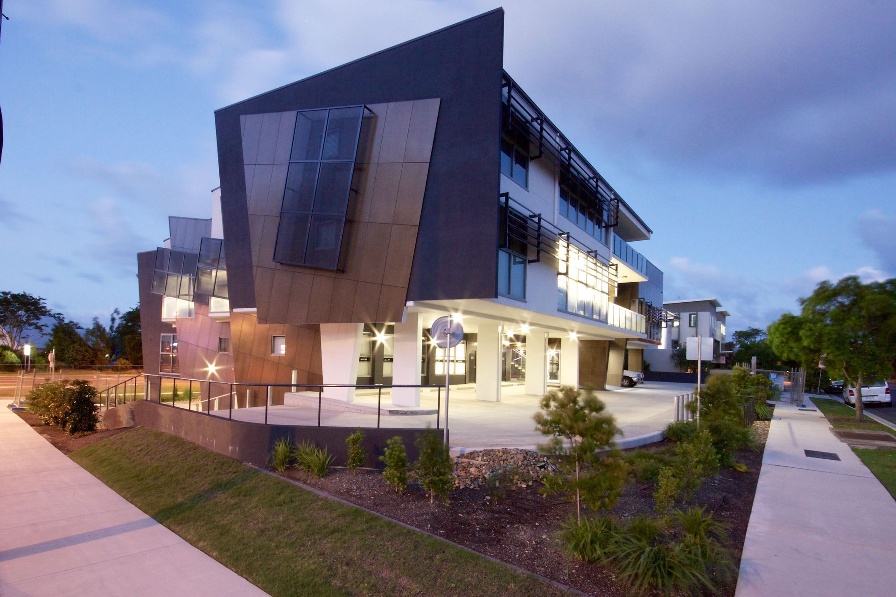
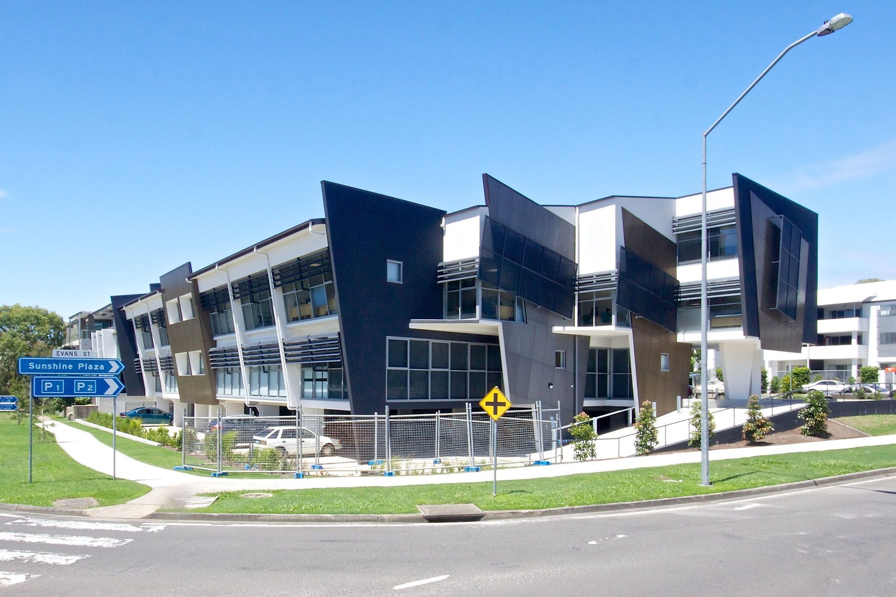
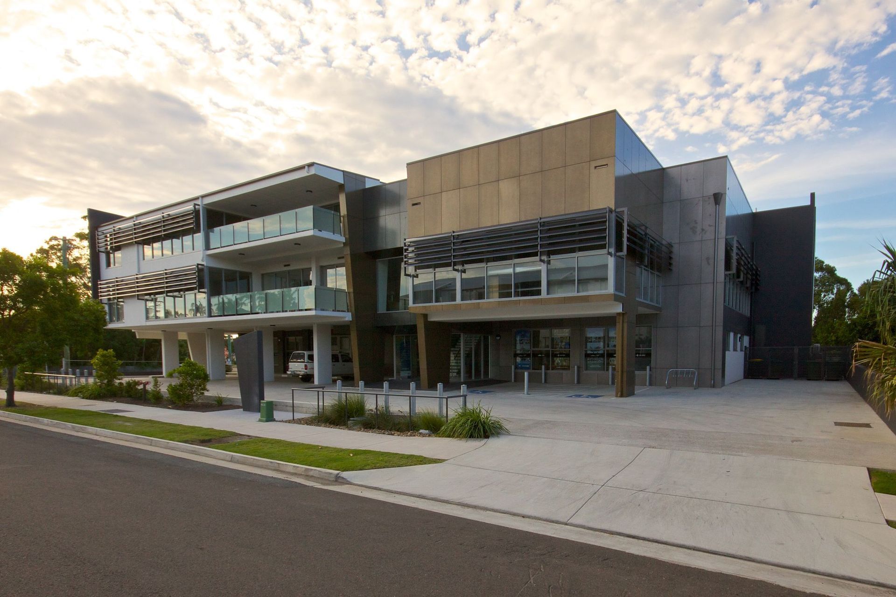
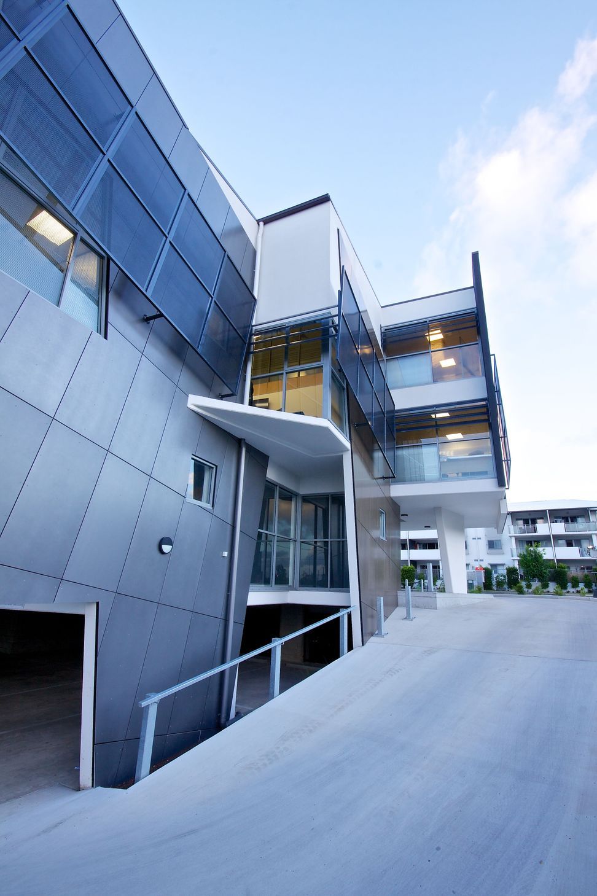
Infocus Maroochydore: A transformative extension project that increased site area by 50% and gross floor area by 100%, featuring a new mezzanine, flexible tenant spaces, and enhanced parking solutions, while preserving the existing structure.
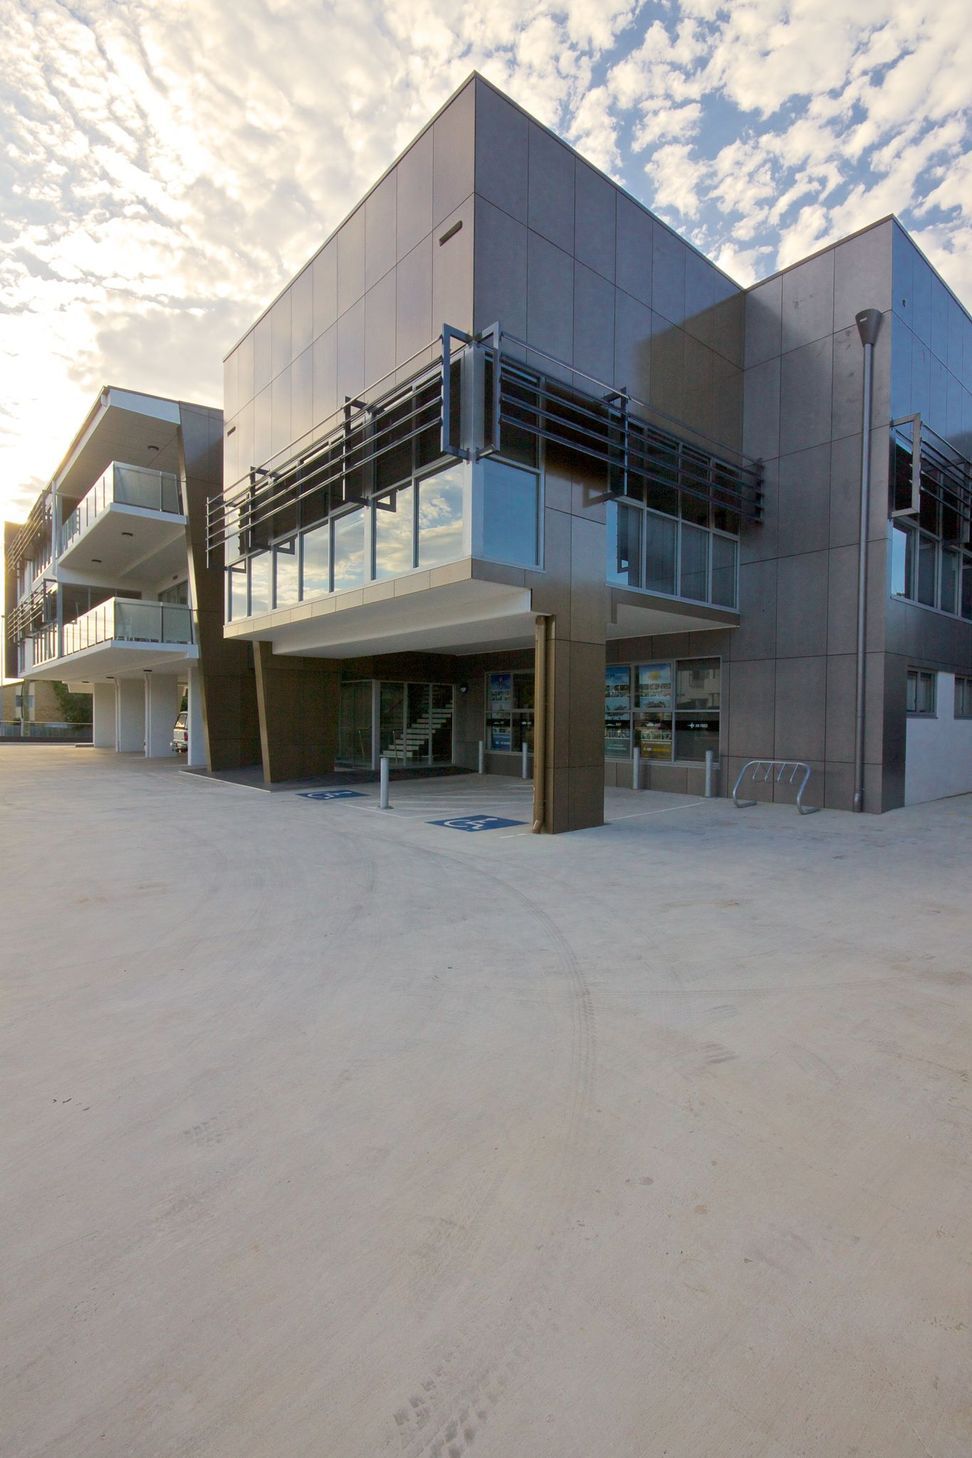
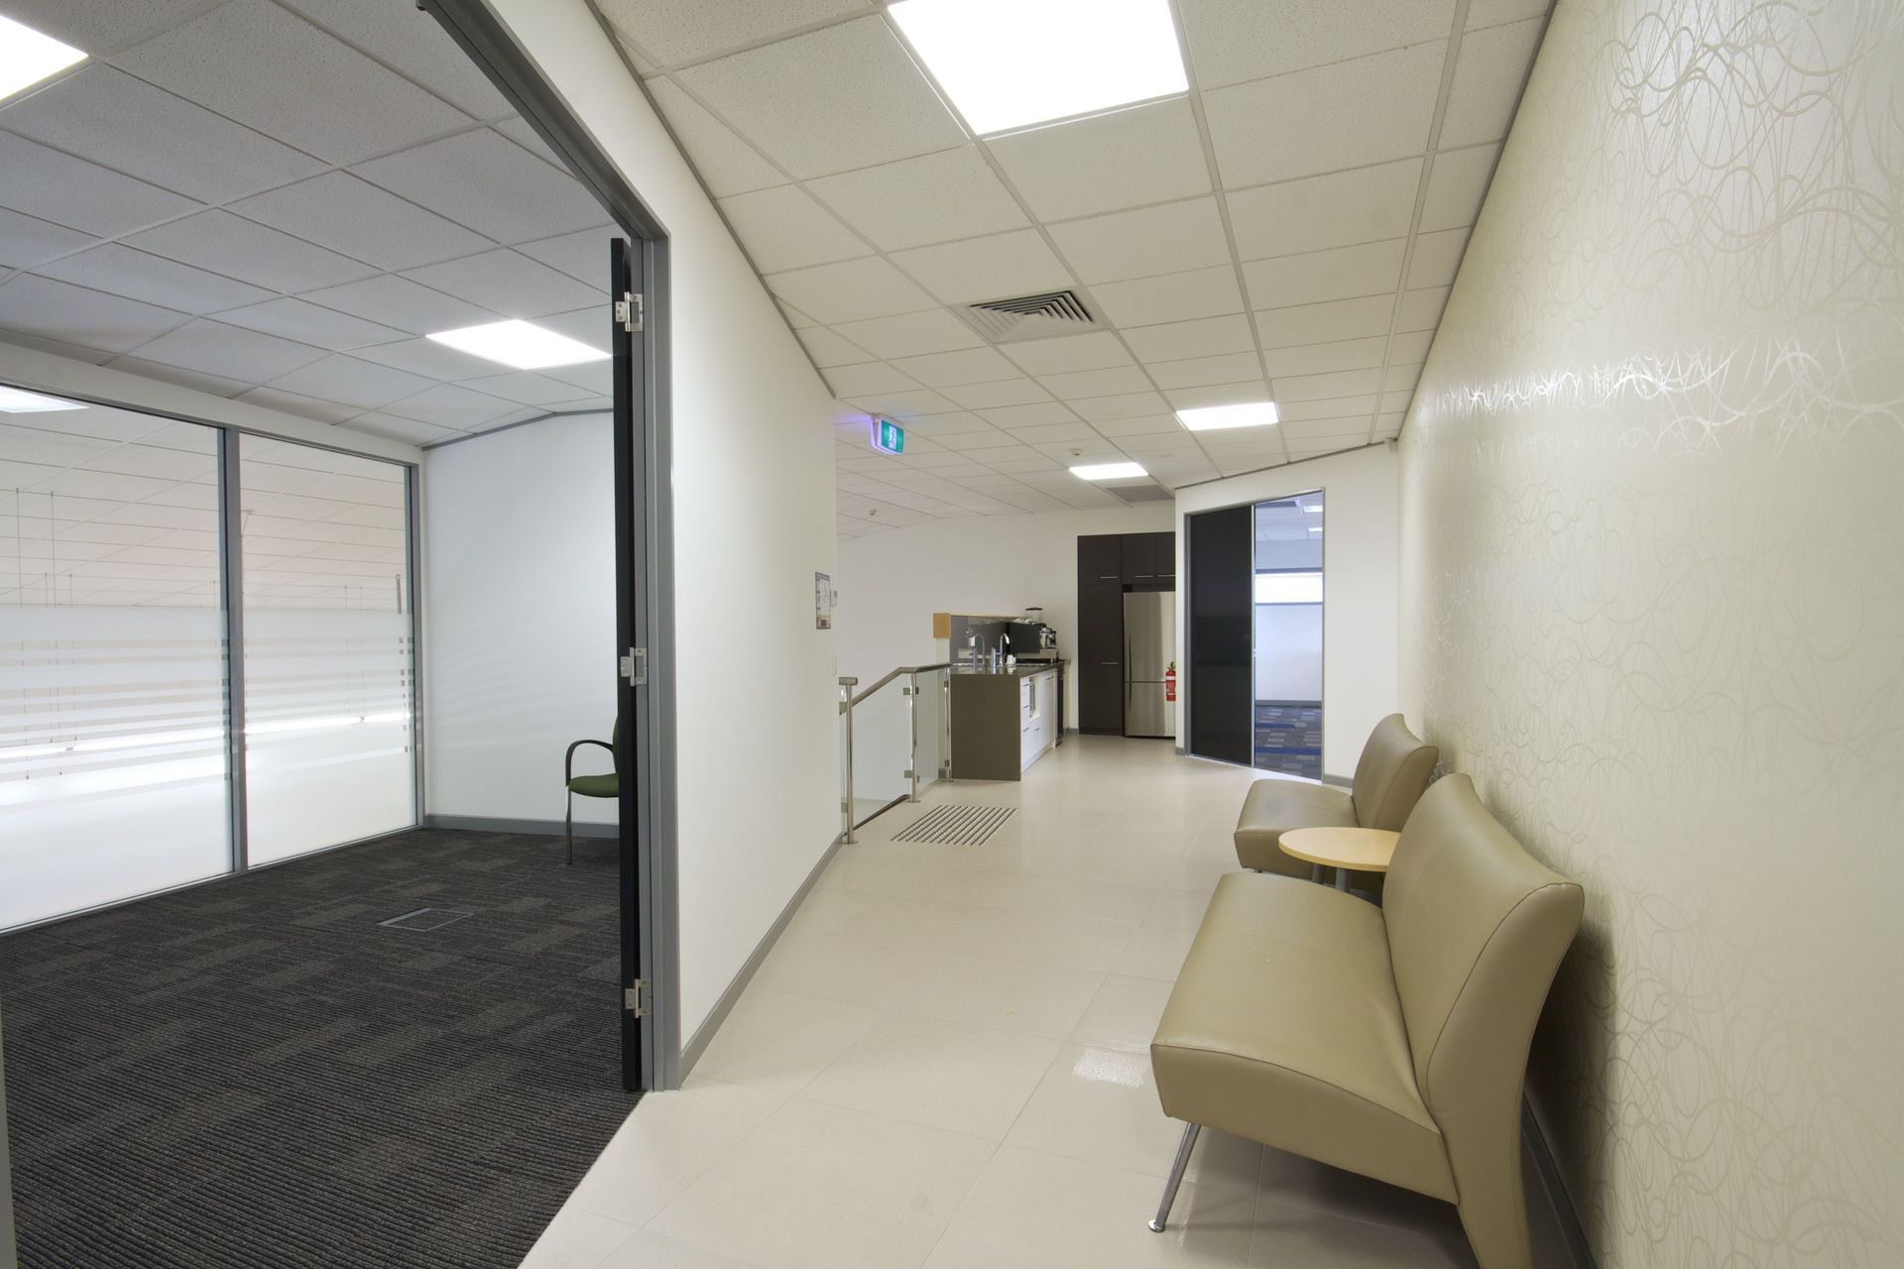
Whilst retaining as much of the existing structure as possible, the extensions to the 'Infocus' building saw a 50% increase in the site area, and a 100% increase in the gross floor area. An increase in car parking was achieved through excavation under the existing building and into the adjoining site. The building height was increased to three storeys above the basement.
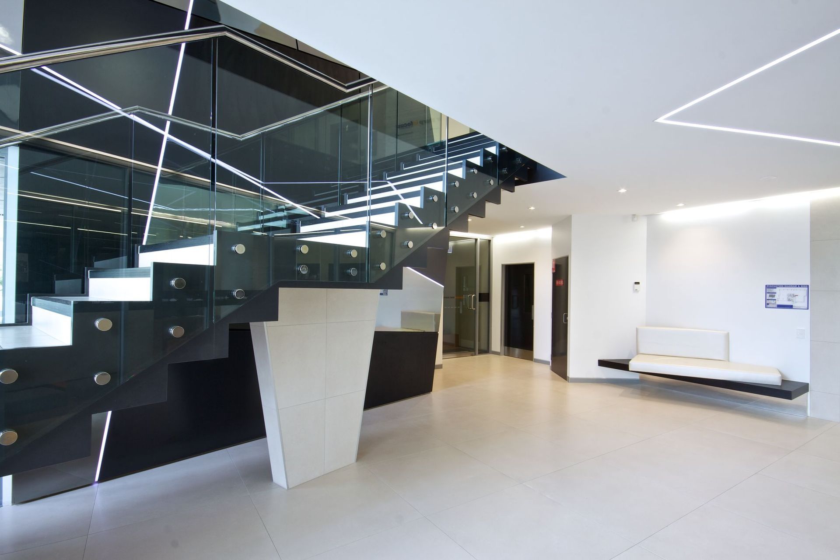
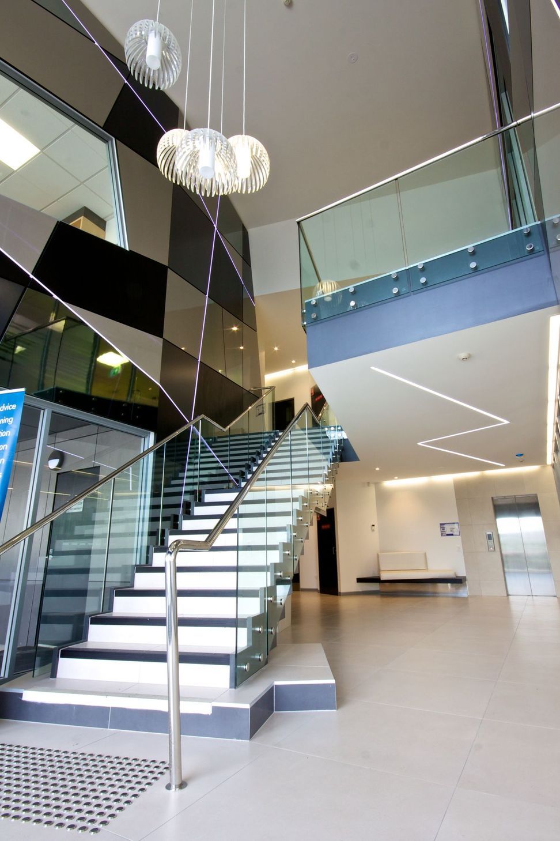
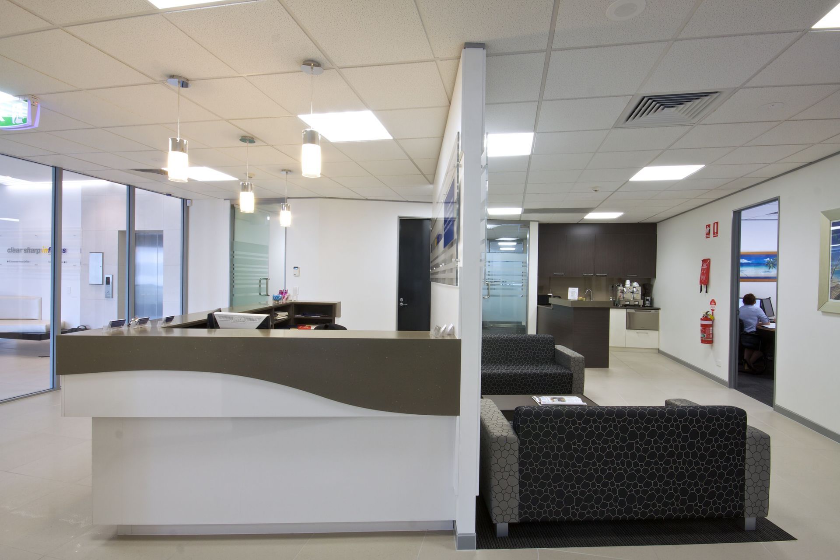
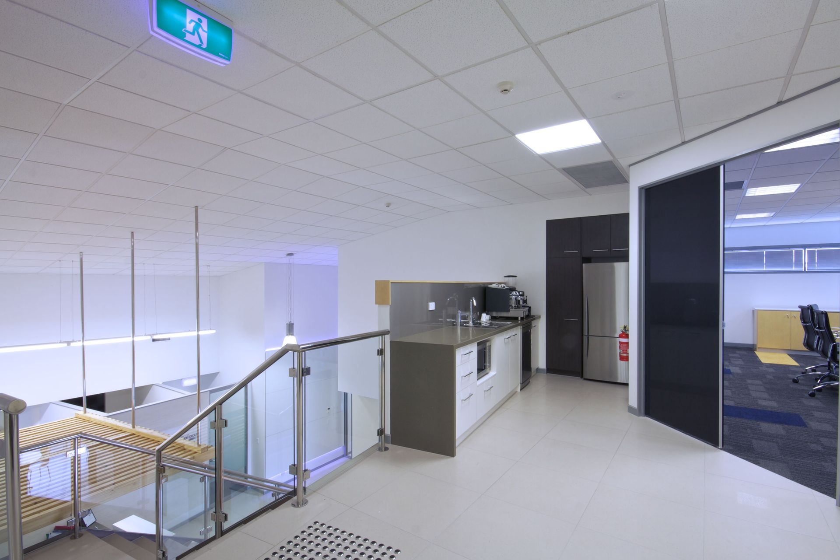
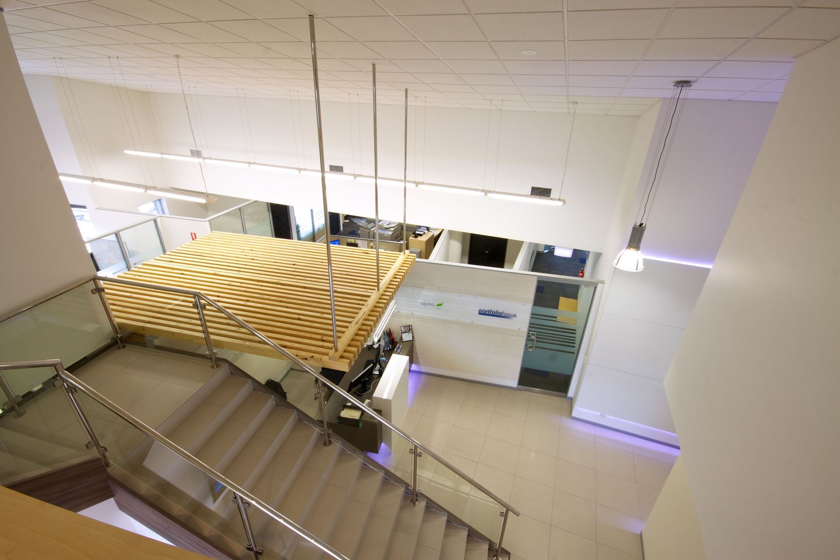
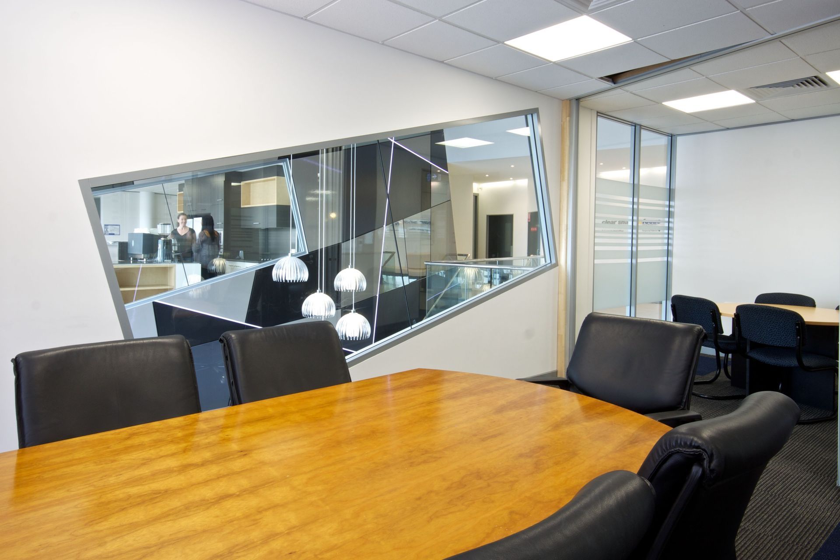
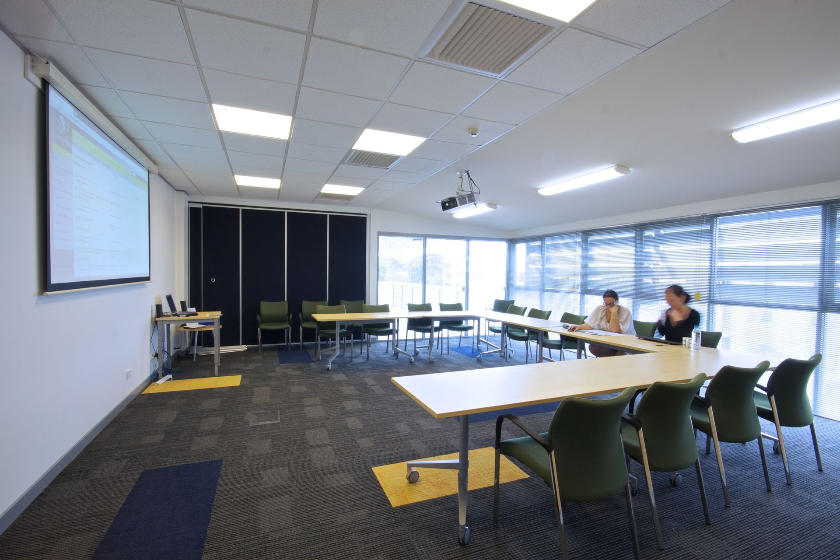
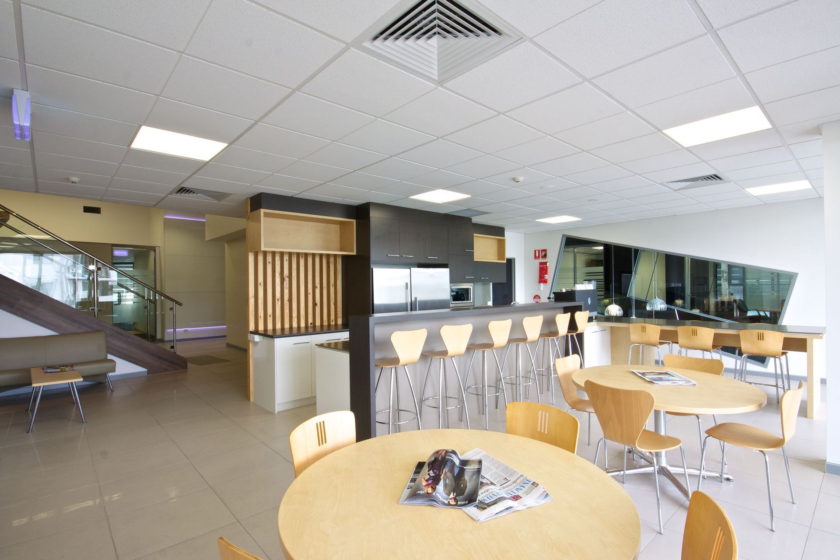
Internally the central main foyer allows flexibility of tenant spaces and features striking elements. A new mezzanine level and stair case design with dual purpose meeting rooms, kitchenette and boardroom were included within the interior design element of the project.
Awards:
- Building Designers Association of Australia (BDAA) – National Awards 2019 - Commercial Buildings
- Building Designers Association Australia (BDAA) – Sunshine Coast Chapter Awards 2019 Commercial Buildings Over 3 Storeys
Photography: Organised by BRD Group
Like this Project?
Hire BRD Group
Professionals used in
this project
The practices and trades credited on this project.

More projects from
BRD Group
Other work by BRD Group, across every category they build in.


More in
Office
Everything else in Office, from every practice on ArchiPro.


Next Project
Keep scrolling