
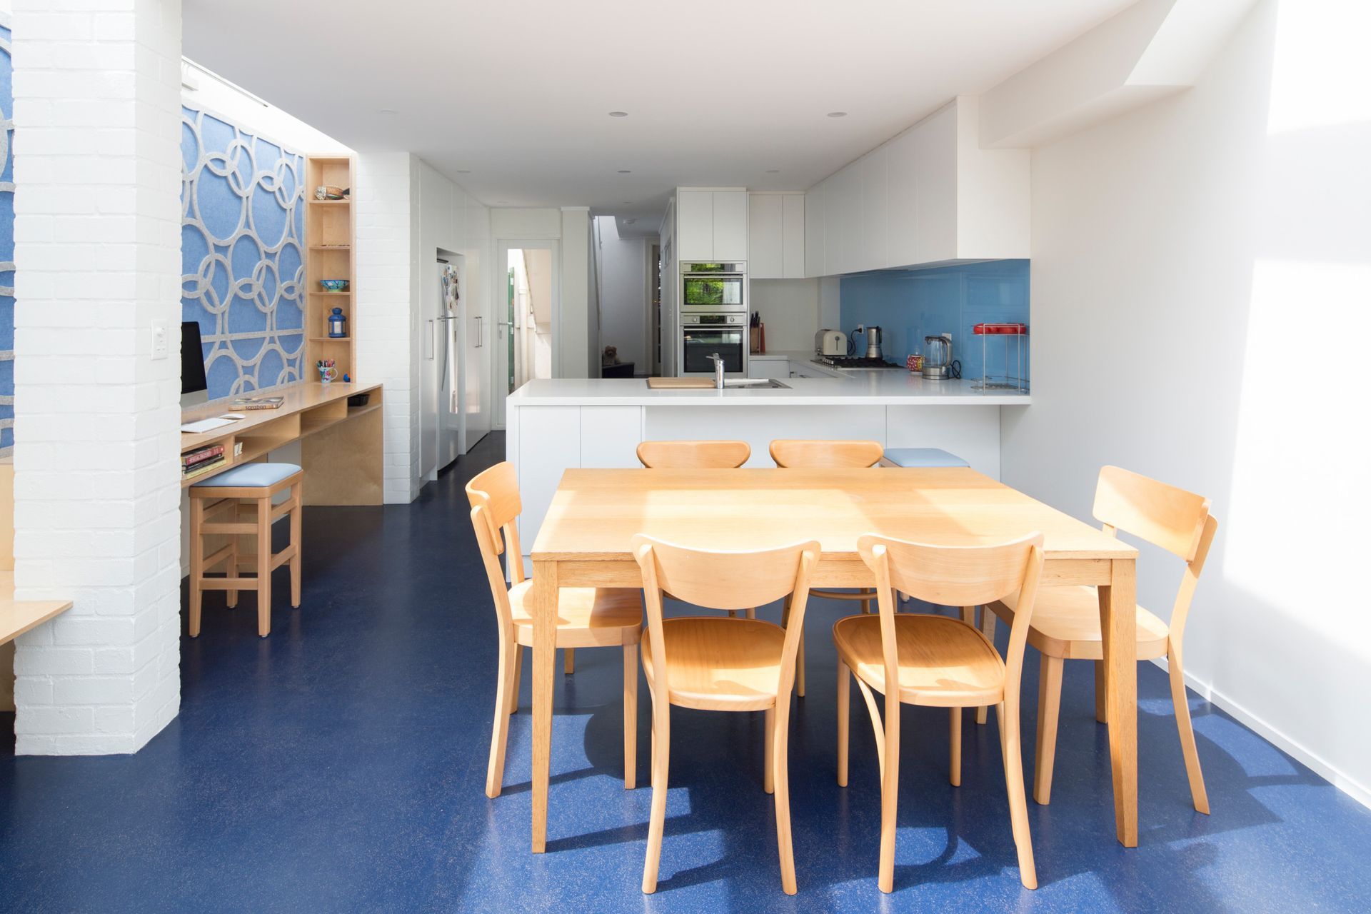
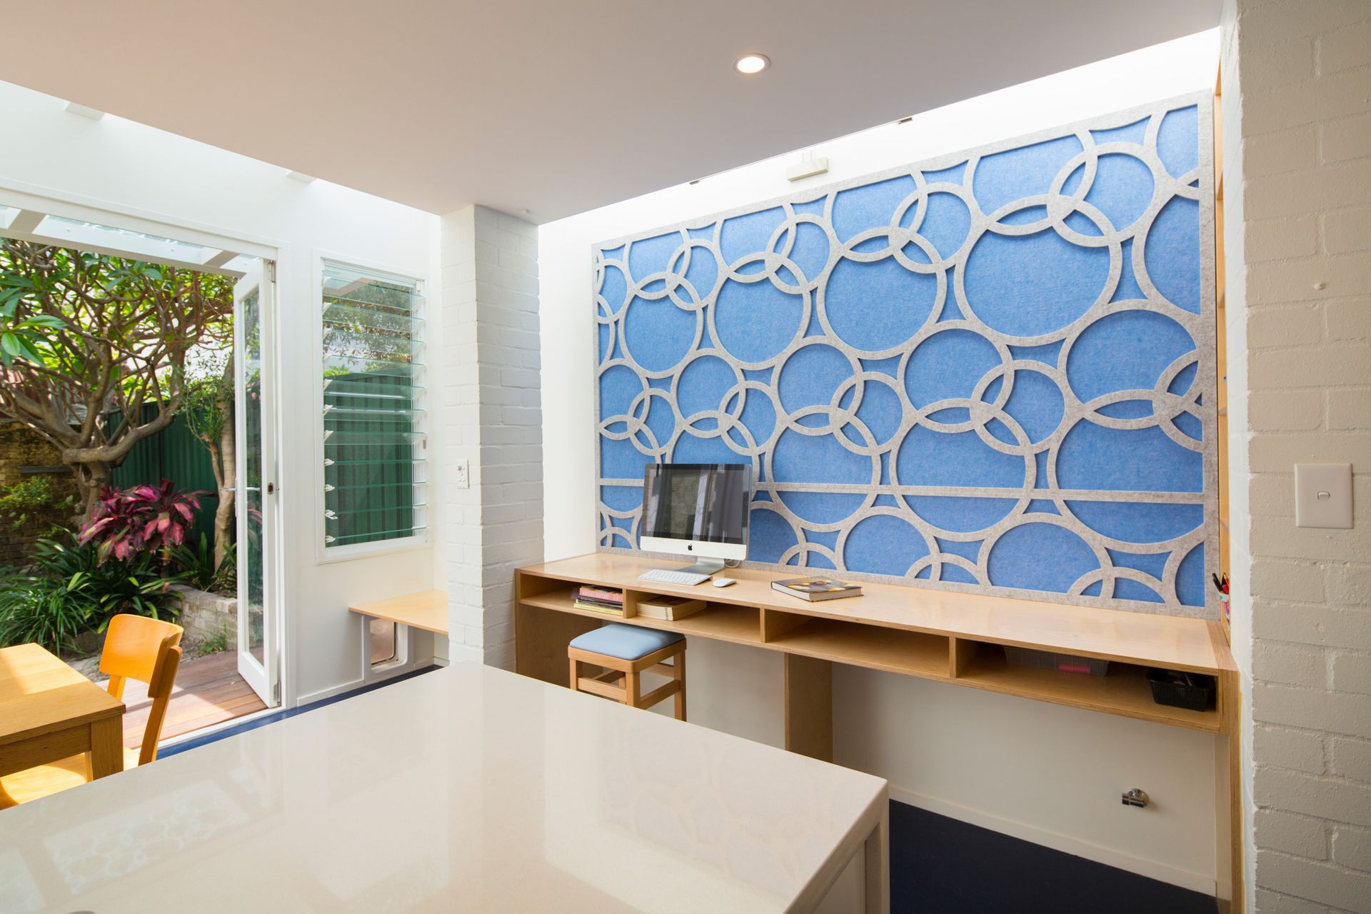
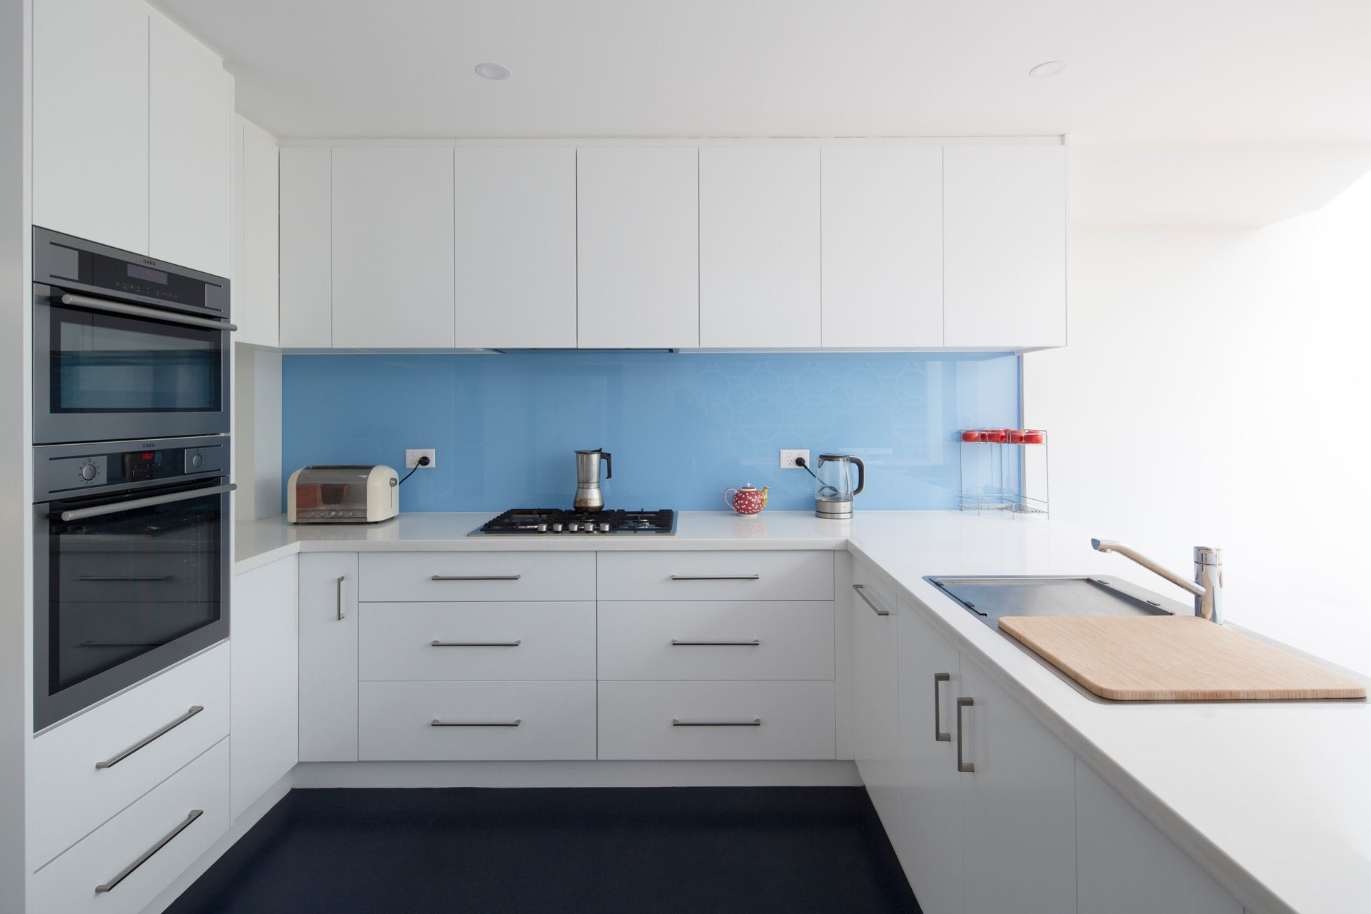
A transformative extension creating a light-filled kitchen/living/study space, featuring a unique palette of materials and soft cork flooring, resulting in a vibrant hub for family life.
This was a small project with a big impact. By extending the ground plate out from the existing structure, into the rear garden and side passageway the downstairs kitchen could be opened up and flooded with light by running skylights around the perimeter of the existing structure. The success of the project is measured in the transformation of occupancy and utilization of the new kitchen/living/study space, the clients have remarked that it has become the hub of the home.
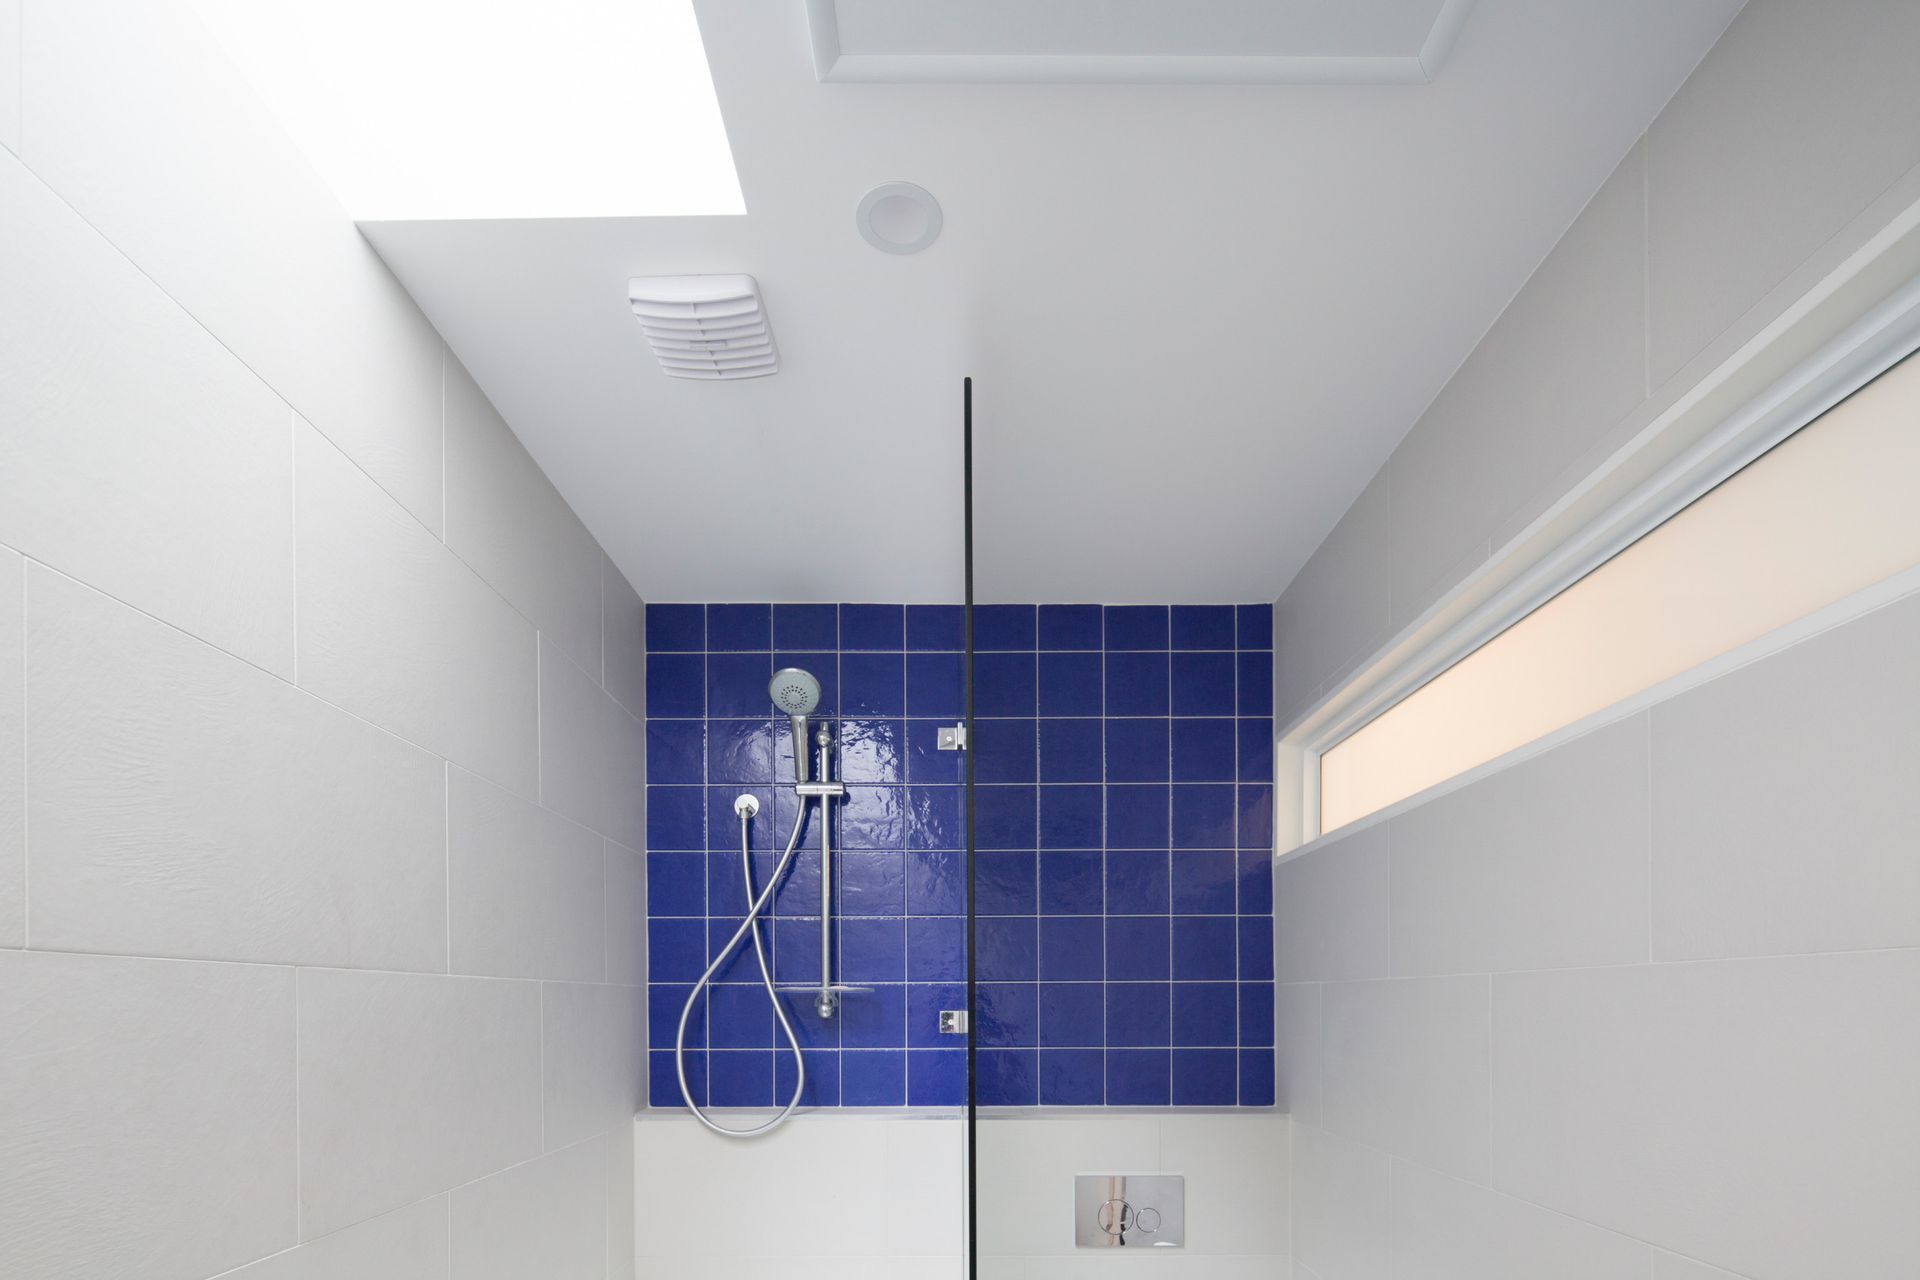
The relationship with the clients was essential to achieving the strikingly unique outcome with a rich palette of materials and finishes. A desire to avoid any surfaces that are hard underfoot lead us on an investigation for alternative soft flooring, finally we settled on cork for its durability, finish and diverse color choices. A restrained palette of blue, white and timber keeps the space visually balanced whilst avoiding glare and celebrating the material finishes.


Like this Project?
Hire Nathalie Scipioni Architects
Professionals used in
this project
The practices and trades credited on this project.

More projects from
Nathalie Scipioni Architects
Other work by Nathalie Scipioni Architects, across every category they build in.


More in
Extensions
Everything else in Extensions, from every practice on ArchiPro.


Next Project
Keep scrolling