
Project team
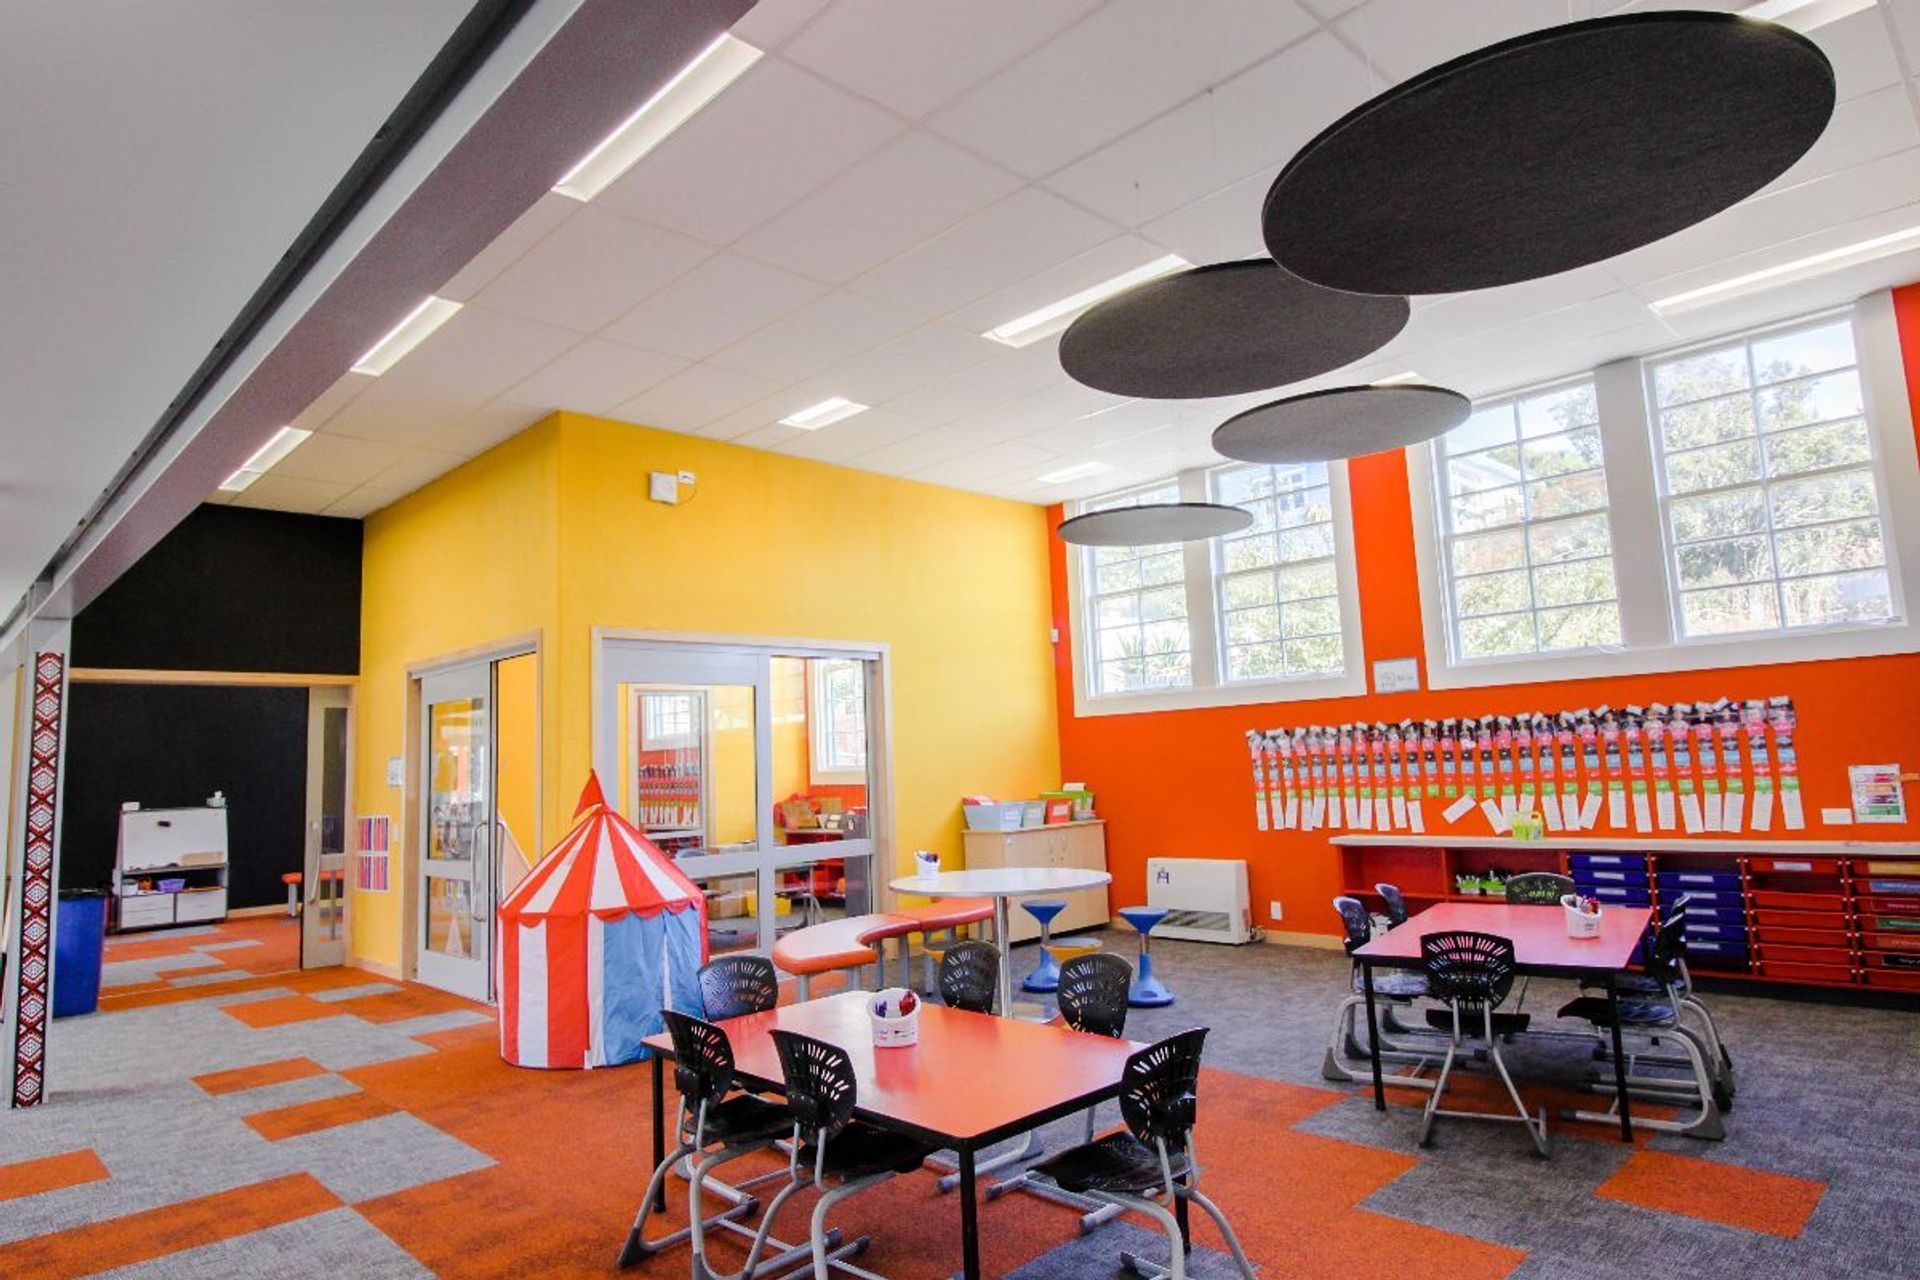
Transformation of three classrooms into a versatile learning space at Island Bay School, featuring advanced acoustic solutions and seismic design for enhanced educational environments.
3 classrooms were converted into a large space in line with ILE principles. The T&R Products used were: C Max Absorb acoustic tiles, C Max Direct Fix tiles, CBI grid and seismic design and Polyester circle acoustic panels
Three classrooms in an existing block at Island Bay School were converted into a large space in line with ILE principles. T&R provided acoustic and seismic advice on the products required and this formed an important part of the design process. A highly absorbent ceiling and additional polyester clouds provide a high level of absorption while a strip of GIB plasterboard helps to provide reflection in key areas. Don Jamieson Architects worked with the long open space and created break out spaces to create zones in the room. Products used were: C Max Absorb acoustic tiles, C Max Direct Fix tiles, CBI grid (with seismic design) and Polyester circle acoustic panels leading to a short (tested) reverberation time.


Like this Project?
Hire T&R Interior Systems
Professionals used in
this project
The practices and trades credited on this project.

More projects from
T&R Interior Systems
Other work by T&R Interior Systems, across every category they build in.


More in
Schools
Everything else in Schools, from every practice on ArchiPro.


Next Project
Keep scrolling