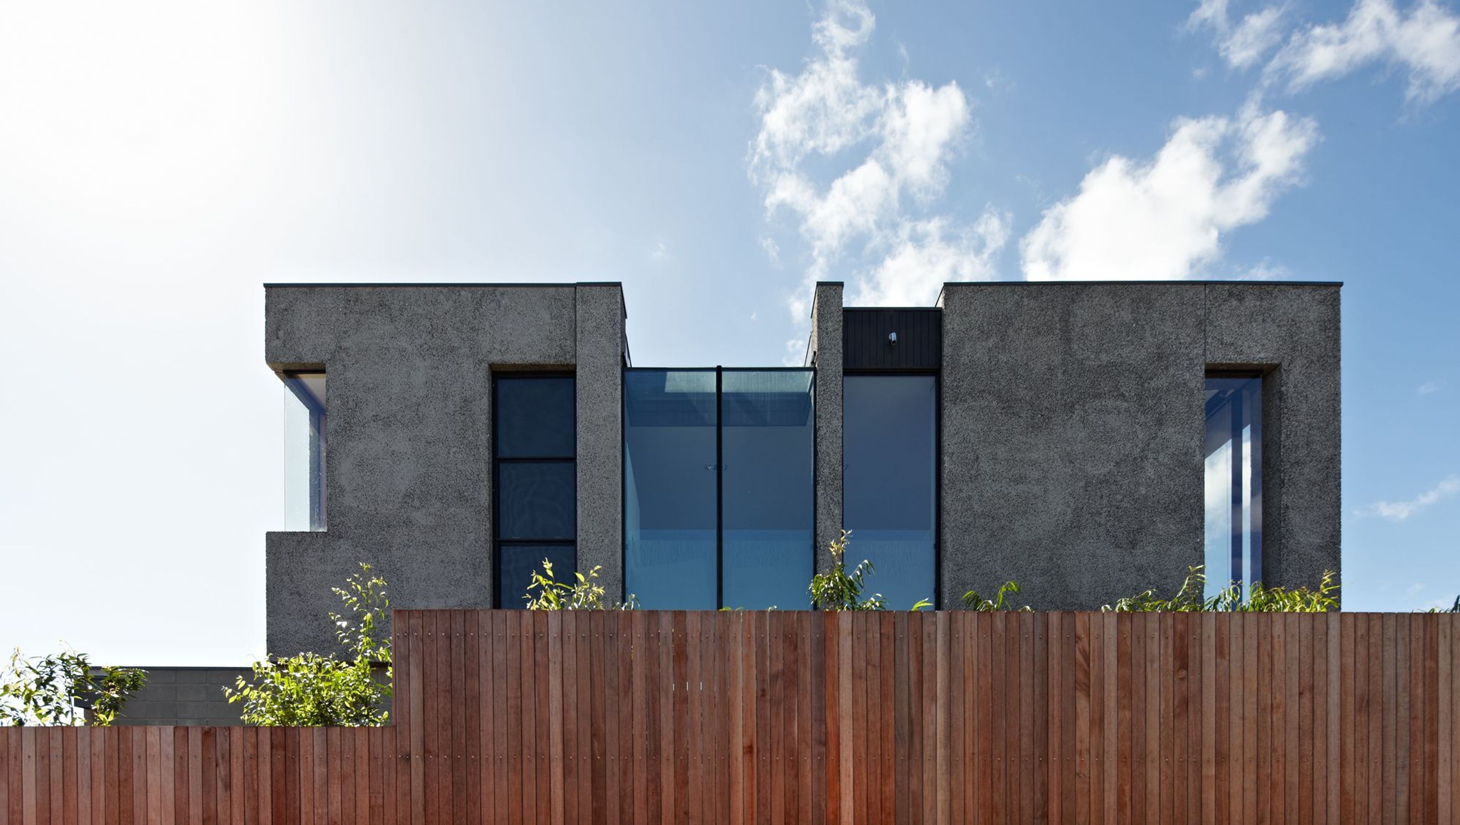

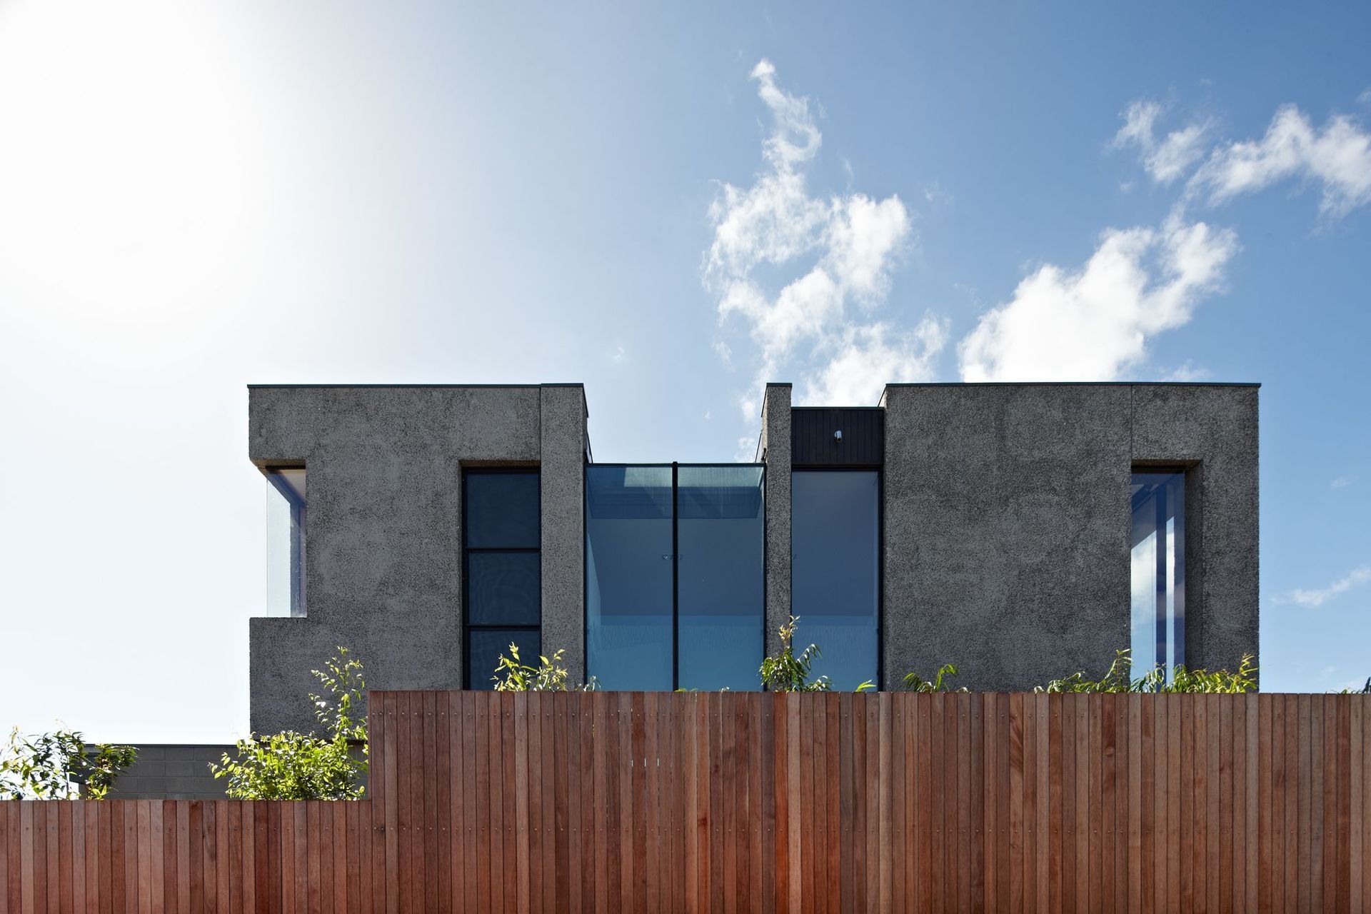
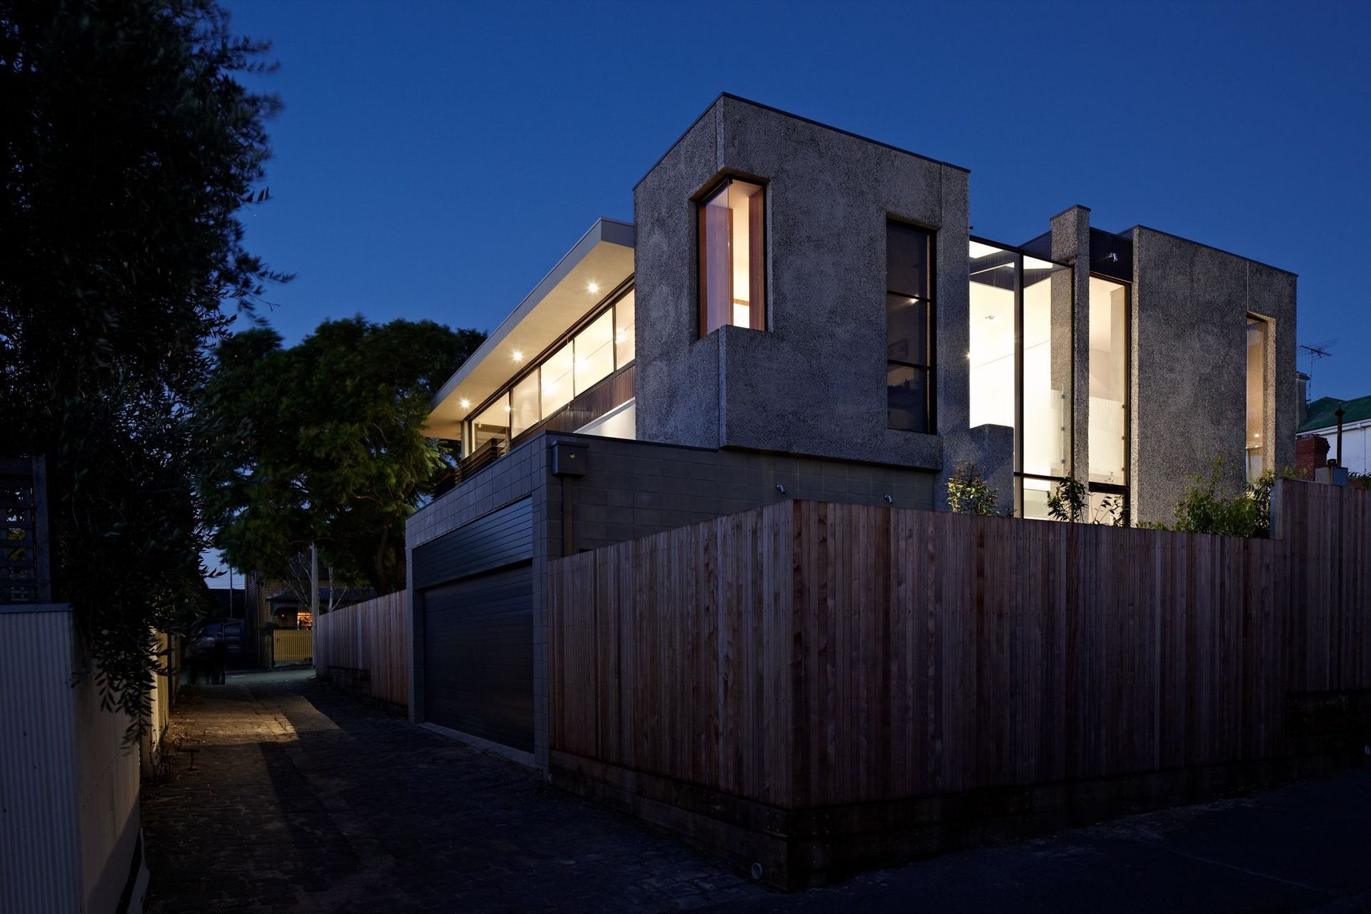
A contemporary residence blending art and entertainment, overcoming significant planning challenges to create a stunning home with views of Melbourne's CBD.
This home is a testament to a 6-year journey of perseverance and determination (not to mention love) by the architect, client and builder!
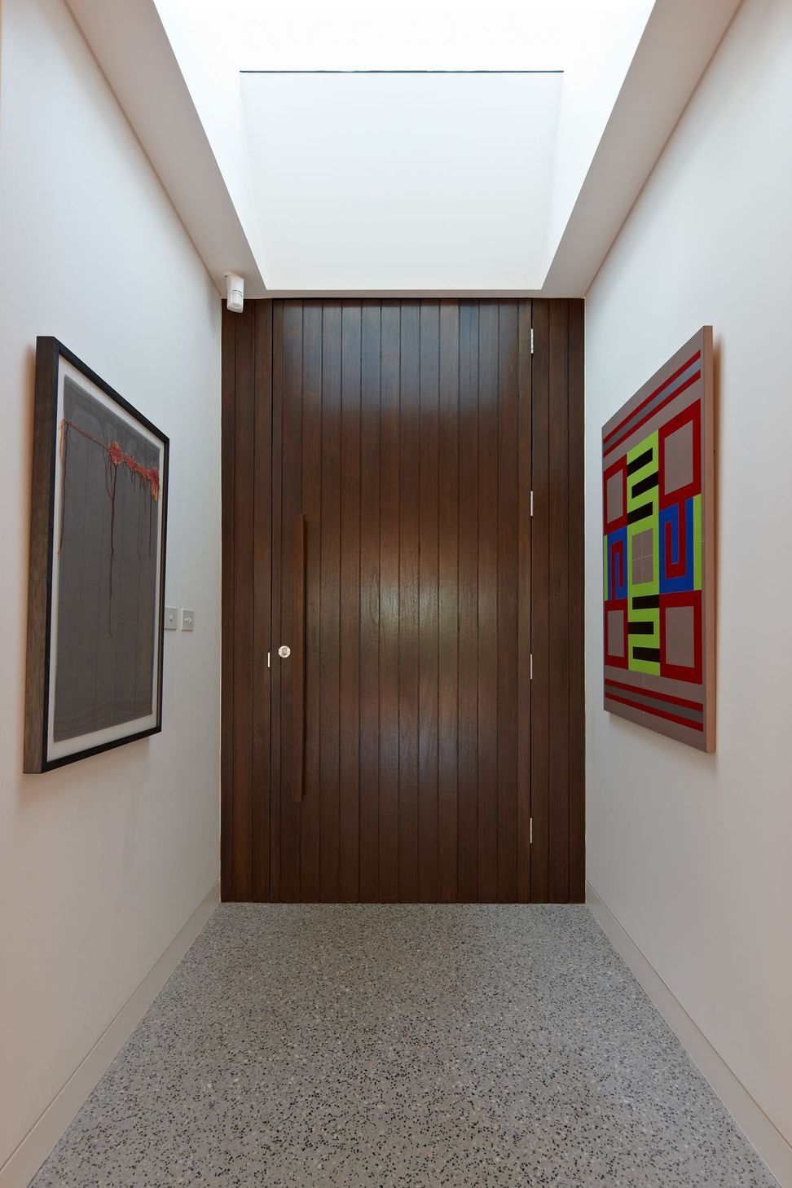
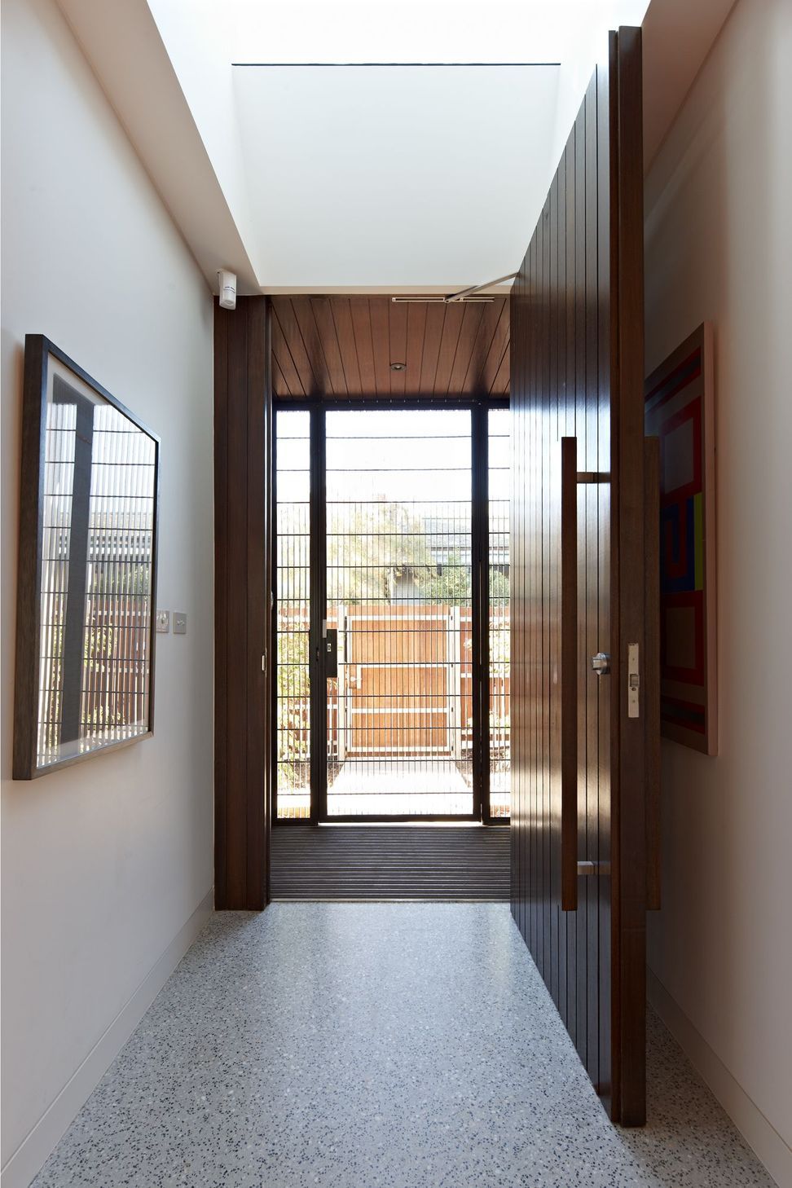
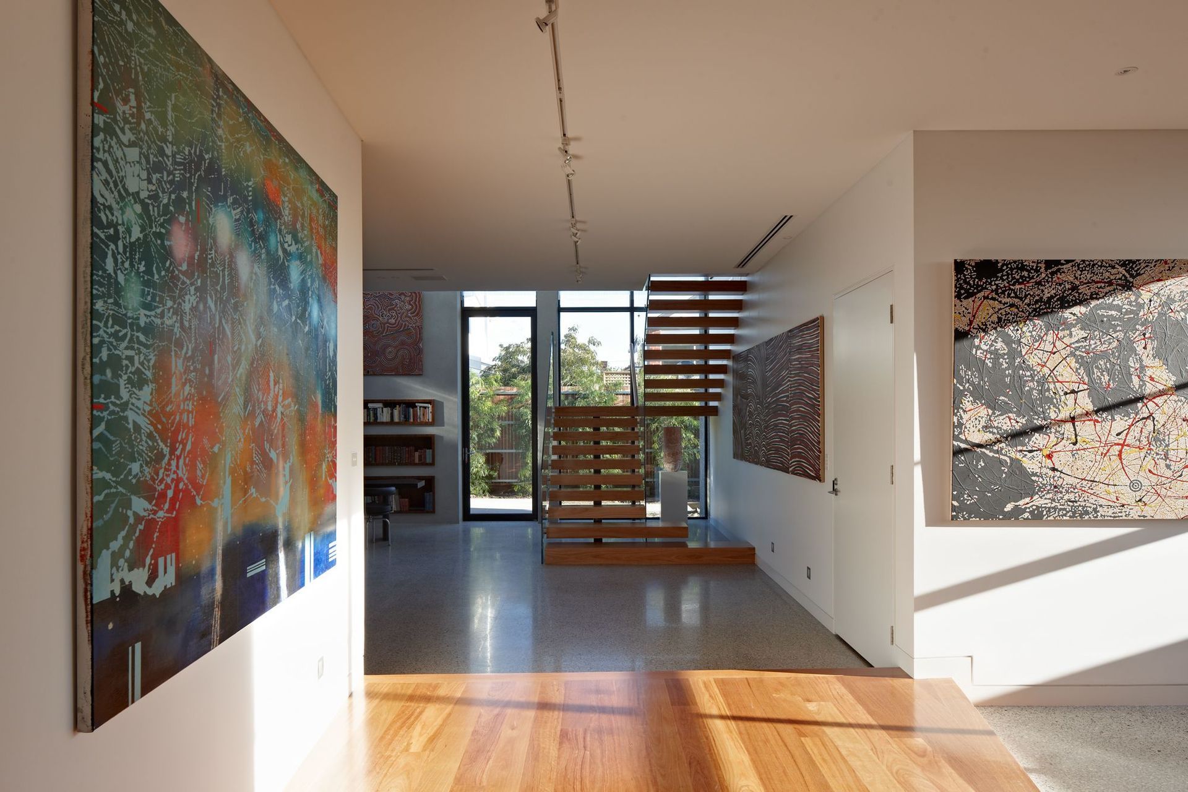
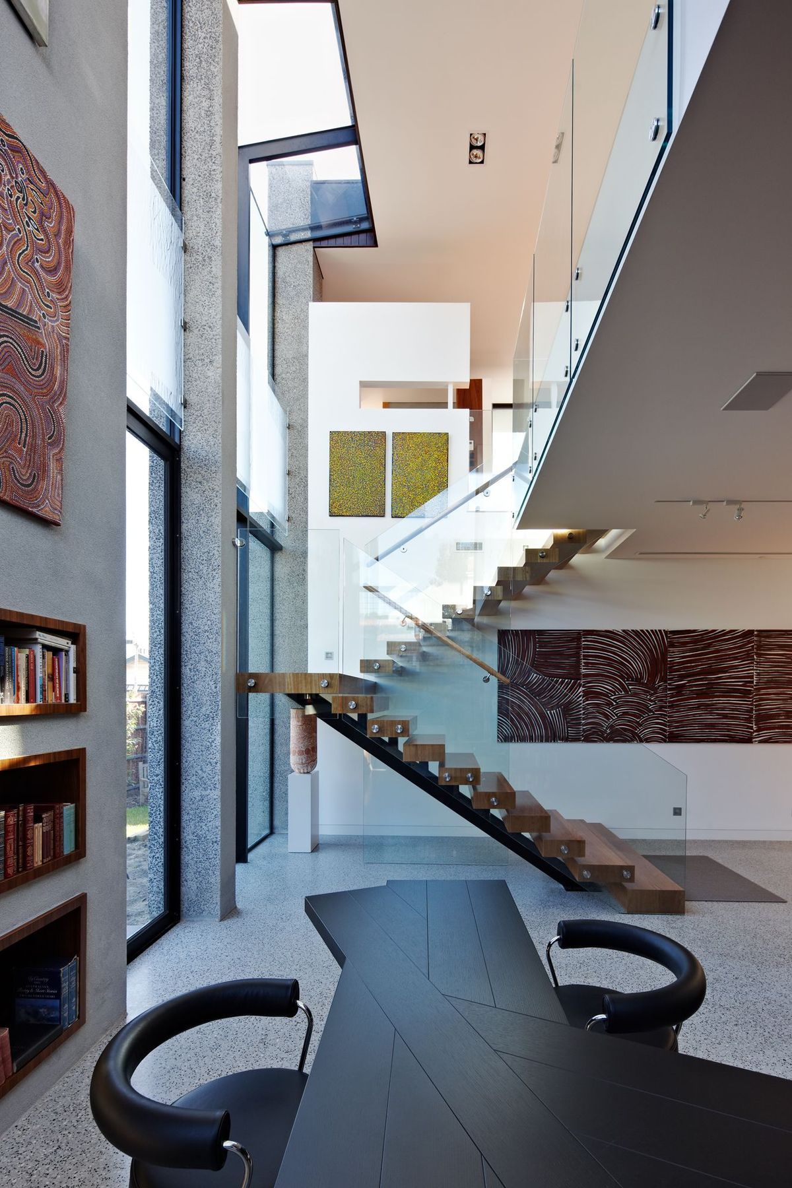
The project posed an interesting challenge from day one: to design a contemporary space for a fabulous art collection and a home for entertaining, framing a view of Melbourne's CBD in a dense inner city location.
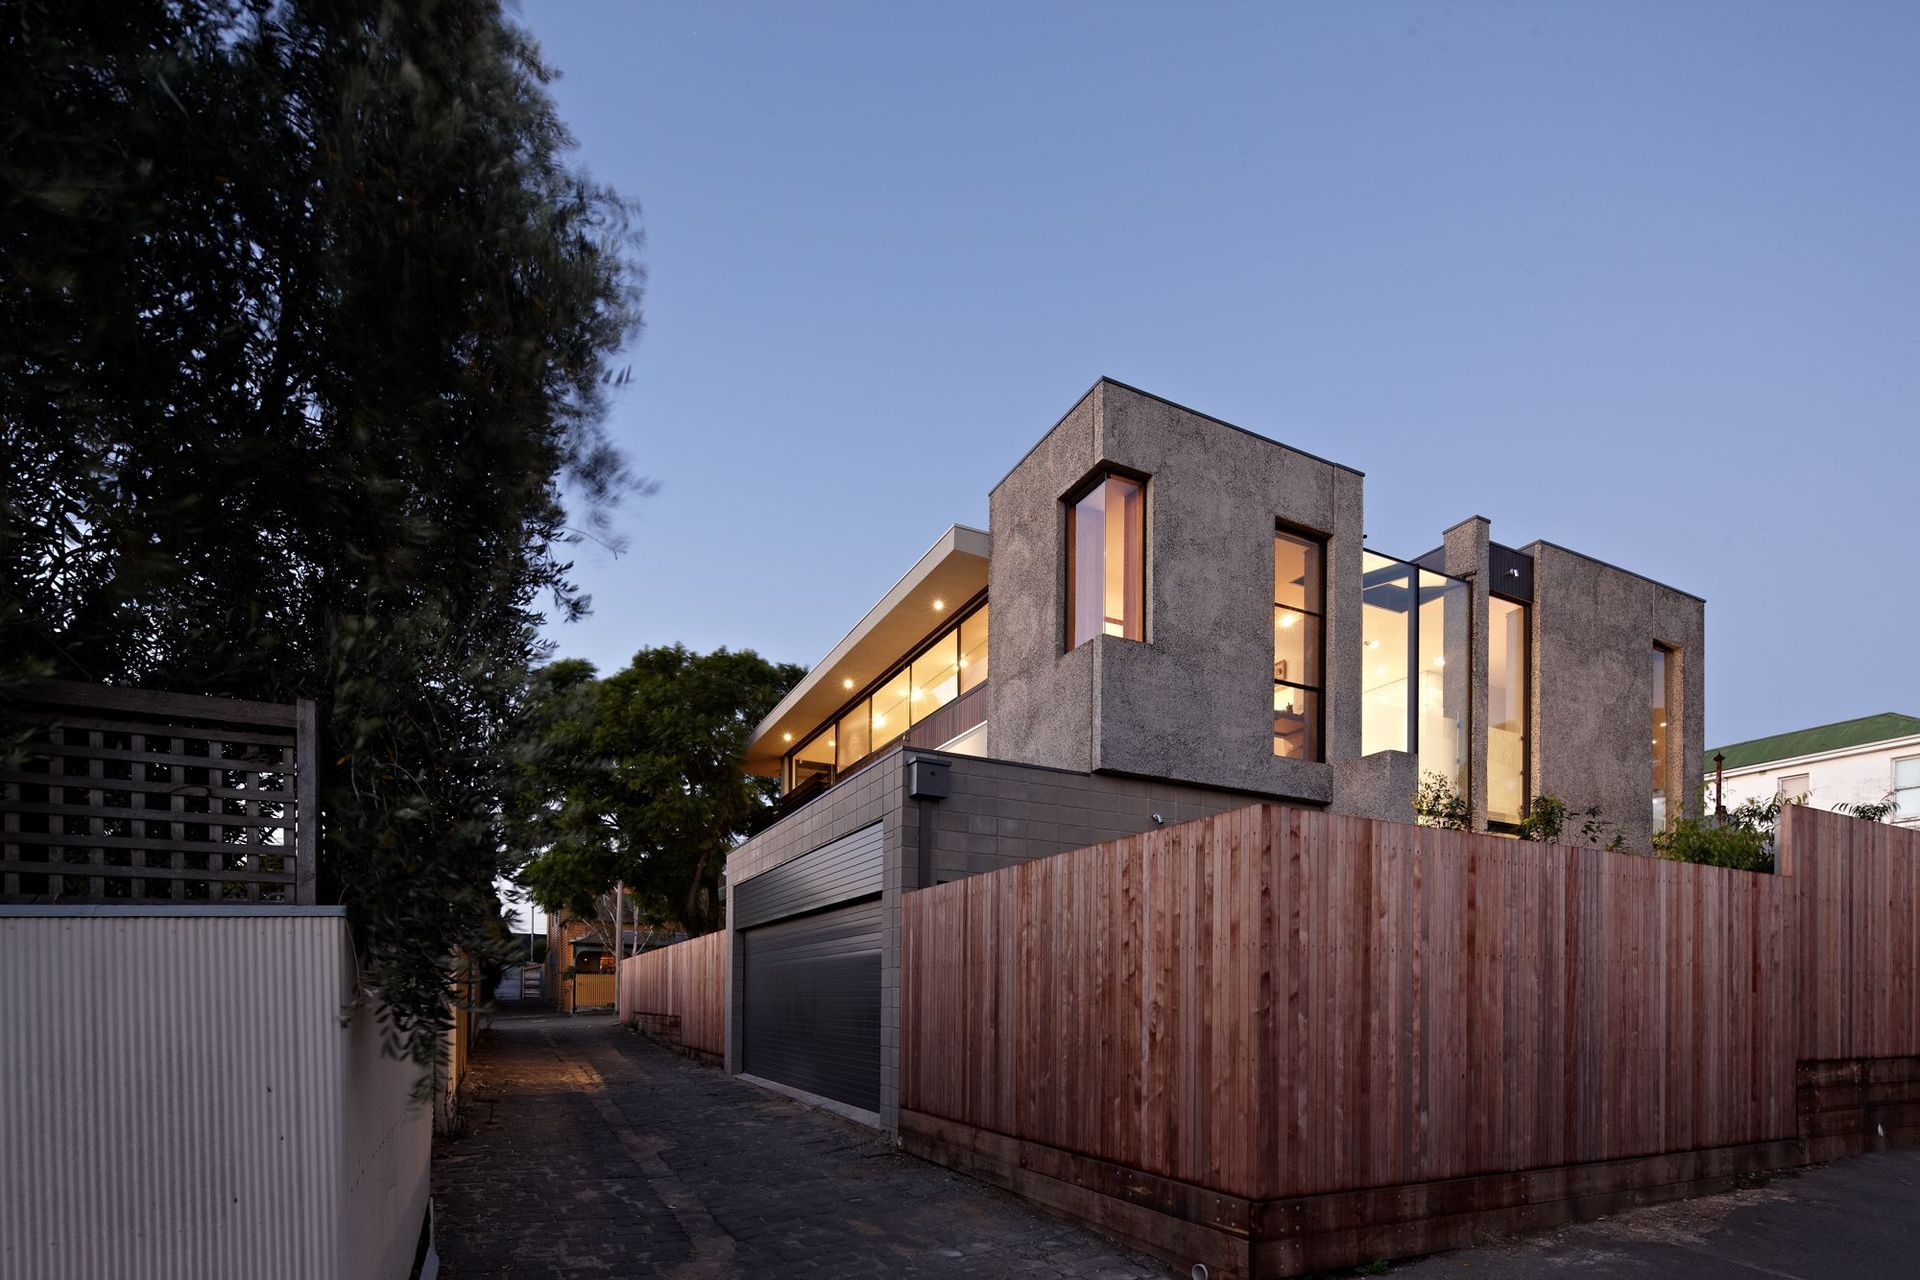
The corner site (allowing great opportunities as well as constraints) had a heritage overlay whilst the house had little to no heritage significance.
What began as a renovation project in town planning, ended up in a VCAT mediation, followed by two VCAT hearings and was finally awarded a permit after 3 years. The early stage of construction exposed structurally unsound remains. After much negotiation and compromises with the council, a permit was issued to build from new.
Our project began in May 2005 and my clients moved in August 2011.
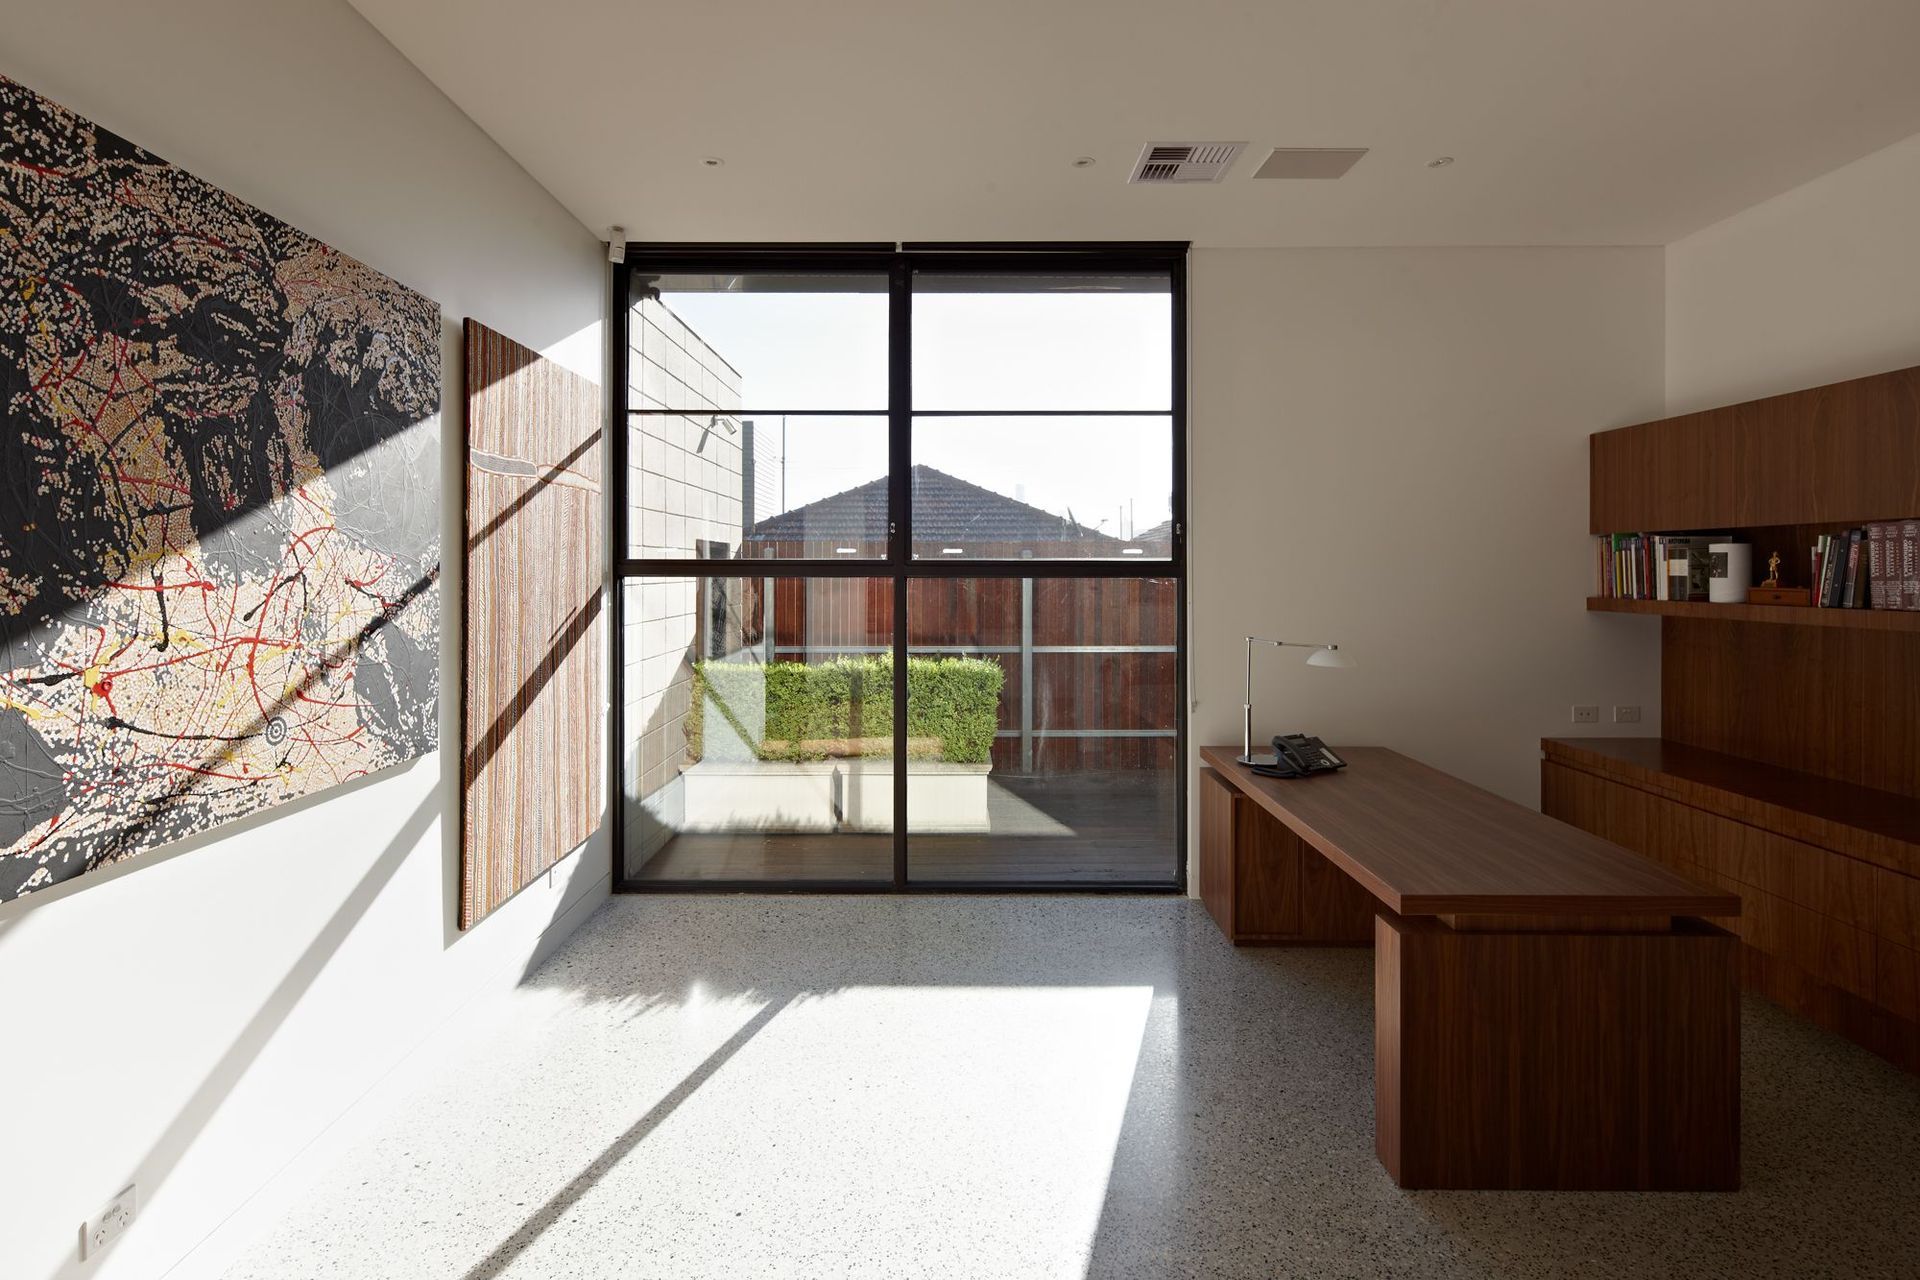
The residence was driven by my client's extensive art collection, the local typology and the ever-changing Melbourne skyline. Our outcome is a space designed to double as a home and art gallery.
Photography by Peter Bennetts.











Like this Project?
Hire Kister Architects
Professionals used in
this project
The practices and trades credited on this project.

More projects from
Kister Architects
Other work by Kister Architects, across every category they build in.


More in
Renovations
Everything else in Renovations, from every practice on ArchiPro.


Next Project
Keep scrolling