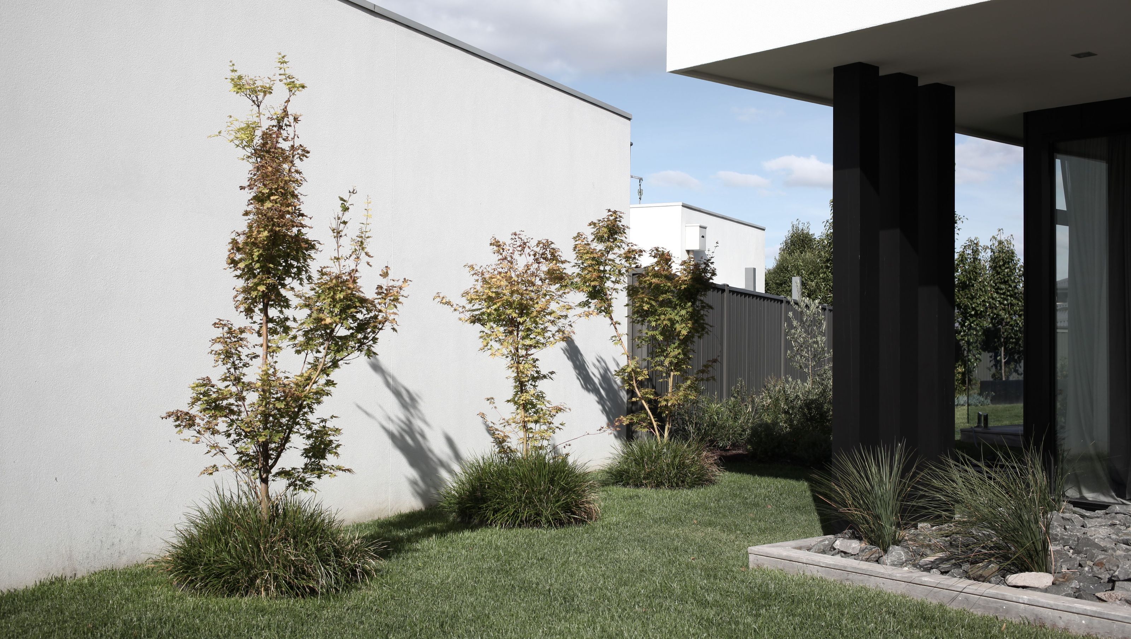

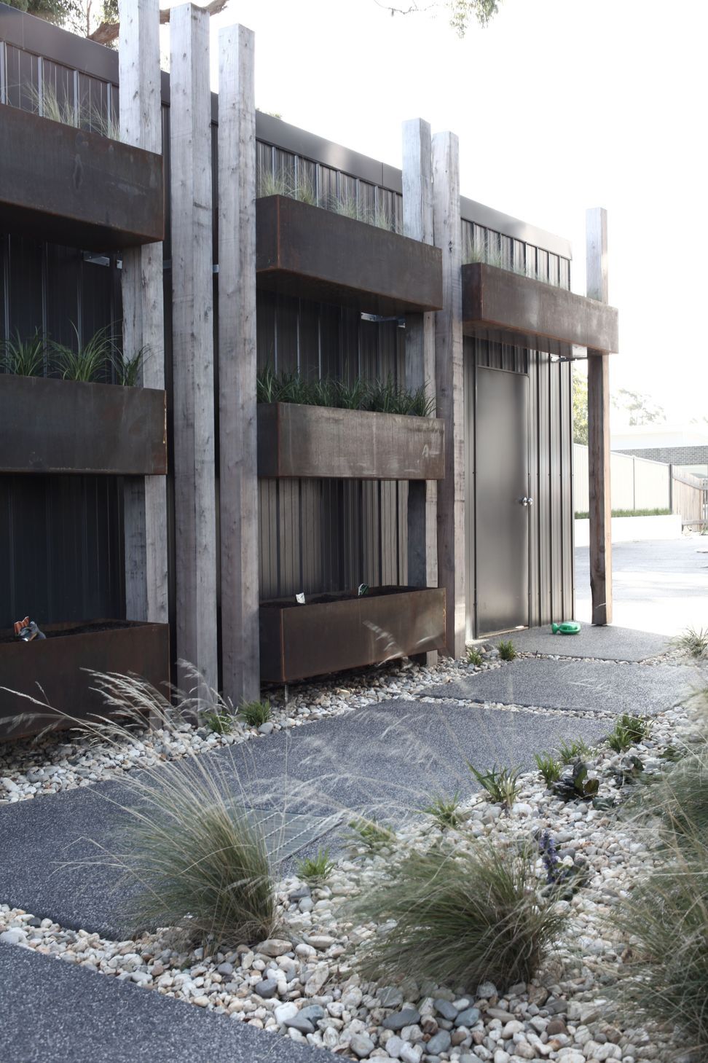
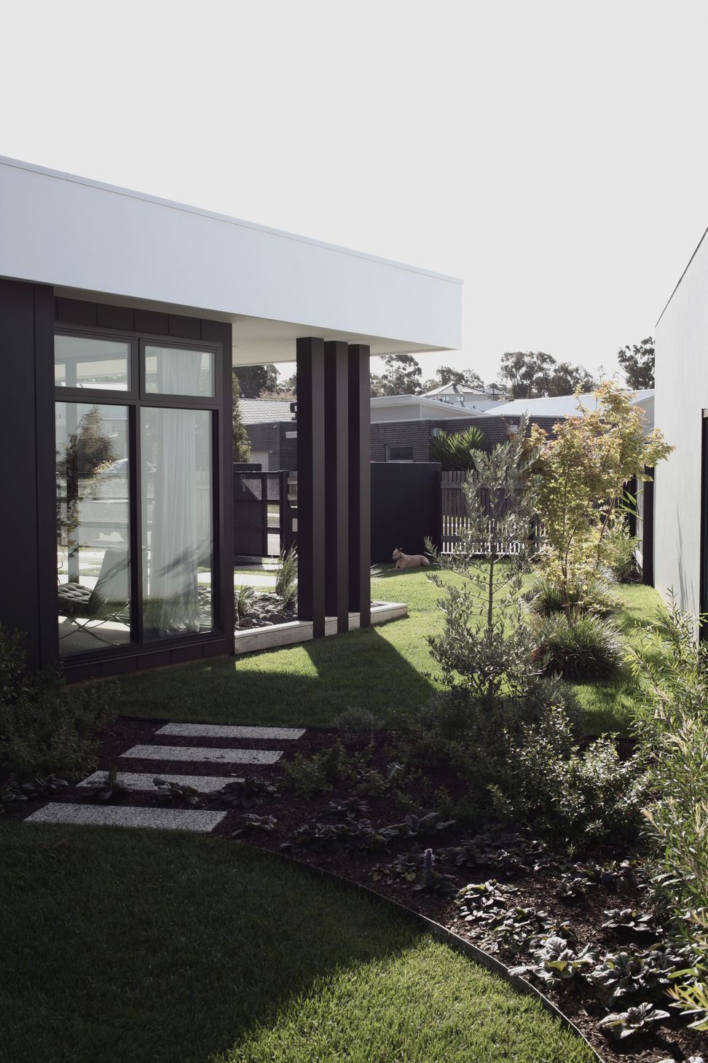
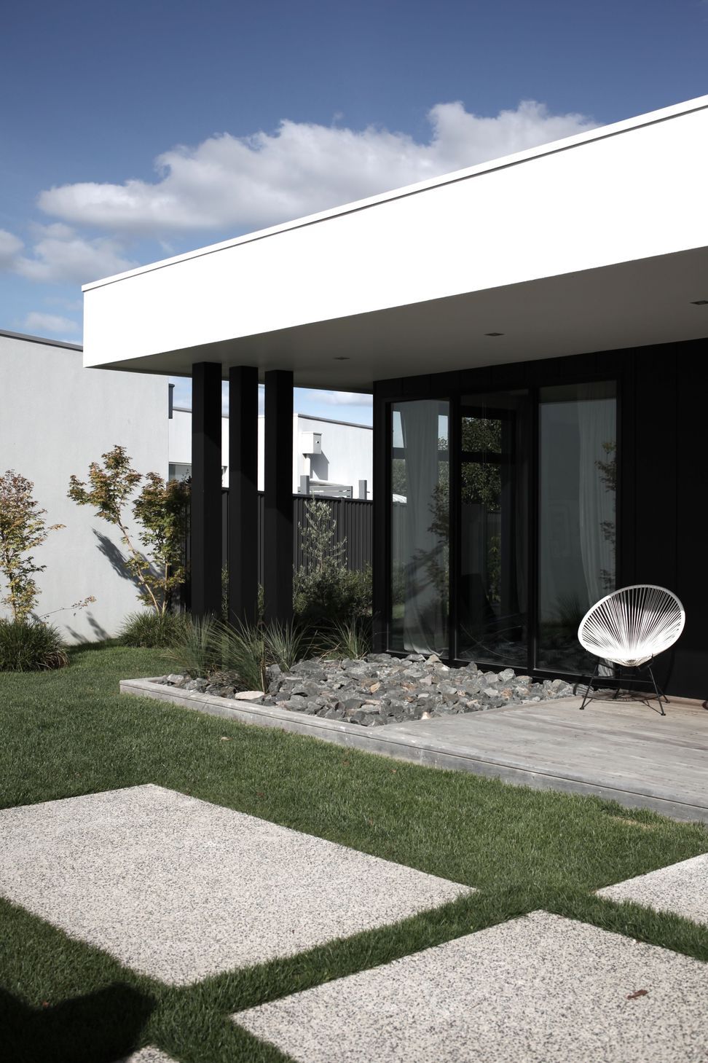
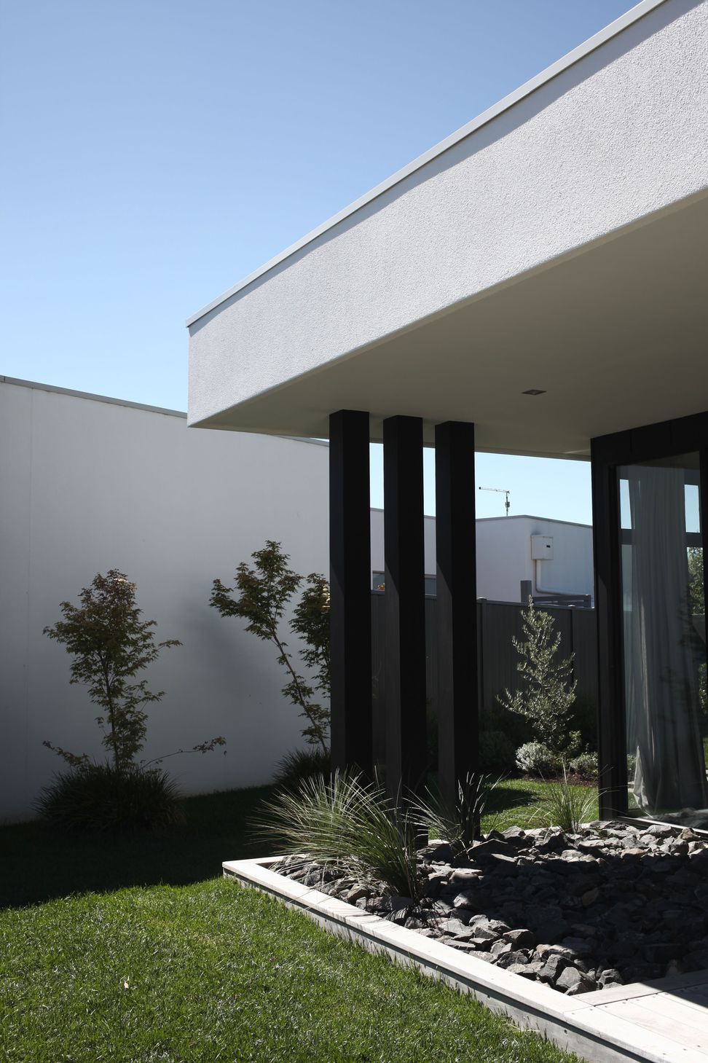
Architecturally designed residence and pool at Jasper Hill Estate featuring a private garden, outdoor entertainment area, vertical gardens, unique children's play space, and a contemporary front fence, all harmonizing with the needs of a growing family.
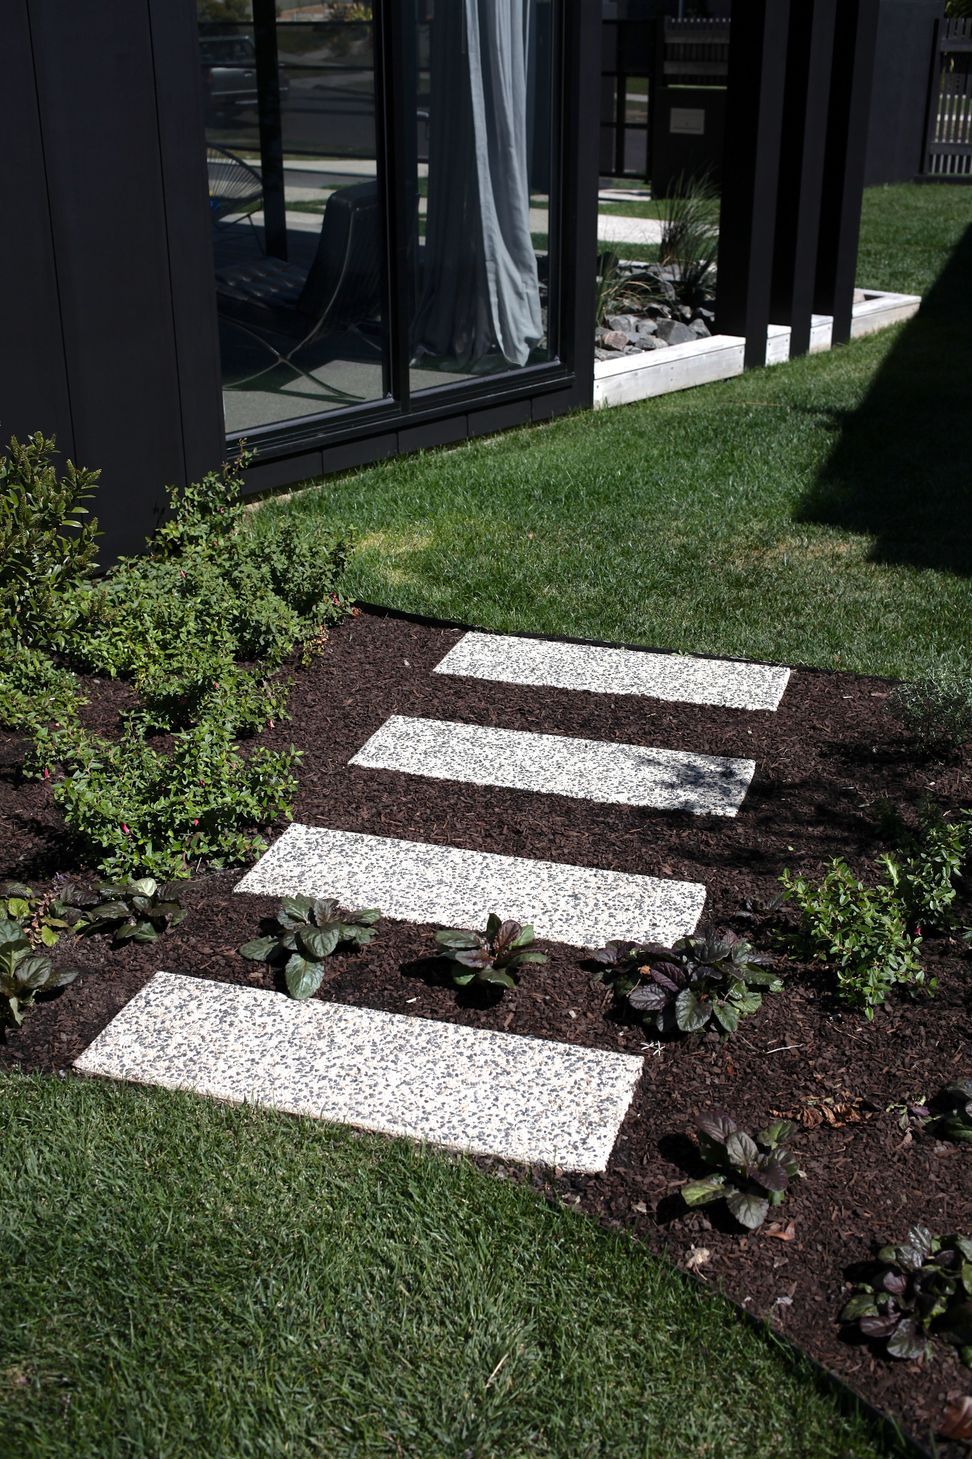
The striking, architecturally designed residence and pool at Jasper Hill Estate required a strong design response to connect with the garden and meet the needs of a growing family.
Thomson Hay Landscape Architects garden design comprised the following key features:
- outdoor entertainment area with a fire pit adjoining the timber pool deck
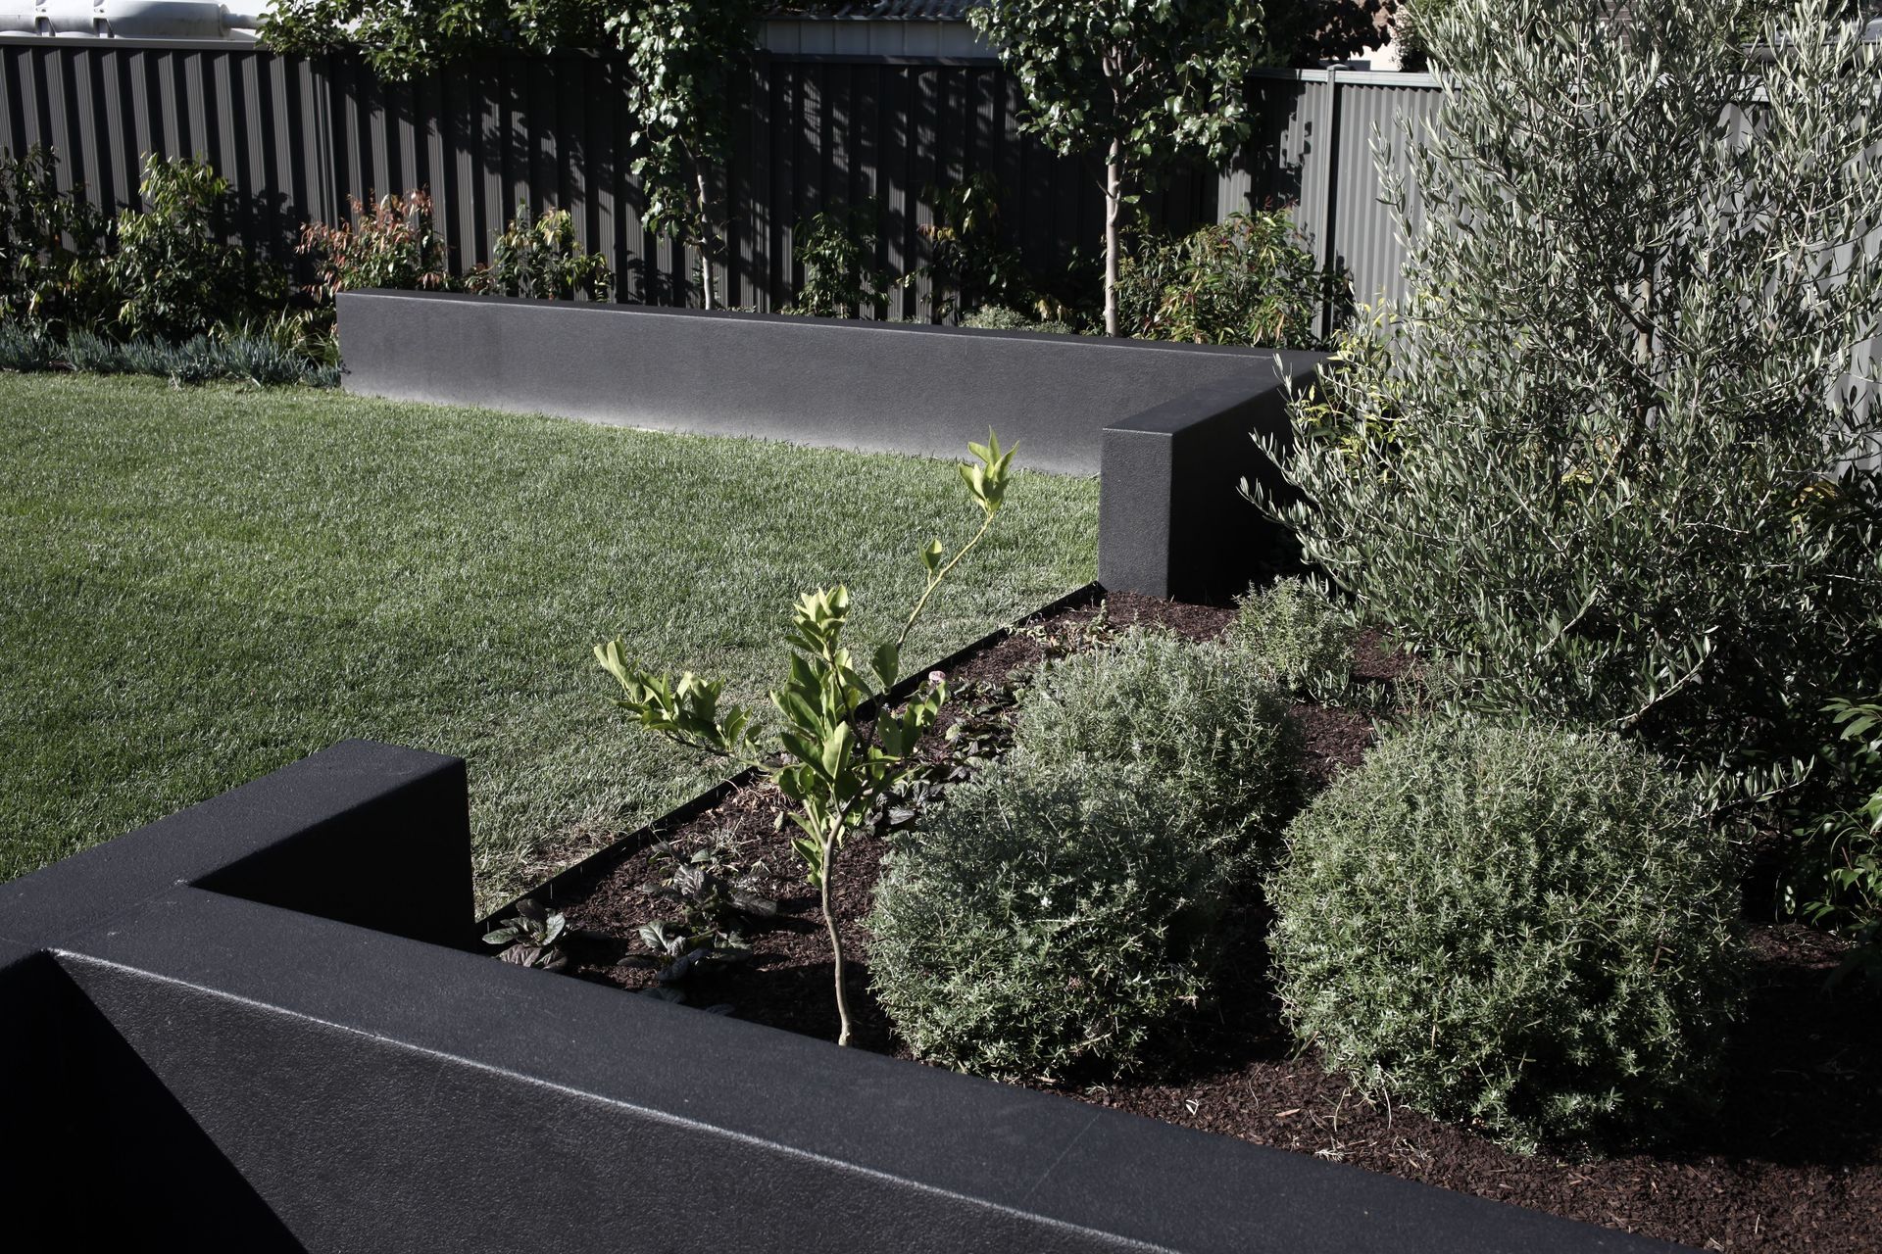
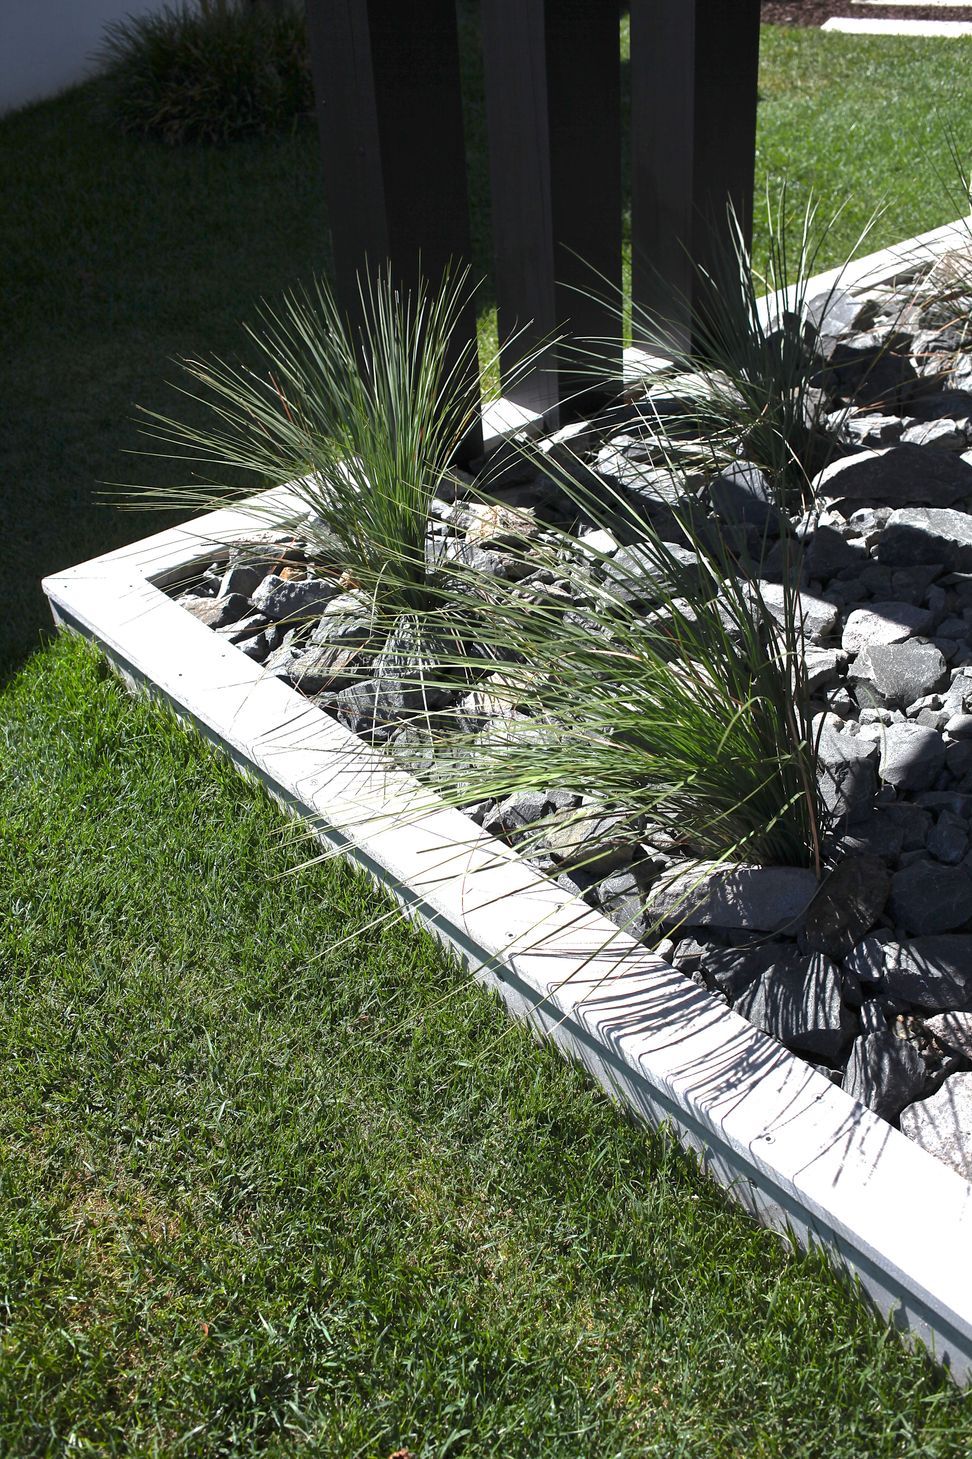
- layered planting to create a sheltered and private garden
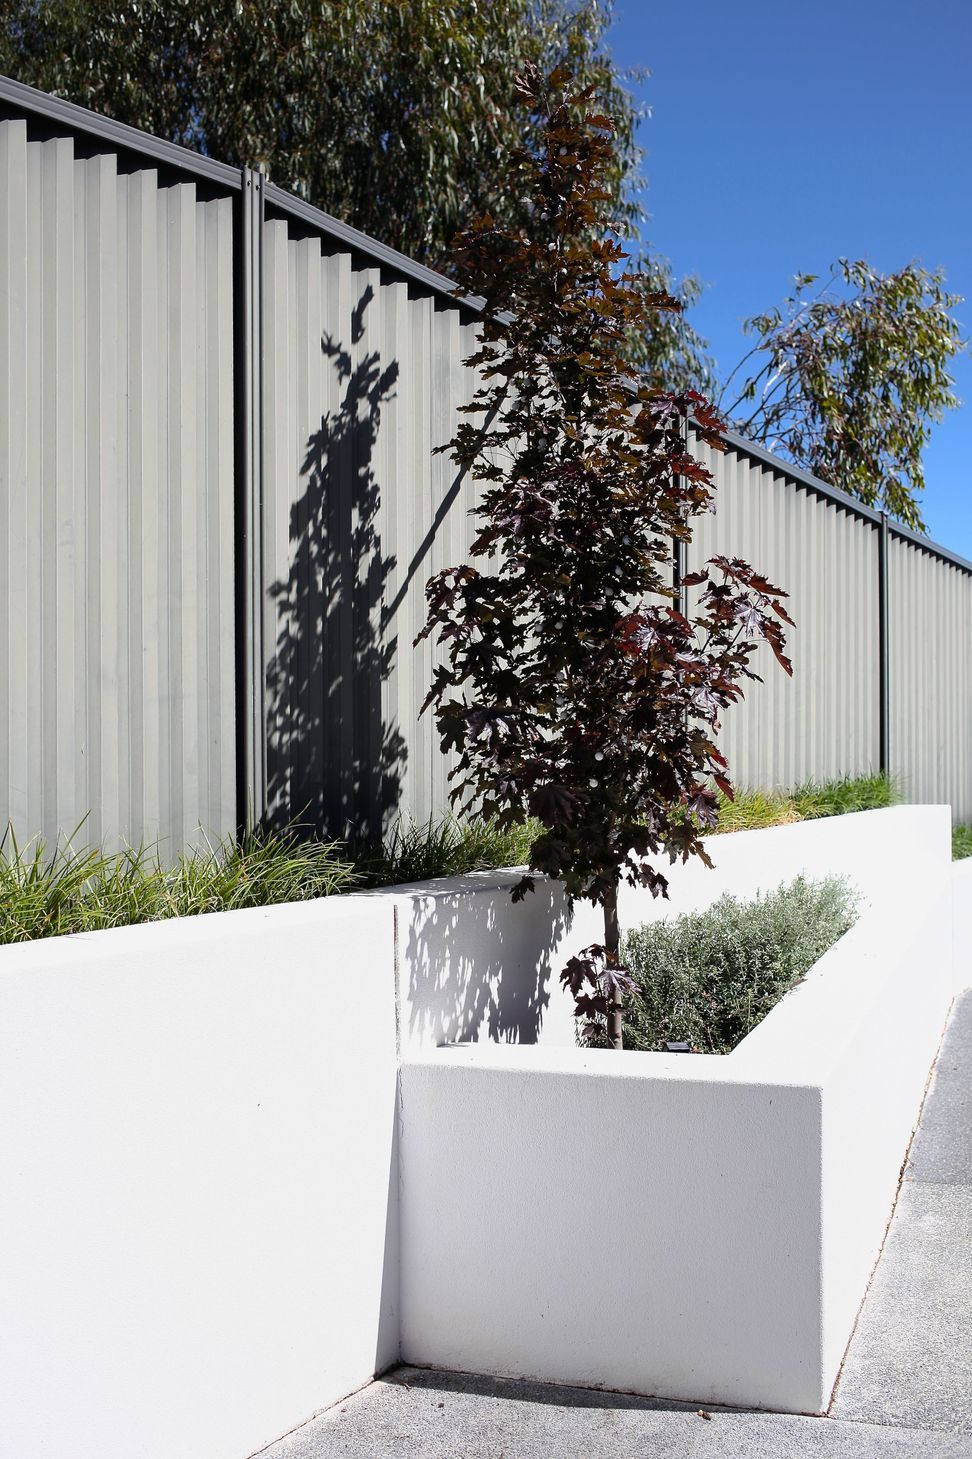
- productive vertical gardens designed to soften the imposing colourbond shed
- unique children’s play space
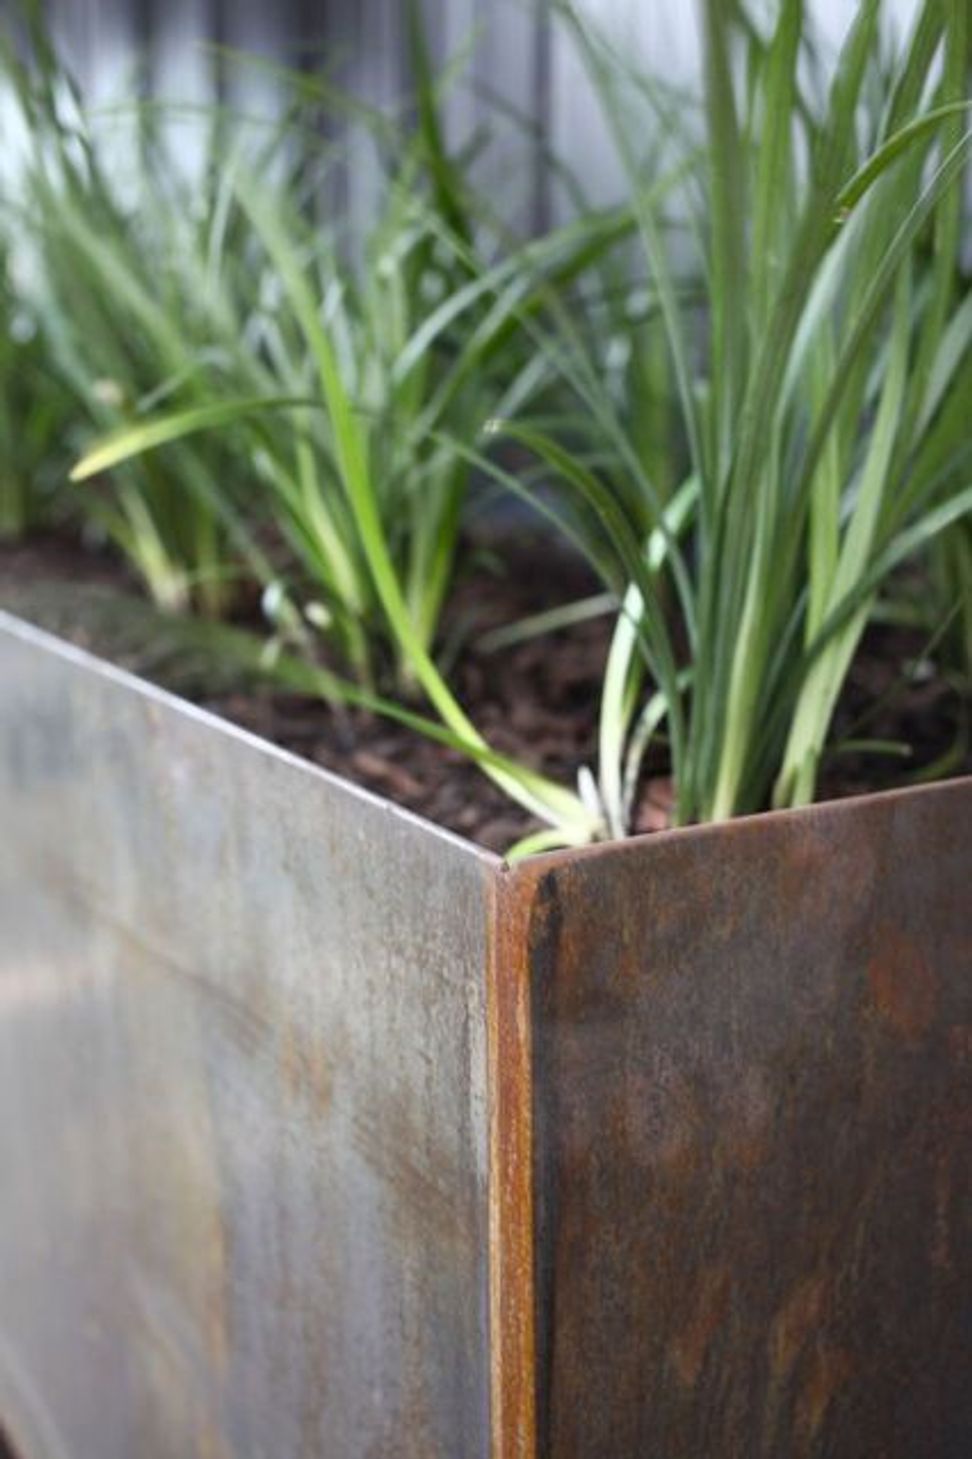
- contemporary masonry, timber and steel front fence and automated gates to complement the simple, elegant design of the residence
- a limited colour palette for plantings and surface finishes complementing the existing architecture.
Photography: Jon Paley, THLA







Like this Project?
Hire Thomson Hay Landscape Architects
Professionals used in
this project
The practices and trades credited on this project.

More projects from
Thomson Hay Landscape Architects
Other work by Thomson Hay Landscape Architects, across every category they build in.


More in
Landscaping
Everything else in Landscaping, from every practice on ArchiPro.


Next Project
Keep scrolling