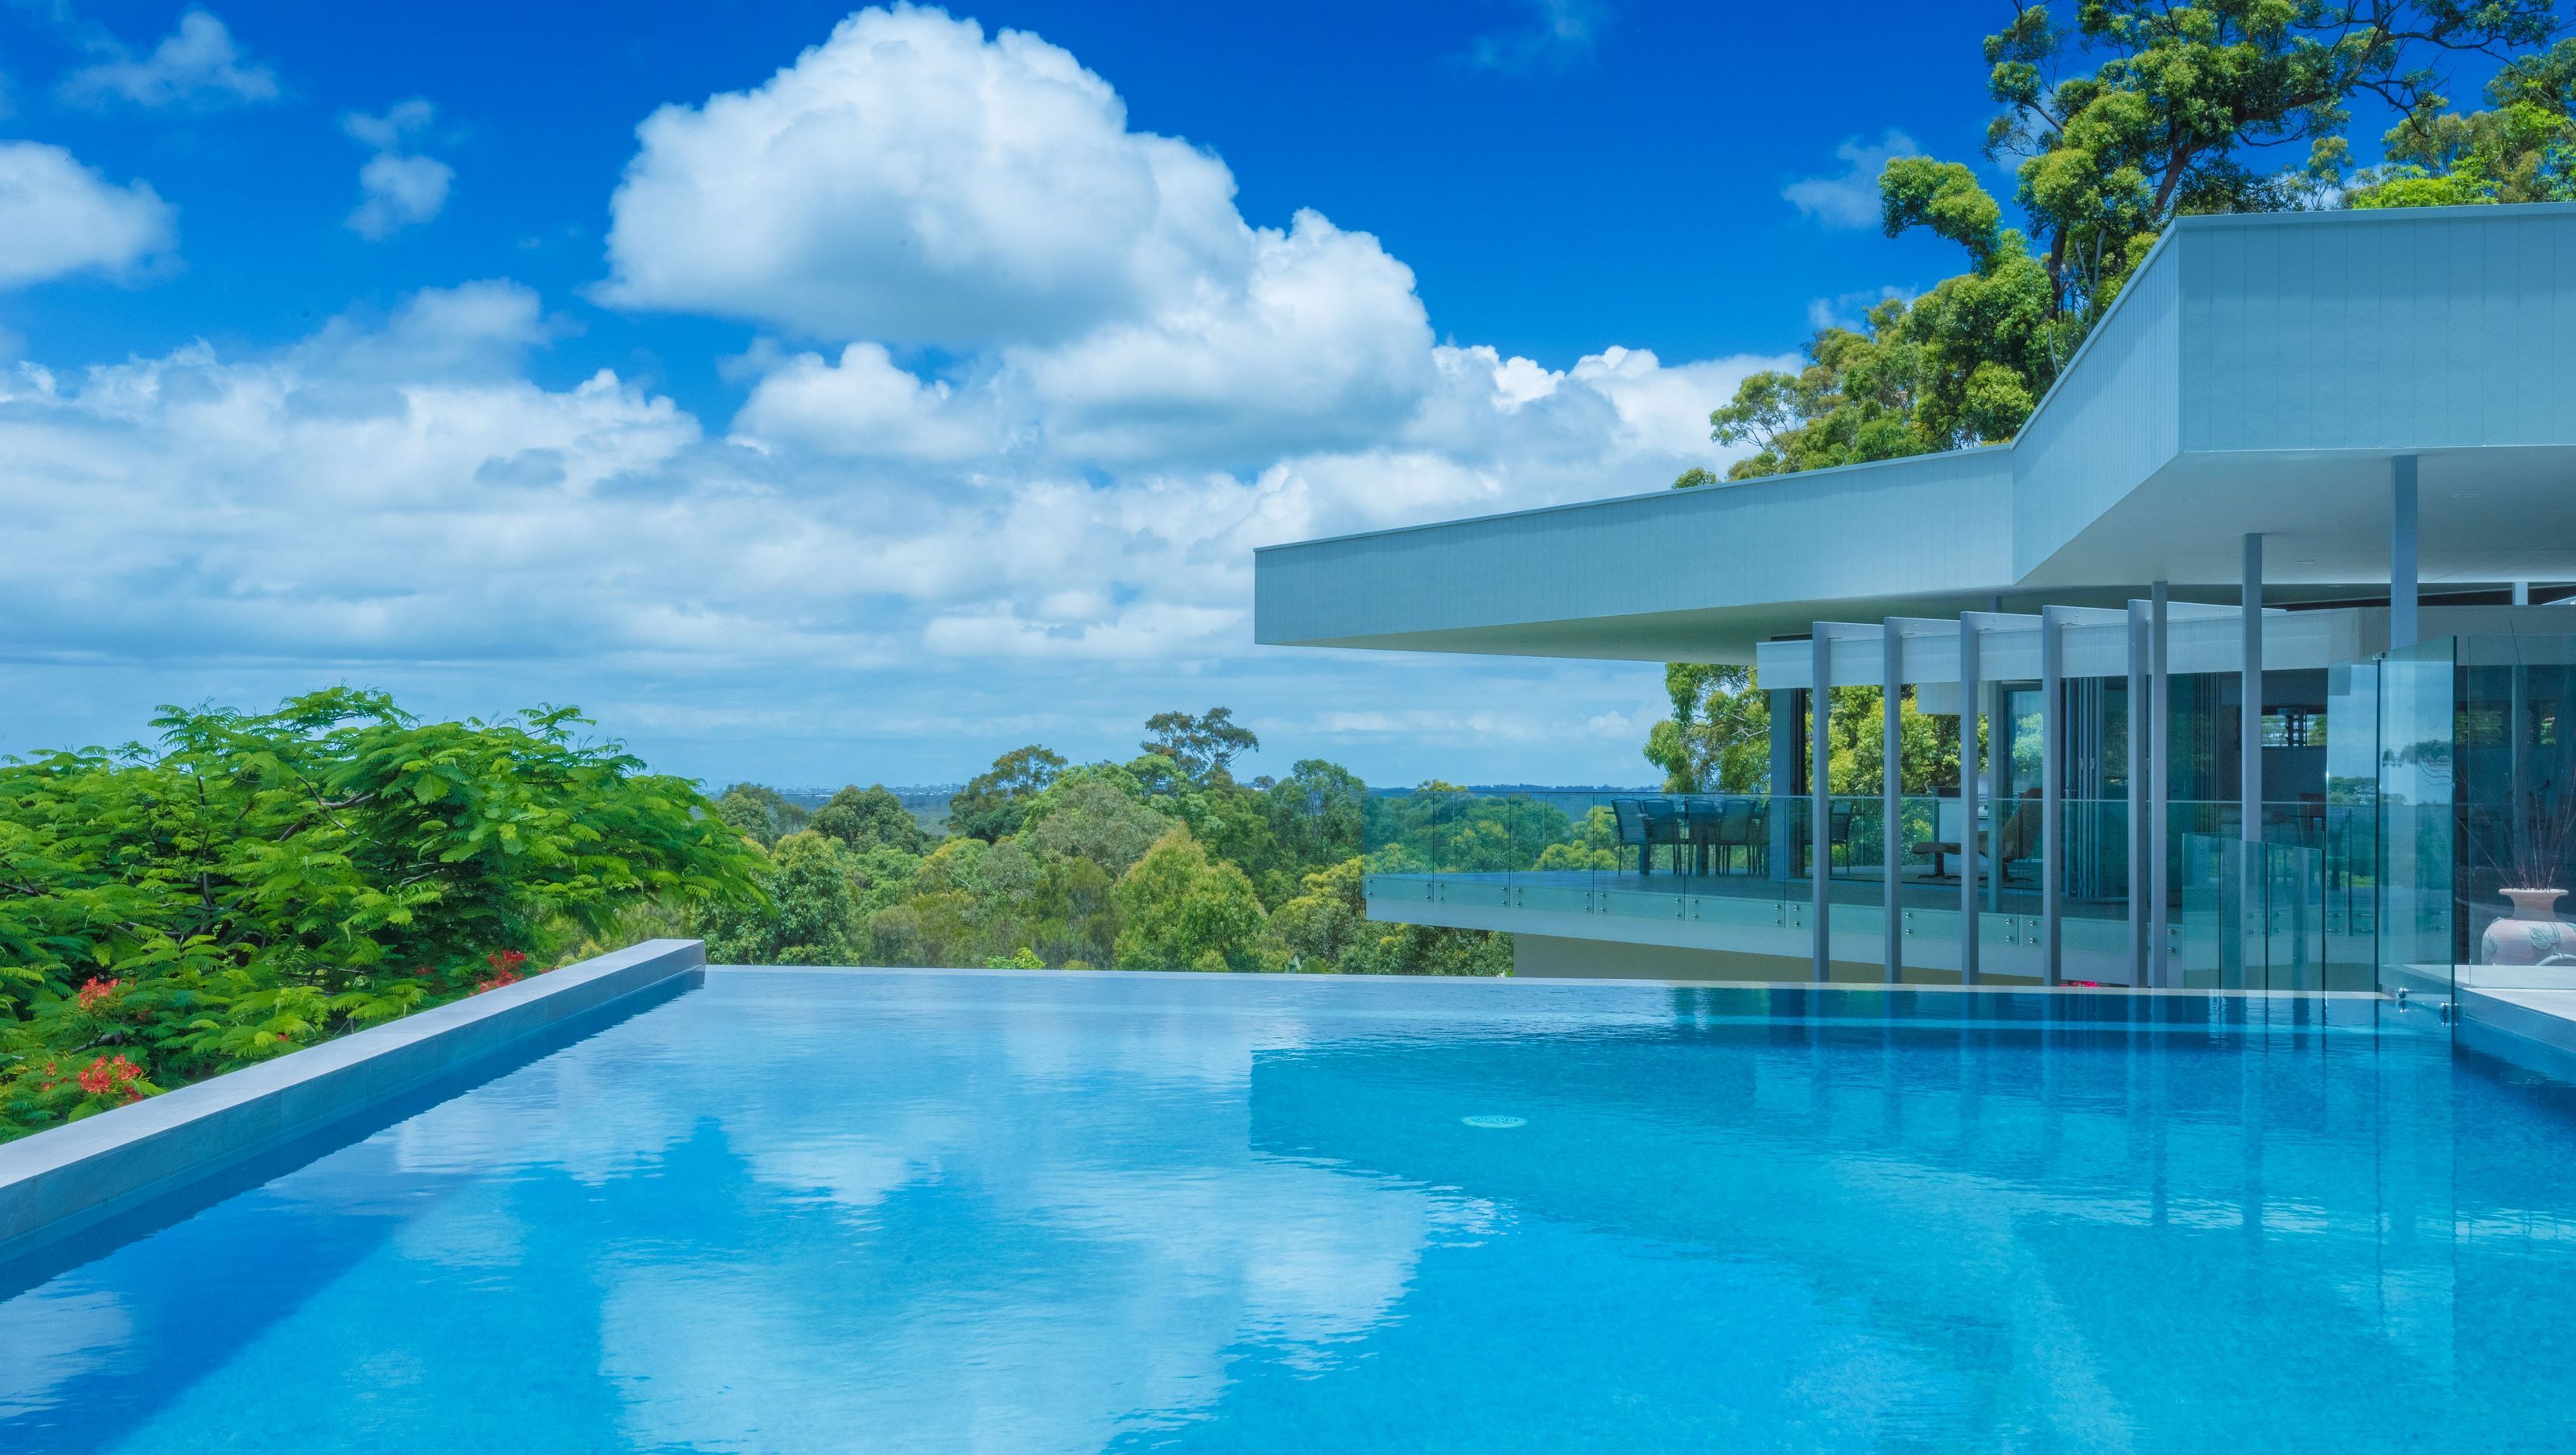

A modern cantilevered residence on Buderim Mountain, completed in 2015, featuring panoramic ocean views, seamless indoor-outdoor living, and sustainable design elements that harmonize with the natural landscape.
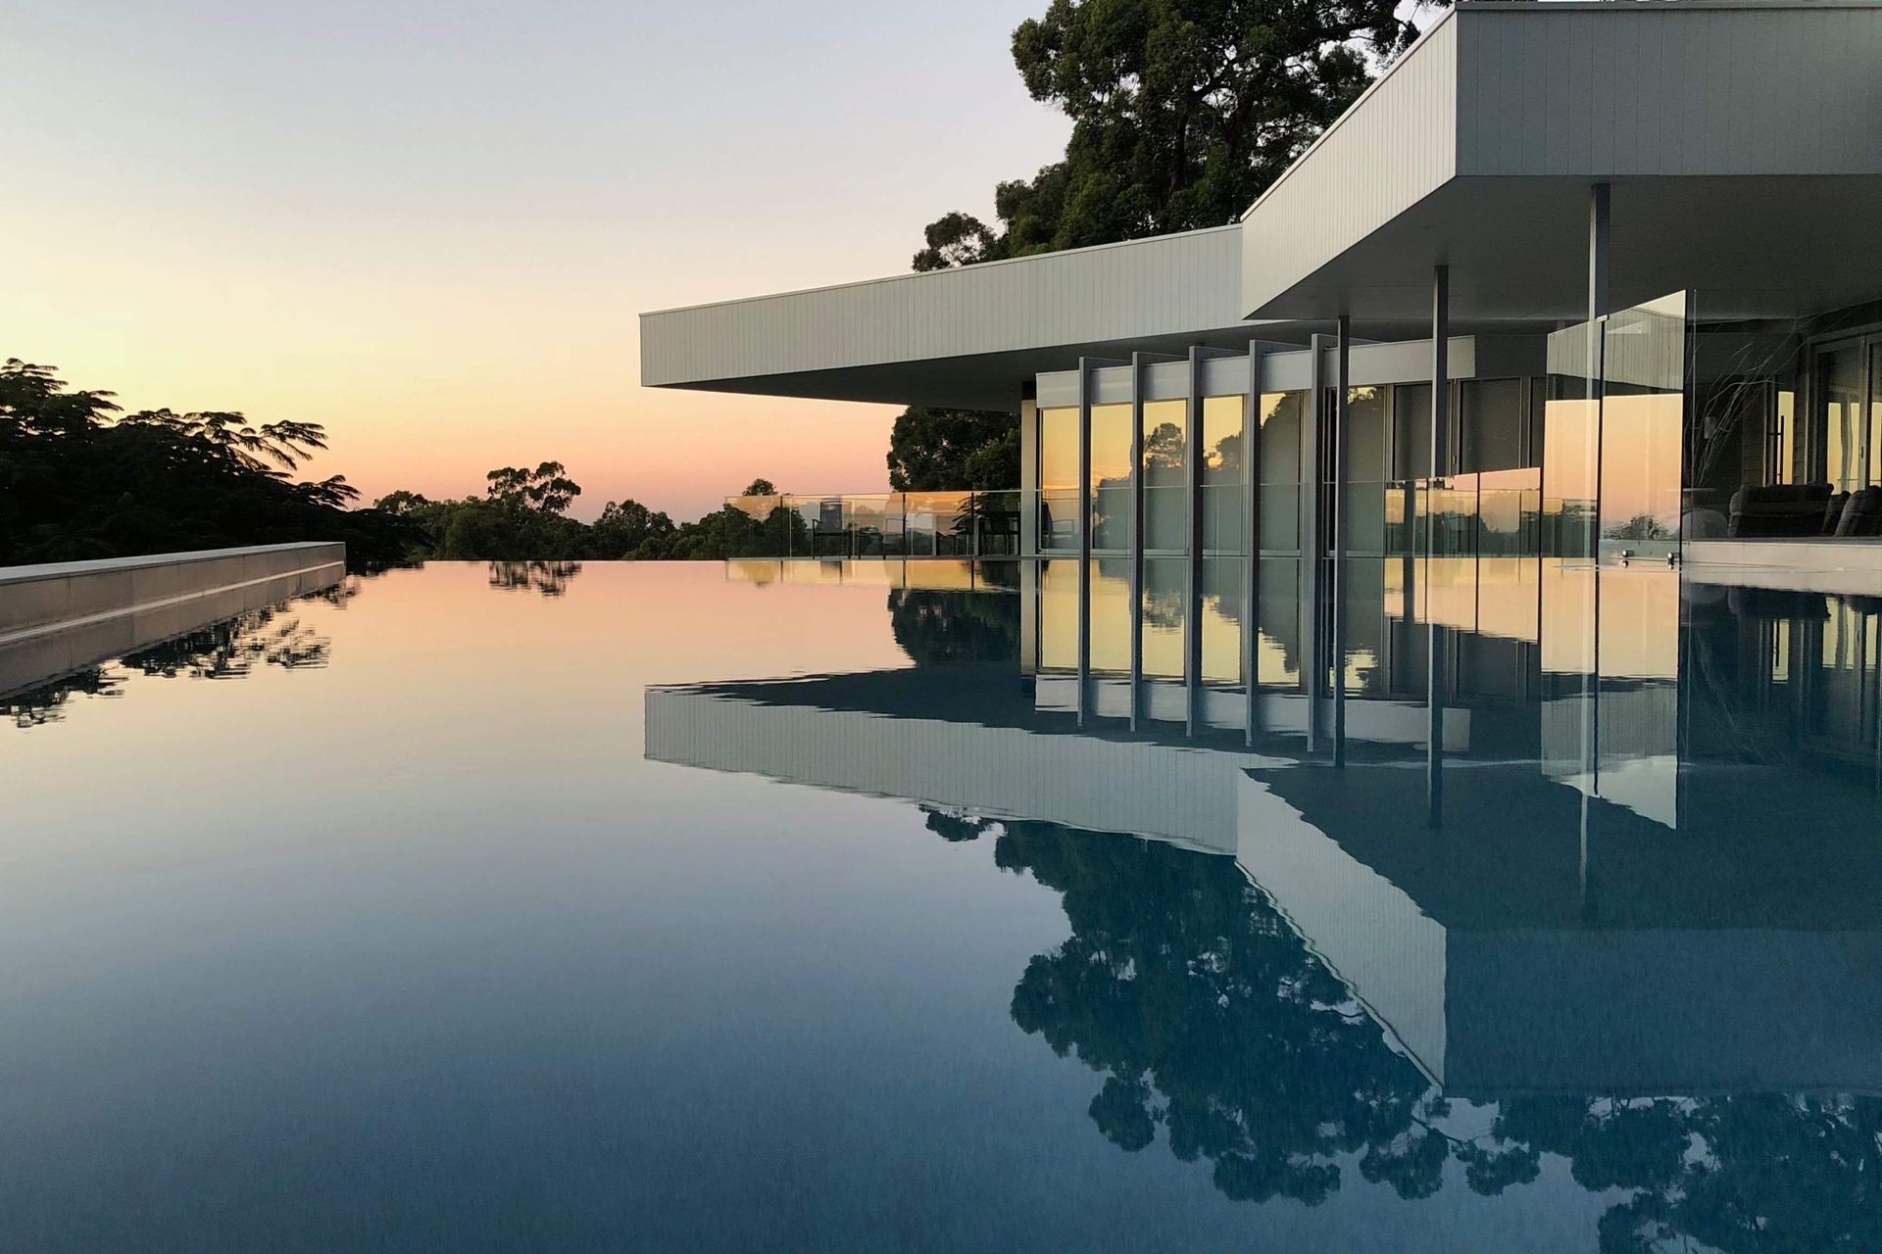
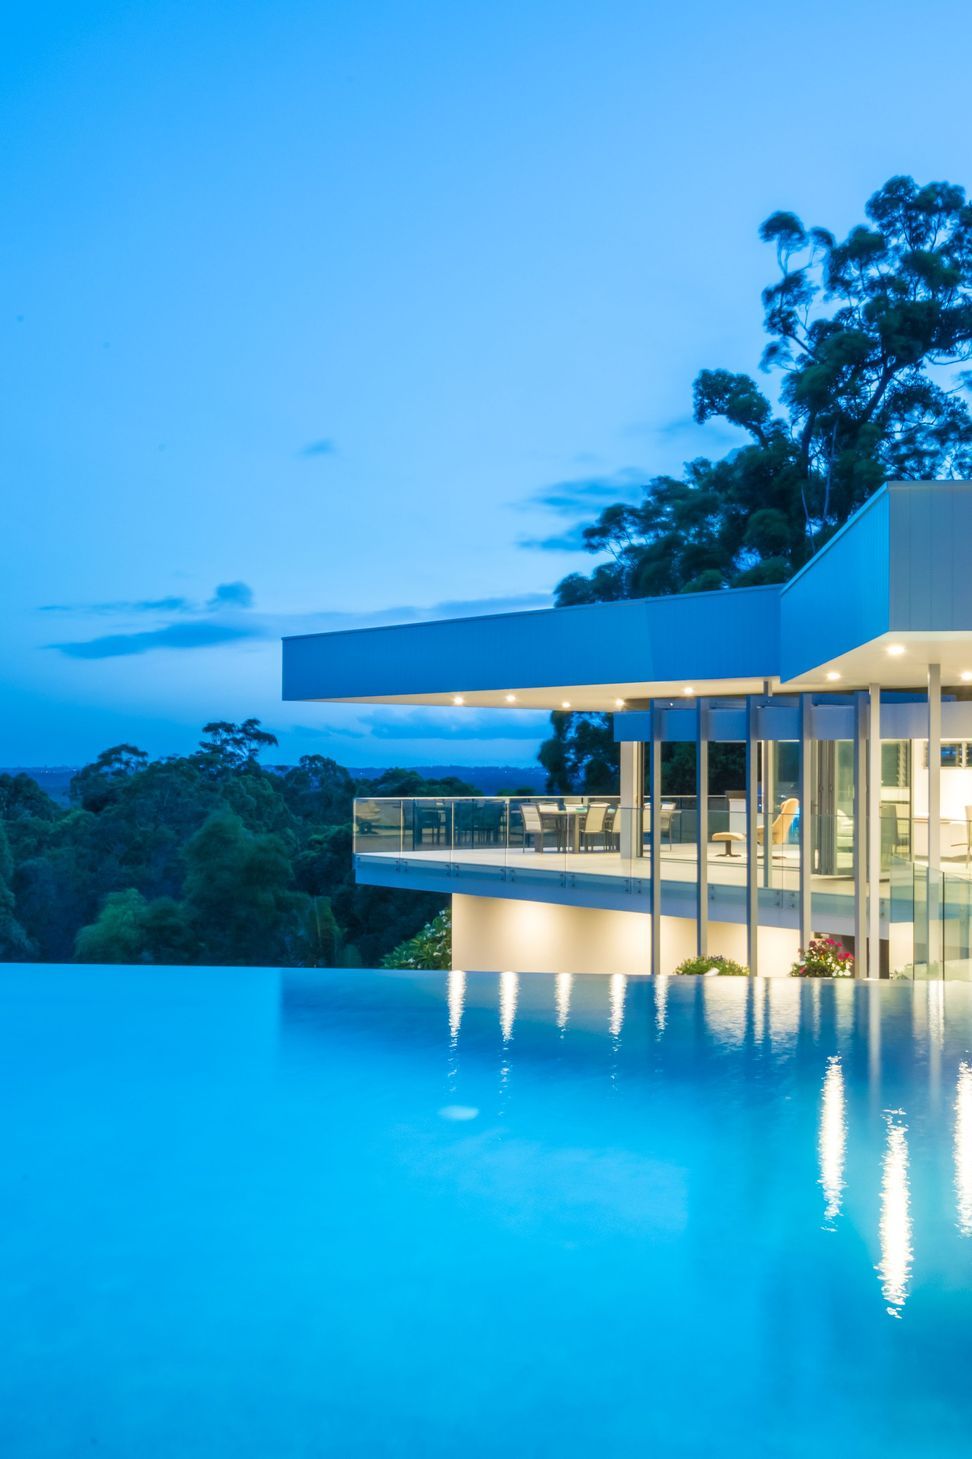
Jirrima residence located at Queensland's Sunshine Coast Buderim Mountain is an exploration in minimal cantilevered building forms which complement the distant panoramic views to the ocean, Moreton Island and surrounding bushland setting.
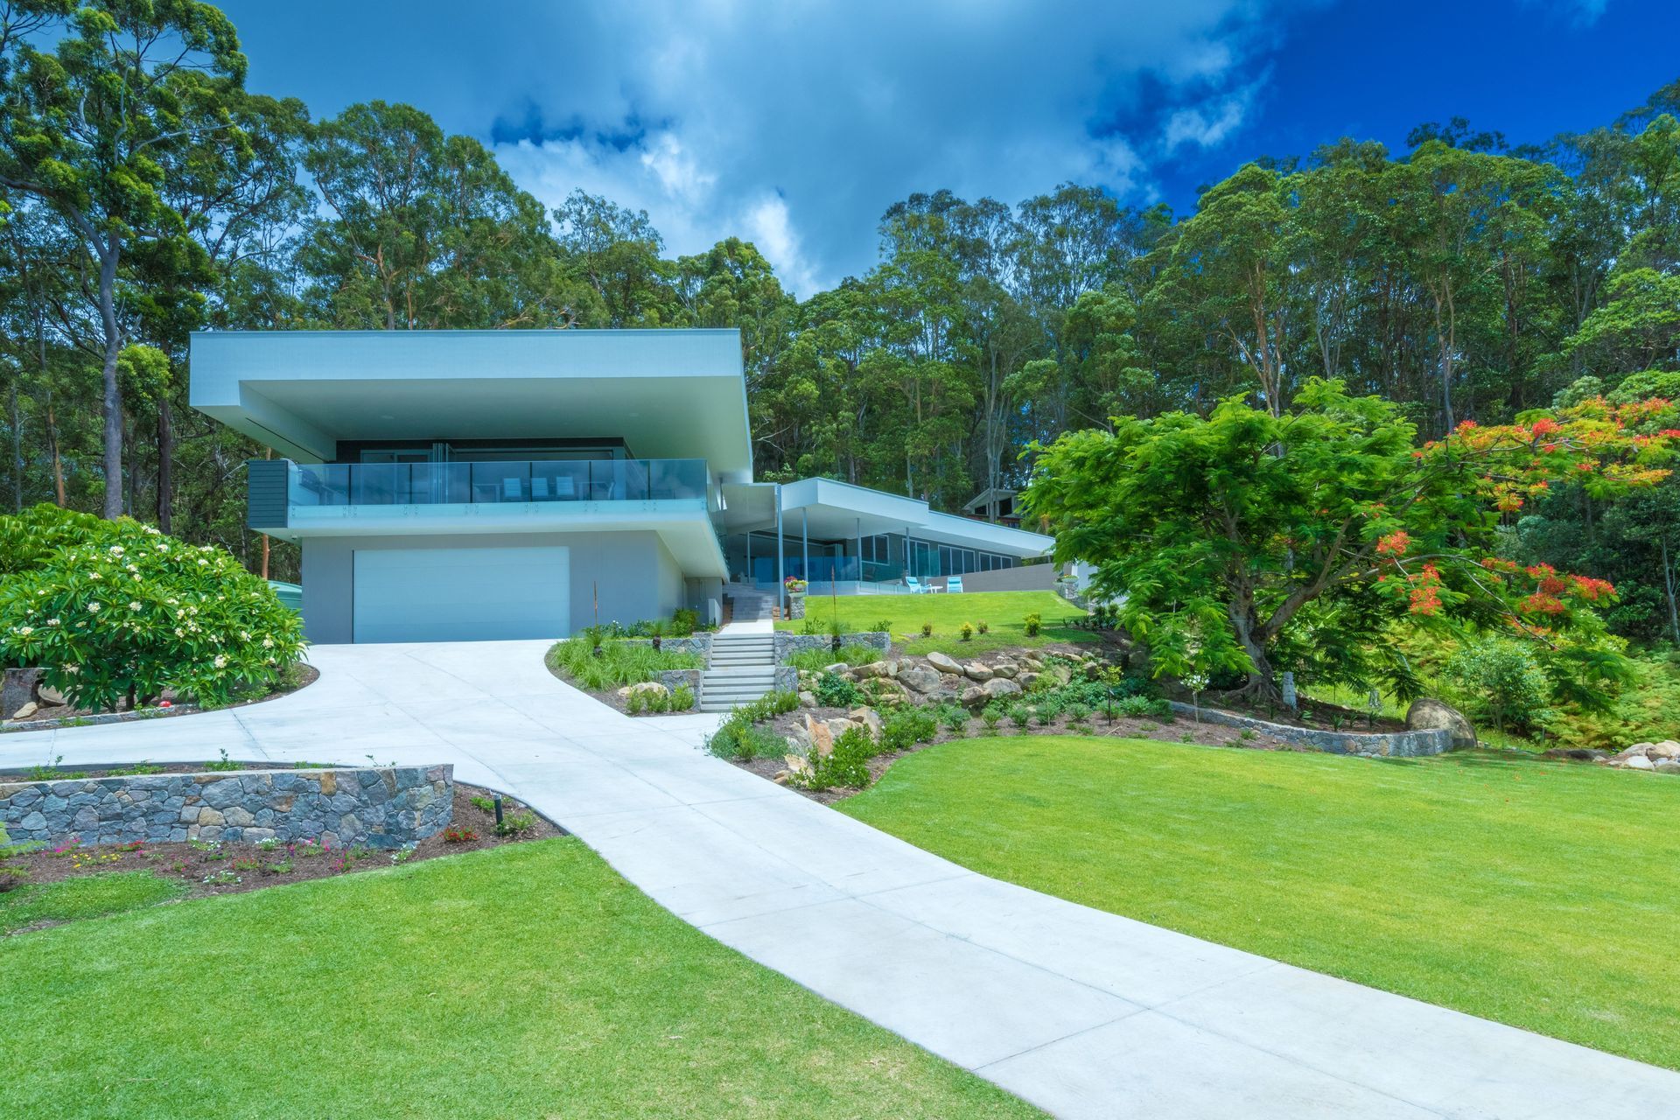
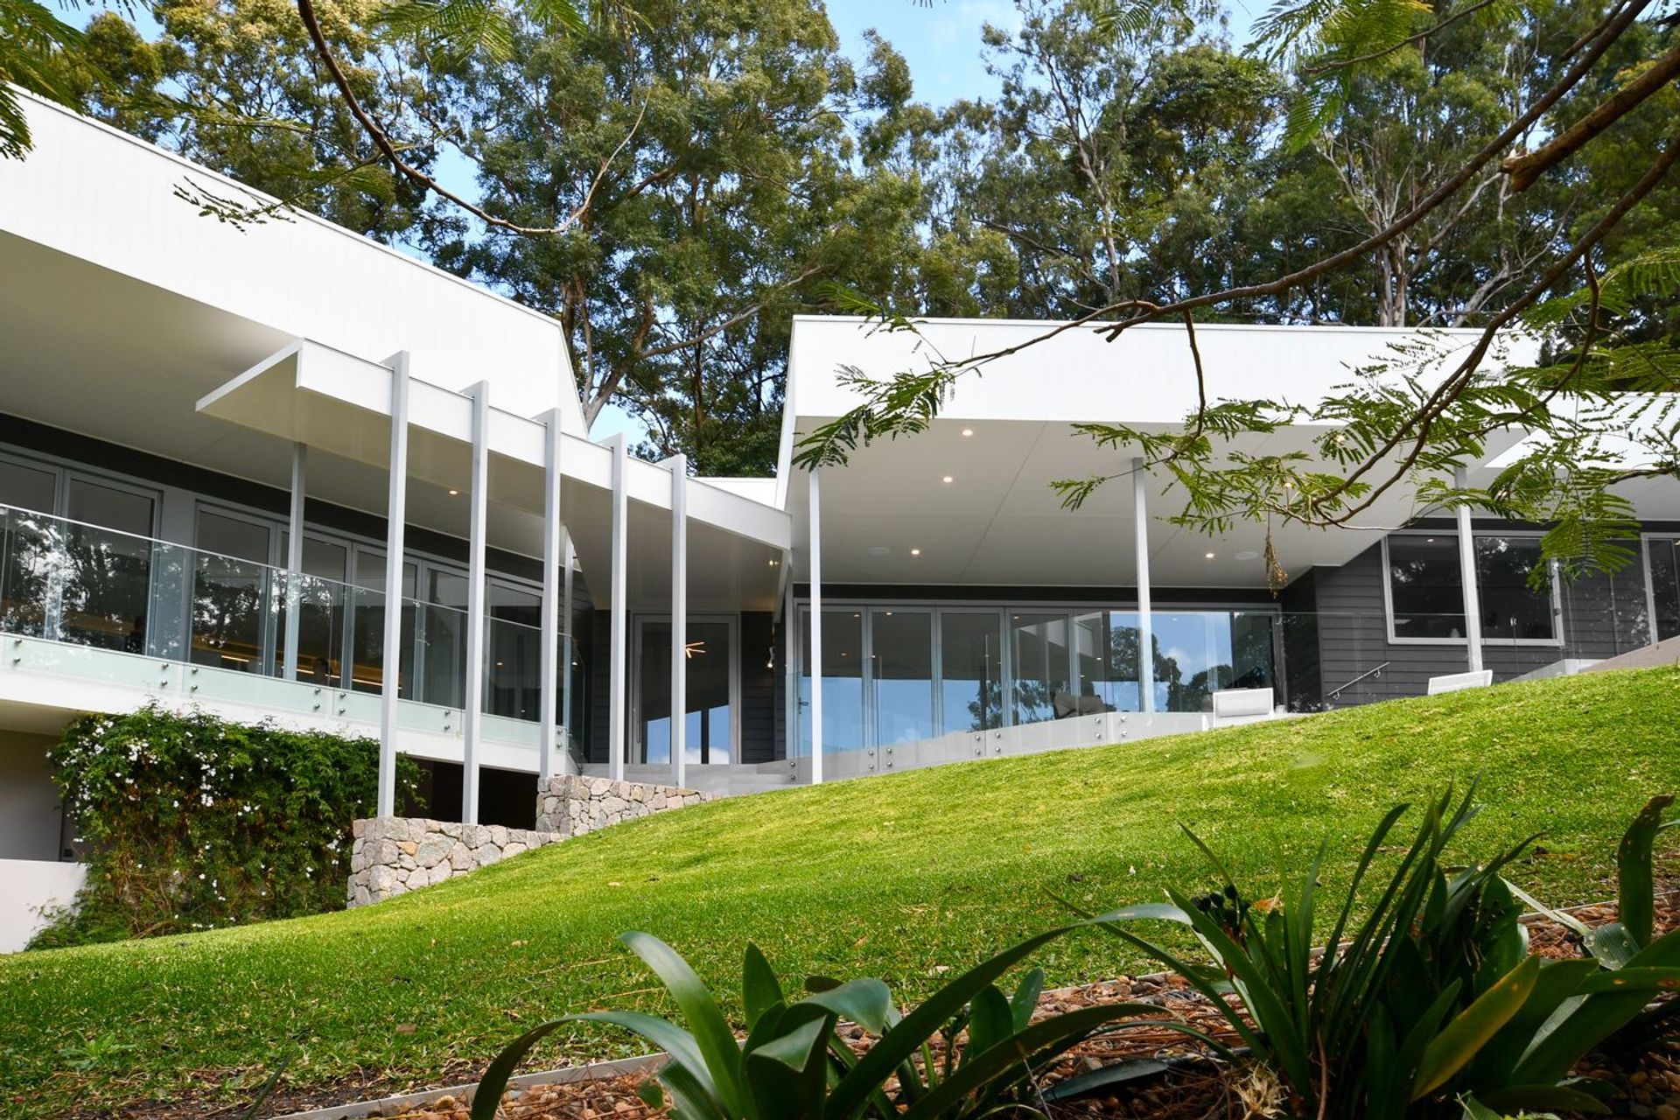
A refurbishment to an existing building the angled geometry of the residence floor plan has been maintained. The entrance structure acts as a visual cue drawing visitors to the residence existing entry point at the centre of the buildings floor plan.
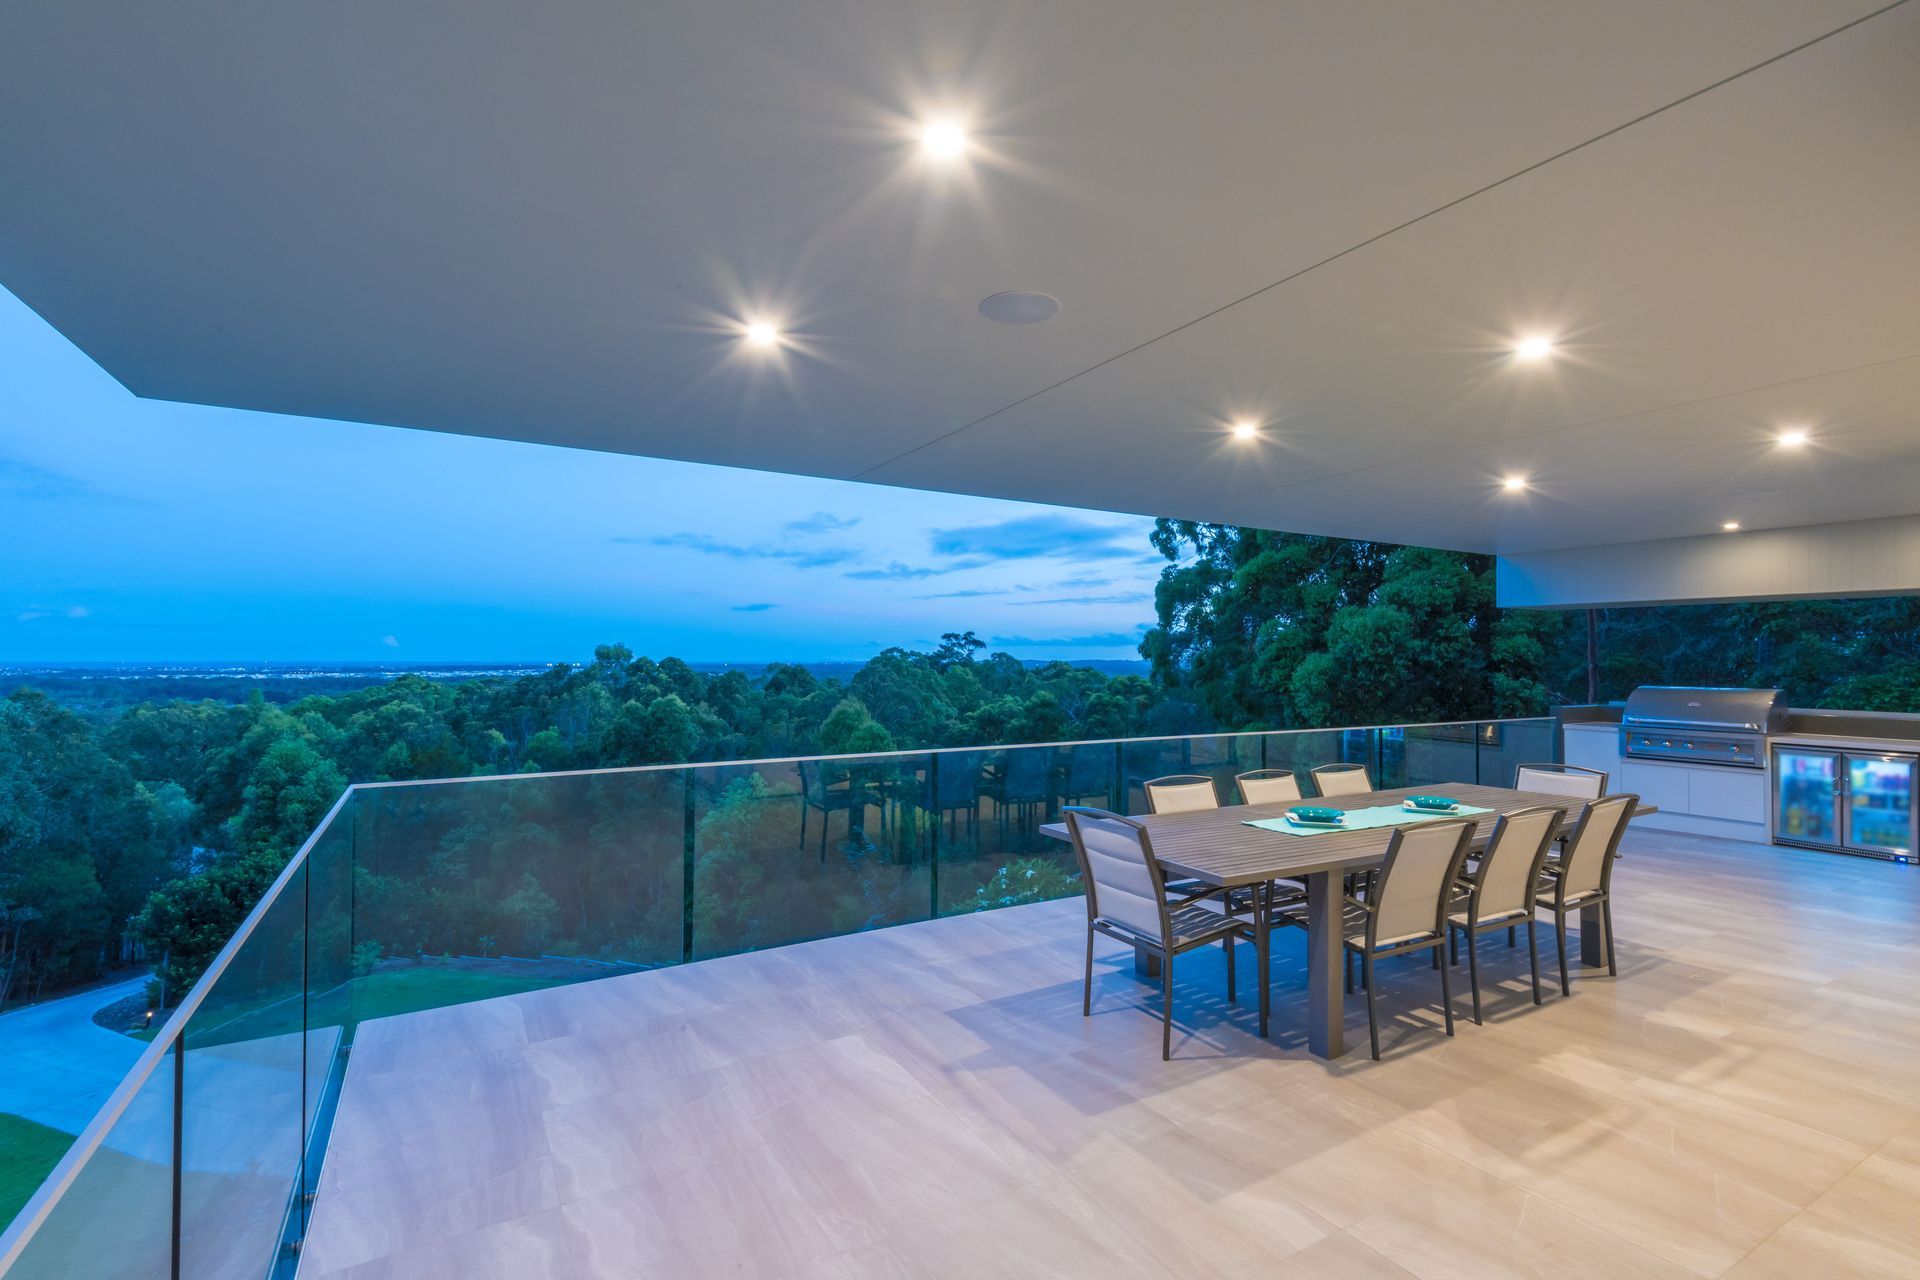
The predominant cantilevered roof form has been designed to minimise obstructions on the balcony edge and capitalise on the uninterrupted views of the ocean and Moreton Island that is experienced from the balcony, living spaces, terraces and pool terrace.
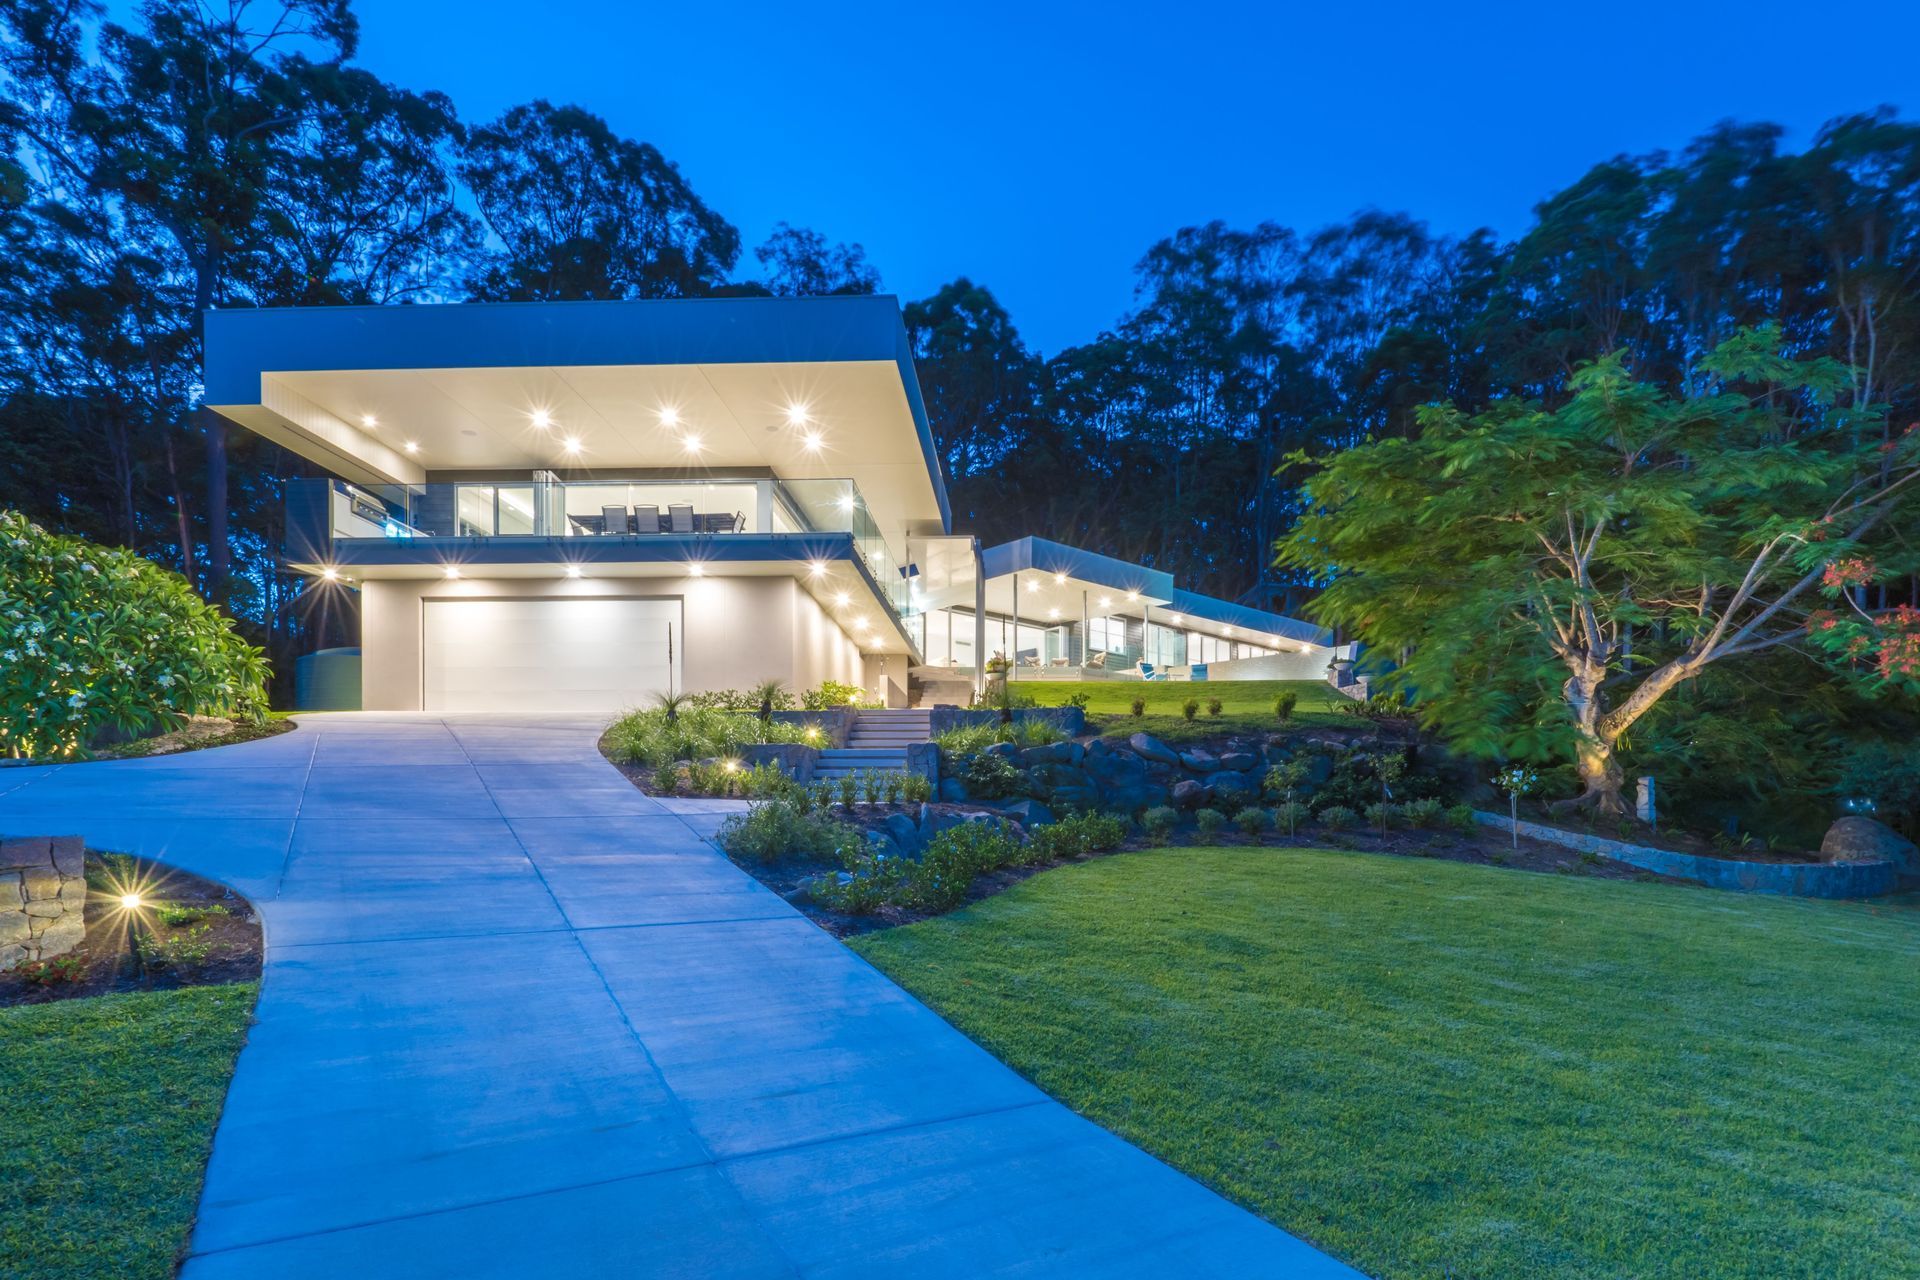
The residence is located on a secluded acreage property. The robust and minimal nature of the residence in its natural setting surprises visitors when invited onto the property.
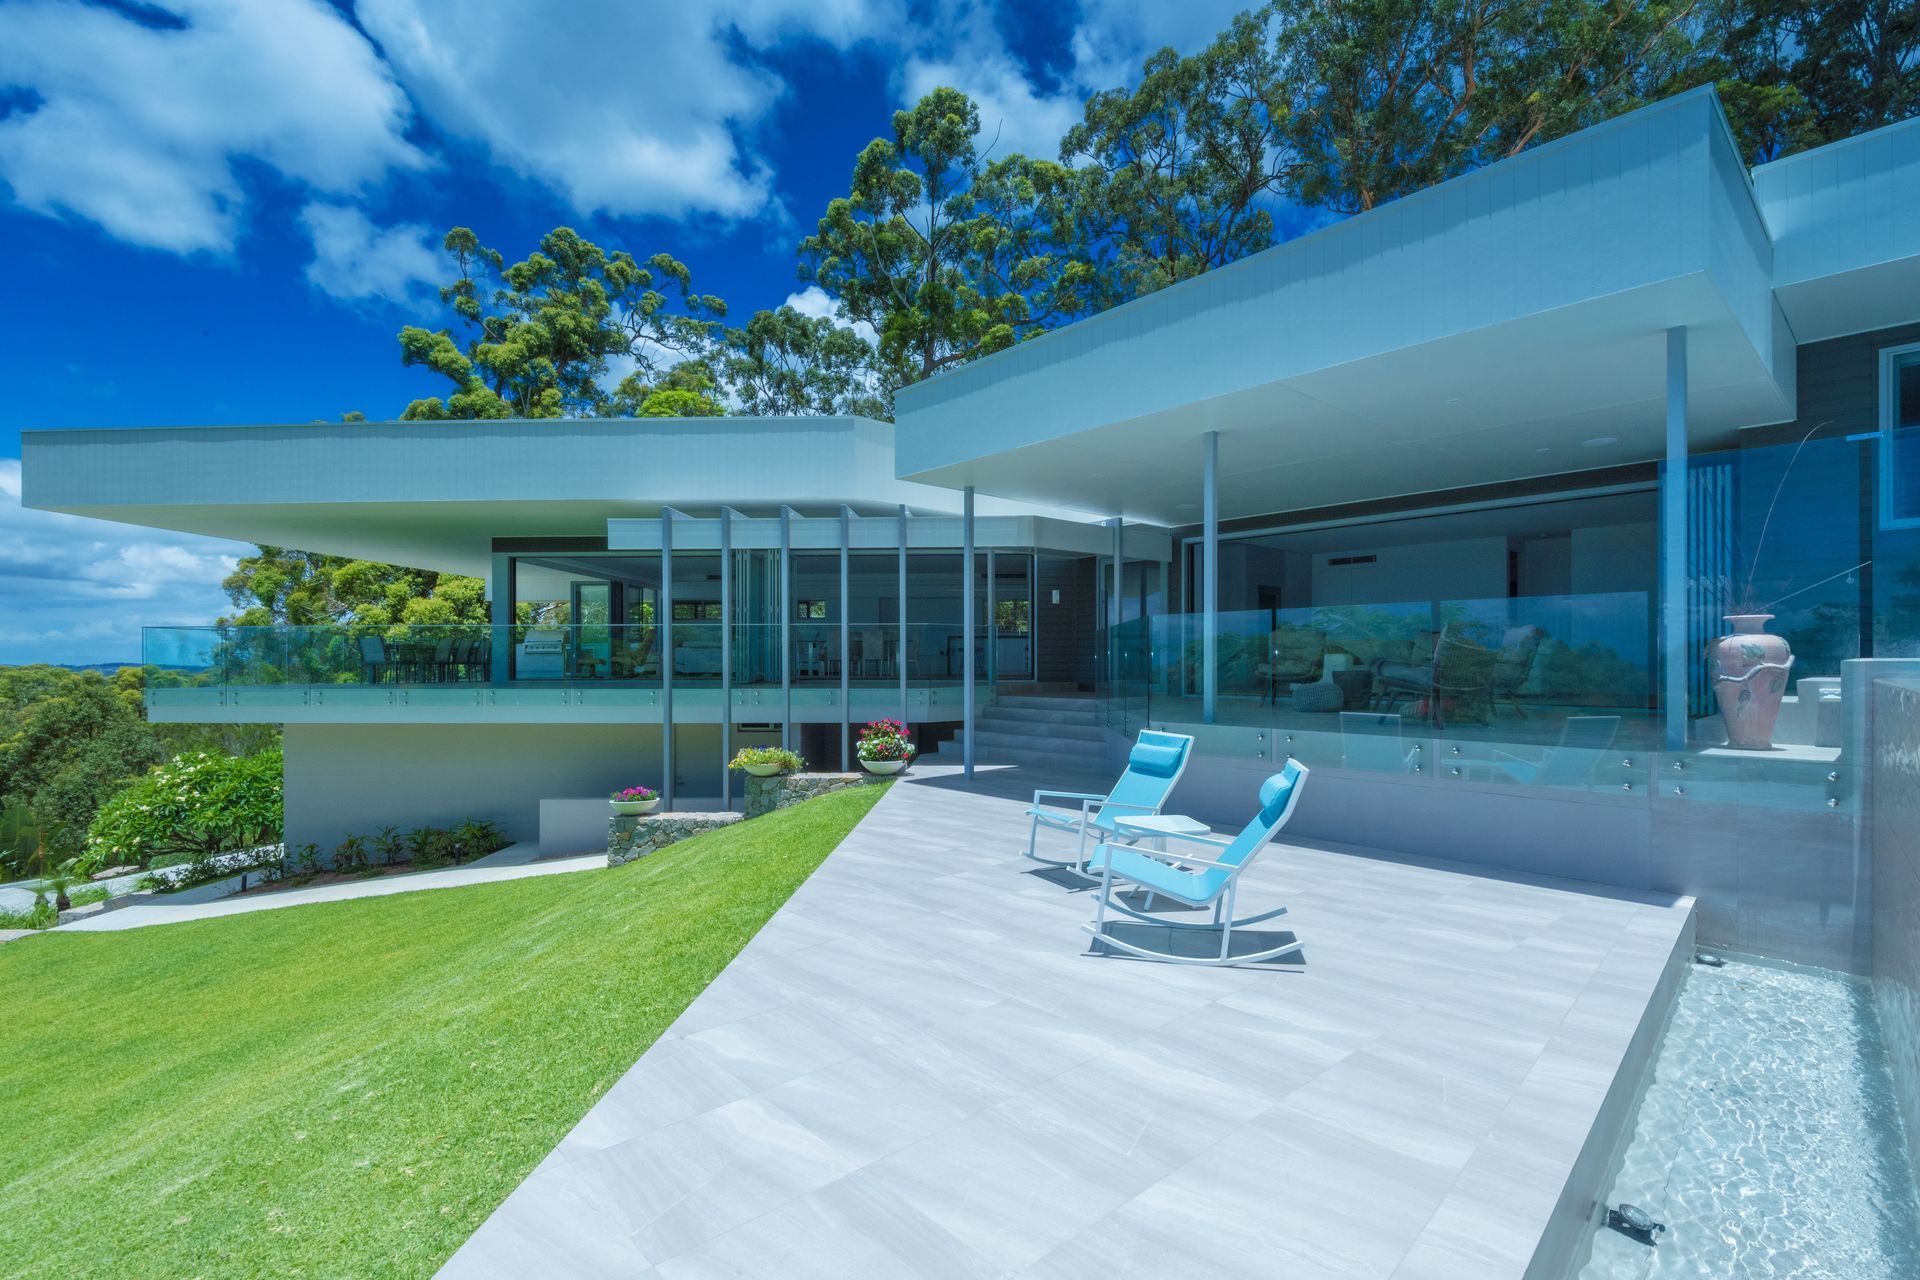
The residence contracts against the property's natural settling but is softened by the use of natural landscaped elements such as natural stone walls and domestic scale finishing materials such as chamfer board and VJ wall cladding.
Although robust in nature the predominant cantilevered roof form is a protective canopy to the elevated balcony and living spaces.
The extensive use of bi-folding doors allows the living spaces to be seamlessly combined with outdoor living spaces creating an open-air living experience while enjoying the distant ocean and bushland views beyond.
The south-east facing sliding louvre screen acts as a protective buffer for the external living areas of the residence.
The upper and lower terraces act as an alternative external living space when the predominant southeasterly winds are being experienced offering the occupants of the residence an outdoor living experience in all weather conditions.
The brief sought to create a low maintenance, minimal, timeless style home while capitalising on the panoramic views of the ocean, Moreton Island and surrounding bush setting.
Particular attention was paid to the overall building form to create a minimal building outcome allowing the style of the residence to stand the test of time.
Structural engineering was tested to create a cantilevered roof form minimising obstructions such as columns on the balcony edge so the visual experience to distant views could be unobstructed.
The robust roof form has been repeated throughout the residence creating building forms of three separate segments articulating the overall building.
The robust building form is relieved by lightweight elements such as the entrance structure, screening, balustrade detailing and the use of finishing building materials of a domestic nature and scale.
The residence approaches sustainability through measures designed to maximize natural daylighting and ventilation with generous south-east and north-facing internal/external living spaces. The residence responds to its environment by orientating living spaces towards views and introducing building elements to regulate the surrounding environmental condition such as the southeast facing sliding louvre screen allowing the residence to regulate the degree of cross ventilation to the balcony space while maintaining transparent views to the surrounding bush setting. In addition, the project focused on the use of low maintenance materials, solar energy devices and on-site water harvesting.
Large balcony and terrace roof overhangs shade external living spaces offering residence an external living experience in all weather conditions.
The use of skylights naturally lights the internal hall servicing bedrooms and wet areas of the residence.
Photography by Blue Fish Imaging
Builder - JW Constructions Queensland
- Completed
- 2015
- Price range
- $1m - $2m
- Building style
- Modern




Awards
2016 Sunshine Coast / Wide Bay Custom Built Home $1 million – $2 million Commendation
HIA
Like this Project?
Hire Morriarchi Architecture
Professional Reviews
Professionals used in
this project
The practices and trades credited on this project.

More projects from
Morriarchi Architecture
Other work by Morriarchi Architecture, across every category they build in.


More in
Single House
Everything else in Single House, from every practice on ArchiPro.


Next Project
Keep scrolling