

A beautifully renovated St Helier’s family home featuring a first-floor master suite and spare bedroom, designed by BDG Architects and constructed by Next Level Construct, with finishes by Laminex and Caesarstone.
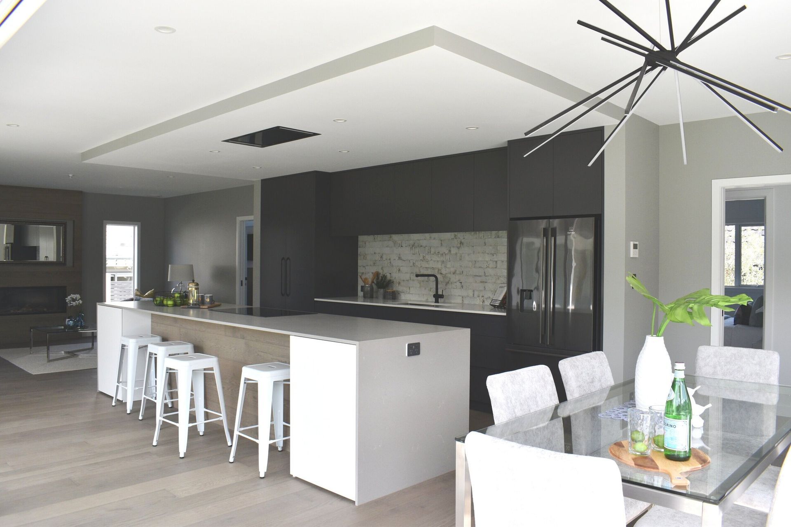
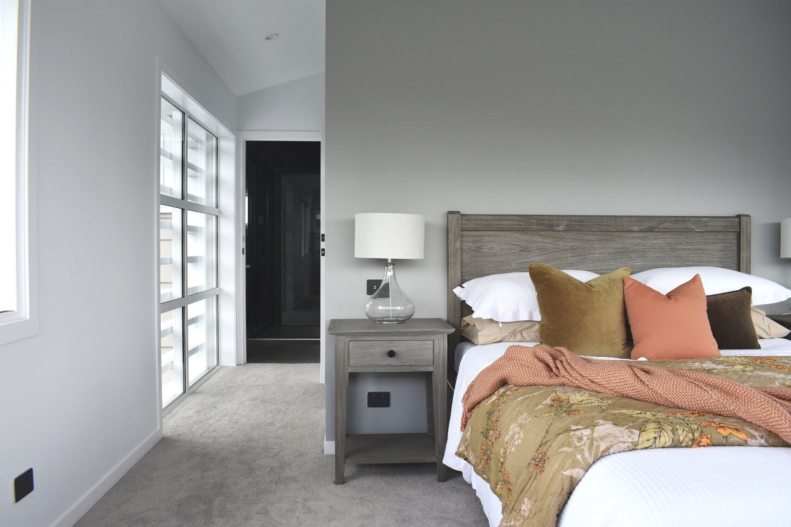
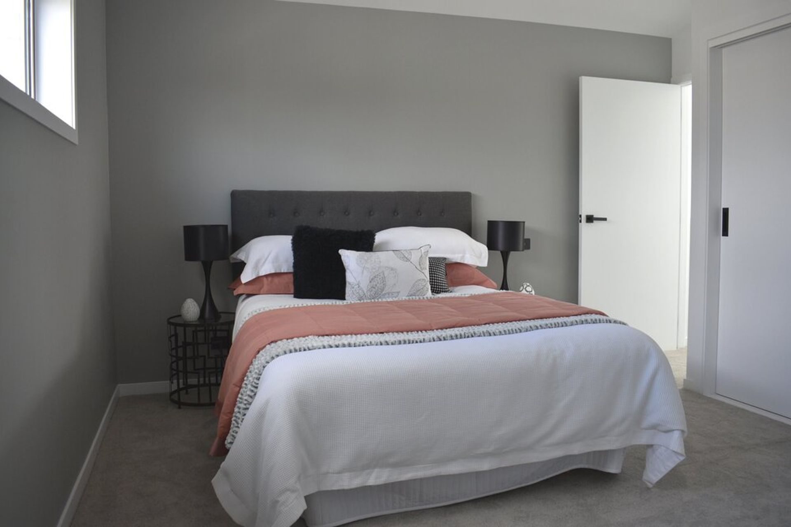
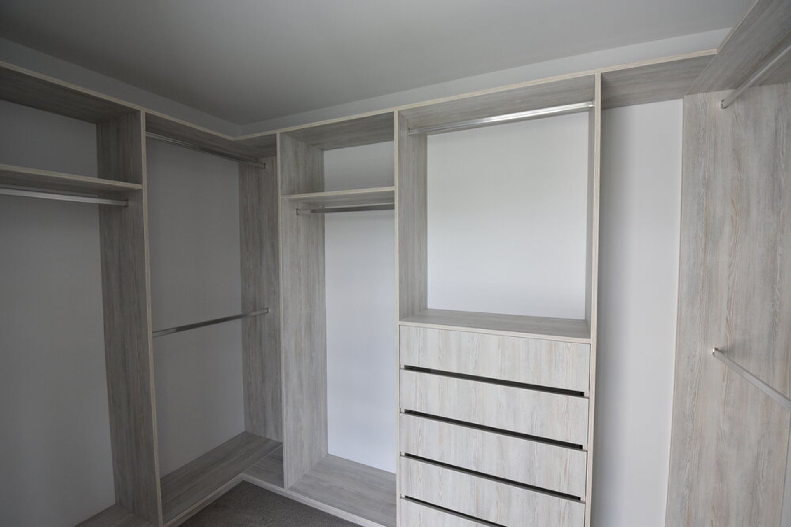
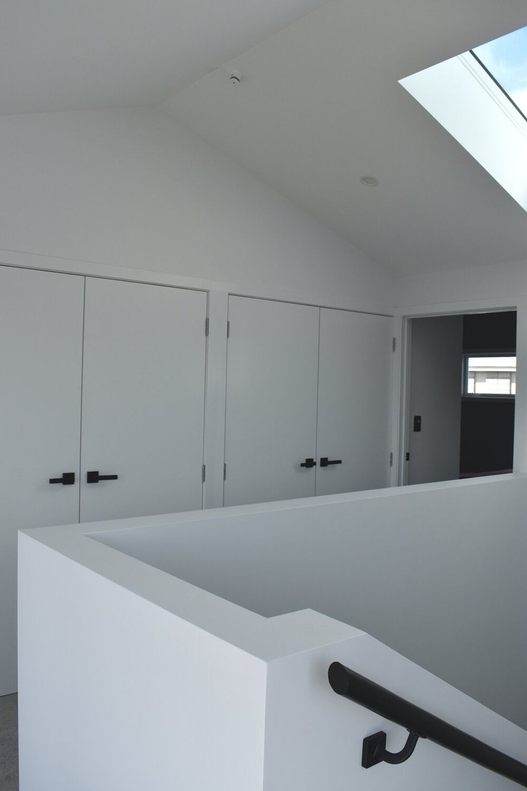
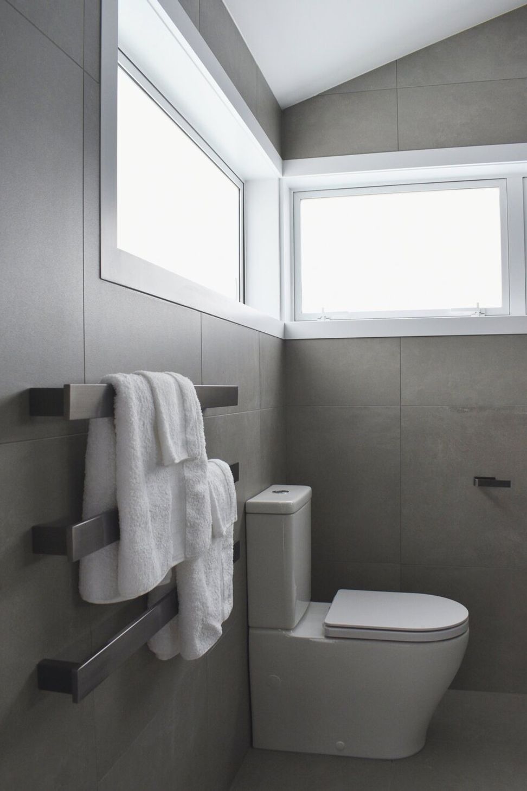
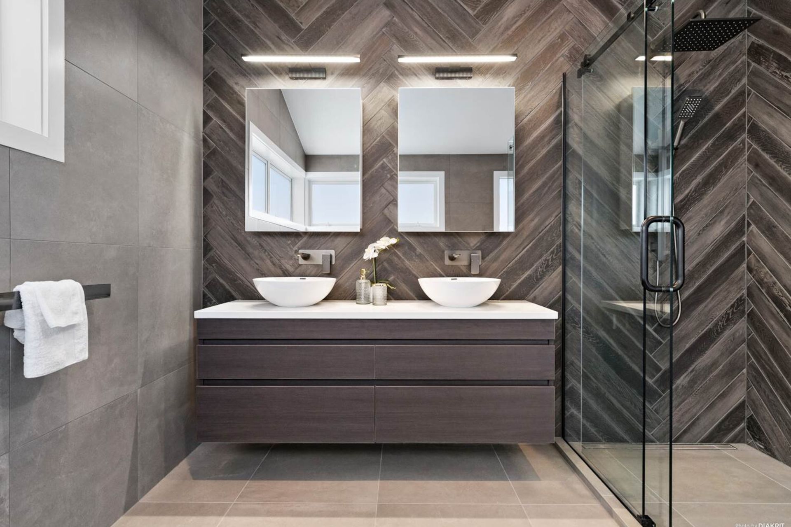
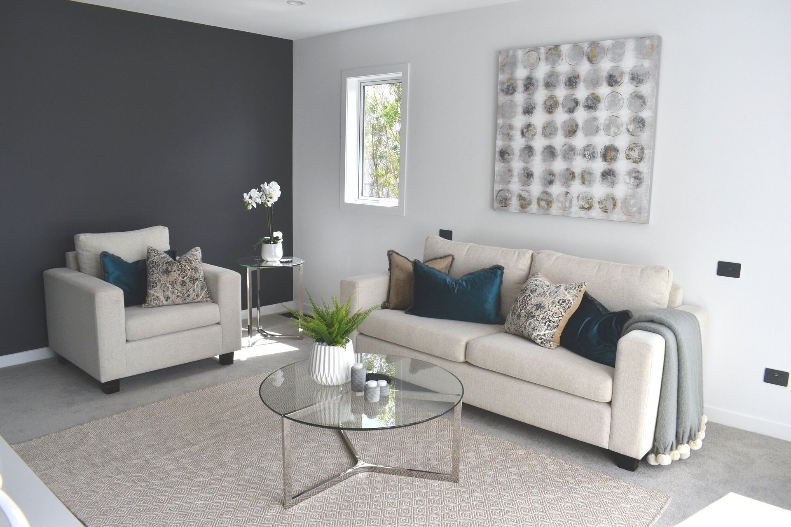
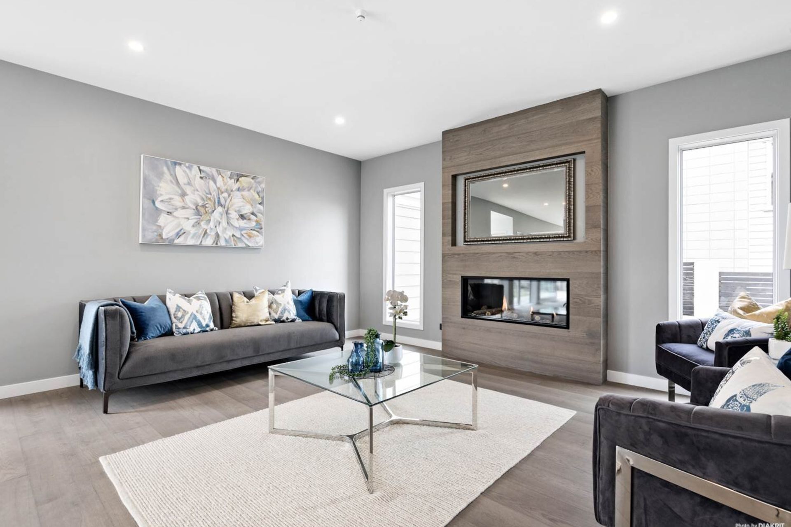
Pocketspace Interiors have completed another extension and renovation with Next Level Construction. This St Hellers home has been opened up with the addition of a first floor master and spare bedroom, both with an ensuite each. This project included space plan suggestions, flooring and bathroom specification, and paint schematics. A personal buying trip took place to preselect the finishes, fittings, and fixtures to conserve our clients time and make consistent design choices for the entire home. The scheme has created a spacious family home with a great flow, and a stunning aesthetic. The contemporary palette is enriched with warm tones.
Kitchen designed by Nicola Blackley with input from Pocketspace Interiors. Styling not completed by Pocketspace.
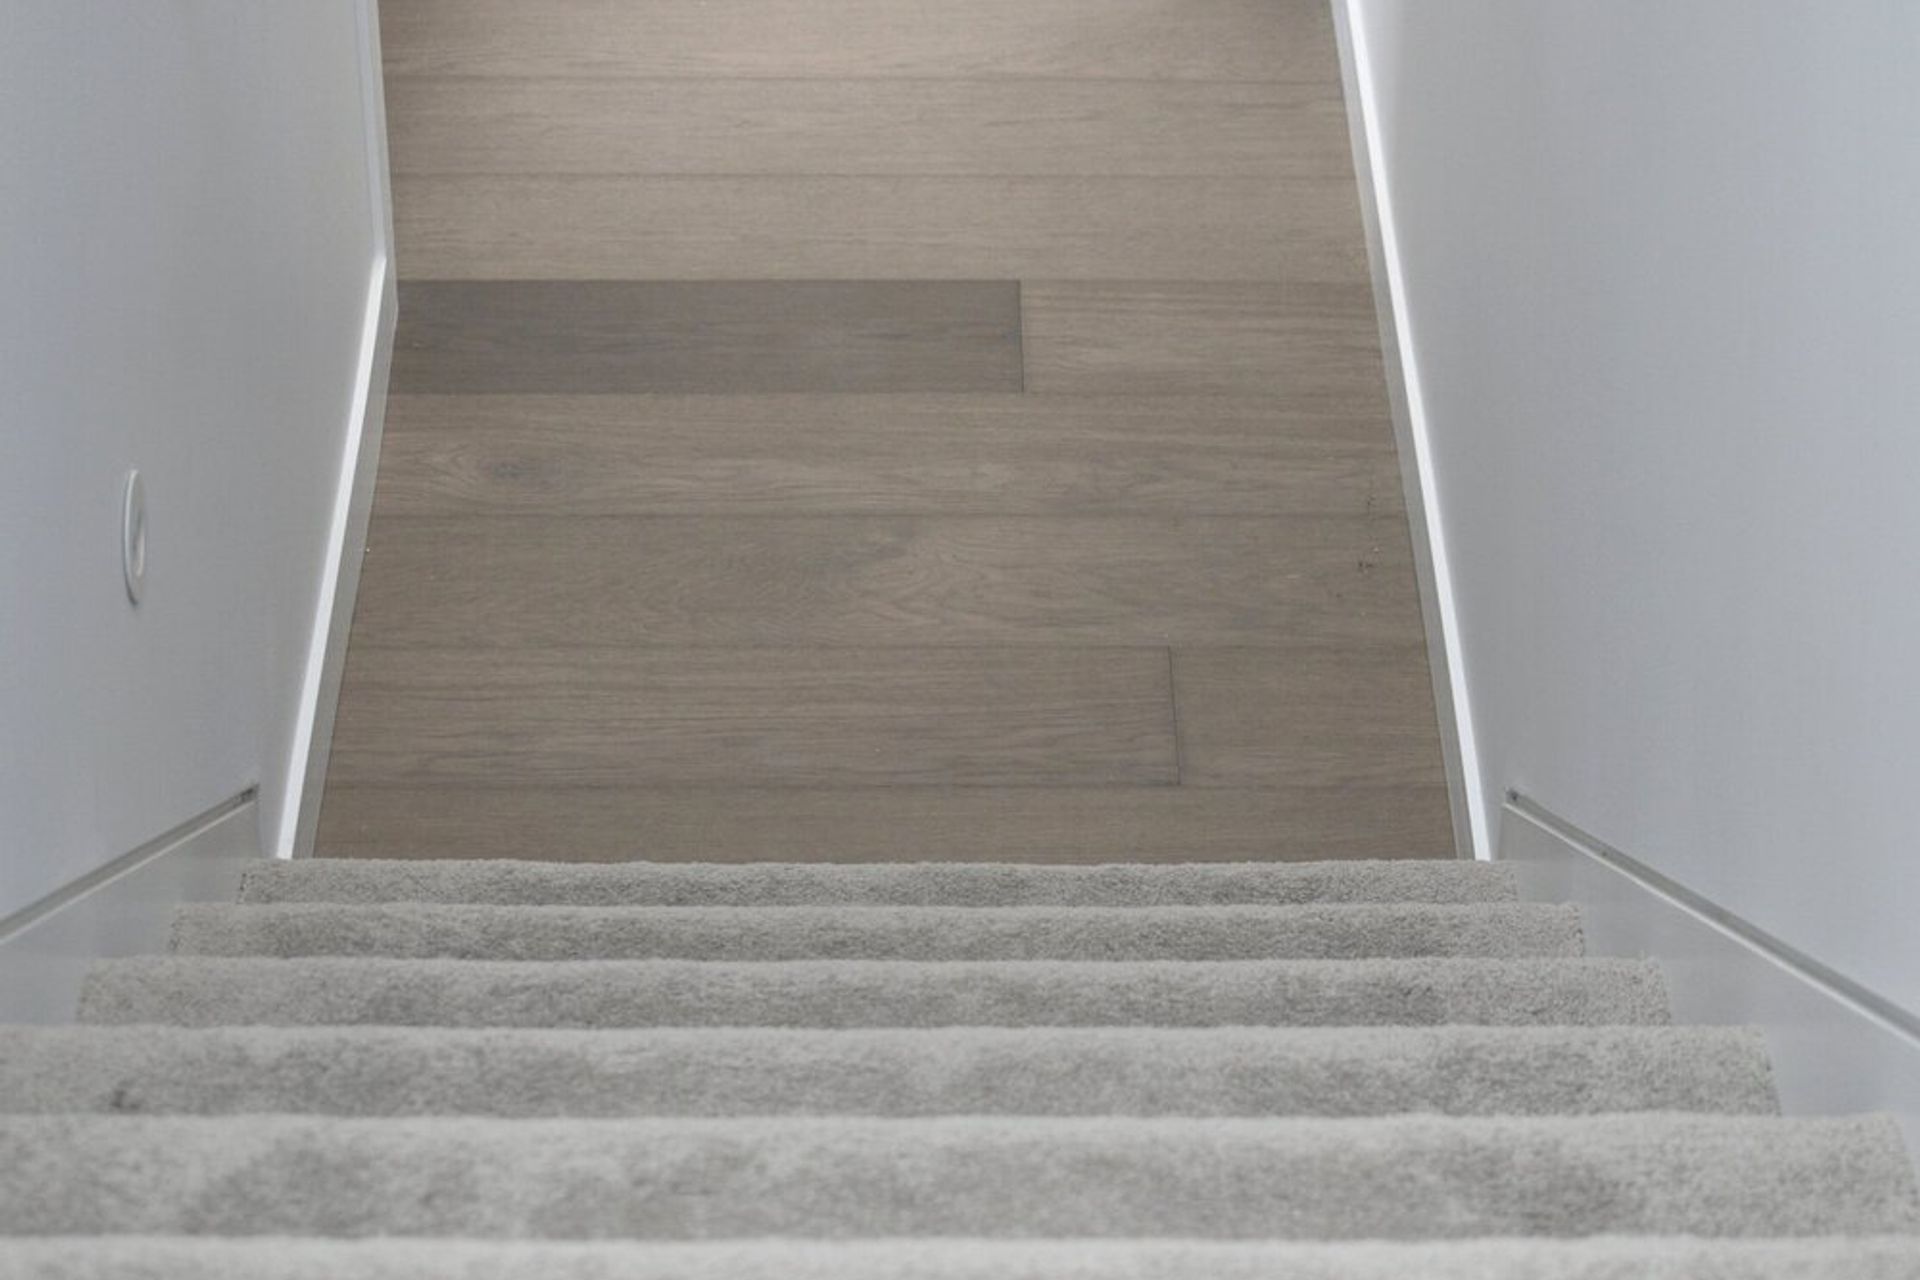
Flooring by Forte.
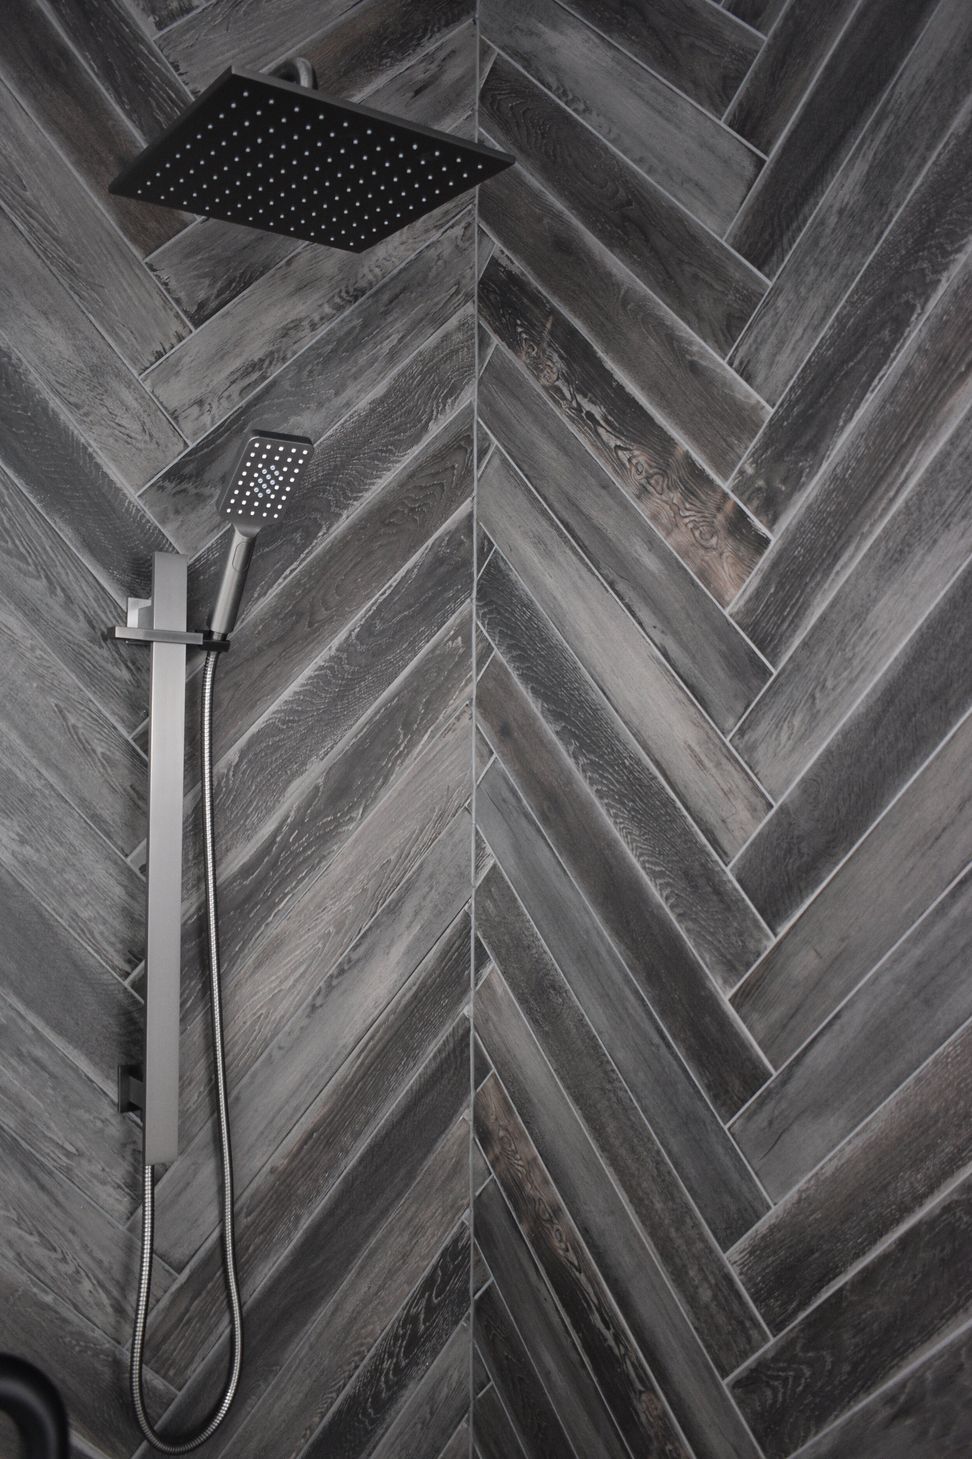
Tiles from Tilespace.
Surfaces by Laminex and Ceasarstone.
Drawing Set Completed by BDG Architects.
Construction by Next Level Construct.
Photography by Barfoot and Thompson and Pocketspace Interiors.









Like this Project?
Hire Pocketspace Interiors
Professional Reviews
Professionals used in
this project
The practices and trades credited on this project.


More projects from
Pocketspace Interiors
Other work by Pocketspace Interiors, across every category they build in.


More in
Bathroom
Everything else in Bathroom, from every practice on ArchiPro.


Next Project
Keep scrolling