

Project team
A transformative renovation of a dated two-bedroom inner-city apartment into a Scandinavian-inspired sanctuary, featuring new flooring, a modern kitchen with concrete accents, updated bathrooms, and custom storage solutions that reflect the clients' lifestyle.
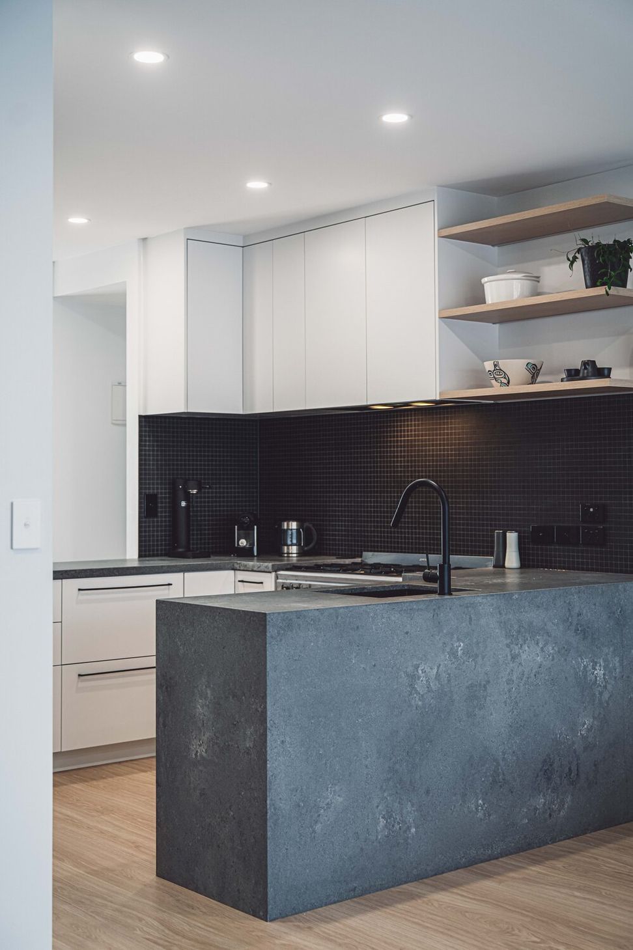
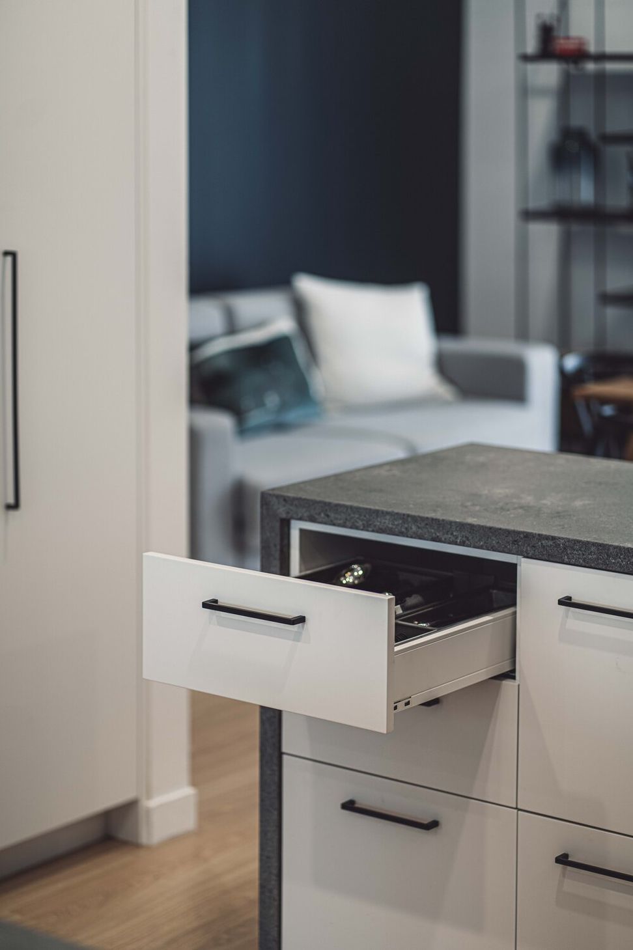
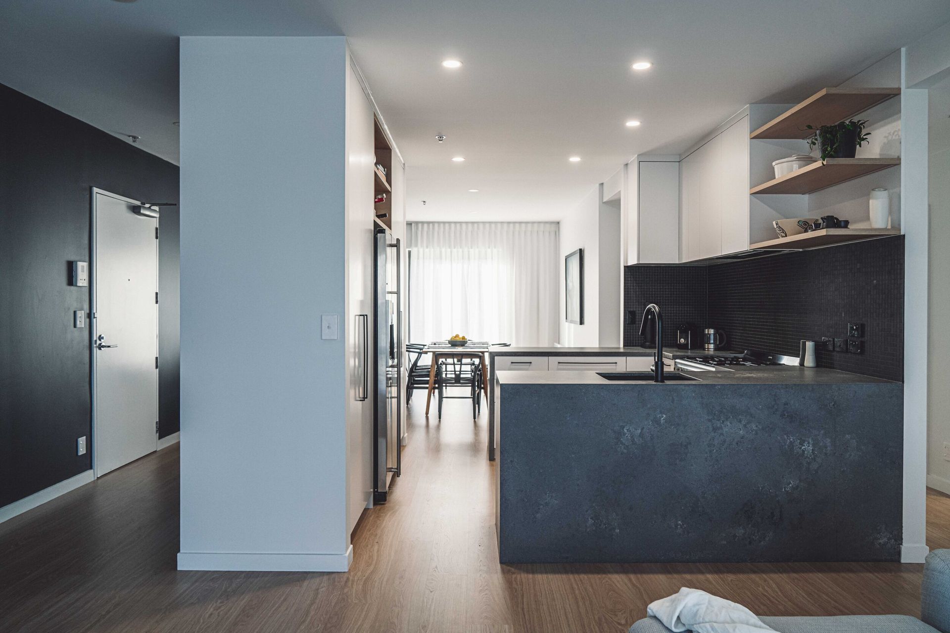
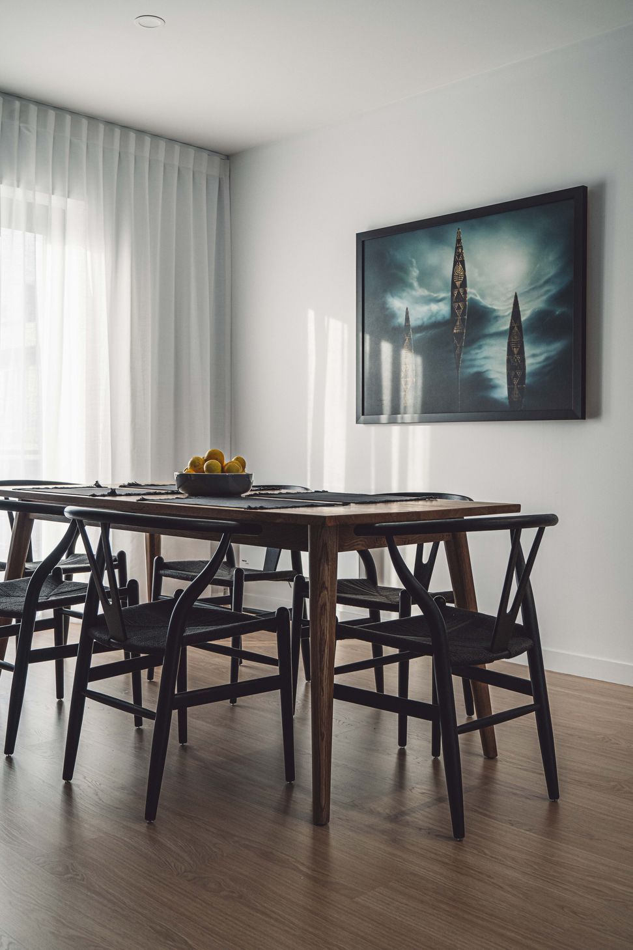
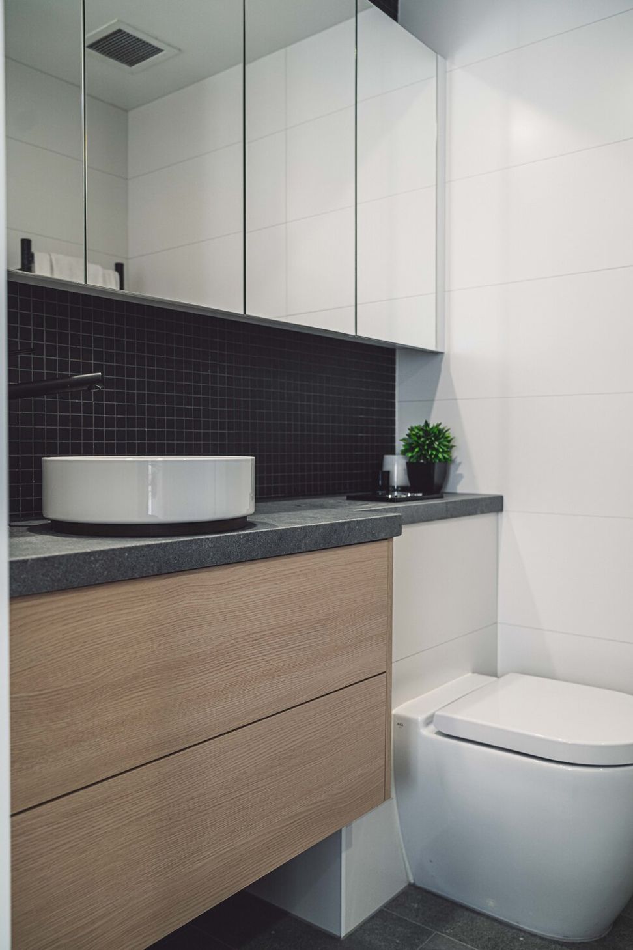
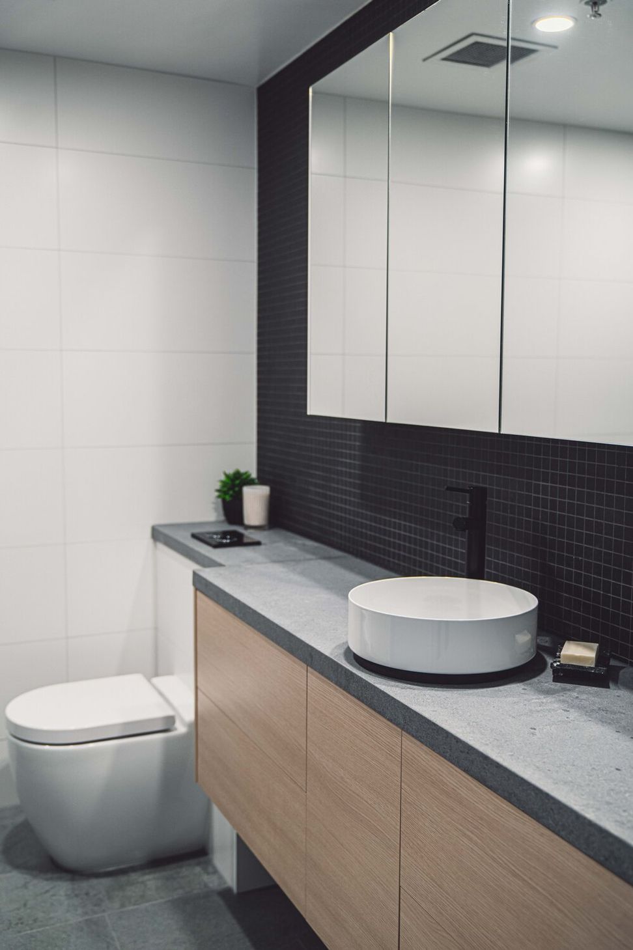
The clients approached Pocketspace with the intention to renovate their dated two bedroom inner city apartment, into a sanctuary that welcomes a simplistic Scandinavian style, with an abundance of warmth and storage maximisation.
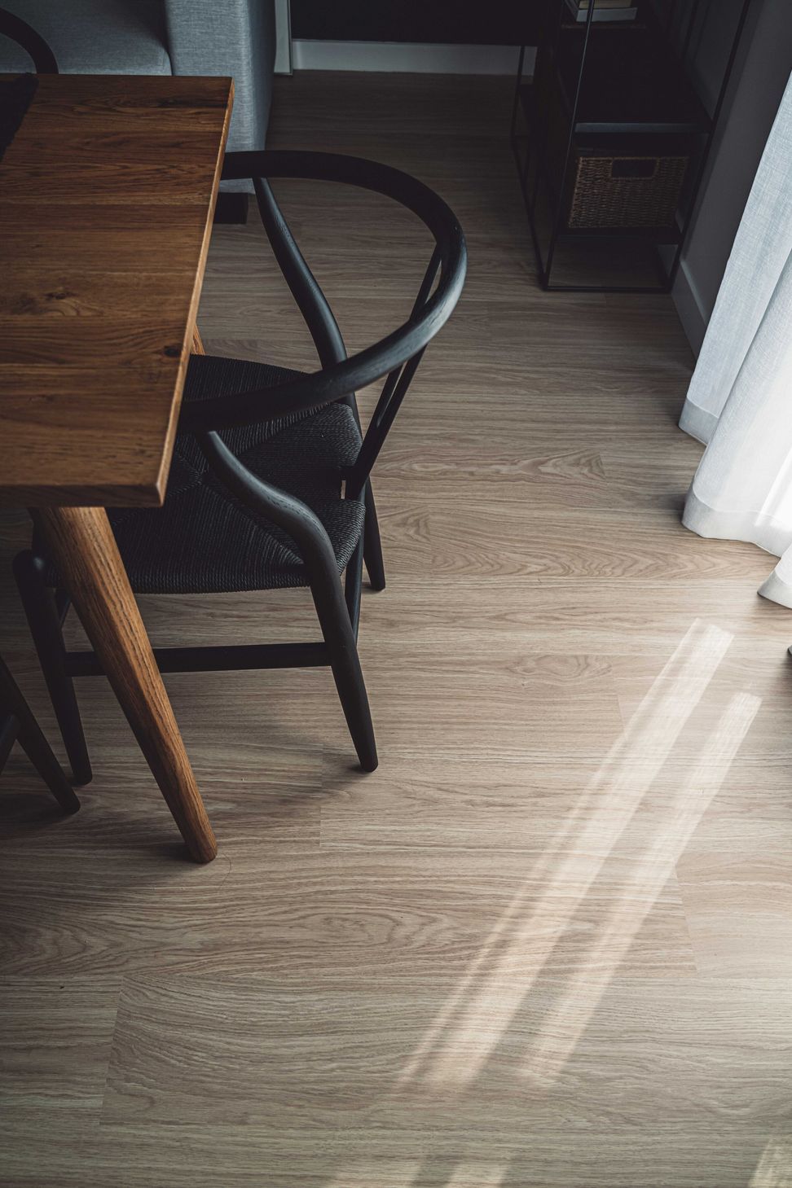
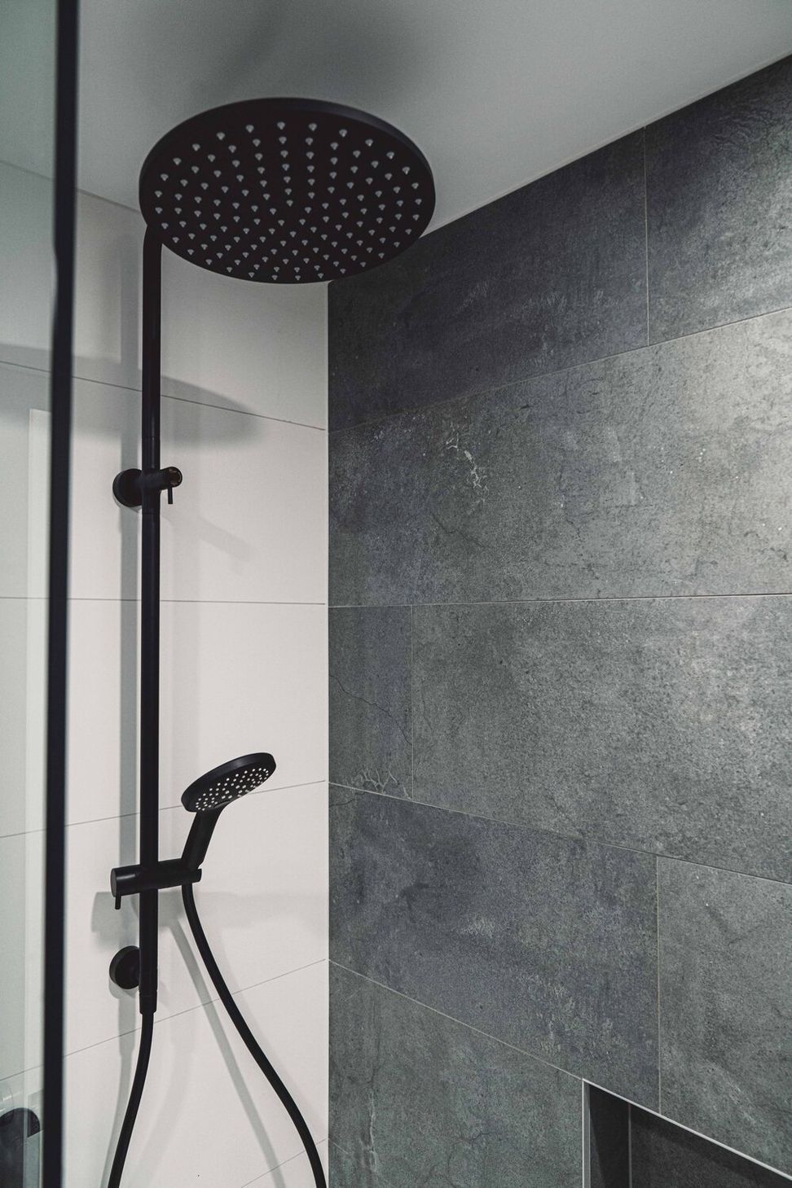
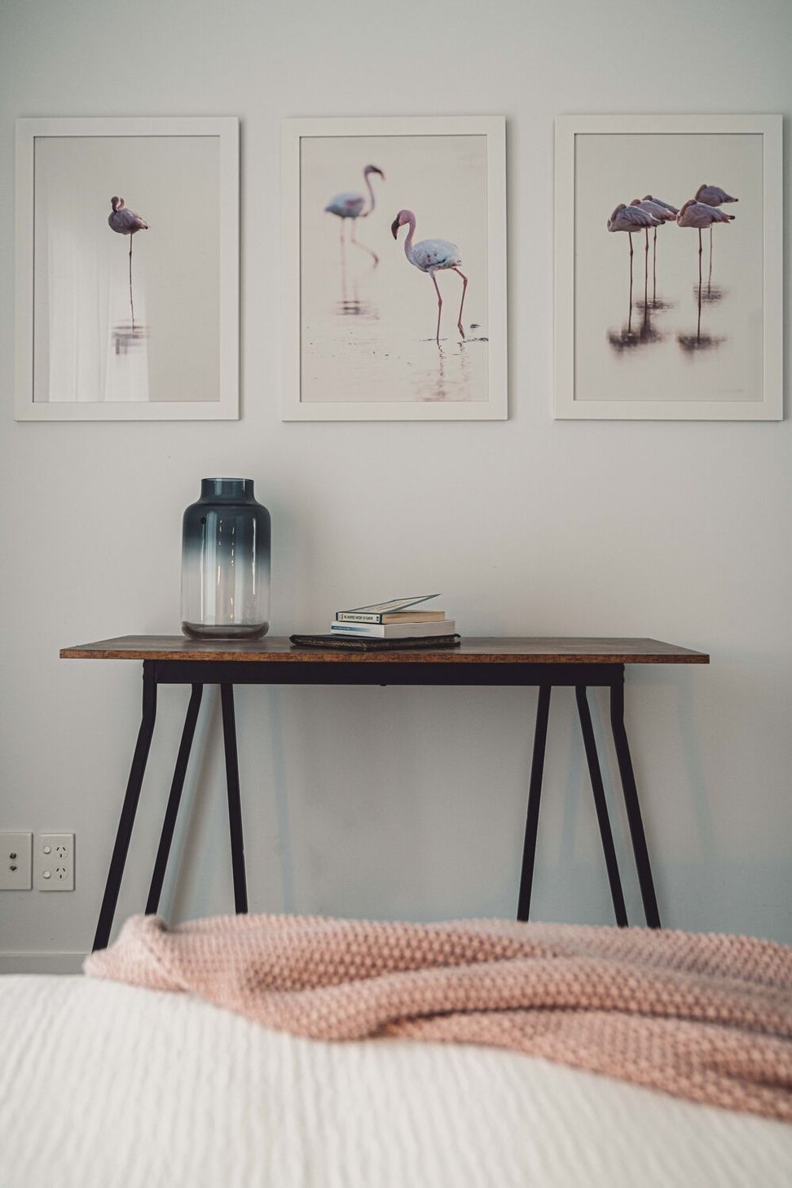
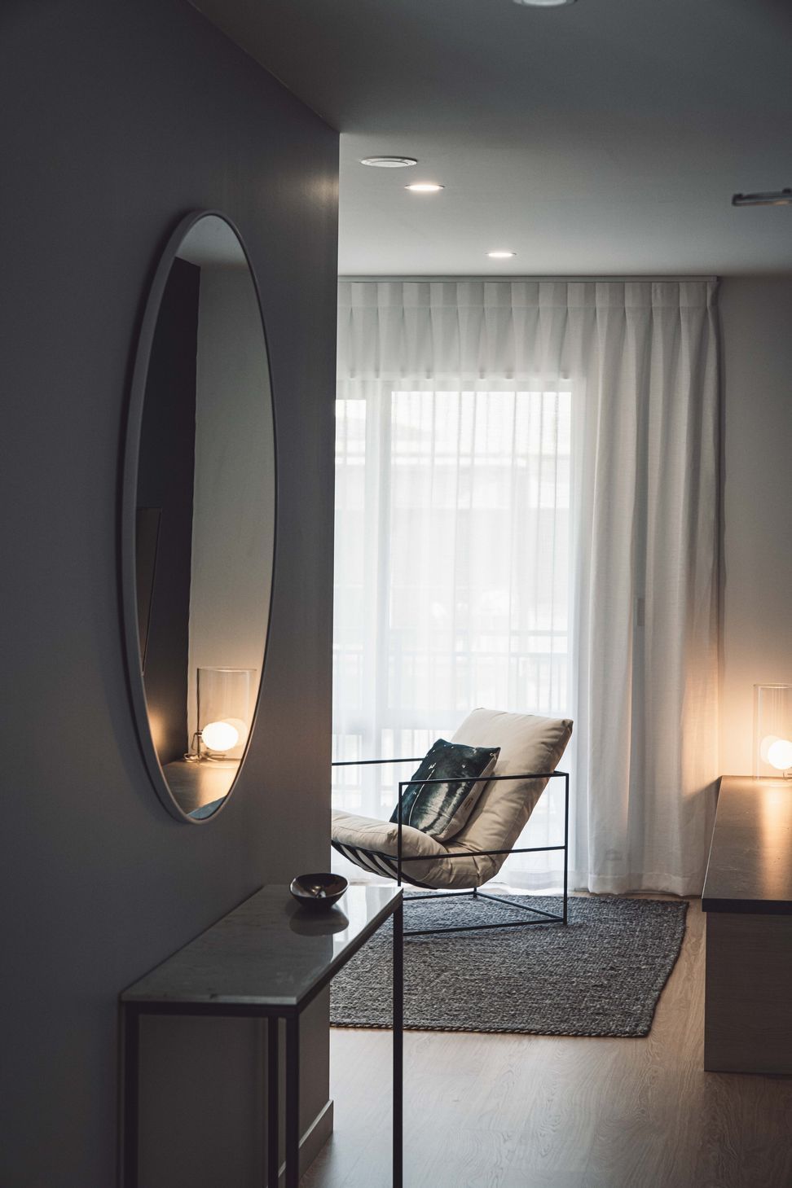
The project entailed demolition of the current floor, kitchen and two bathrooms. Pocketspace designed and project managed the beautiful new wooden flooring and carpet, new kitchen featuring a concrete waterfall detail, full paint and updated light fittings, an ensuite and main bathroom renovation as well as laundry maximisation, wardrobes, and custom built TV entertainment storage. Furniture and styling pieces were carefully selected to finish the design off a series of curated spaces that reflect our clients lifestyle and tastes. The accents of black hardware balanced the moody hues of the blue feature wall, that offsets the rich layering of textiles and drapery.
Photography by Your Content






Like this Project?
Hire Pocketspace Interiors
Professional Reviews
Professionals used in
this project
The practices and trades credited on this project.

More projects from
Pocketspace Interiors
Other work by Pocketspace Interiors, across every category they build in.


More in
Bathroom
Everything else in Bathroom, from every practice on ArchiPro.


Next Project
Keep scrolling