

K House: A stunning cliffside residence that harmoniously blends functionality and beauty, featuring sustainable design elements, breathtaking ocean views, and a seamless connection between indoor and outdoor living spaces.
K House is designed for a place, functionality and beauty.
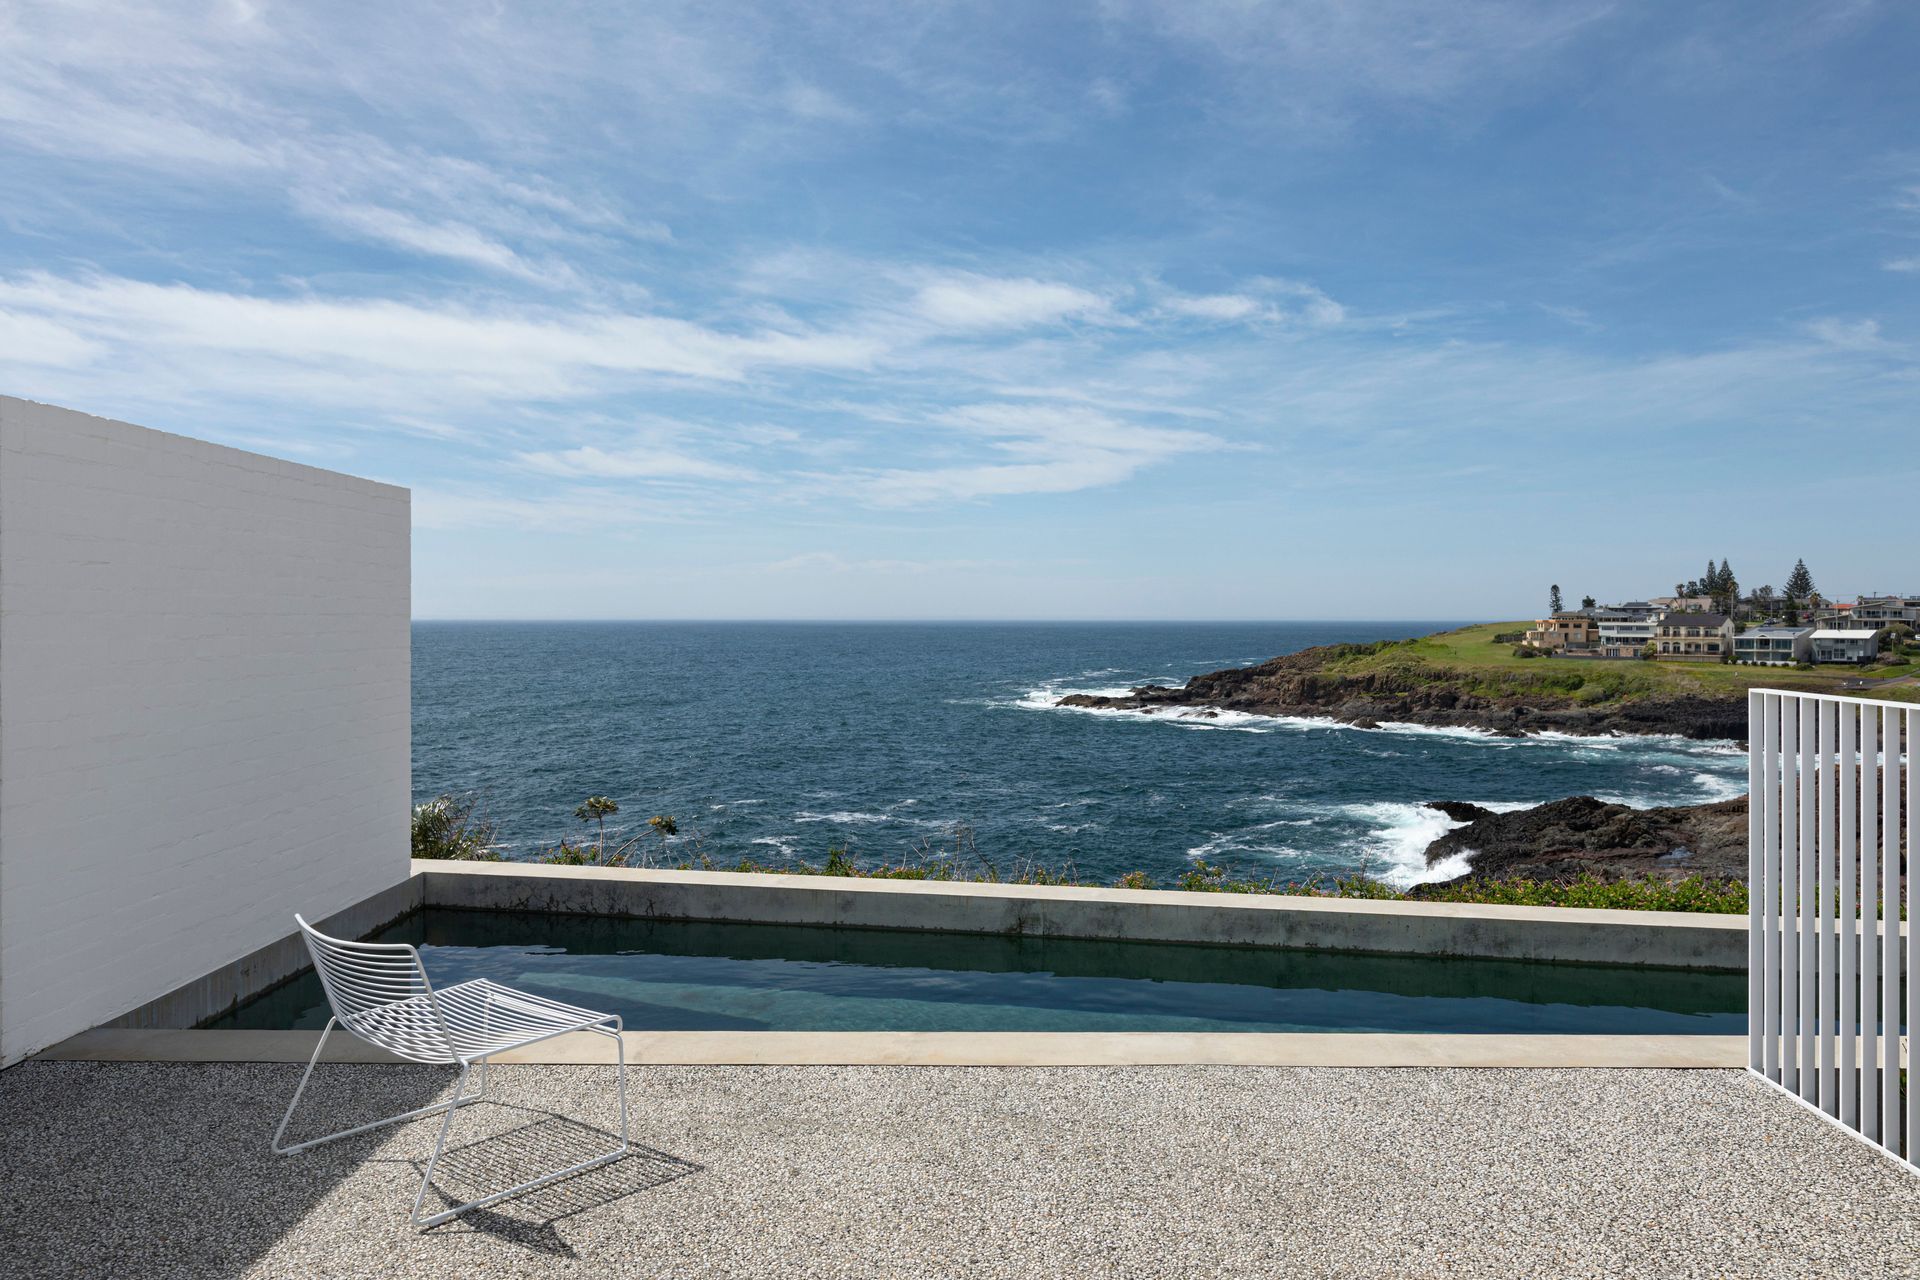
Positioned on a cliff overlooking the ocean, the views are breathtaking however it is the combination of spatial planning, sustainable initiatives and functionality of the design that makes this home an exemplar.
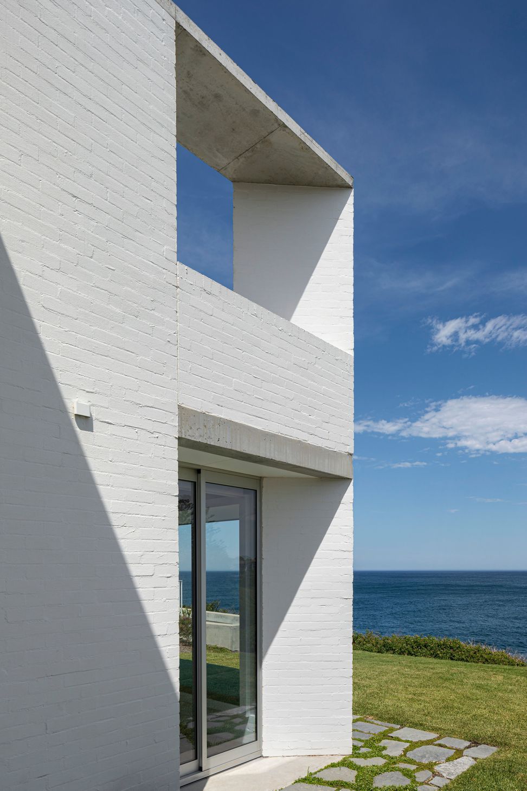
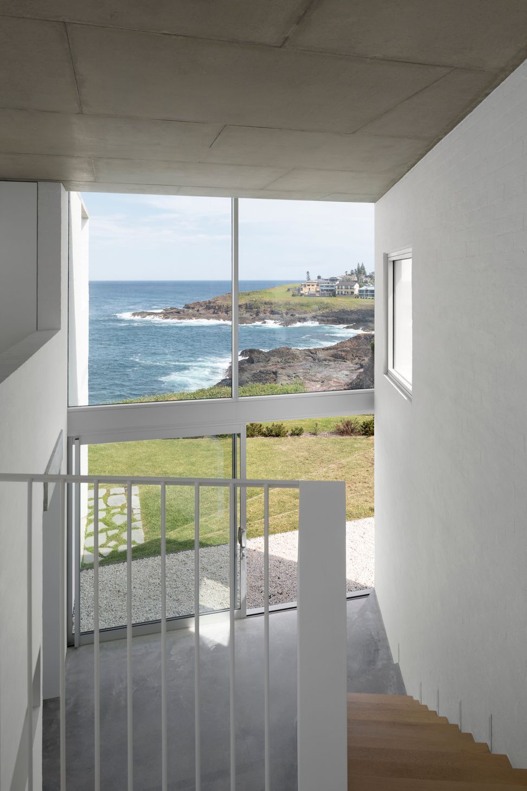
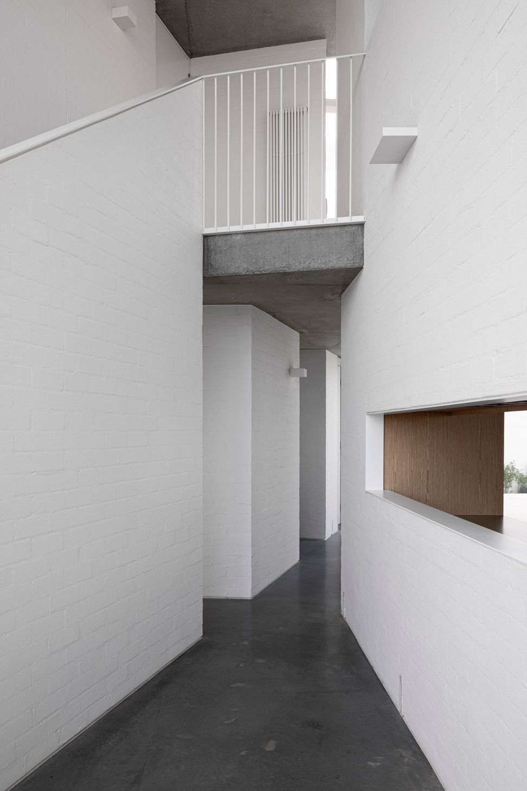
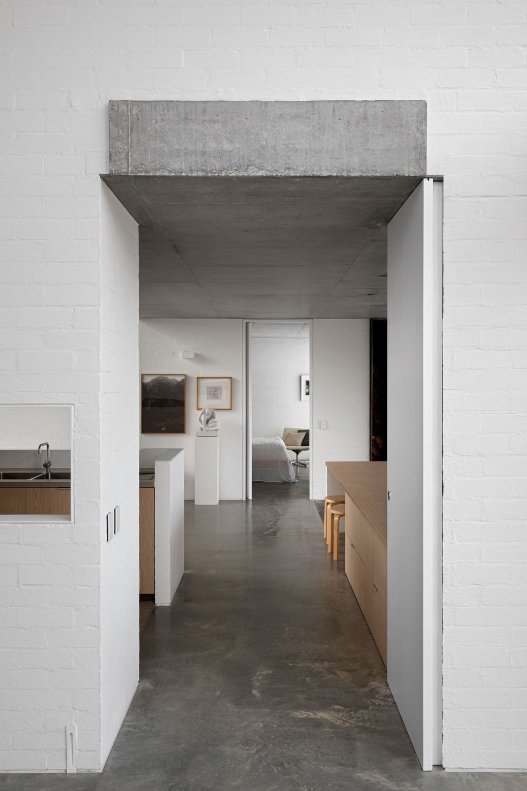
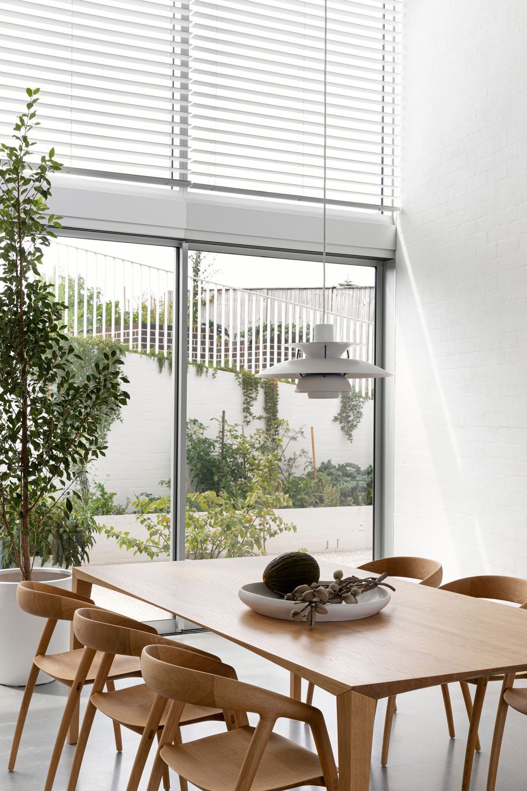
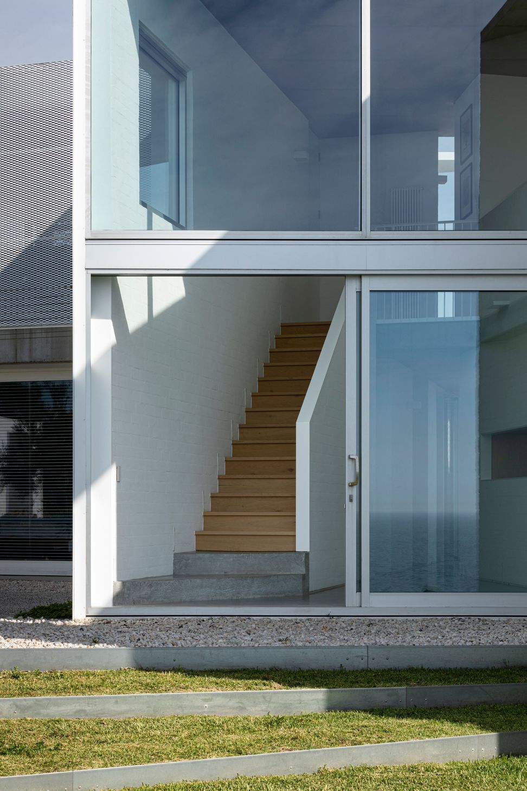
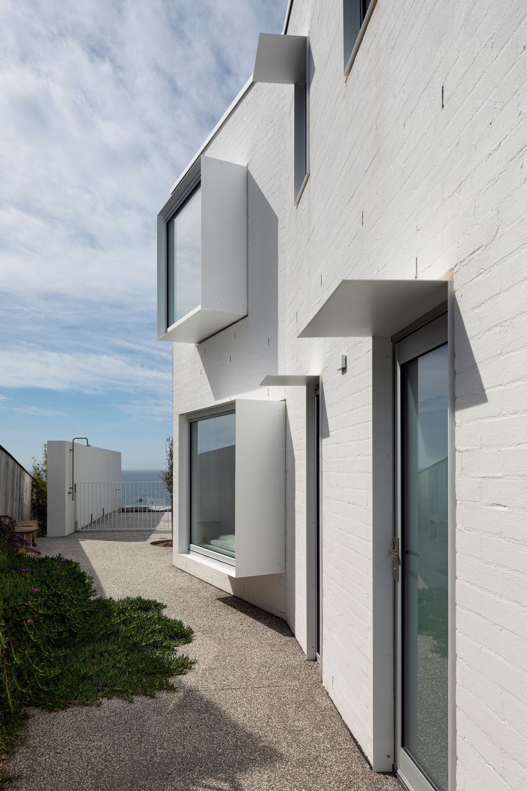
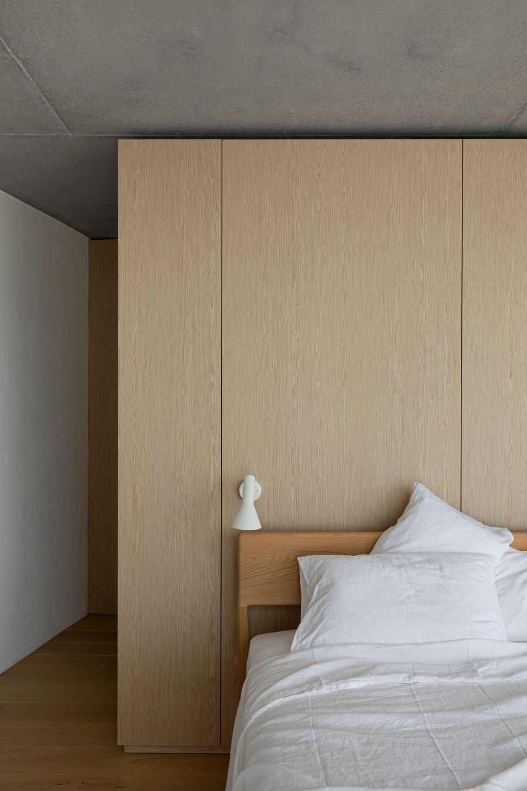
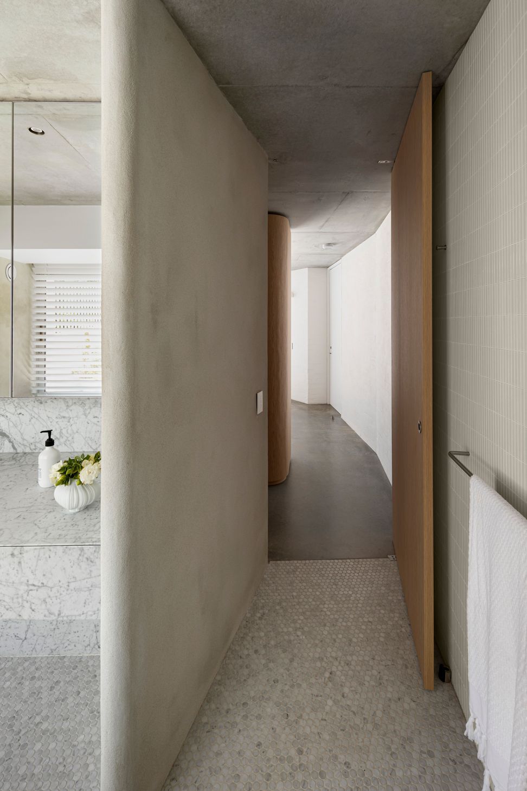
Rendered white, with curated materiality of brick, concrete, stone and glass, there is a clean form to the interior, while incorporating a double-height central void, gives space to breathe.
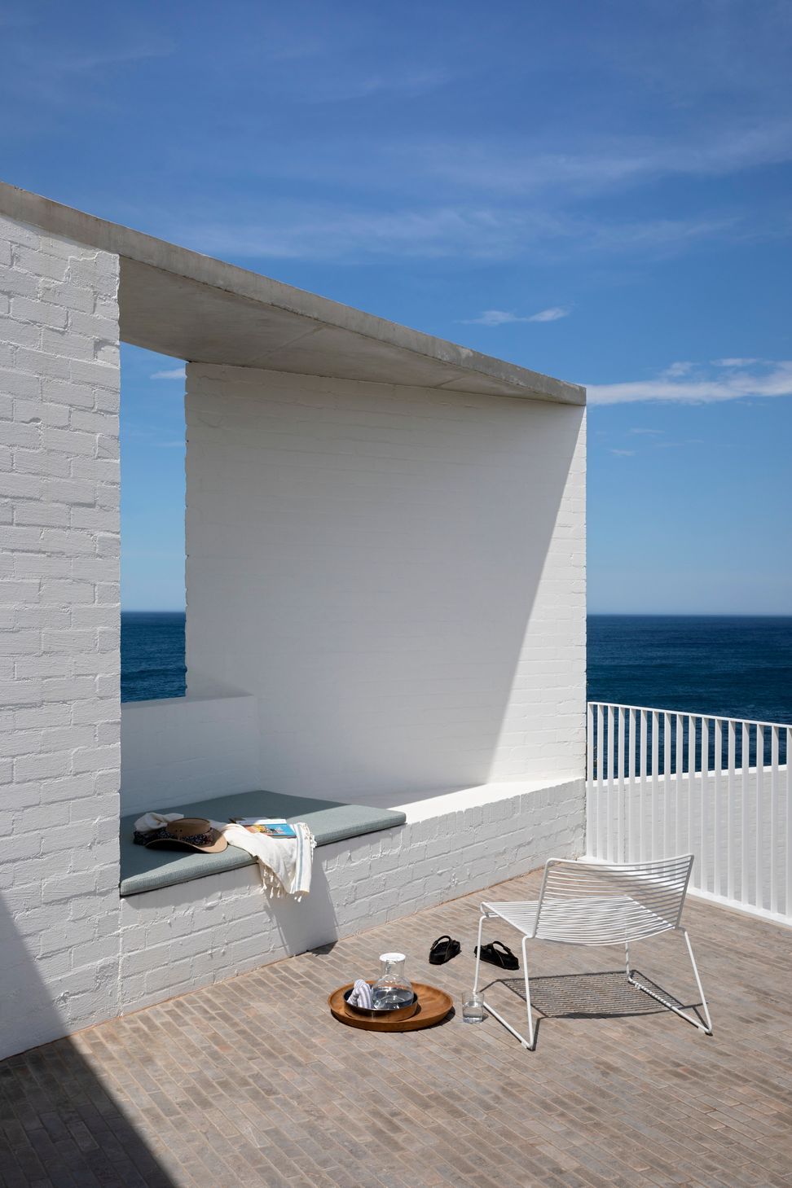
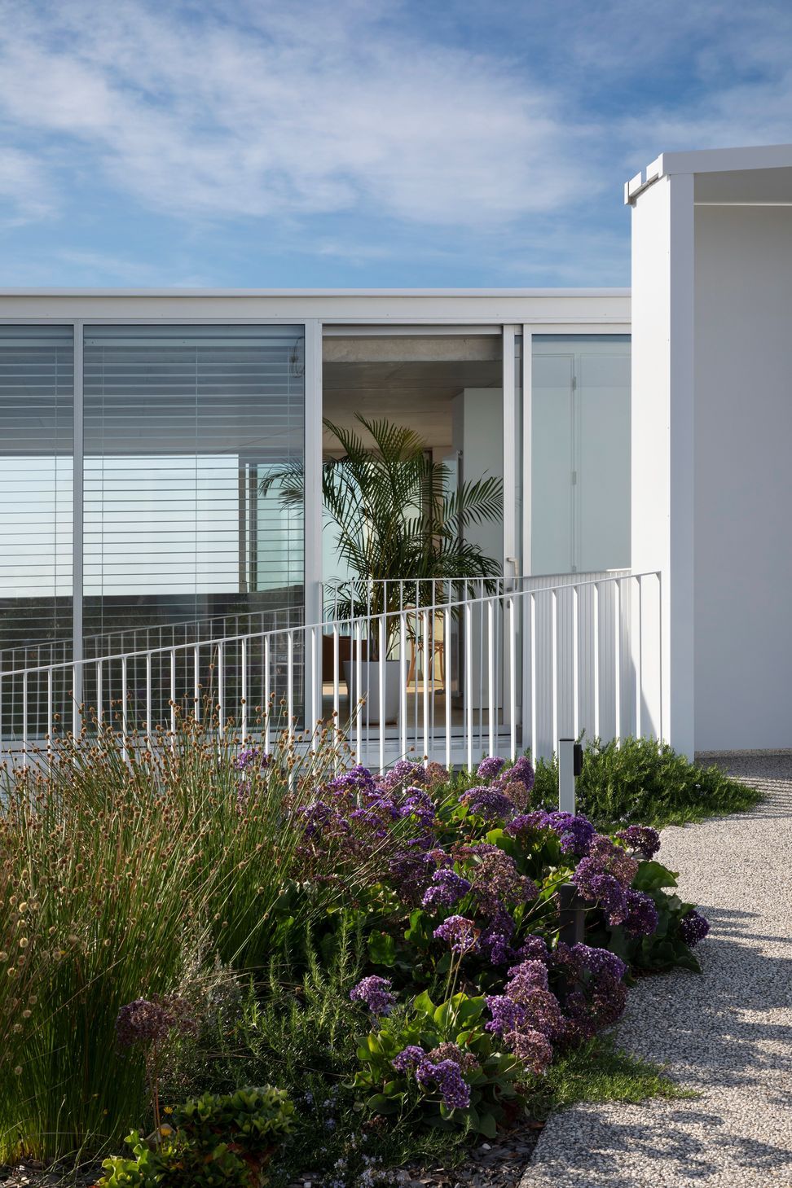
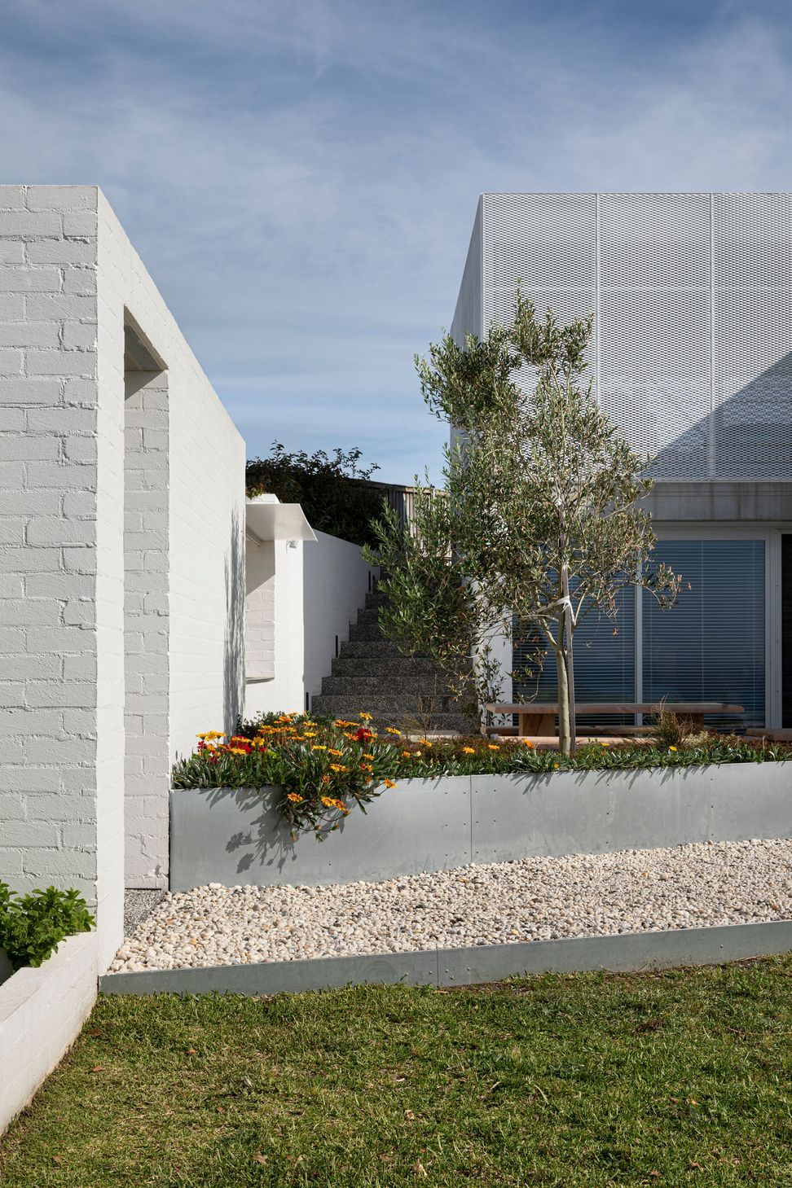
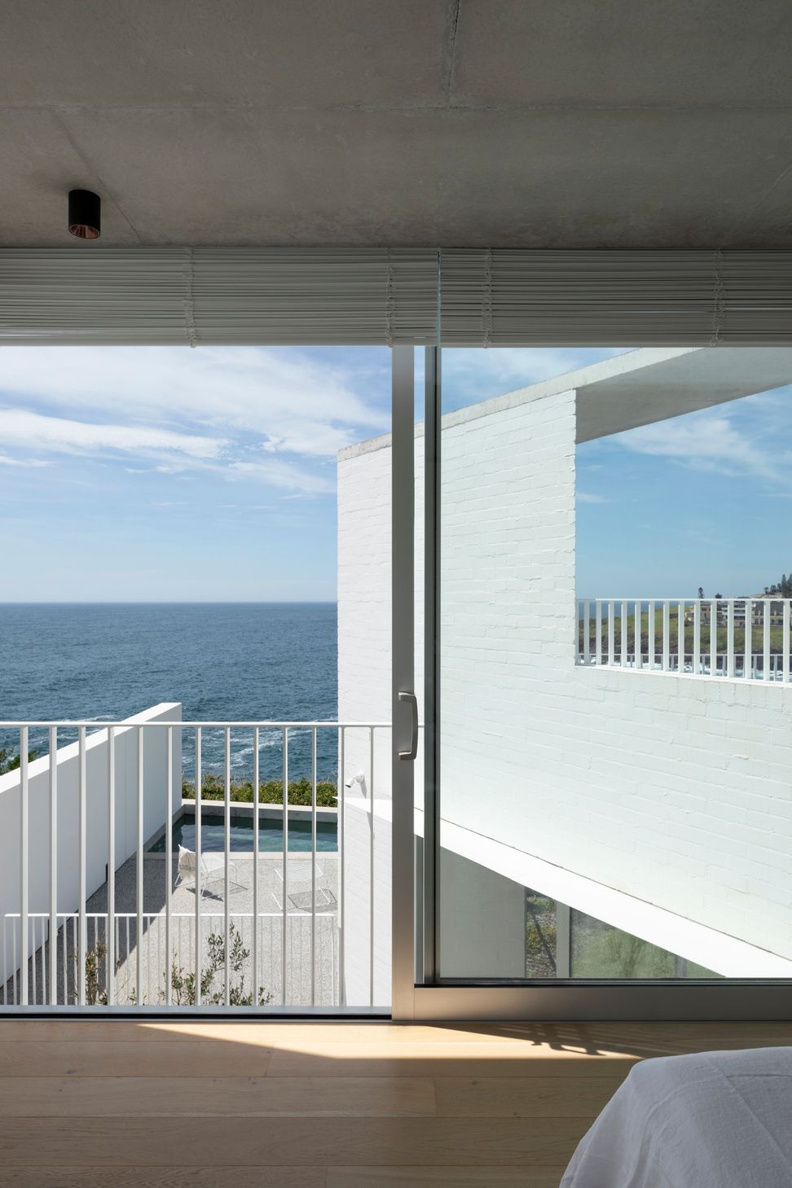
The outside informs the inside, with a large terrace on the upper level and multiple gardens of vegetables and trees that surround the house, enhance the barbecue area and complement the pool.
Sunlight and shadows accentuate the exterior walls and recesses and purposely delineate the form of K House.
Picture windows frame the views on both levels of this two-story home as the interior connects to the water, sky and land and becomes a sanctuary for those who reside within.
Awards
- IDEA Awards 2021: Shortlisted Single Residential
- InsideOut Brickworks Home of the Year Awards 2021: Winner Best Use of Materials: Brick
- INDE Awards 2021: Shortlisted The Living Space
- Houses Awards 2021: Shortlisted New House Over 200m2
- Australian Interior Design Awards 2021: Shortlisted Residential
- Dulux Colour Awards 2021: Finalist Residential Interiors
Photography: Dianna Snape



Like this Project?
Hire Renato D'Ettorre Architects
Professionals used in
this project
The practices and trades credited on this project.

More projects from
Renato D'Ettorre Architects
Other work by Renato D'Ettorre Architects, across every category they build in.


More in
Luxury Homes
Everything else in Luxury Homes, from every practice on ArchiPro.


Next Project
Keep scrolling