
Project team
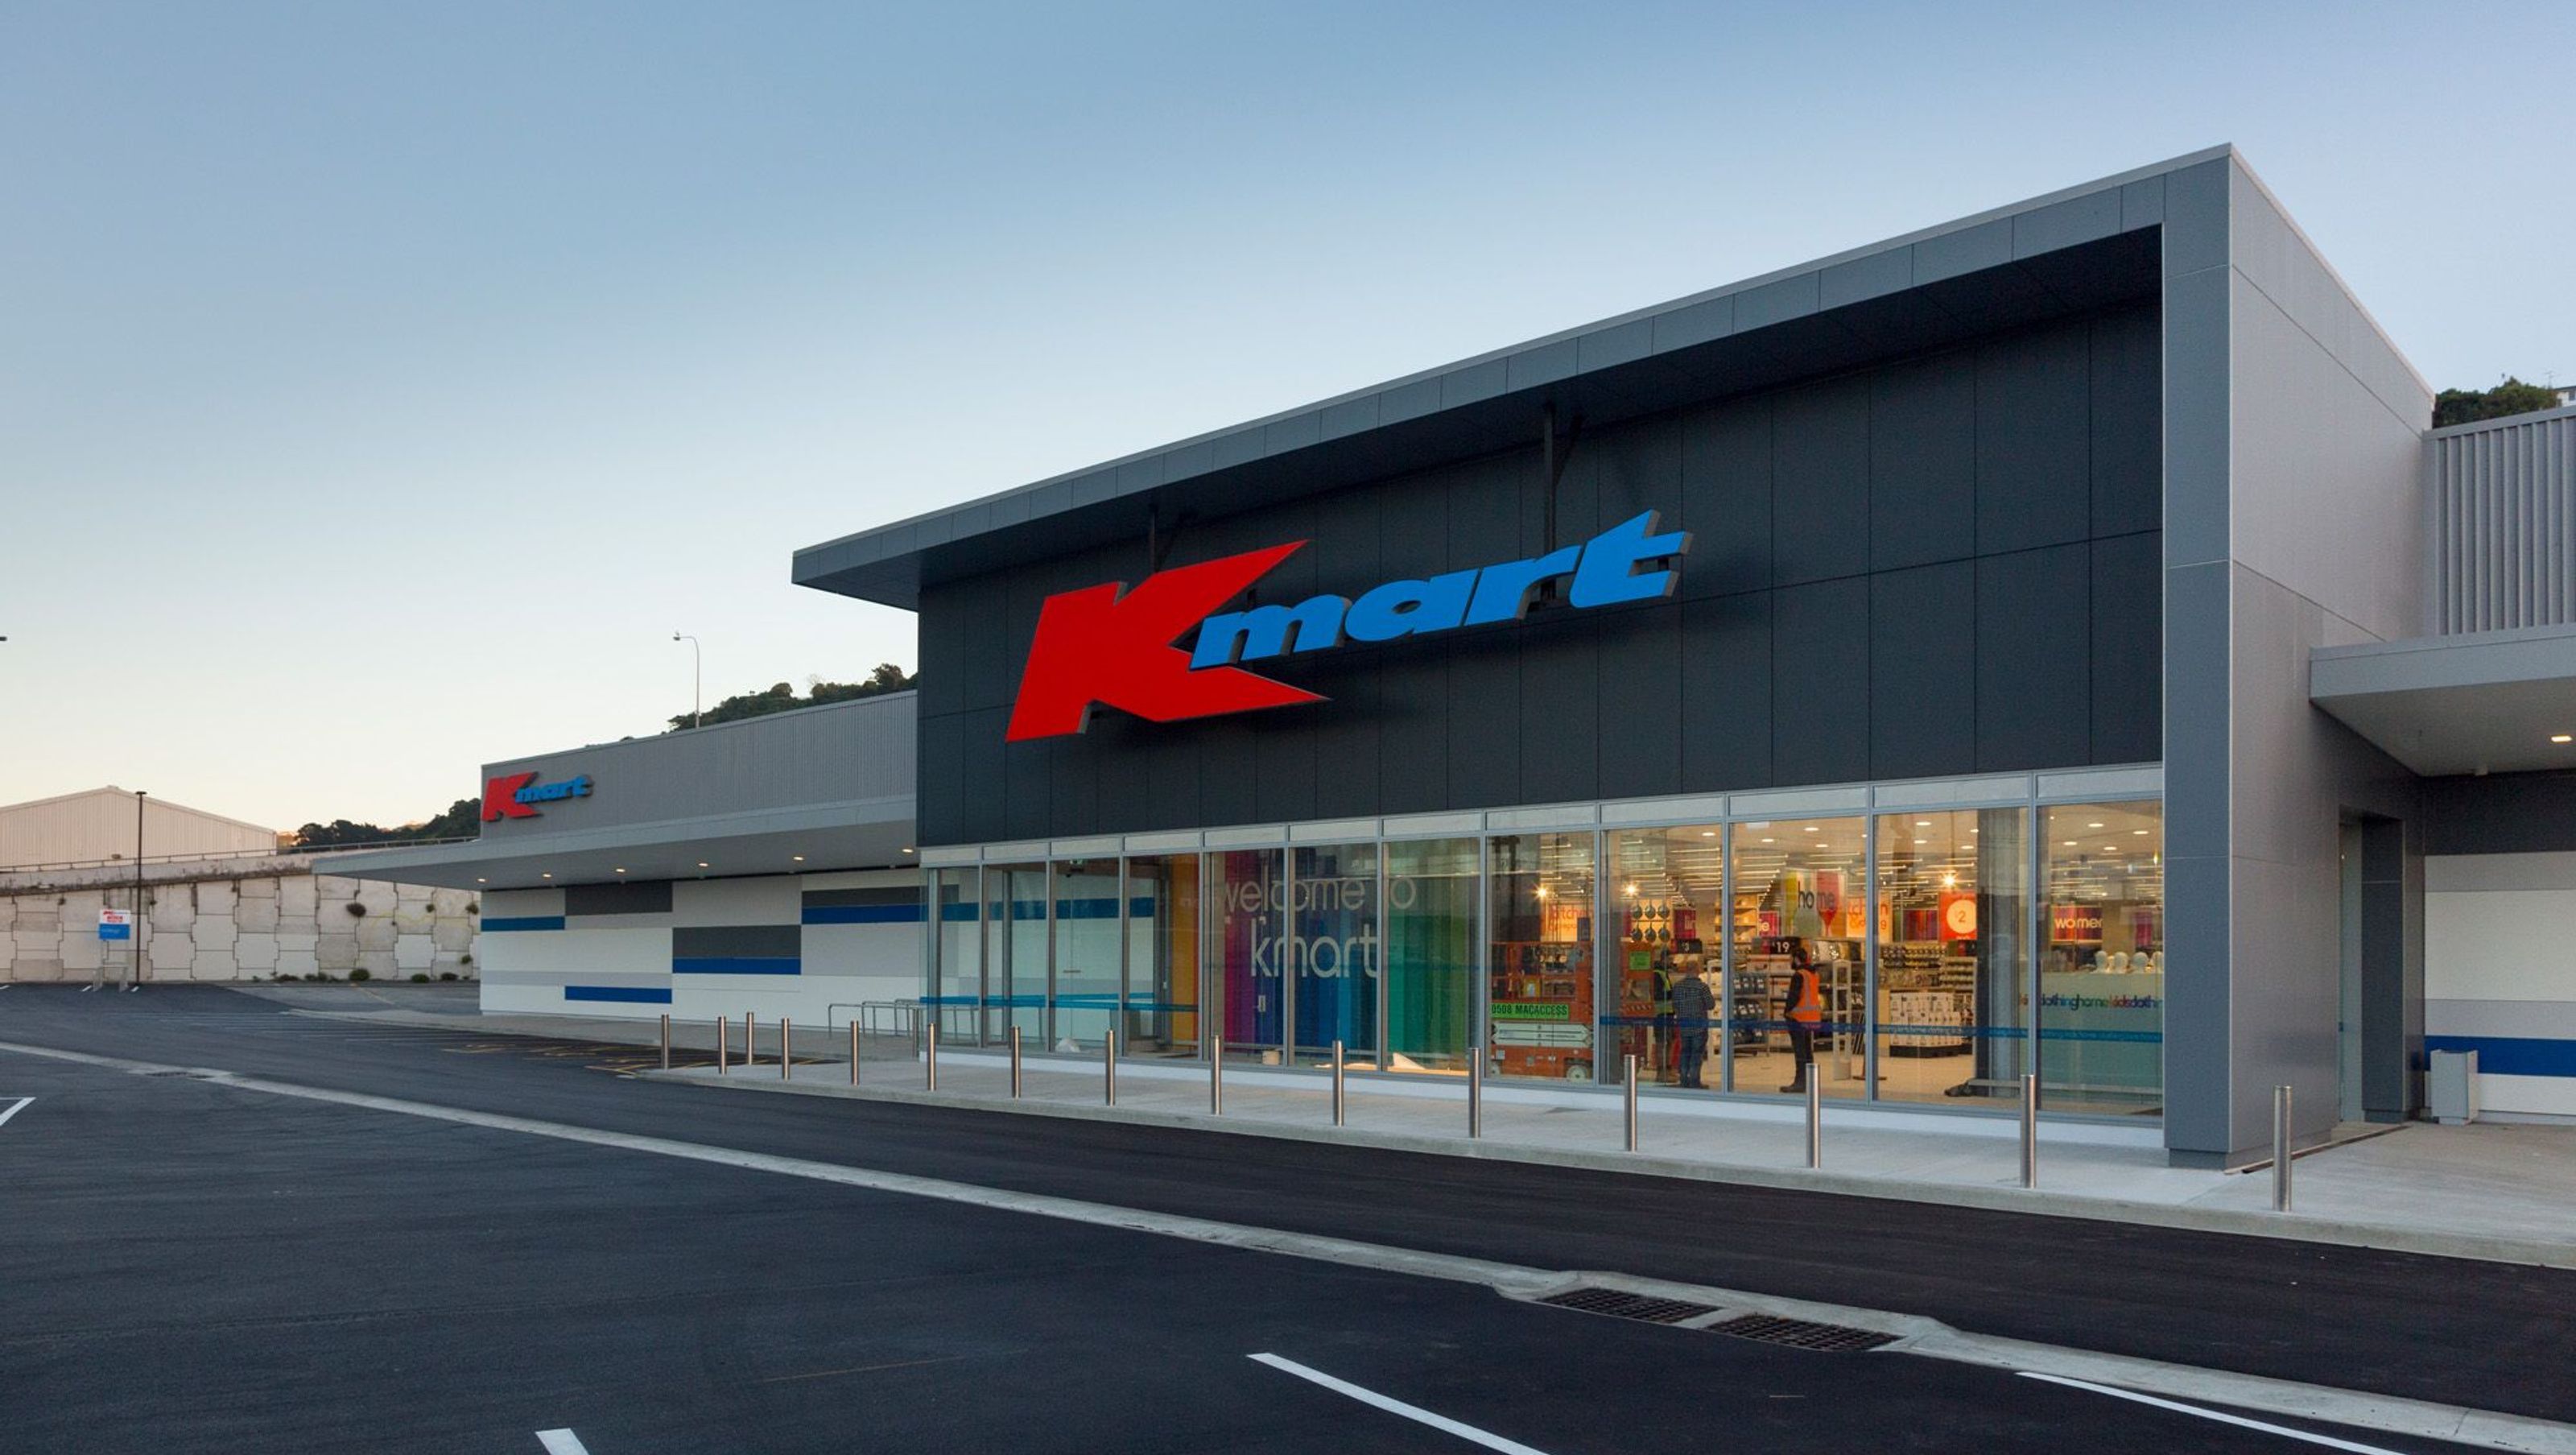
Comprehensive redevelopment of K-Mart Petone featuring a 5500 sq.m retail outlet, including the demolition of existing structures, site enhancements, and the integration of original Todd Motors facility elements with new construction.
A prominent and popular 5500 sq.m development, the K-Mart Petone retail outlet incorporated demolition of redundant buildings on site, site improvements, upgrading and repurposing of the original Todd Motors assembly facility, and new-build additions. The integrated building form encompasses entry; sales; back of house; and administrative functions. Design features include K-Mart specified features, imagery, and branding.


Like this Project?
Hire DLA Architects
Professional Reviews
Professionals used in
this project
The practices and trades credited on this project.

More projects from
DLA Architects
Other work by DLA Architects, across every category they build in.


More in
Retail
Everything else in Retail, from every practice on ArchiPro.


Next Project
Keep scrolling