

Project team
- Daniel Marshall Architects
- Emily Andrews
- Ernie Shackles
A contemporary dwelling in suburban Auckland, designed to harmonize with its environment while providing private, integrated living spaces that adapt to the region's climatic challenges.
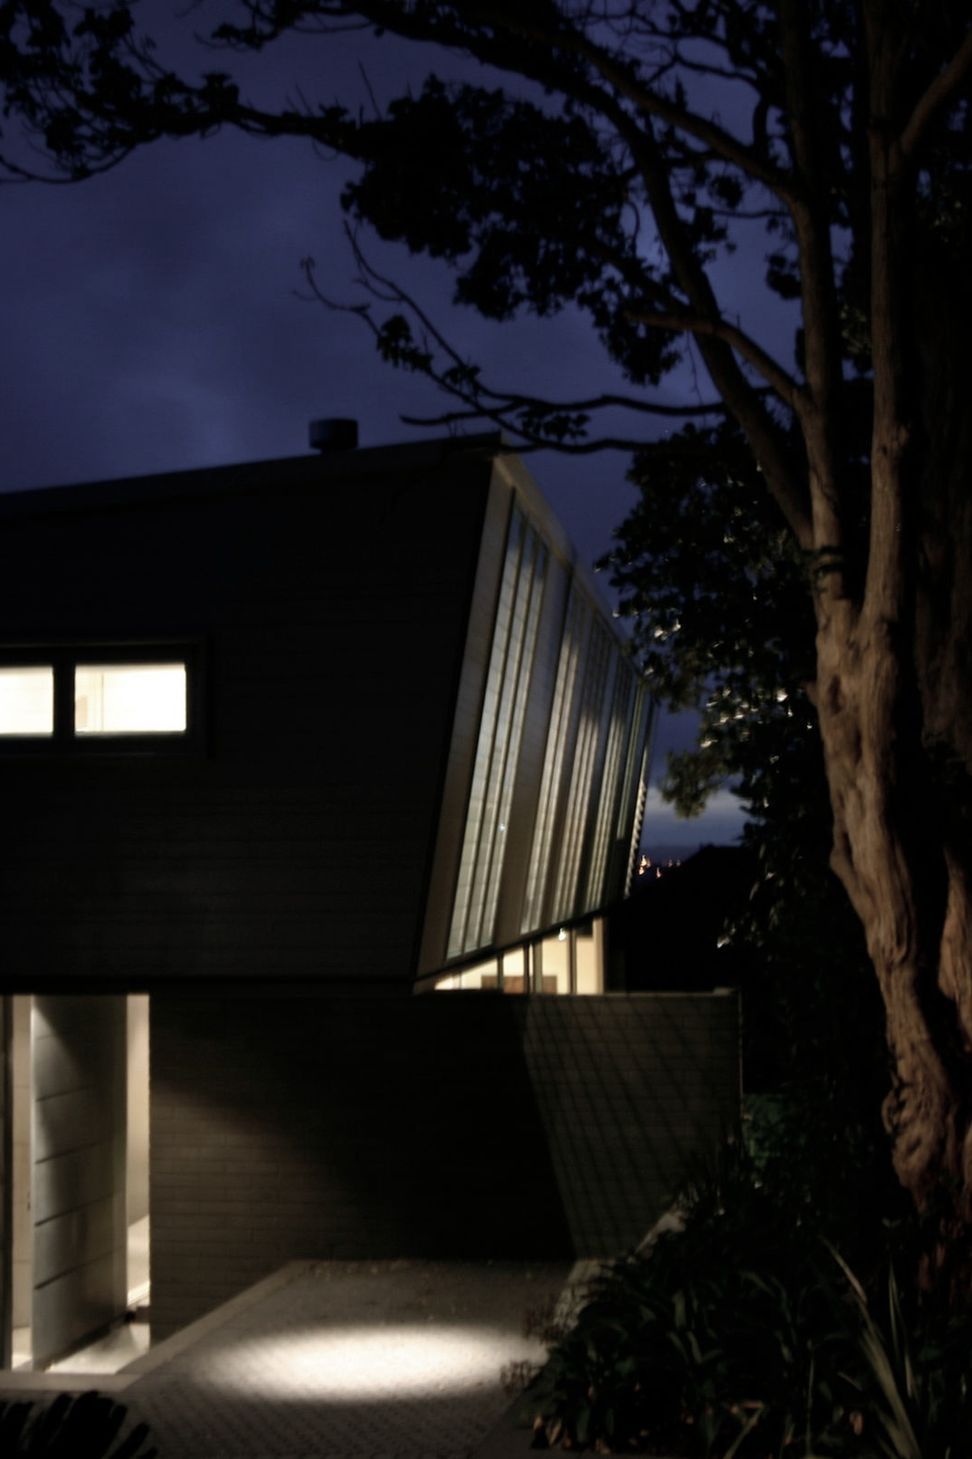
Tucked on a rear site in suburban Auckland, this dwelling aims to disengage with the imminent suburban condition. The entry is private threshold, with the garage and front doors being clad in the same pre-weathered zinc material as the adjacent walls. This band leads through to north facing glazing, protected from the summer sun and ever-present rain by the overhanging form of the structure above.
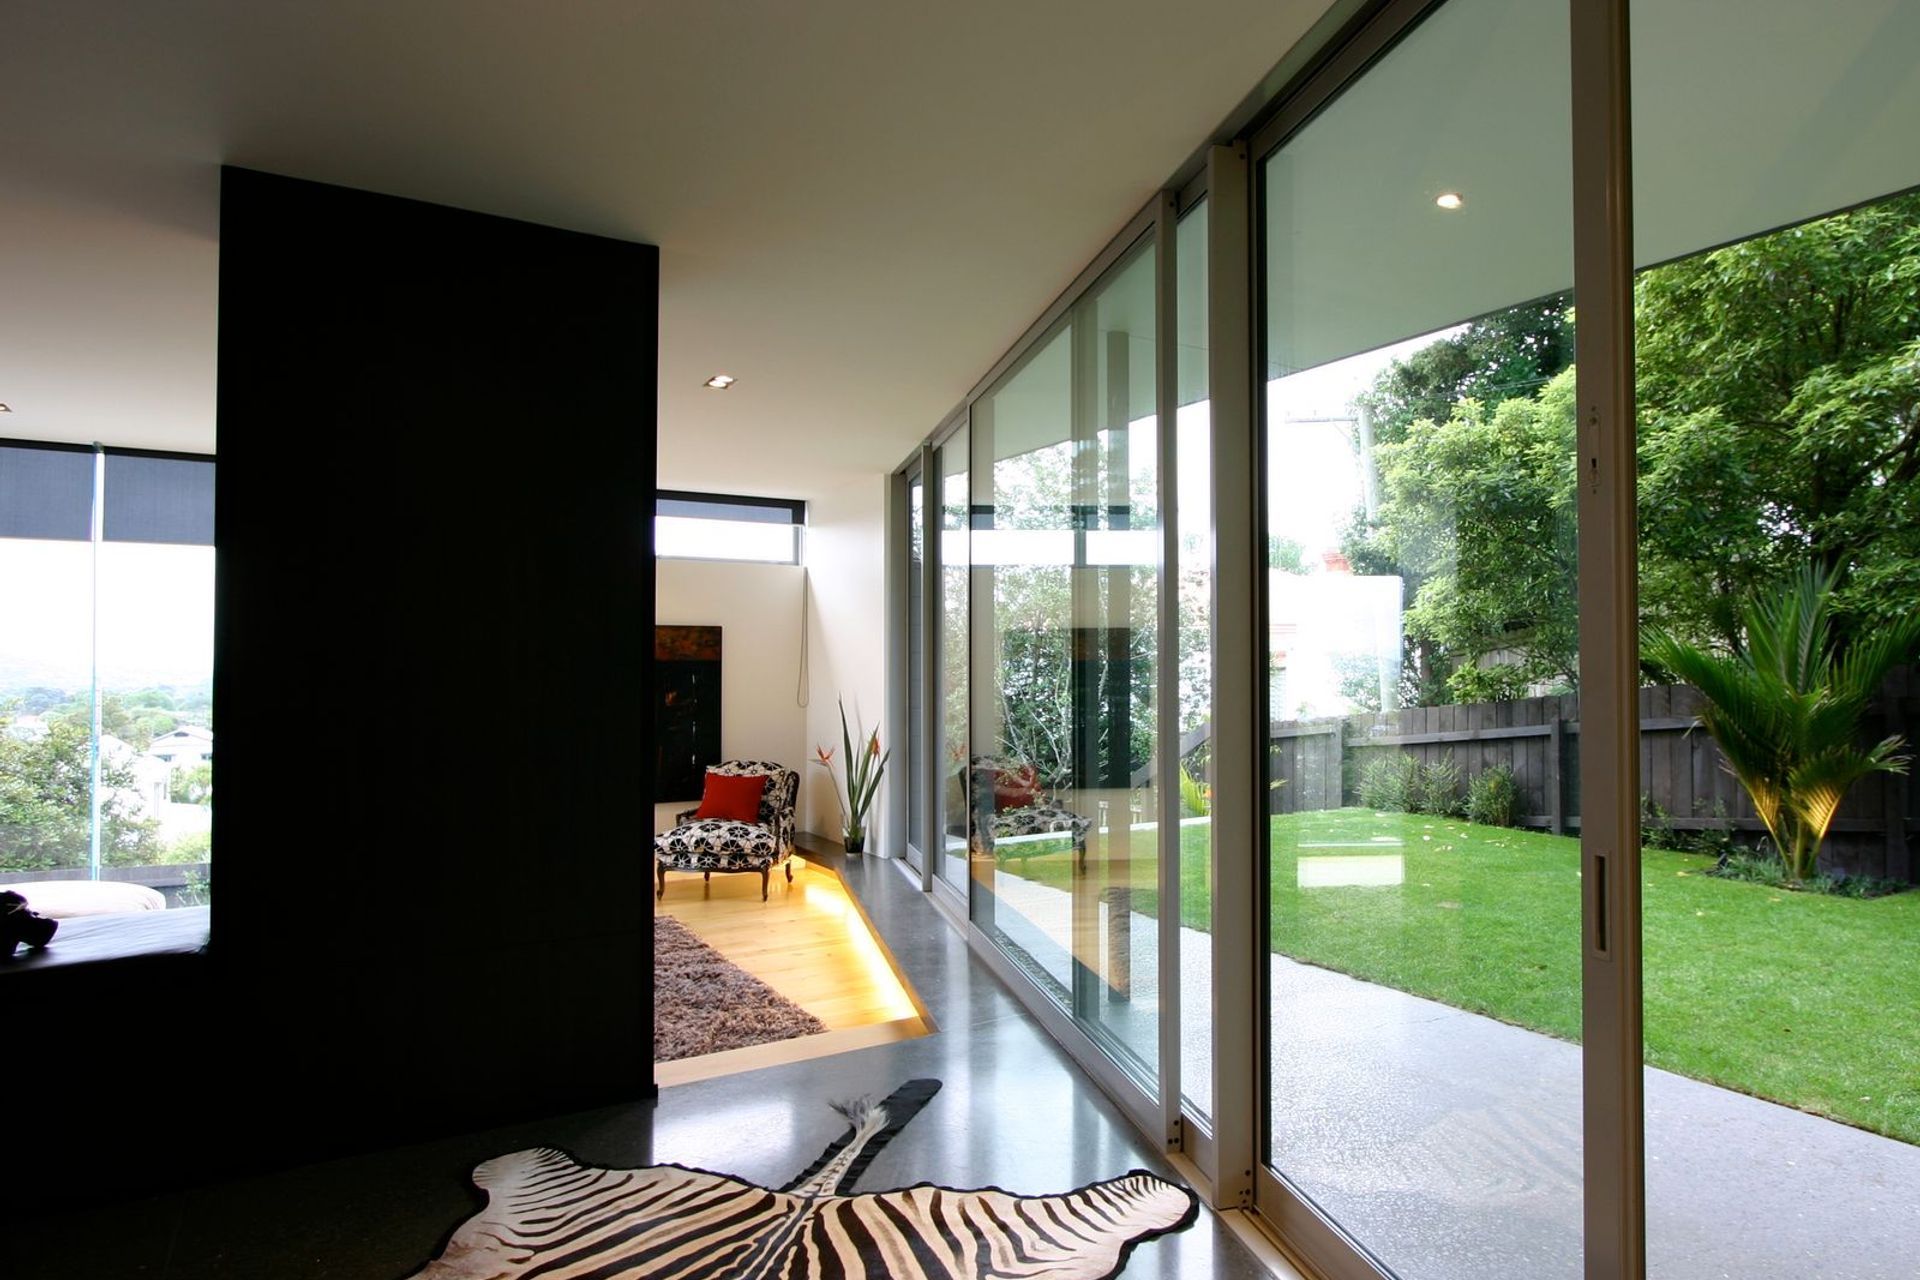
The public spaces consist of the kitchen, dining, living and outdoor room. These are integrated into the lower level, formed with stackbonded blockwork and dark pigmented polished concrete floors. These materials provide substantial thermal mass. The ceiling has a datum that is kept constant throughout the lower level with the floor changing level to provide subtle delineations in space.
The outdoor covered area responds to two key climatic conditions – powerful sun and Auckland’s propensity to rain at any moment. The summer sun is kept out while the winter sun is encouraged into the public space. While there are level changes within the house, the threshold between the interior and ‘outdoor room’ is level at both the ceiling and ground, enabling this space to be burrowed into the interior of the ground floor.
The pavilion above houses the private spaces, articulated using varying widths of timber weatherboards. The form, materiality and light colour of this pavilion heightens the floating effect of its relationship to the lower level. Details, such as extending the louvres beyond the margins of the ceiling and floor, heighten the relationship between the louvres and the weatherboards and strengthen the form’s sculptural nature.
Designers: Daniel Marshall, Mike Hartley
Photographer: Emily Andrews, Ernie Shackles
- Completed
- 2006



Like this Project?
Hire Daniel Marshall Architects
Professionals used in
this project
The practices and trades credited on this project.







More projects from
Daniel Marshall Architects
Other work by Daniel Marshall Architects, across every category they build in.


More in
Residential
Everything else in Residential, from every practice on ArchiPro.


Next Project
Keep scrolling