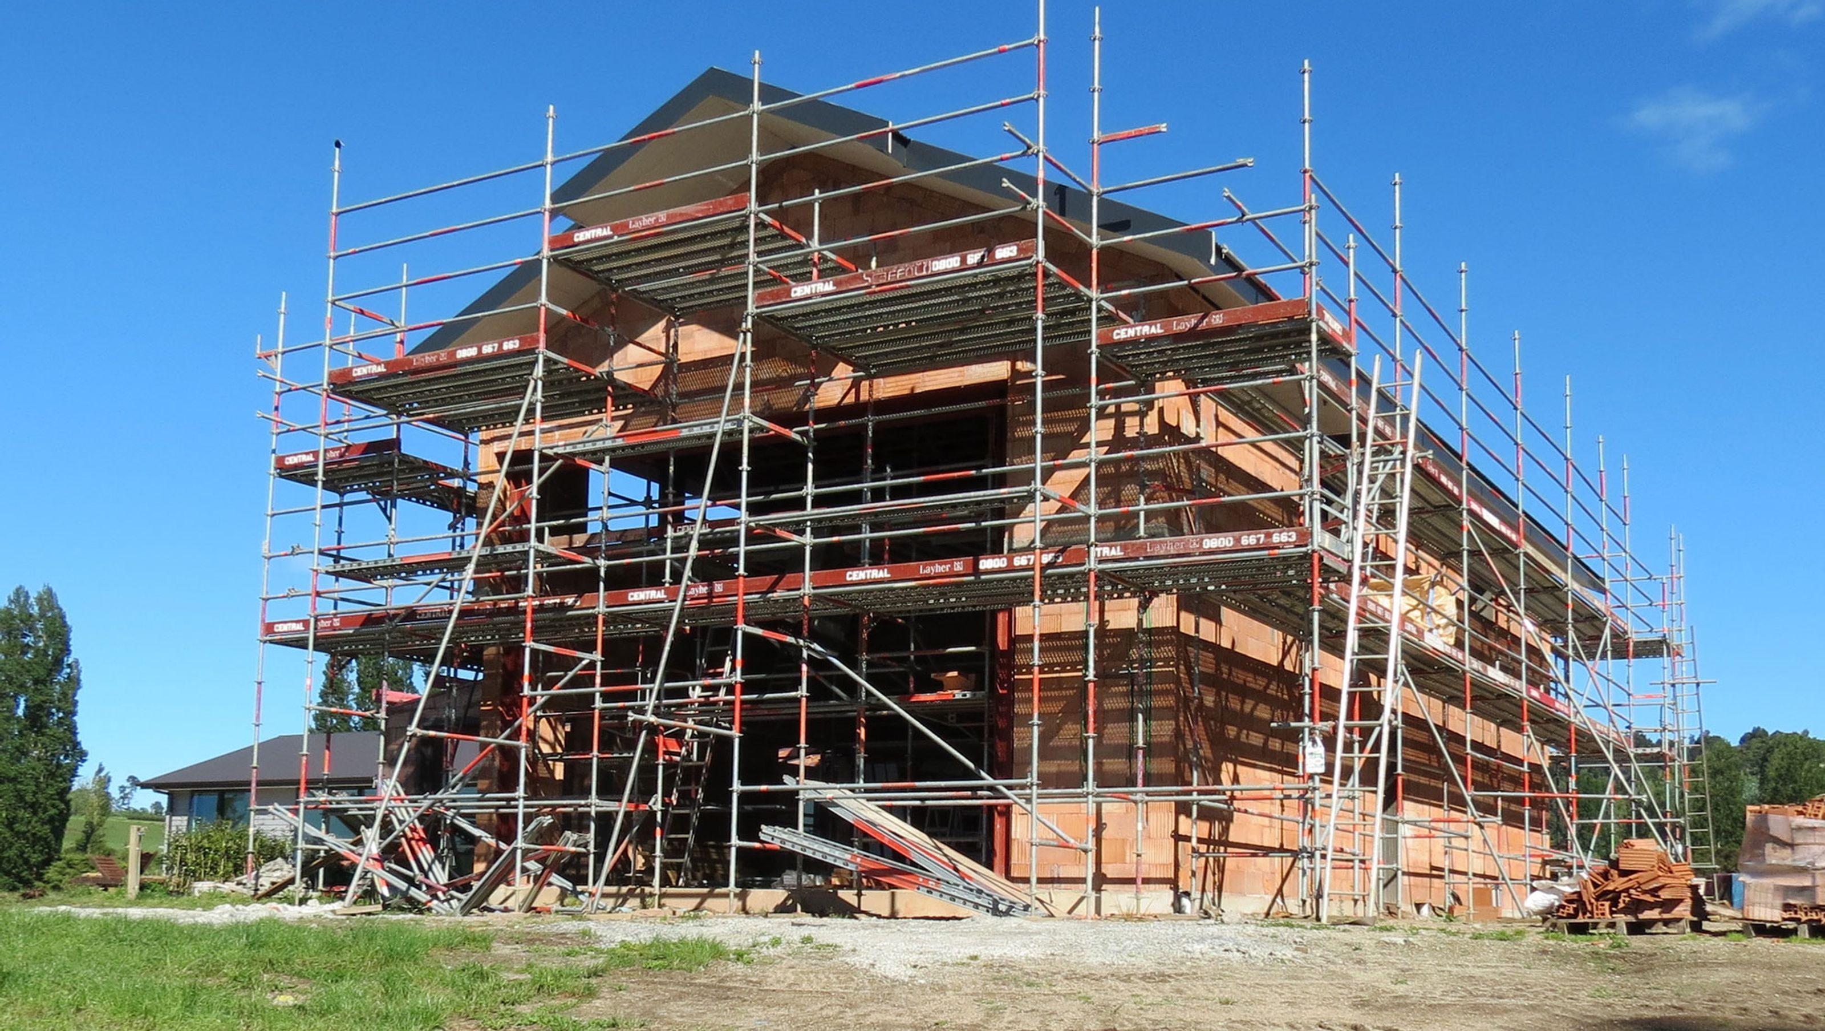

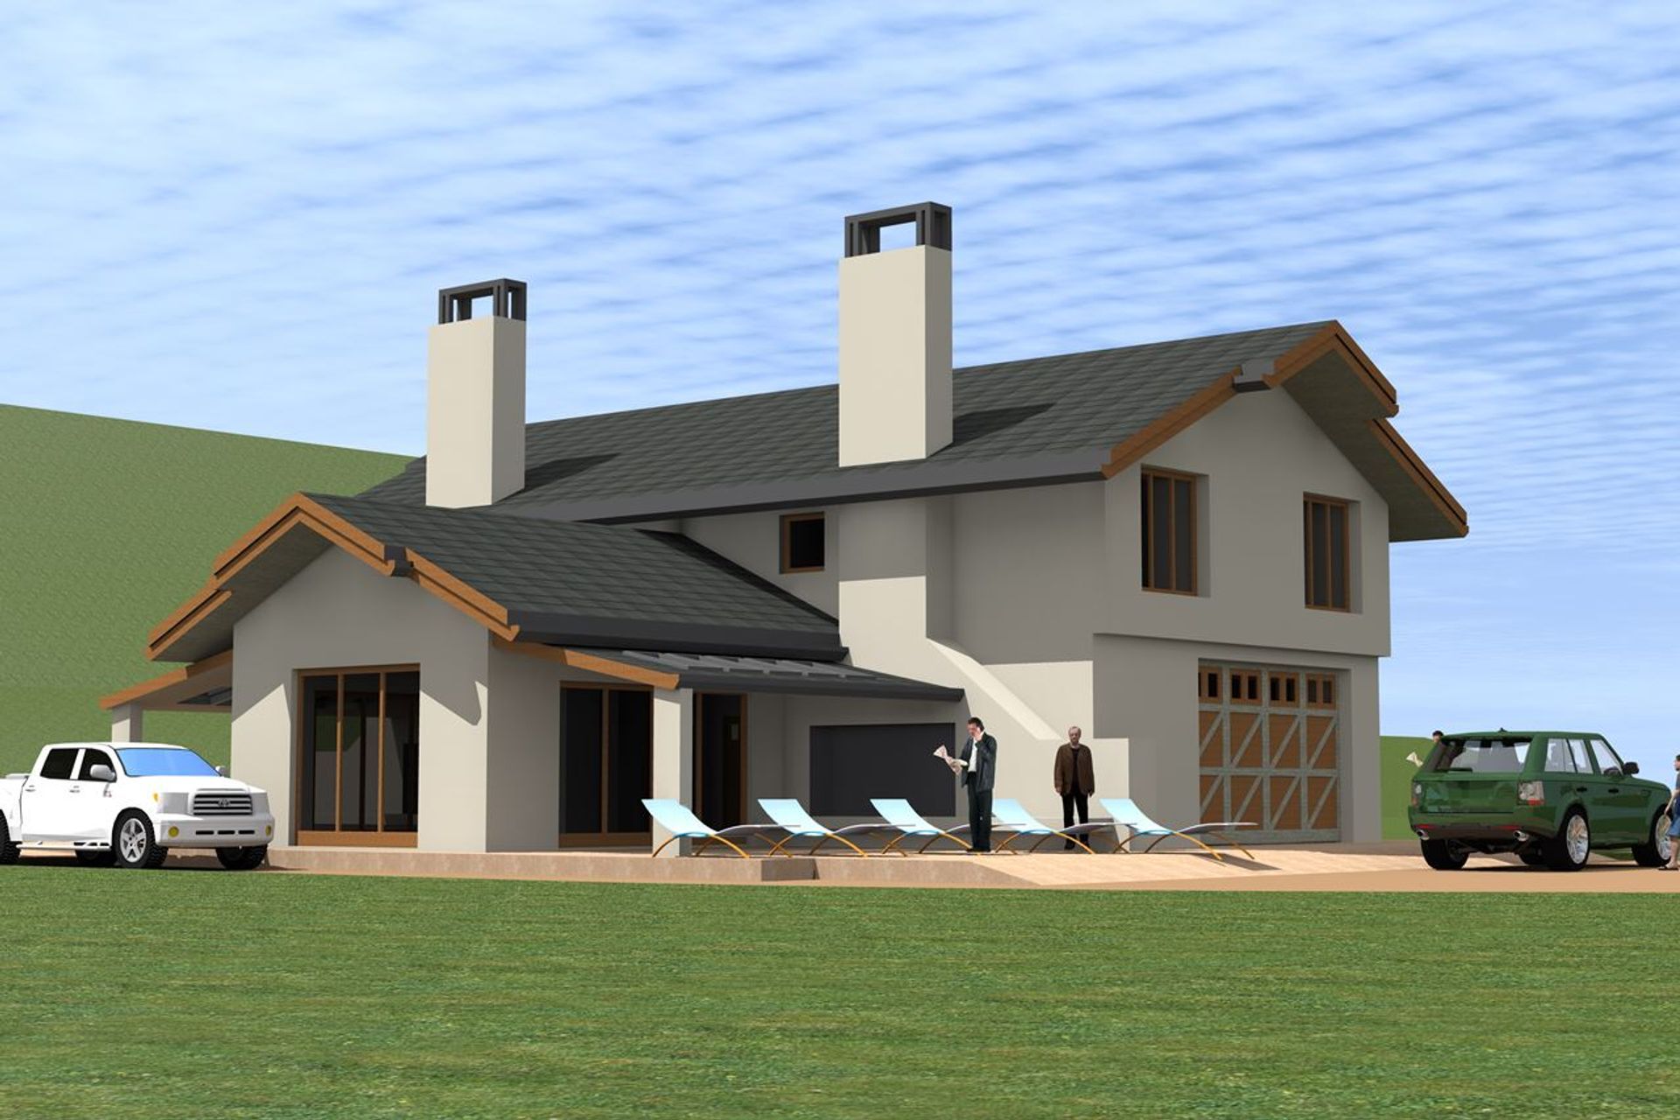
A multi-functional boathouse designed for water-sport enthusiasts, featuring durable Porotherm construction, energy-efficient triple-glazed windows, and a commitment to natural indoor air quality, all set on a unique property with direct water access.
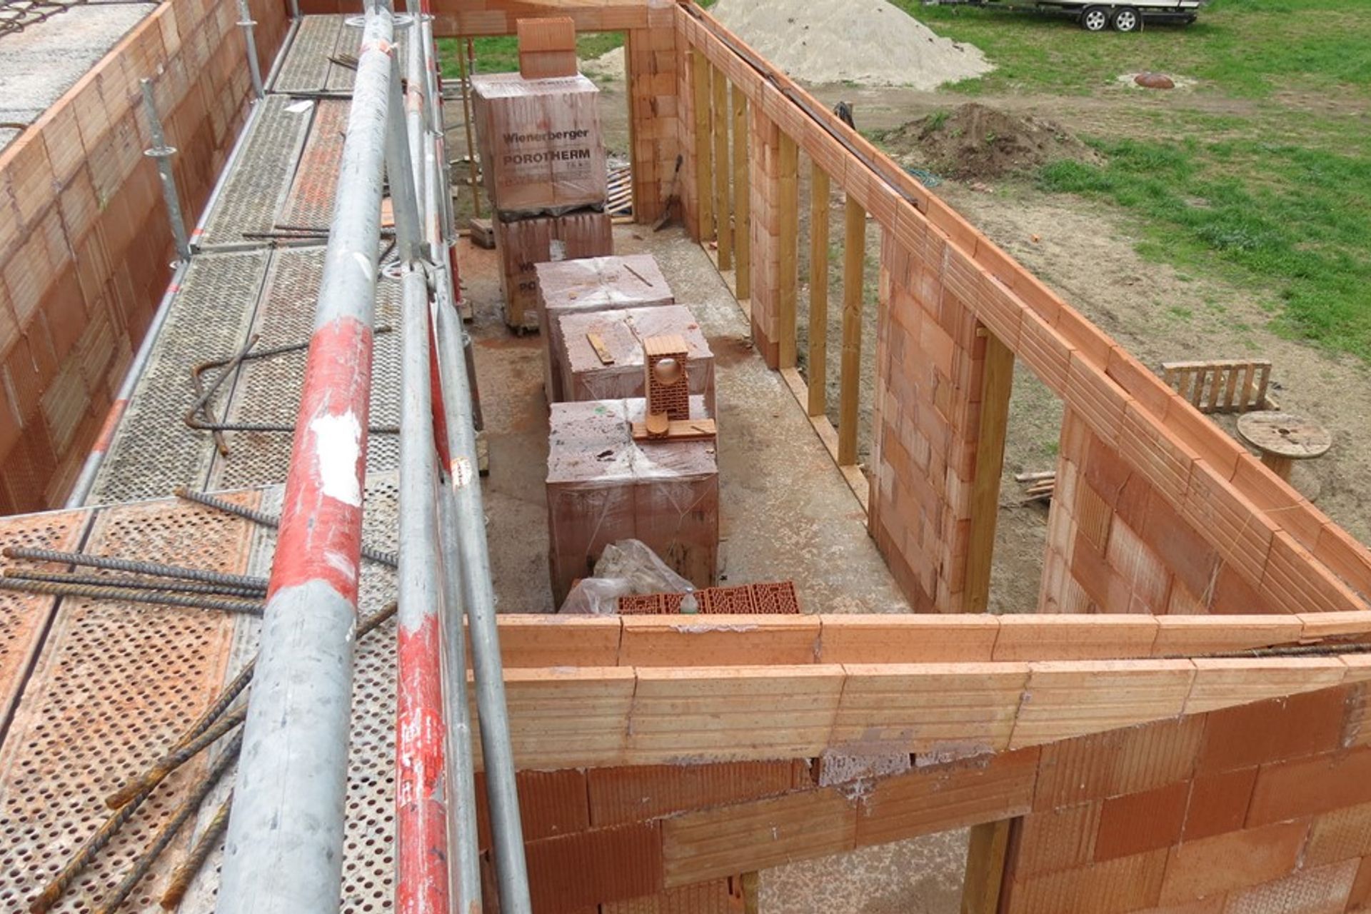
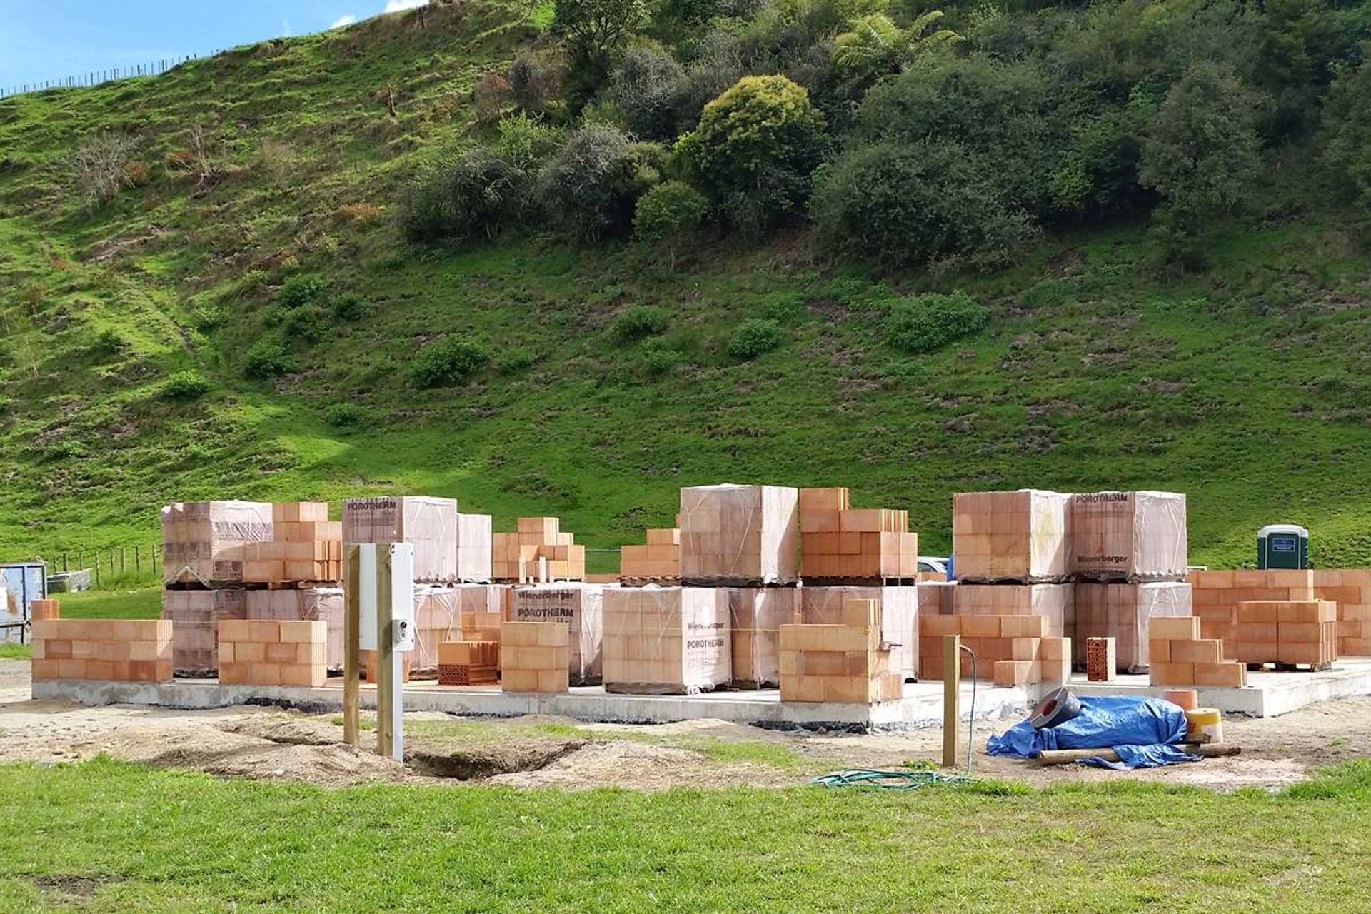
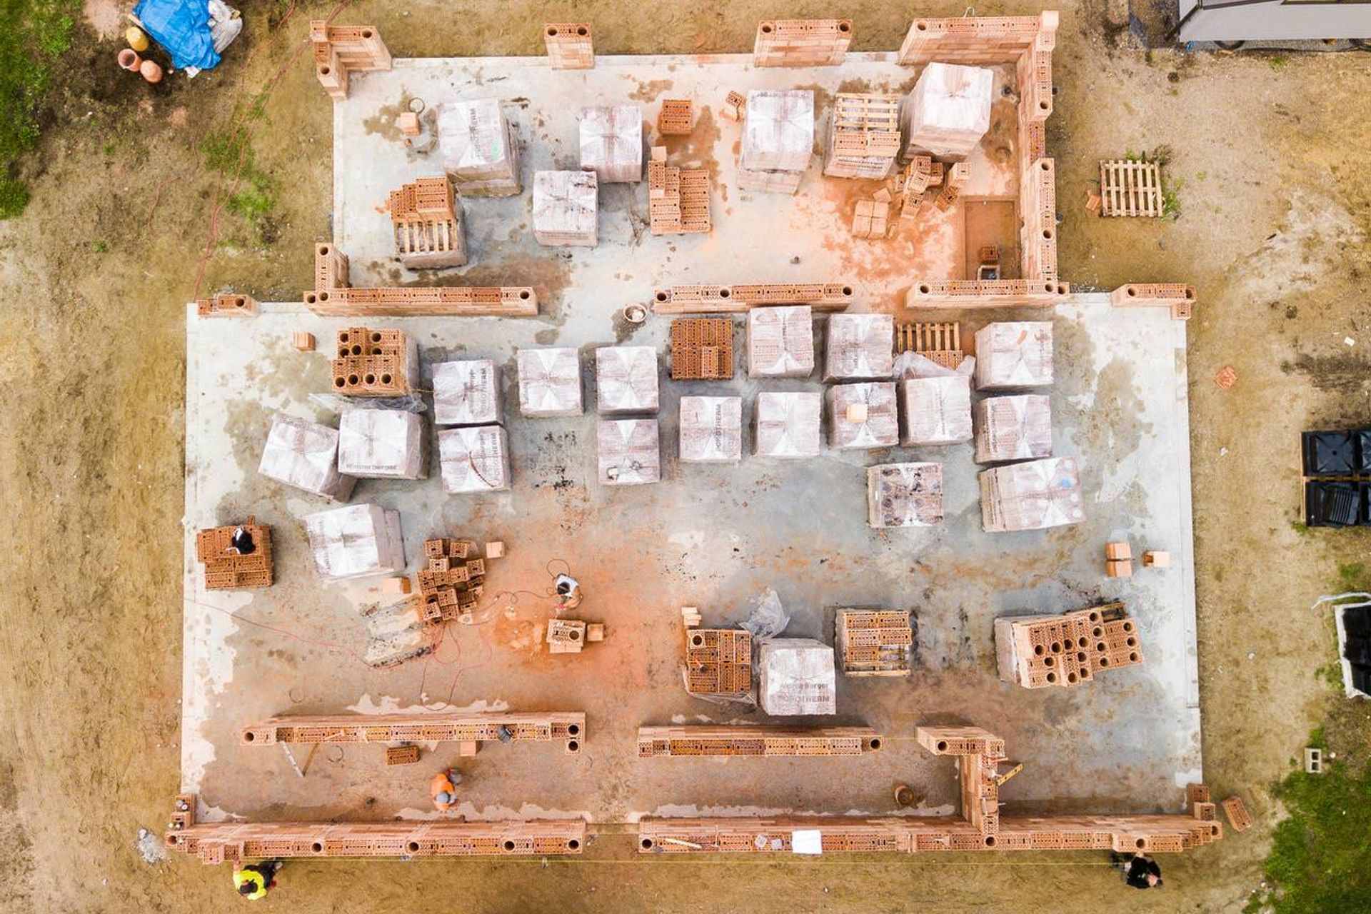
Owners Jon & Jo Leigh and their children have a passion for farming, water-sports and family. The design brief for the Boathouse was to build a multi-functional Boathouse to be ‘permanent, solid, warm and dry, low maintenance & classic’. The boathouse is the first of the dwellings planned for their property. In time, Jon & Jo want to build their own main house also with Porotherm.
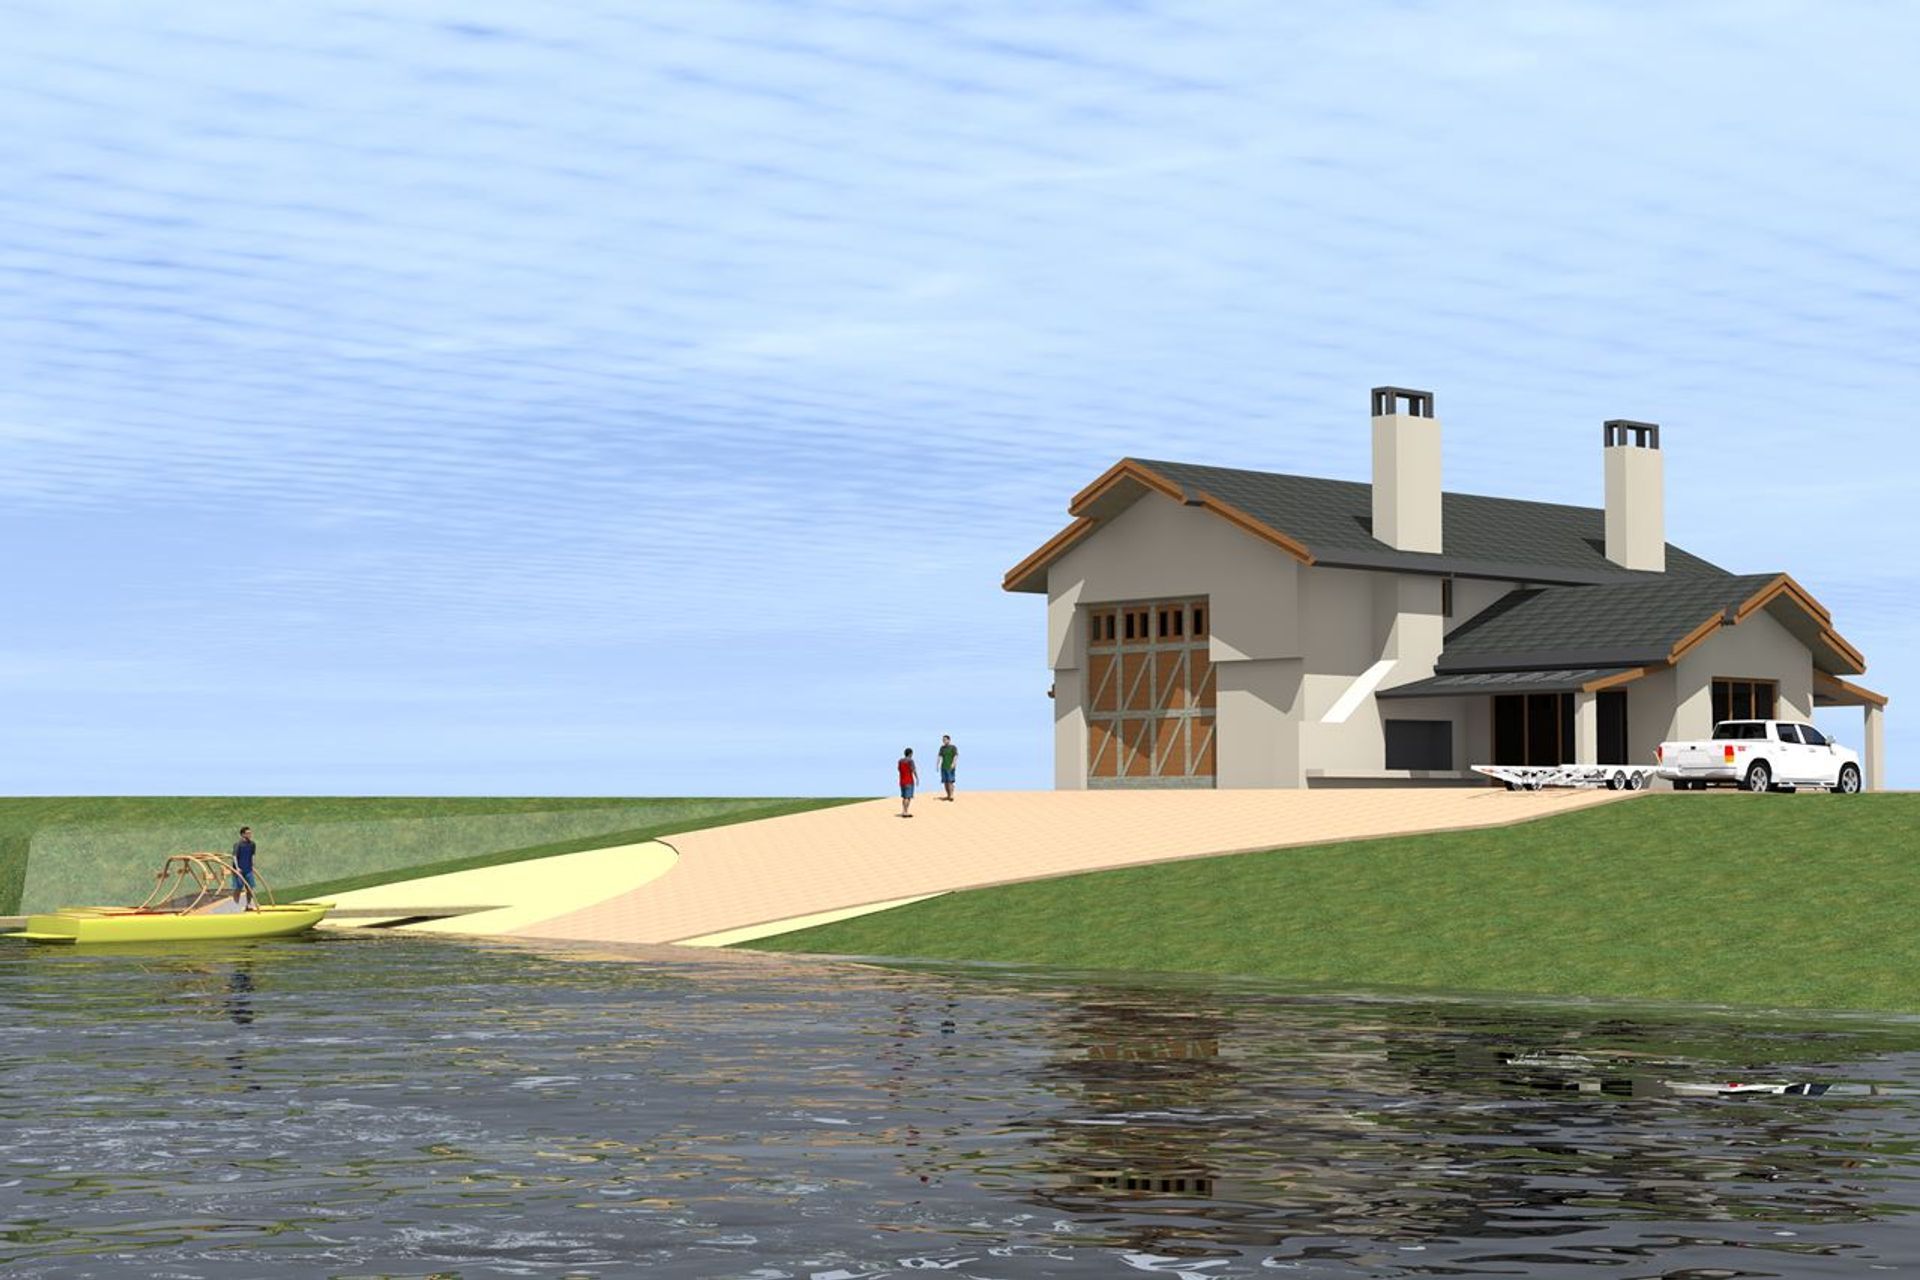
The site is very special with one of the few properties left in NZ with direct private access to the water. This fits their vision & lifestyle perfectly as the Boathouse is being developed to accommodate overseas visitors for water-sport competitions, training and coaching. Jon & Jo have also developed an existing house on the property as a high-end lodge.
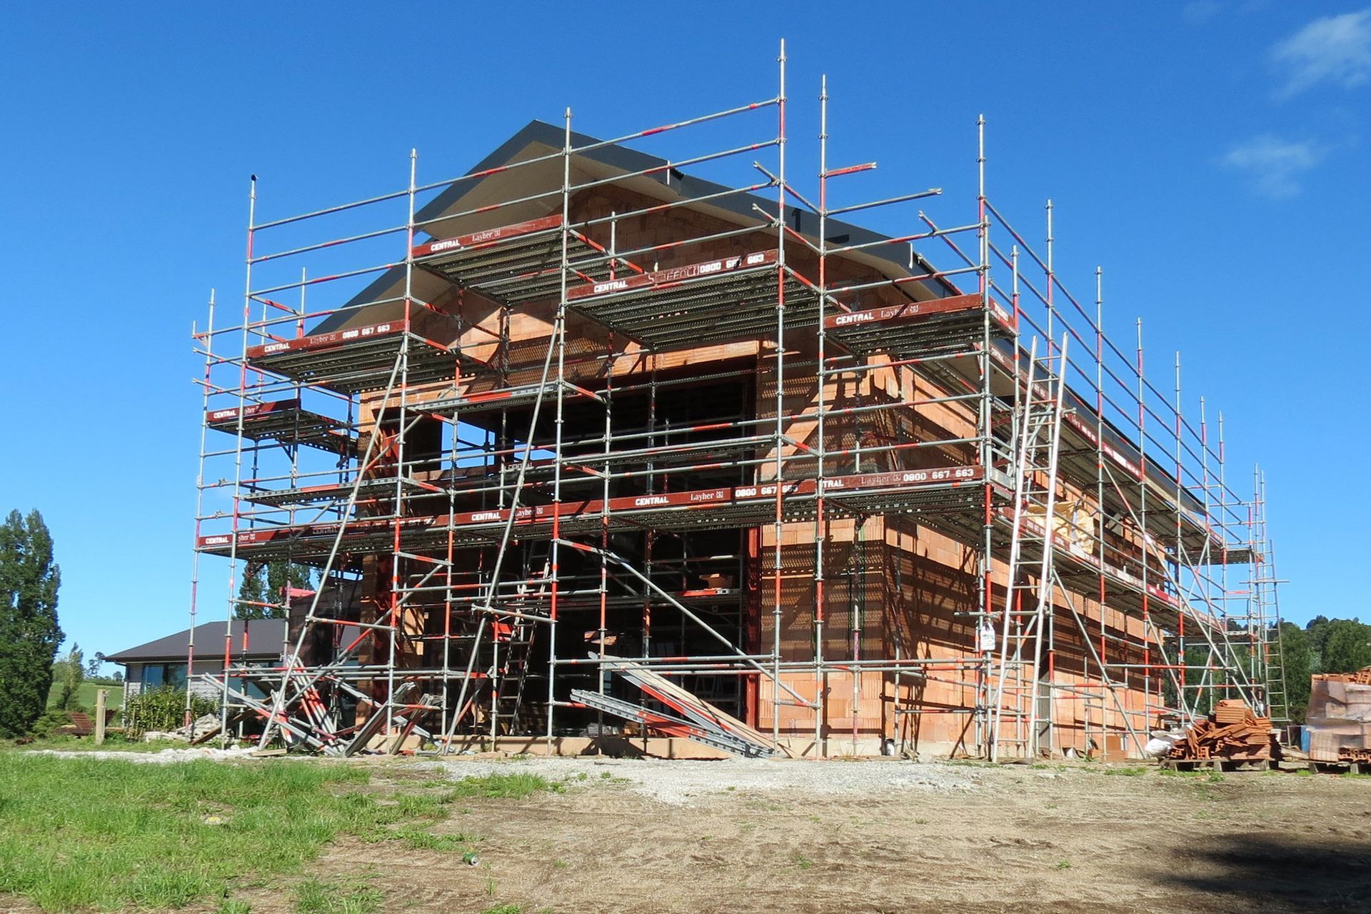
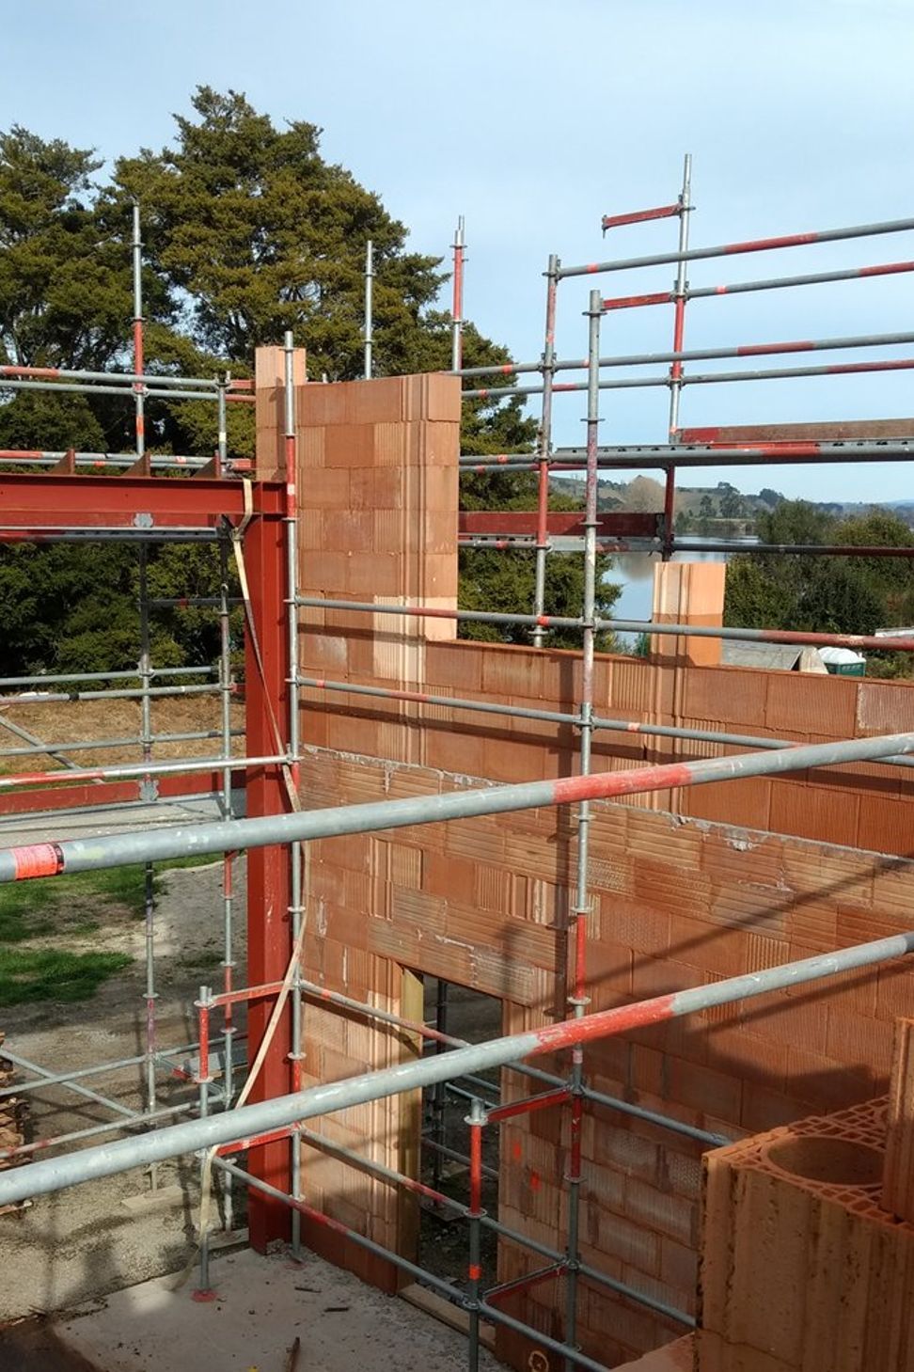
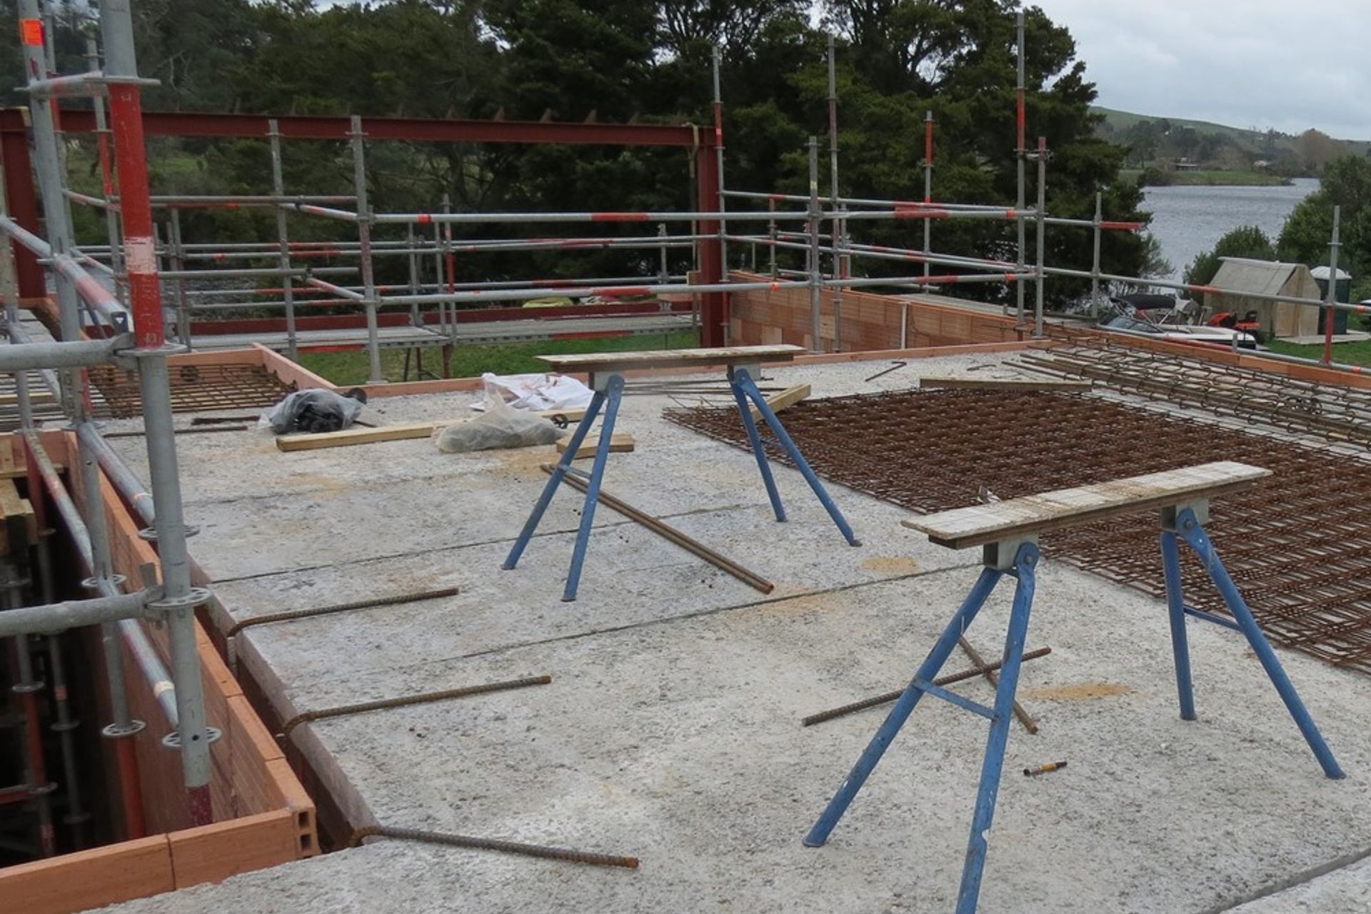
The structural steel portals are specifically designed to fit the 5m high sectional doors at each side for their ski boat to enter and exit. This home will be plastered using breathable lime plasters and mineral paints to retain the 100% natural indoor air quality – an economic, low maintenance option. The joinery is triple-glazed imported from Austria to ensure the energy efficiency created by the Porotherm building envelope is retained.
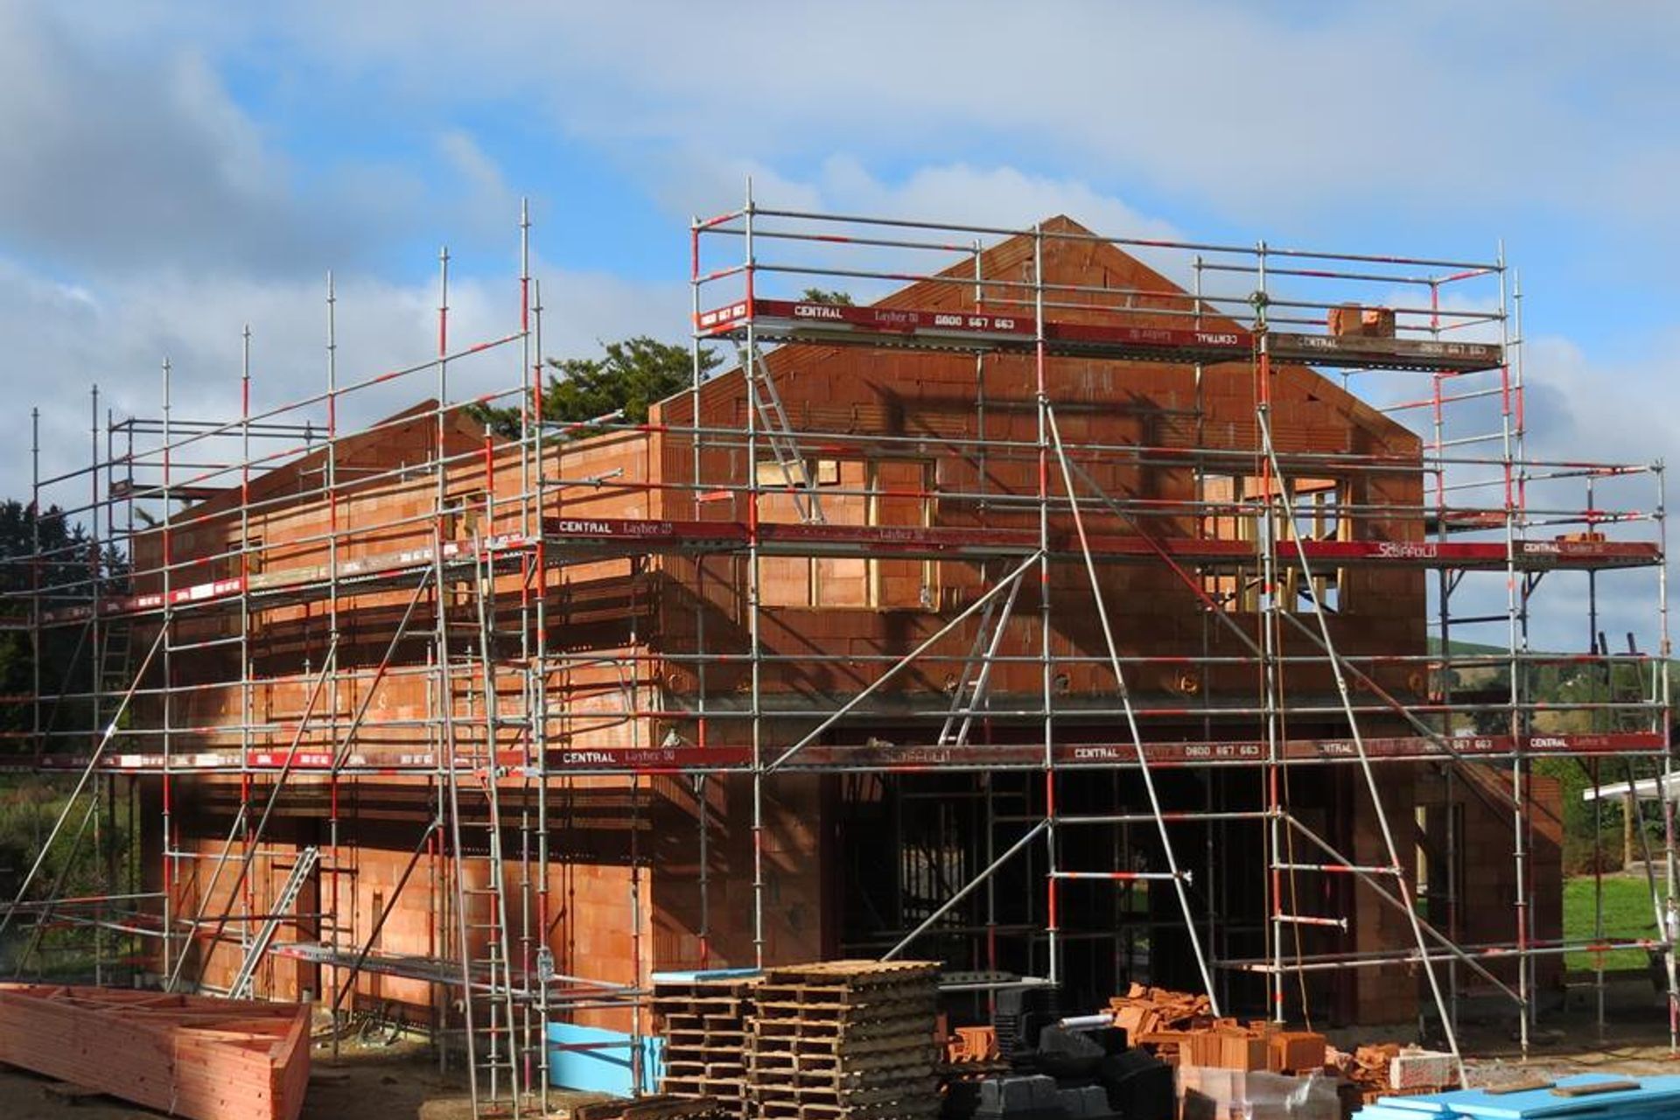
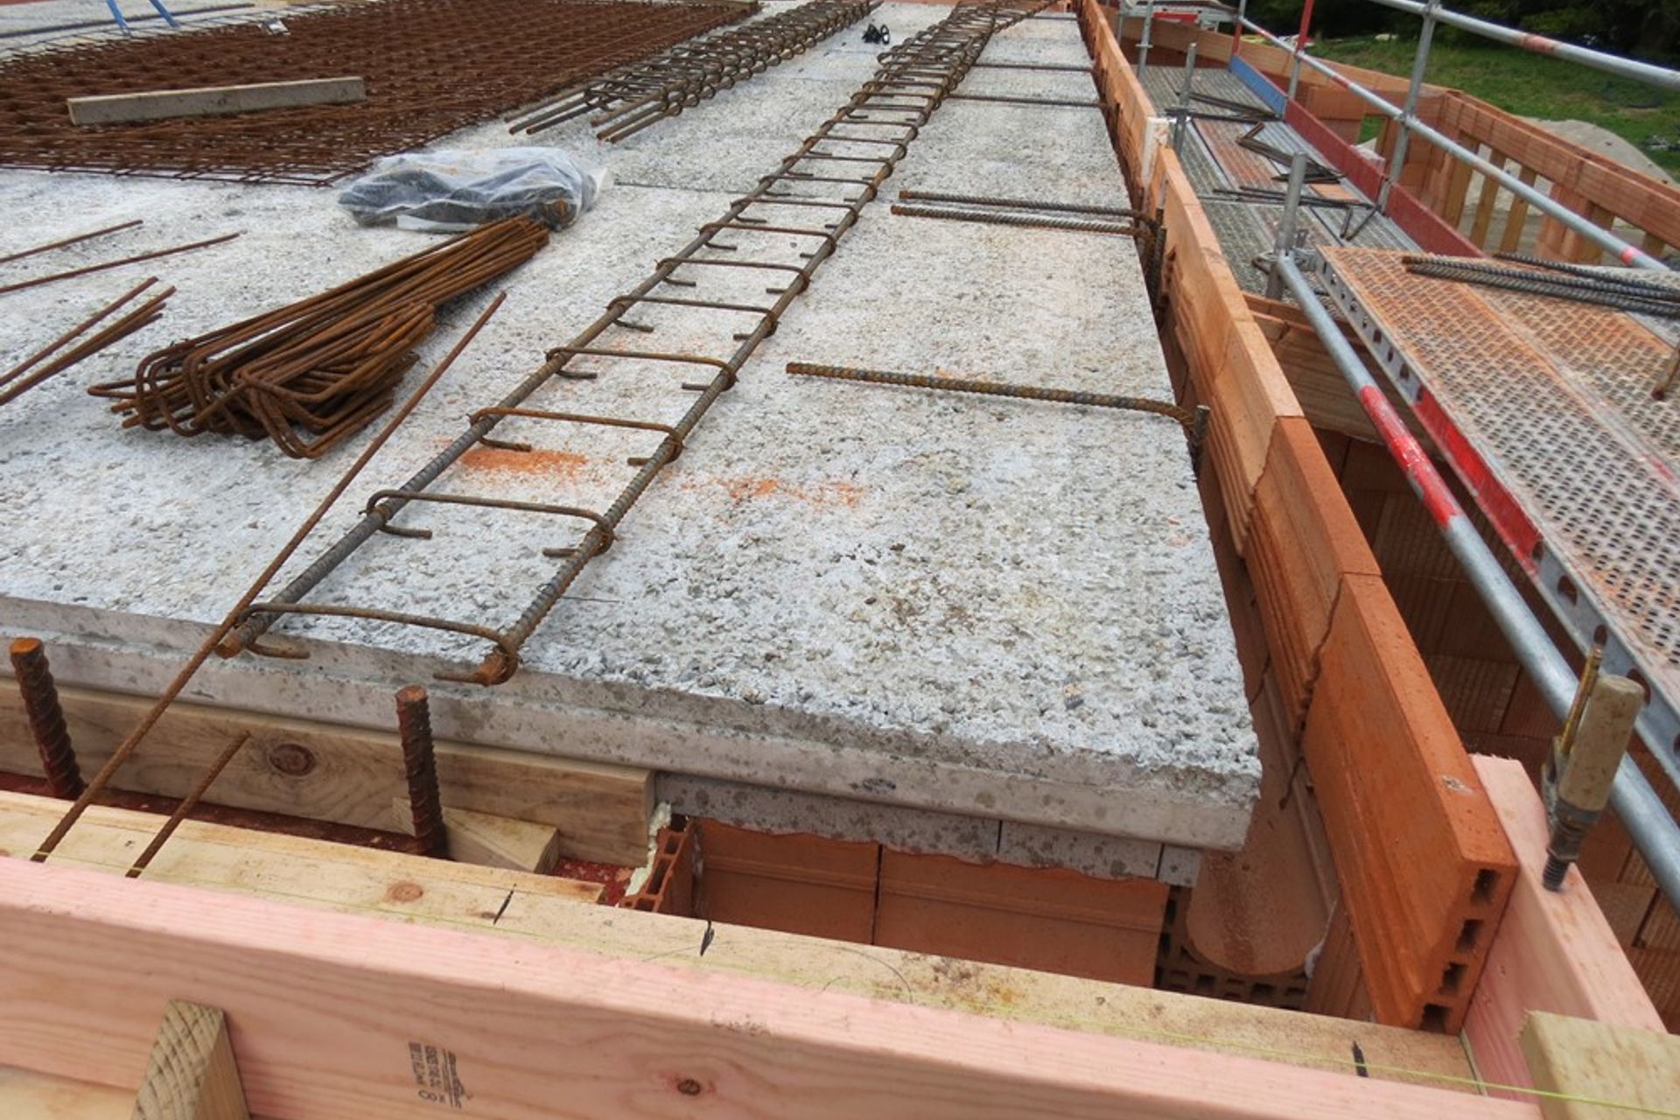
“Jon and I have really enjoyed working with Robyn and Chris MacPherson on our boatshed. Firstly the design of the building itself is beautiful. The style is classic and the proportions are lovely to look at. Having travelled to Europe recently we both wanted to build with a product that would last 200 years or more, like they do in Europe. The Porotherm block certainly fits this space. The appeal wasn’t just in the longevity of the building, it was also the high R value of the block, and the fact that it breathes. At this point in time all the blocks are in, the roof is on and the windows arrive in the next few days. I really look forward to the blocks being plastered, as I envisage this will be amazing to see.
The team of block layers, builders and sub contractorshave been fantastic, consulting with Jon andI, plus Chris on a regular basis to ensure that the build goes smoothly and all practical aspects are considered. Small changes have been made along the way, with Adrian (main blocklayer, plasterer and tiler) doing a great job of bringing all the sub contractors up to speed on how to work best with the blocks. We look forward to finishing this project hopefully before Christmas, so that the boat can enjoy being undercover and our friends and family can enjoy staying in the upstairs portion of the boatshed”
Joanne Leigh, Karapiro, 2018

Like this Project?
Hire MacPherson Architecture Ltd
Professionals used in
this project
The practices and trades credited on this project.

More projects from
MacPherson Architecture Ltd
Other work by MacPherson Architecture Ltd, across every category they build in.


More in
Residential
Everything else in Residential, from every practice on ArchiPro.


Next Project
Keep scrolling