

Project team
Product Suppliers
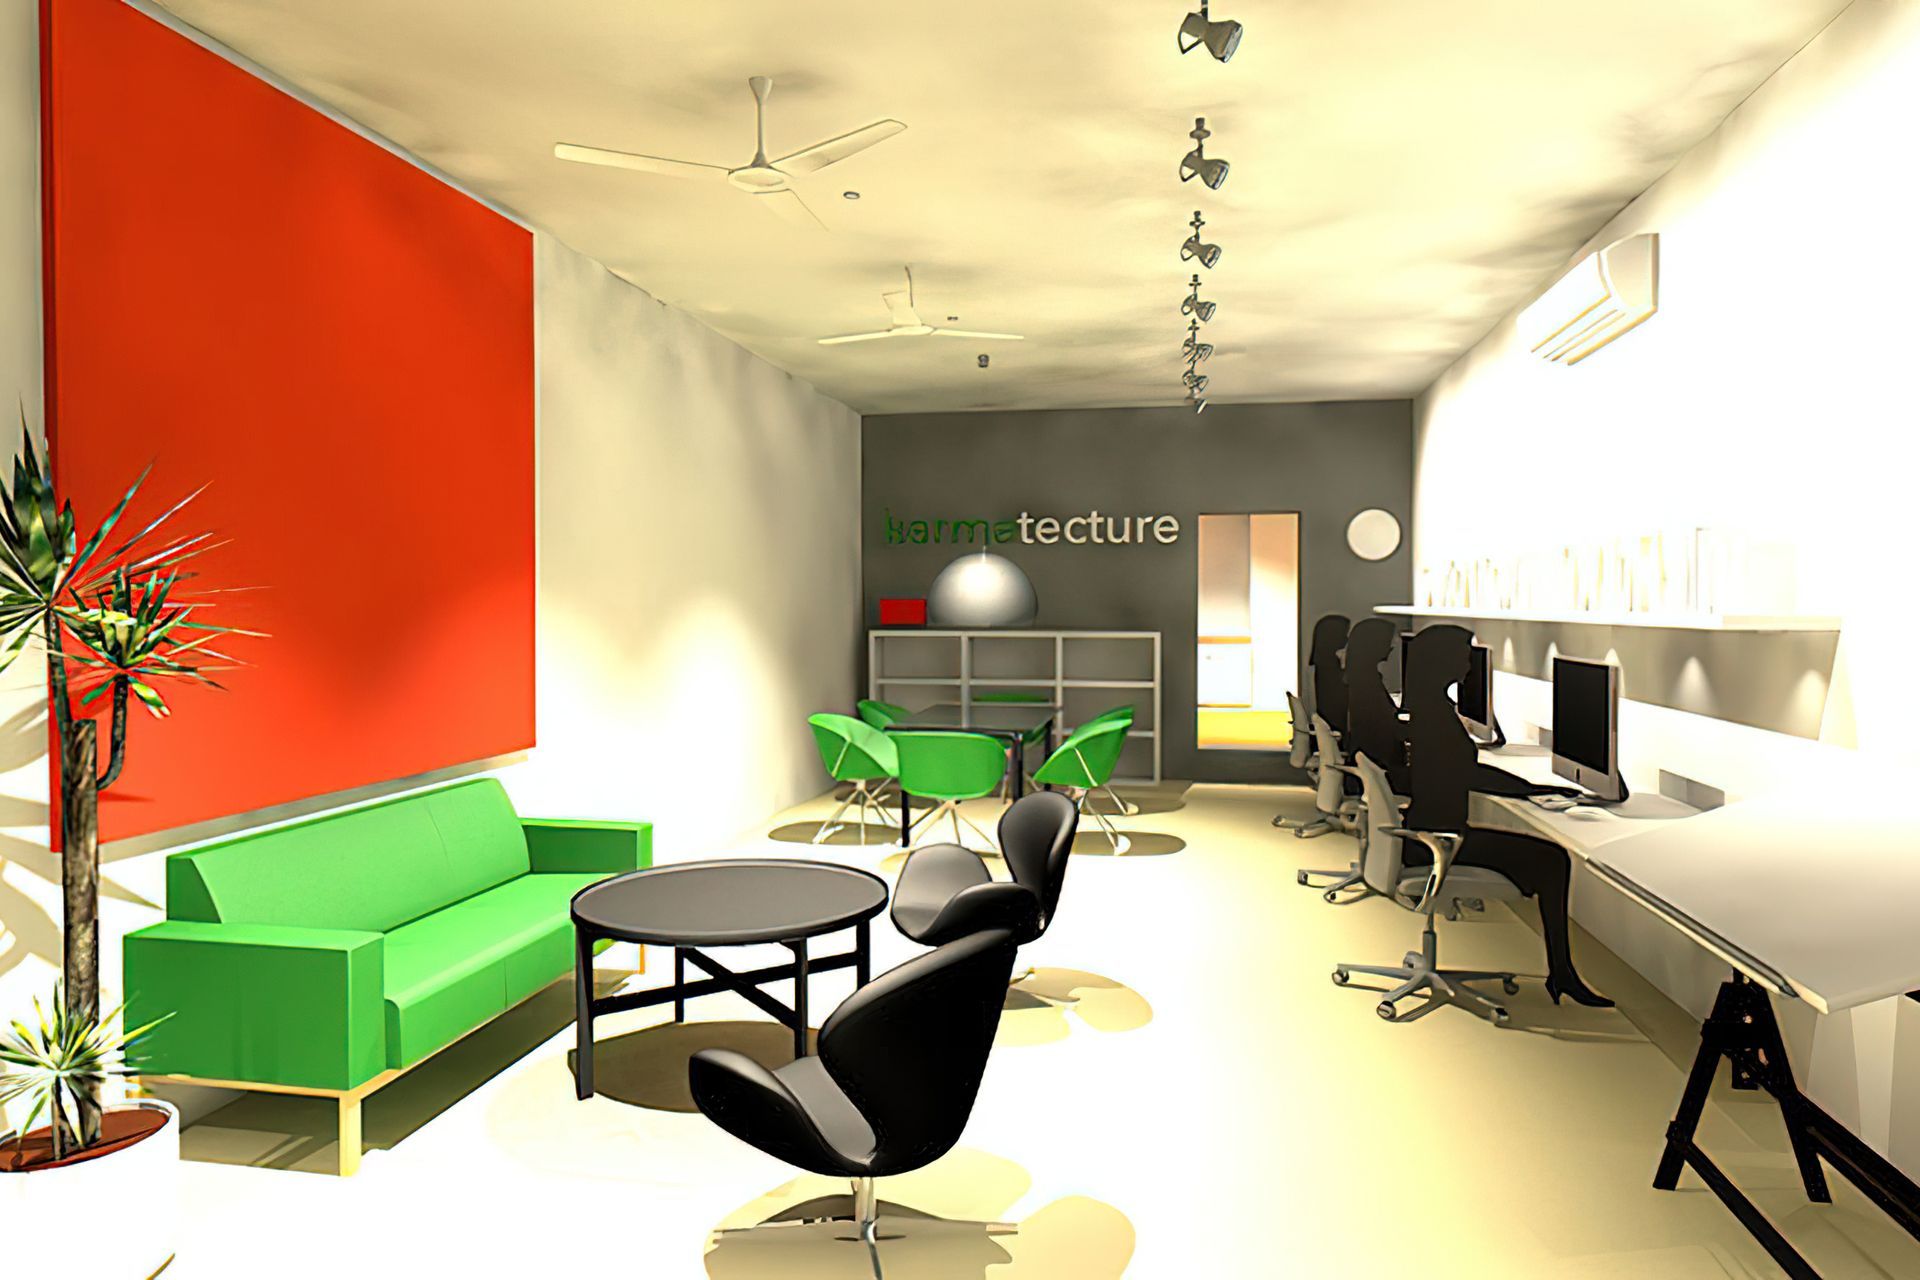
Contemporary studio project by Karmatecture, completed in 2017, located in the historic 'Peter's Shop' in Dulwich Hill, featuring a floor-to-ceiling glass shopfront that fosters community engagement and reflects the belief in design's ability to enrich lives.
Location
196A Denison Road, Dulwich Hill
CategoryCommercial
About This Project
Our own studio project is located in the original ‘Peter’s Shop’ – a classic corner convenience store.
It is just around the corner from my home, where I had a studio that I previously worked out of. The old studio was a great space but being a ‘home occupation’ I was unable to employ someone to work in the office and working with contractors is a hit and miss affair.
We also wanted to share our work with the community whilst allowing for improved work efficiency with the inclusion of space to run a separate business to our home.
Our shopfront is floor to ceiling glass to engage with the community. Quite often we have childrens faces pressed up against the glass to see what is going on inside. I have a strong belief that work should be more visible as many in our community, especially the young, do not get a true sense of what adults actually do in their distant, segregated workspaces.
At the same time we changed our trading name from Prentice Design to karmatecture to reflect our core belief that great design can enrich the soul and the community.
- Completed
- 2017
- Price range
- $0 - $0.25m
- Building style
- Contemporary
- Client
- Karmtecture



Like this Project?
Hire Karmatecture
Professional Reviews
The products behind the project
One product specified into this build from one supplier, a verified ArchiPro member. Tap through to specifications, suppliers and lead times.

Professionals used in
this project
The practices and trades credited on this project.



More projects from
Karmatecture
Other work by Karmatecture, across every category they build in.


More in
Mixed-use Spaces
Everything else in Mixed-use Spaces, from every practice on ArchiPro.


Next Project
Keep scrolling