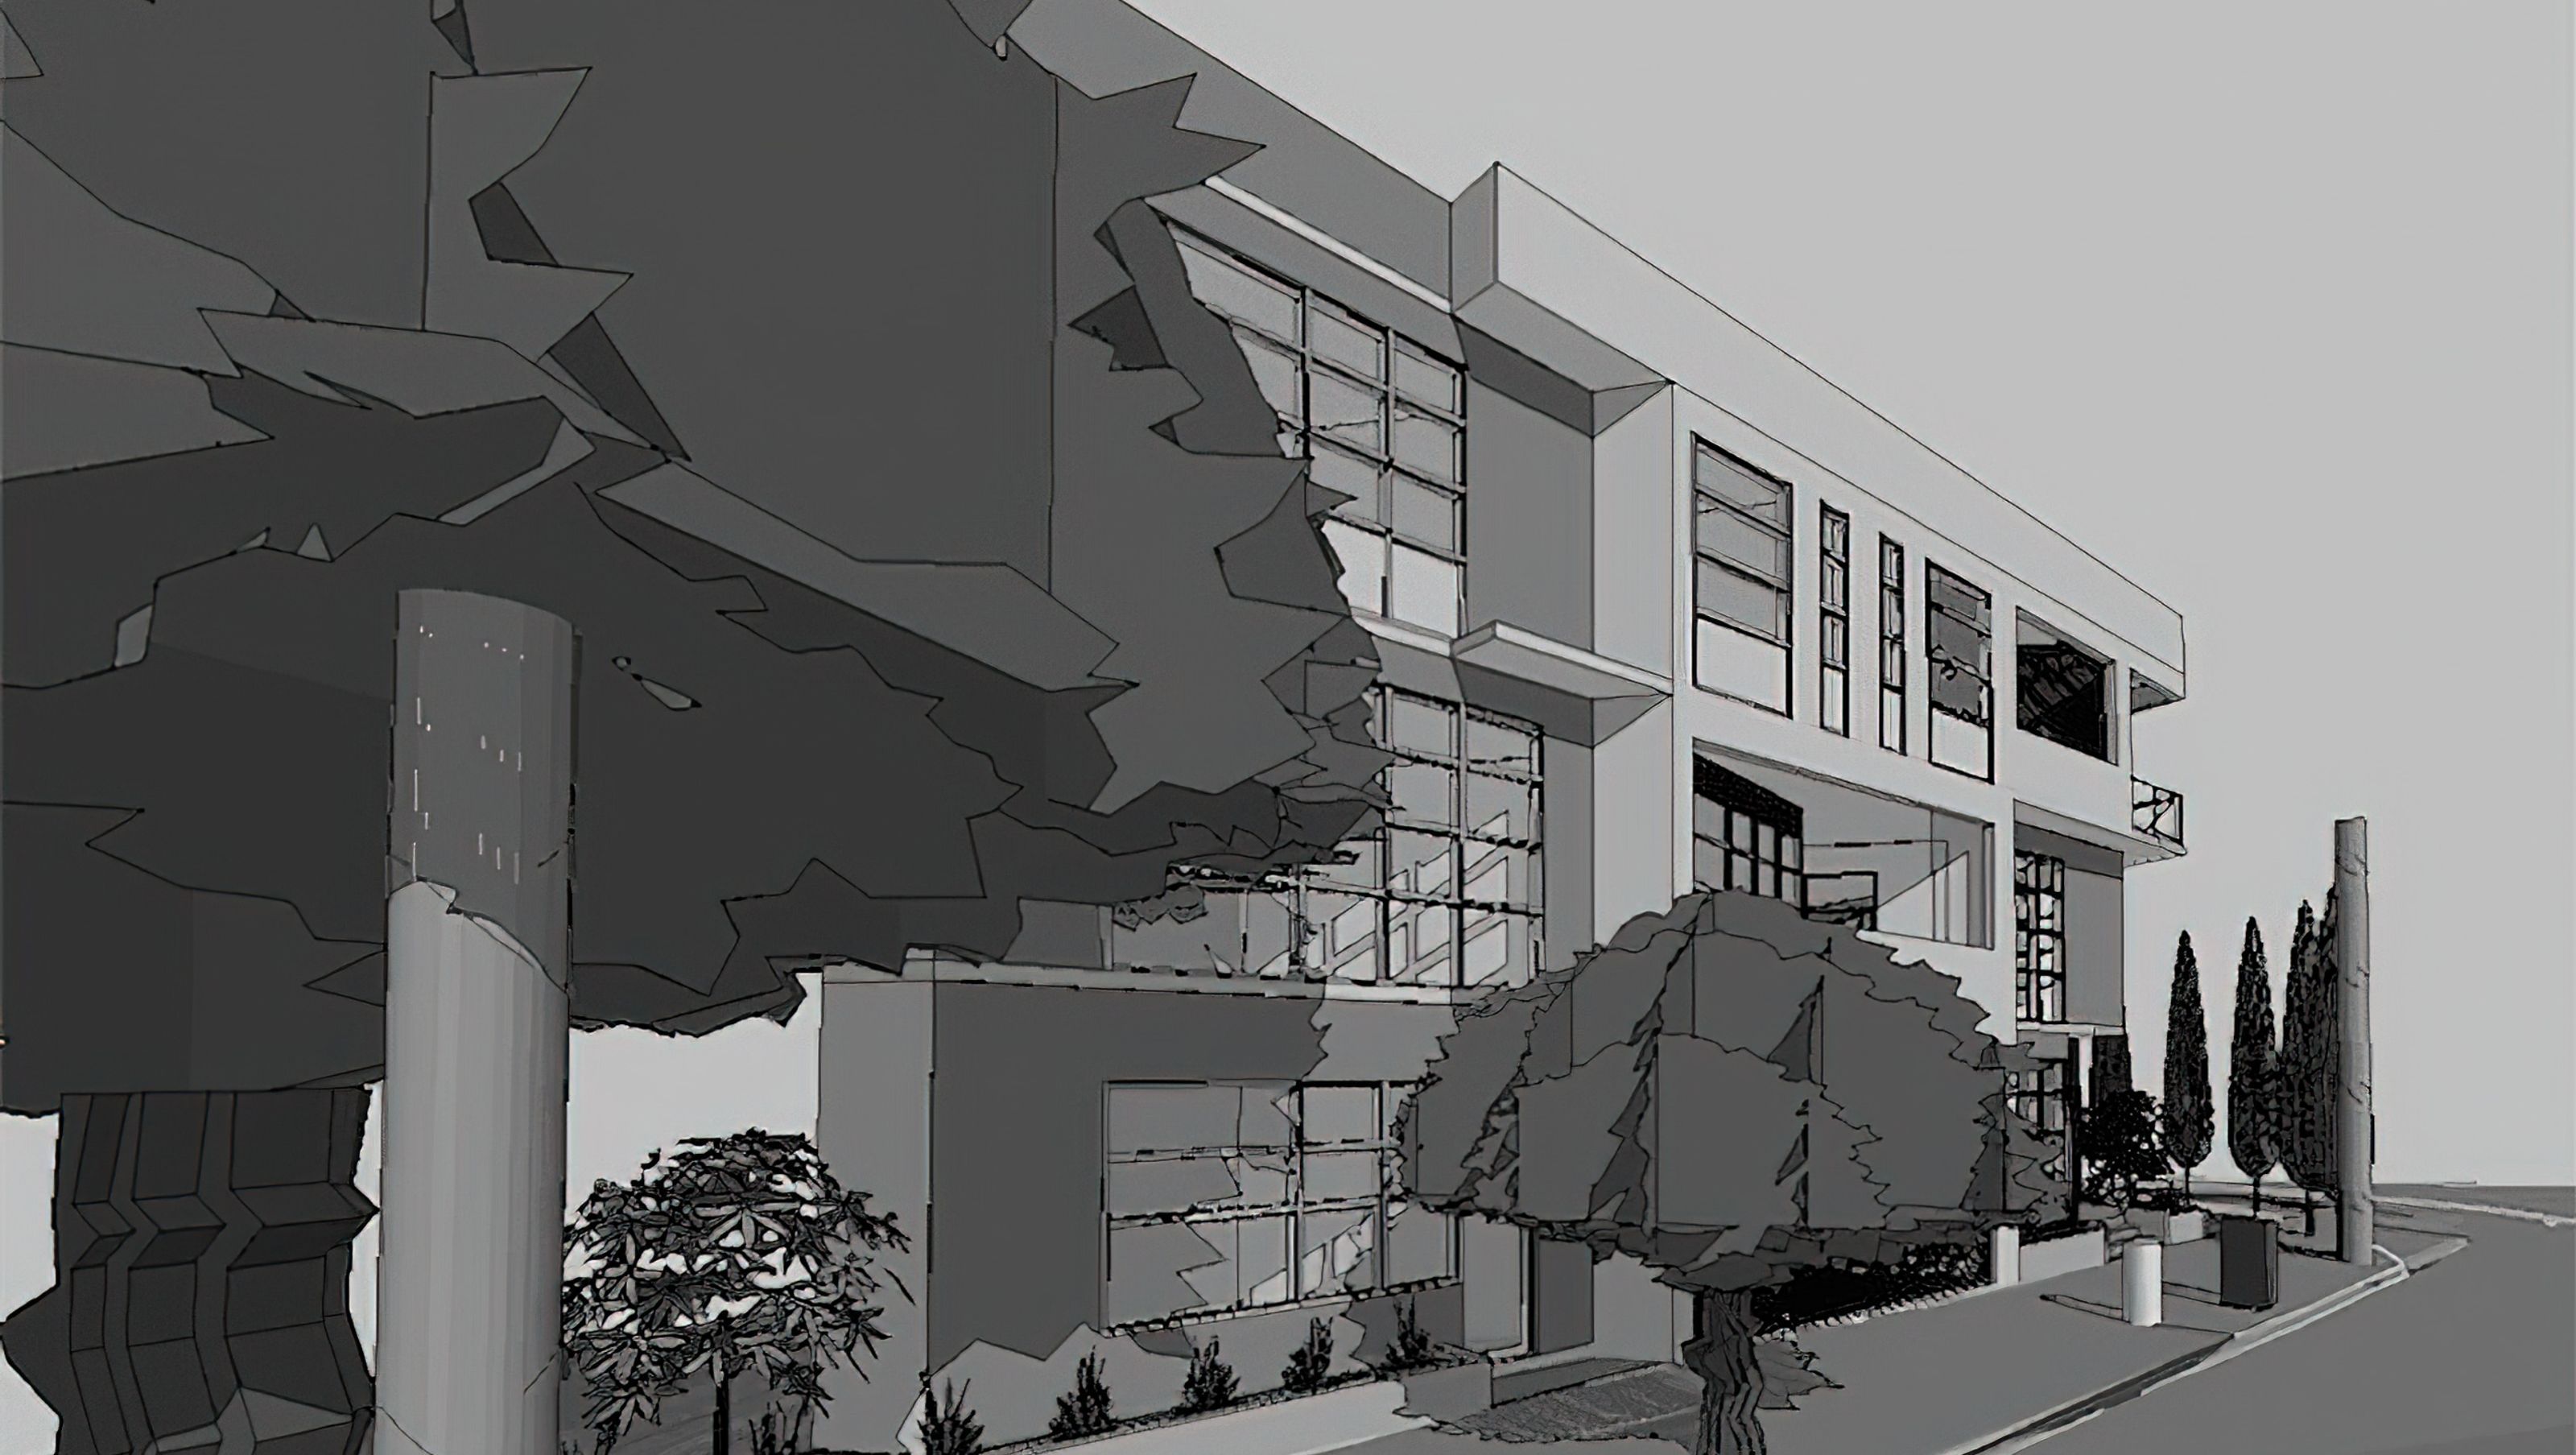

A contemporary redevelopment of a triangular site in Botany, featuring a residence, commercial space, and a popular café/restaurant, completed in 2010 amidst technical challenges including local contamination and flooding risks.
Location
Cnr Luland and Hale Street, Botany
Category
Commercial
About This Project
A remnant triangular piece of land with a tiny weatherboard cottage in a heavy industrial area was redeveloped in 2005.
We were able to use existing use rights to build a residence on the upper floor, a commercial level on level one and a popular local café/restaurant on the ground level.
Small site, combined with local area contamination and king tide surge flooding made this a technically demanding little build.
We are currently designing a new building on the neighbouring vacant site.
- Completed
- 2010
- Price range
- $2m - $3m
- Building style
- Contemporary
- Client
- Foodhouse


Like this Project?
Hire Karmatecture
Professional Reviews
The products behind the project
Two products specified into this build from two suppliers, verified ArchiPro members. Tap through to specifications, suppliers and lead times.


Professionals used in
this project
The practices and trades credited on this project.




More projects from
Karmatecture
Other work by Karmatecture, across every category they build in.


More in
Cafes and Restaurants
Everything else in Cafes and Restaurants, from every practice on ArchiPro.


Next Project
Keep scrolling