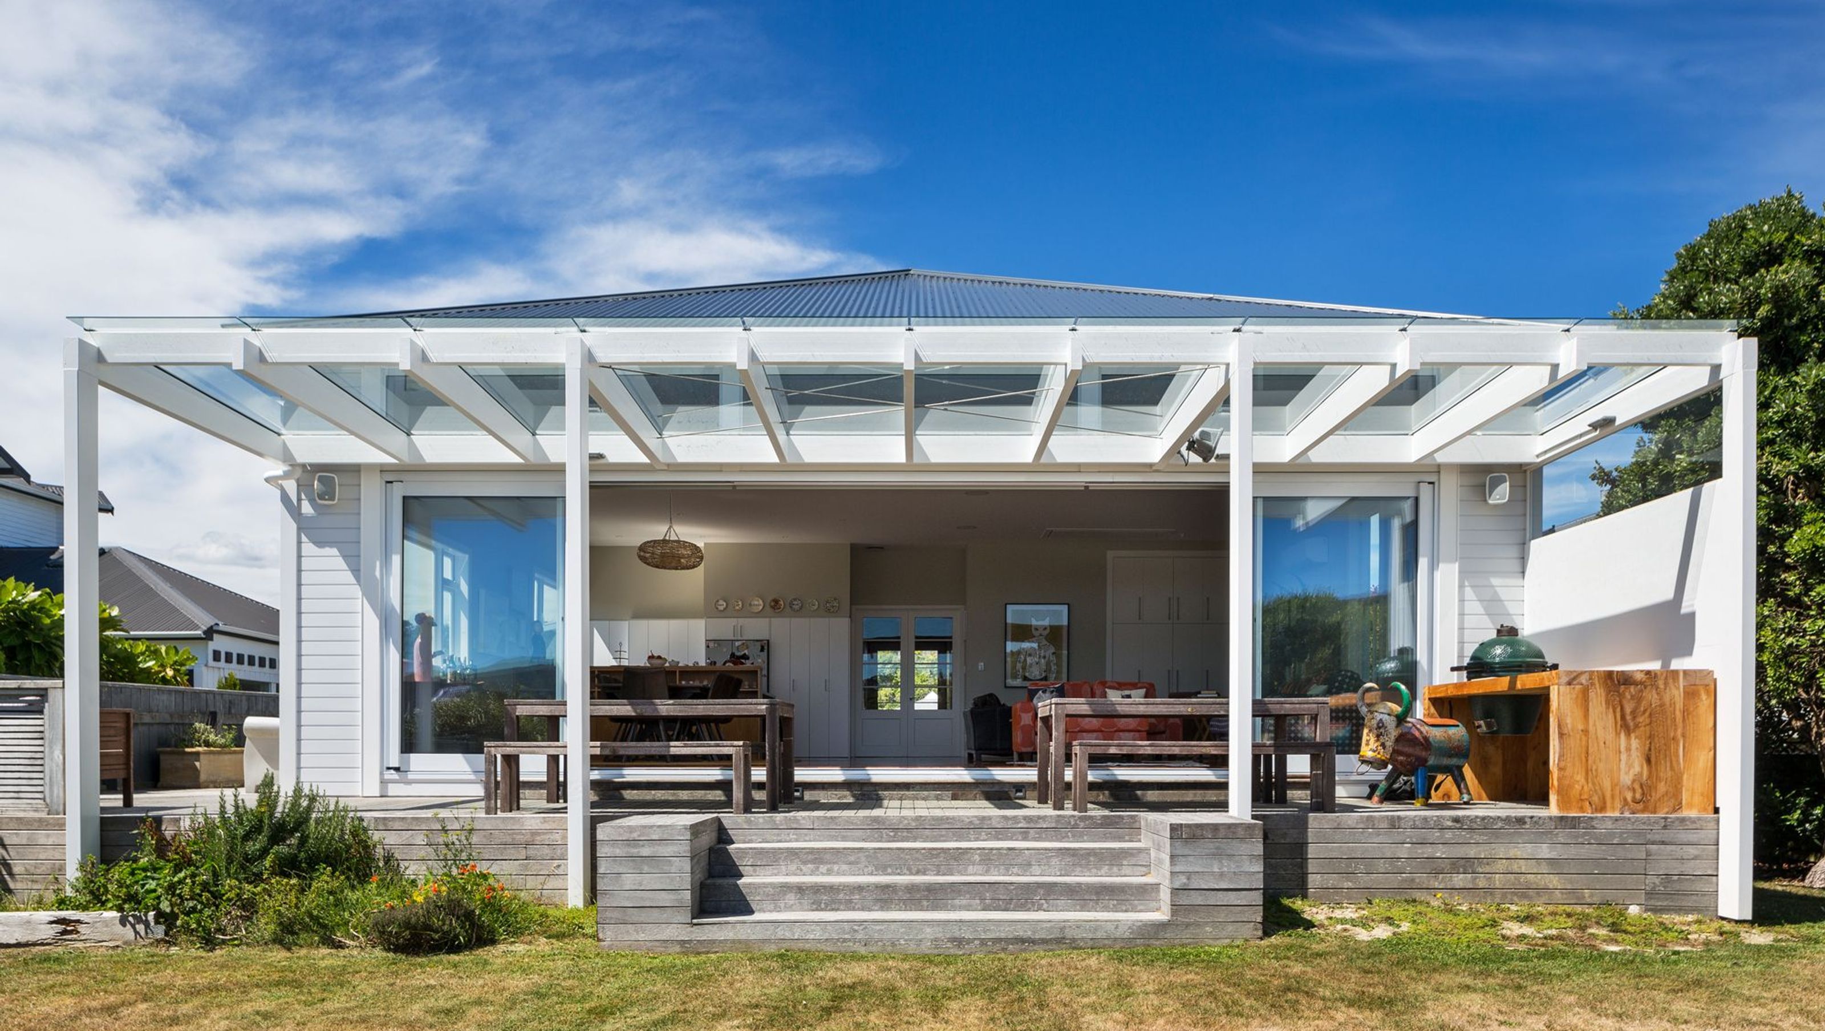

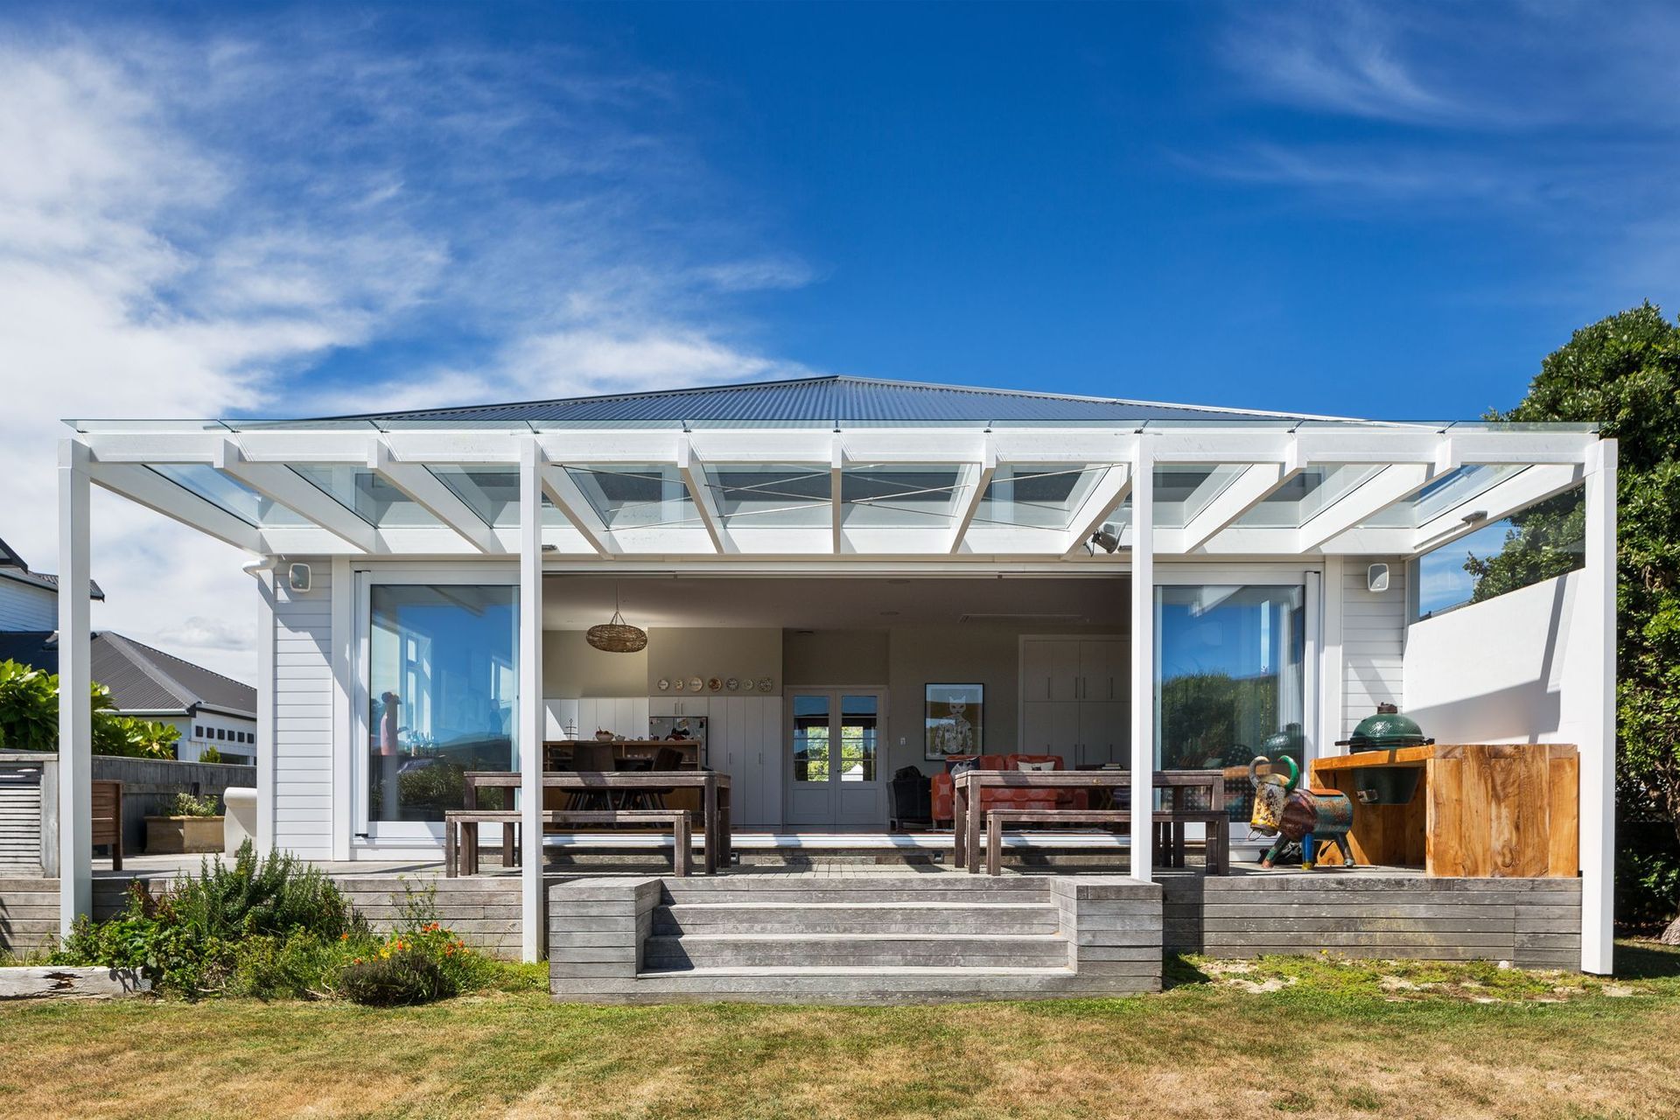
A stunning renovation of a 1910's villa in Karori, transforming the layout to enhance open-plan living, optimize views and sunlight, and create a seamless connection to the garden, perfect for entertaining and relaxation.
Open-plan living, views and sunshine were at the top of the list to turn the client’s home into a place of relaxation, perfect for a social summer’s afternoon.
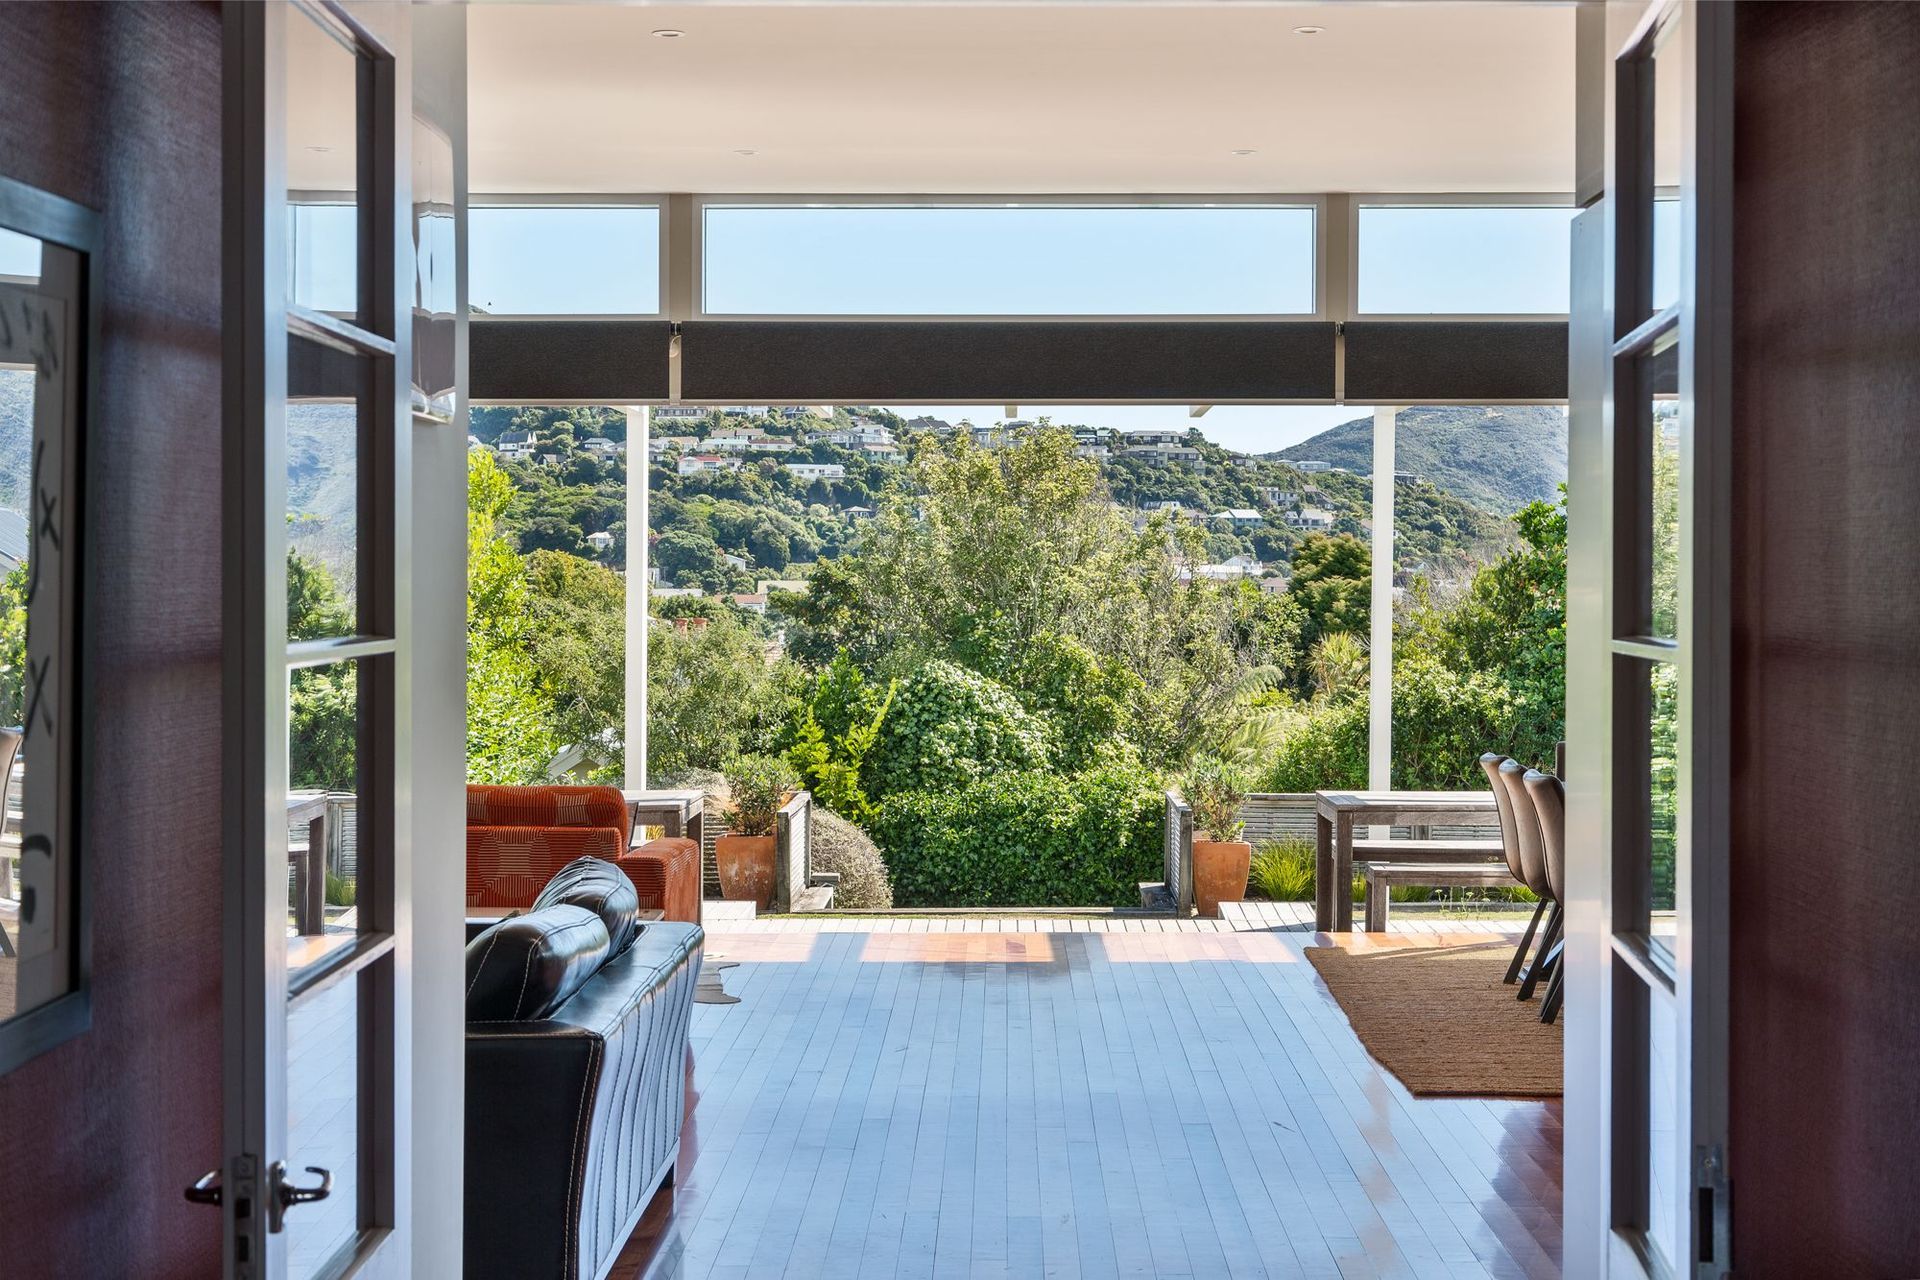
The 1910’s villa is situated with stunning views across Karori toward Makara Peak and the surrounding Skyline track. Orientated east-west with the land elevated above the street, and falling toward the west. The home was poorly organised for the potential sun, views and entertaining possibilities it had to offer.
The bathroom took up the prime corner of the house, limiting the connection to the garden, views and sun to the living. The existing low windows and verandah cut off the view and sun, adding to the problem. Additionally, the bedrooms and bathroom opened directly from the informal living and kitchen.
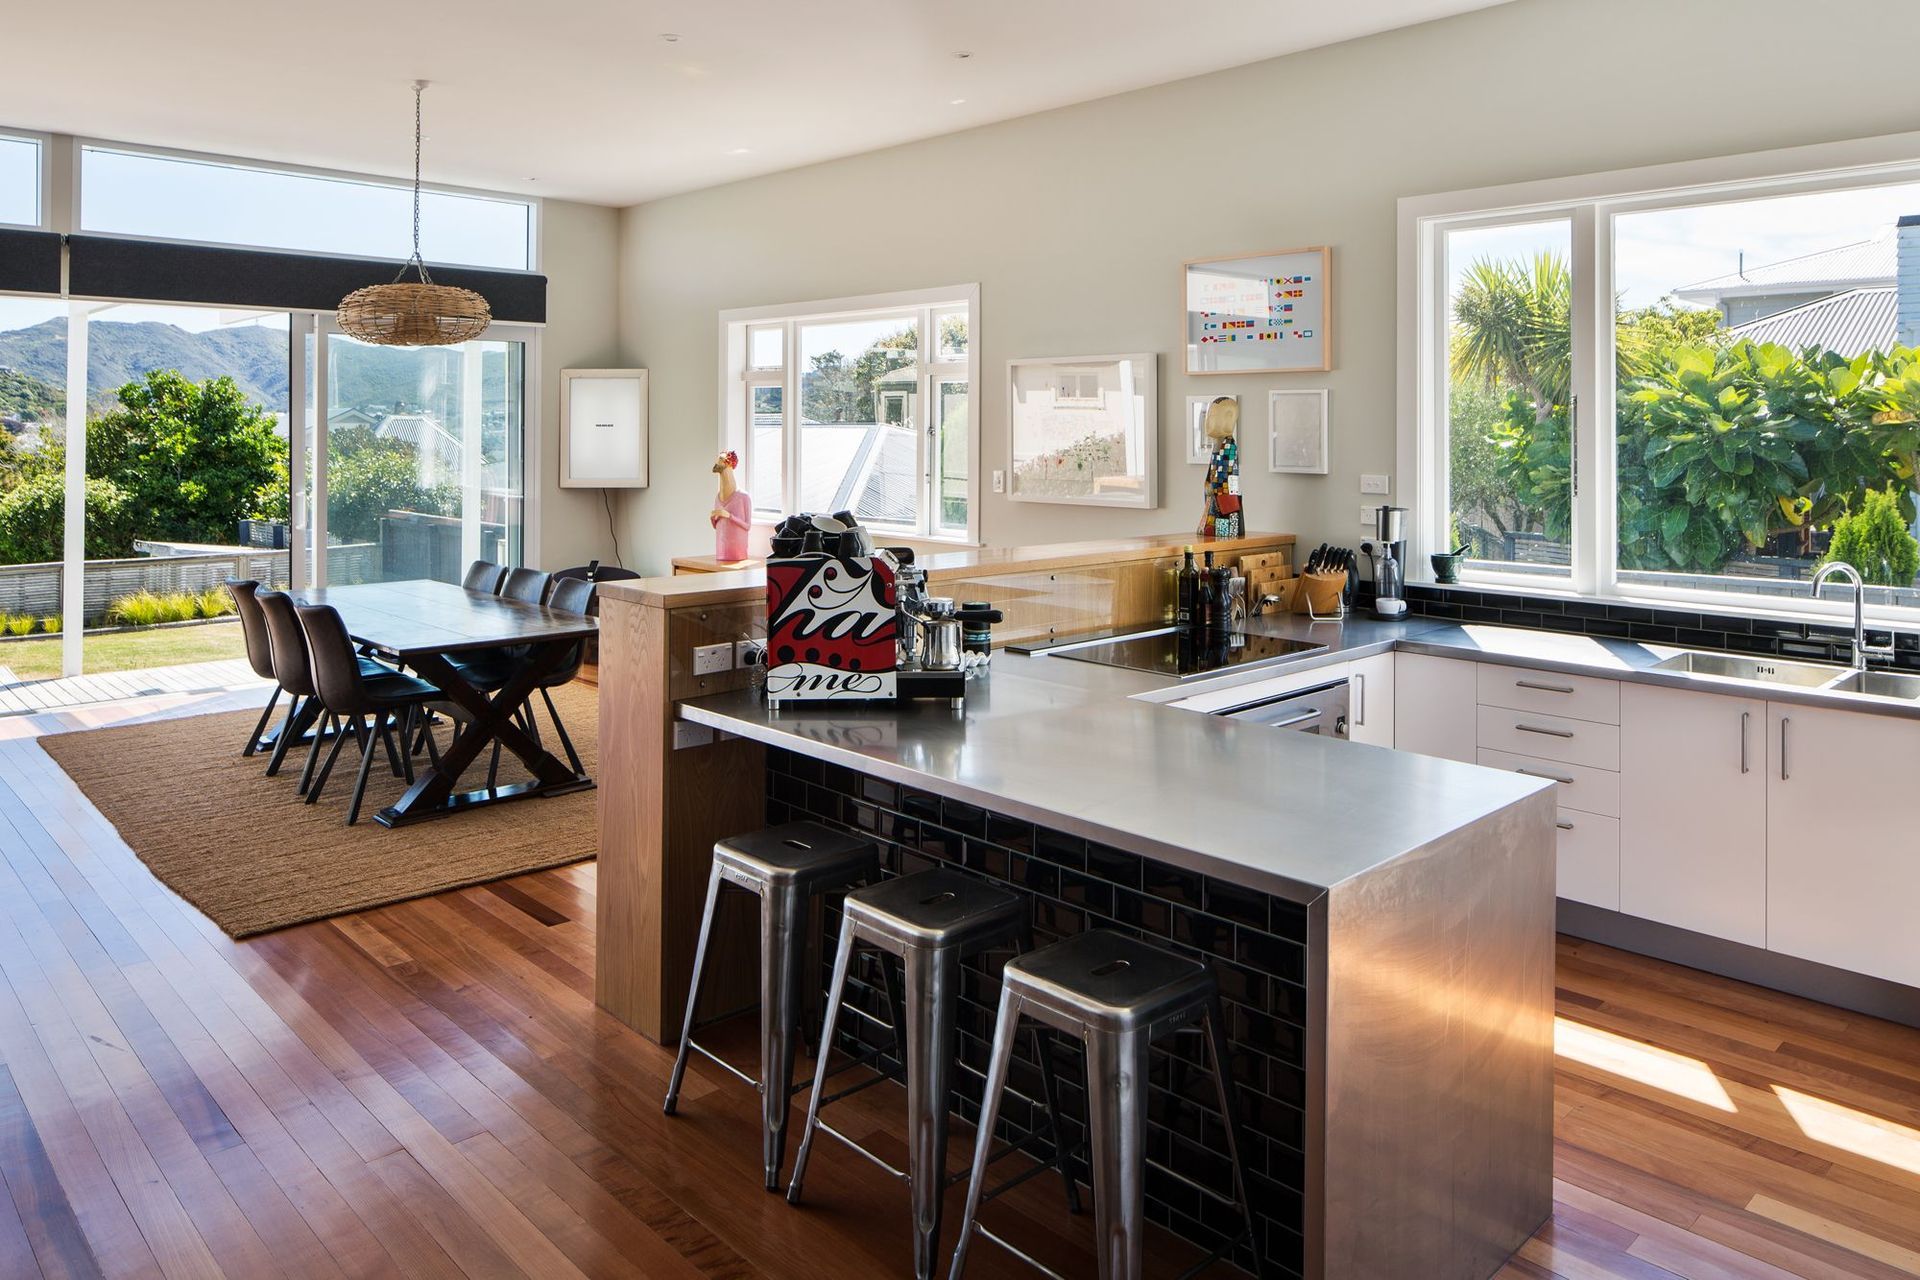
The project was driven by a desire for an open-plan kitchen, dining and living space with capacity to host large dinner parties. To connect with the deck and garden and make the most of the view and afternoon sun. The reorganization of space was also driven to create better separation of the living area from the bedrooms and bathrooms.
Restructuring the existing bedrooms to the east and the living to the west created the opportunity for a large open-plan space and optimization of the sun and views. The east to west axis as determined by the existing entrance and hallway celebrates the new open connection out. Large glazed doors extended the space to the deck and garden below. Complimented by a new glazed canopy to allow for light in and views out.
The renovation re-ordered the home to make the most of the living opportunities for a light, bright open space to relax and enjoy.
Collaborators:
- Kitchen designer: Jan Willis, Peter Howley Joinery
- Structural engineer: Sawrey Consulting Engineers Ltd
- Contractor: Namloc Build Ltd
Photography credit: Paul McCredie




Like this Project?
Hire Wright & Gray Architects Ltd
Professional Reviews
Professionals used in
this project
The practices and trades credited on this project.

More projects from
Wright & Gray Architects Ltd
Other work by Wright & Gray Architects Ltd, across every category they build in.


More in
Renovations
Everything else in Renovations, from every practice on ArchiPro.


Next Project
Keep scrolling