

Project team
- Bower Architecture
- Shannon McGrath
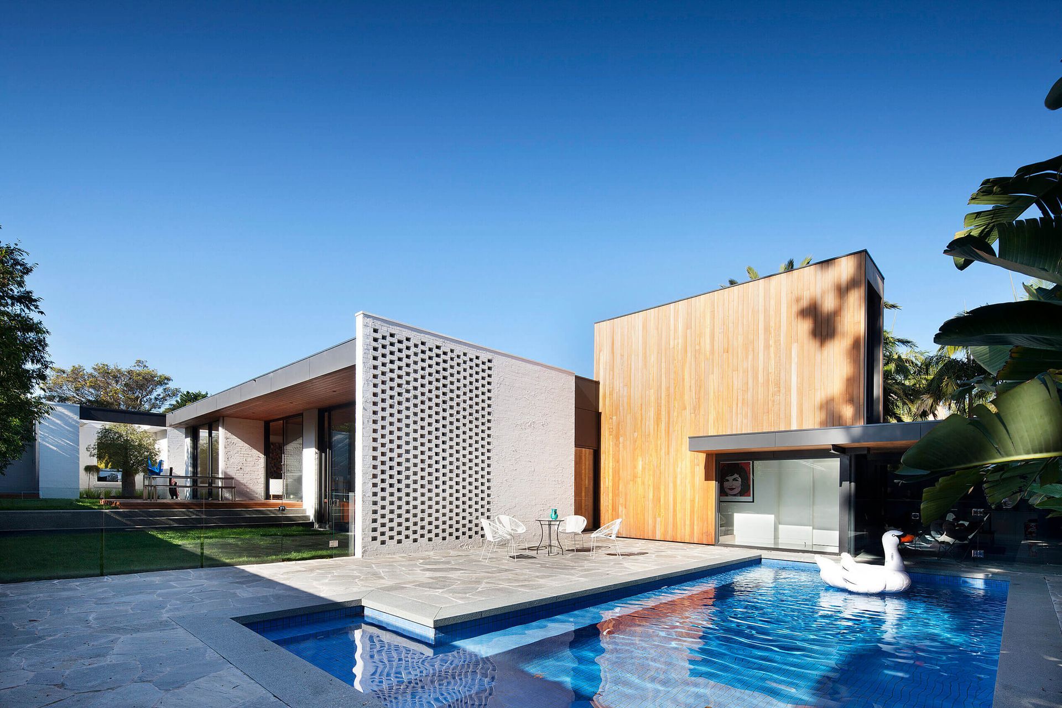
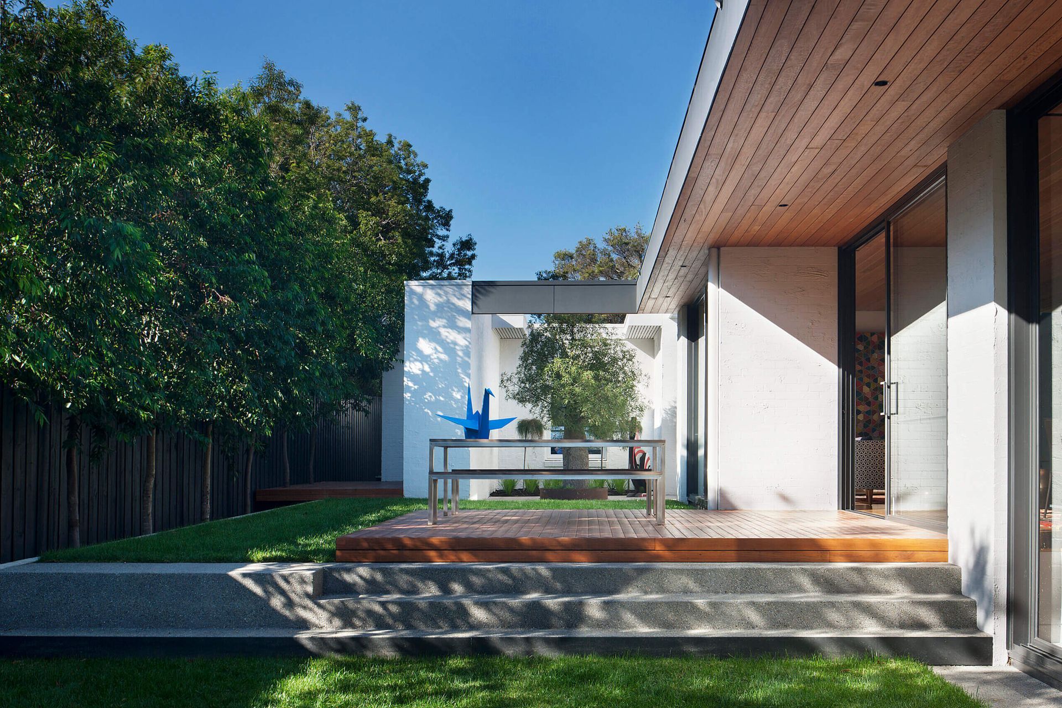
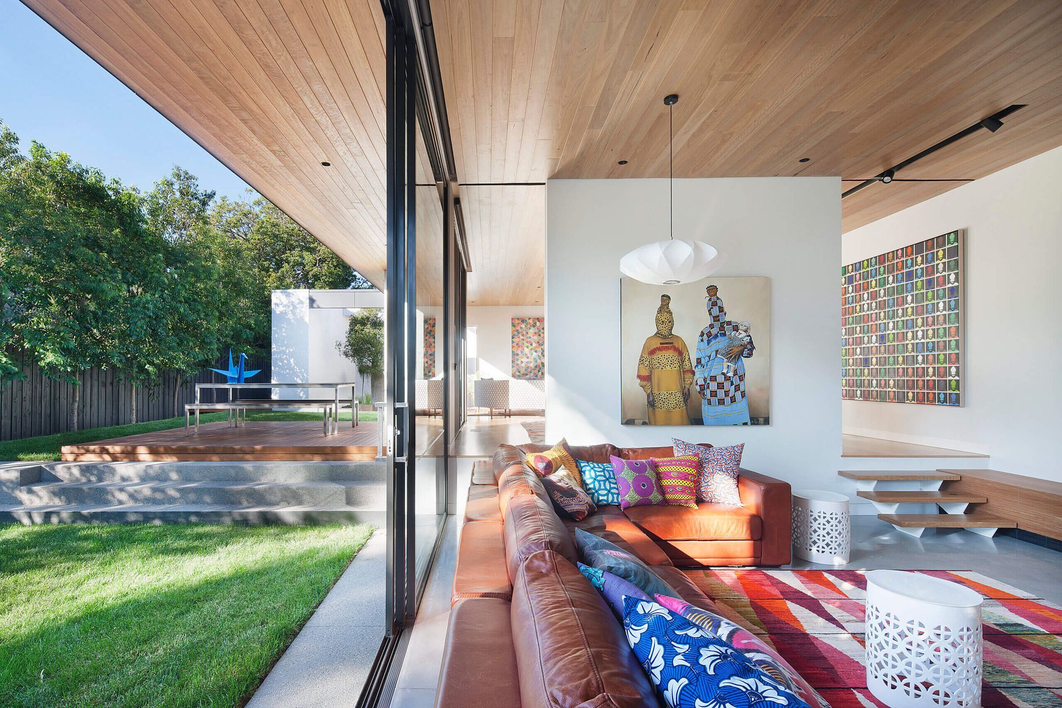
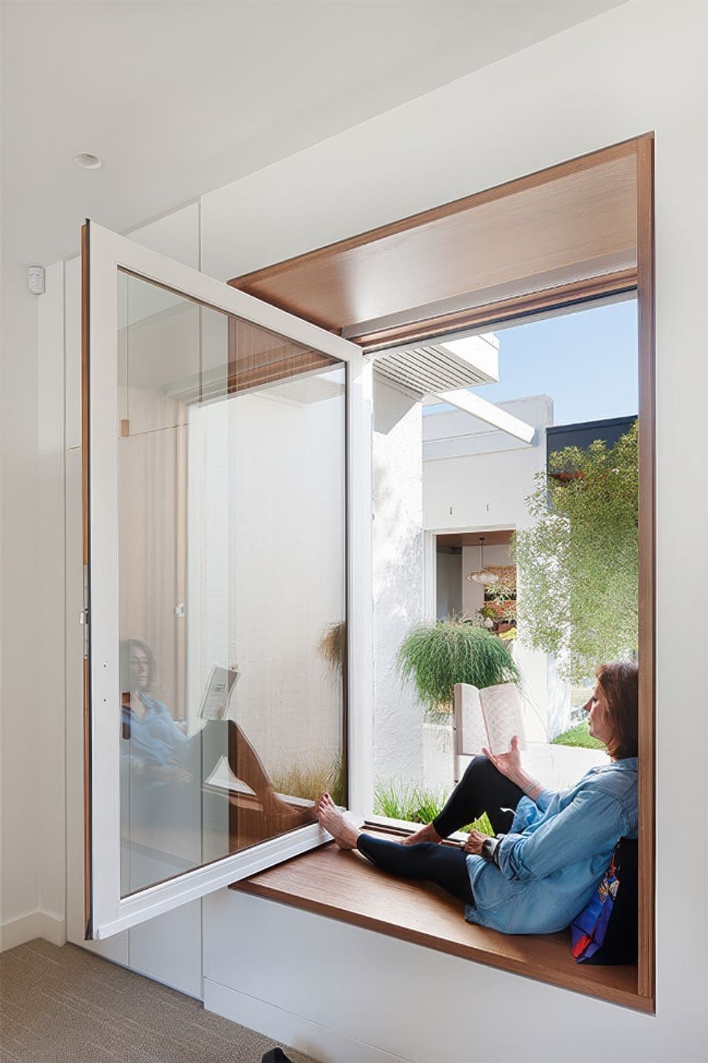
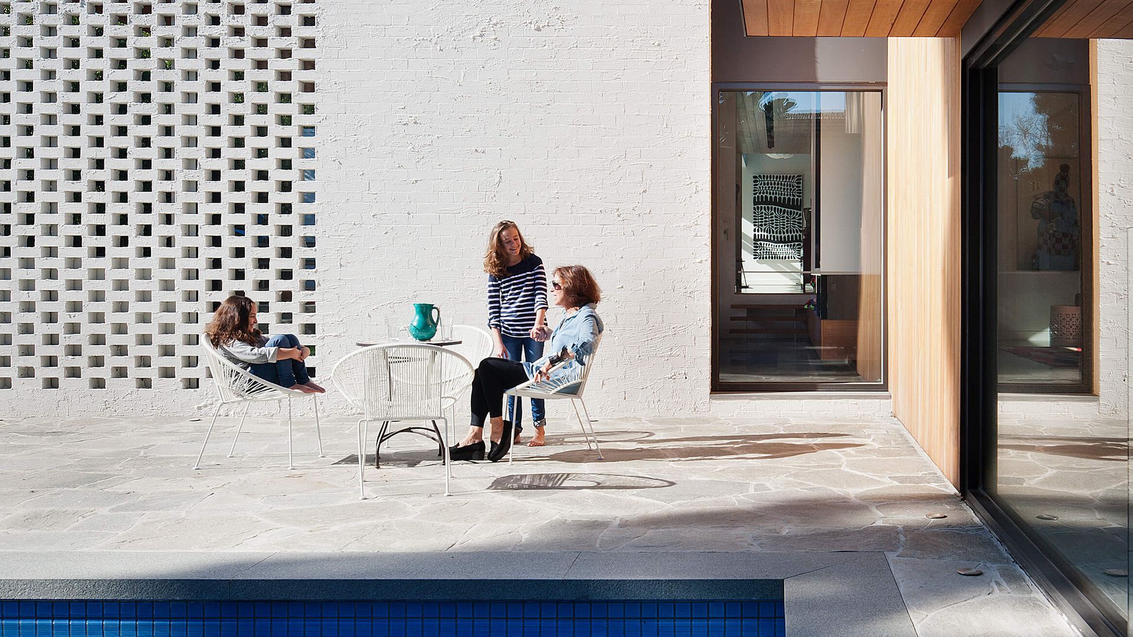
Kate’s House is a single storey extension and renovation to a Mid Centrury 1960’s house. A new entry courtyard separates the retained part of the existing dwelling and the new addition.
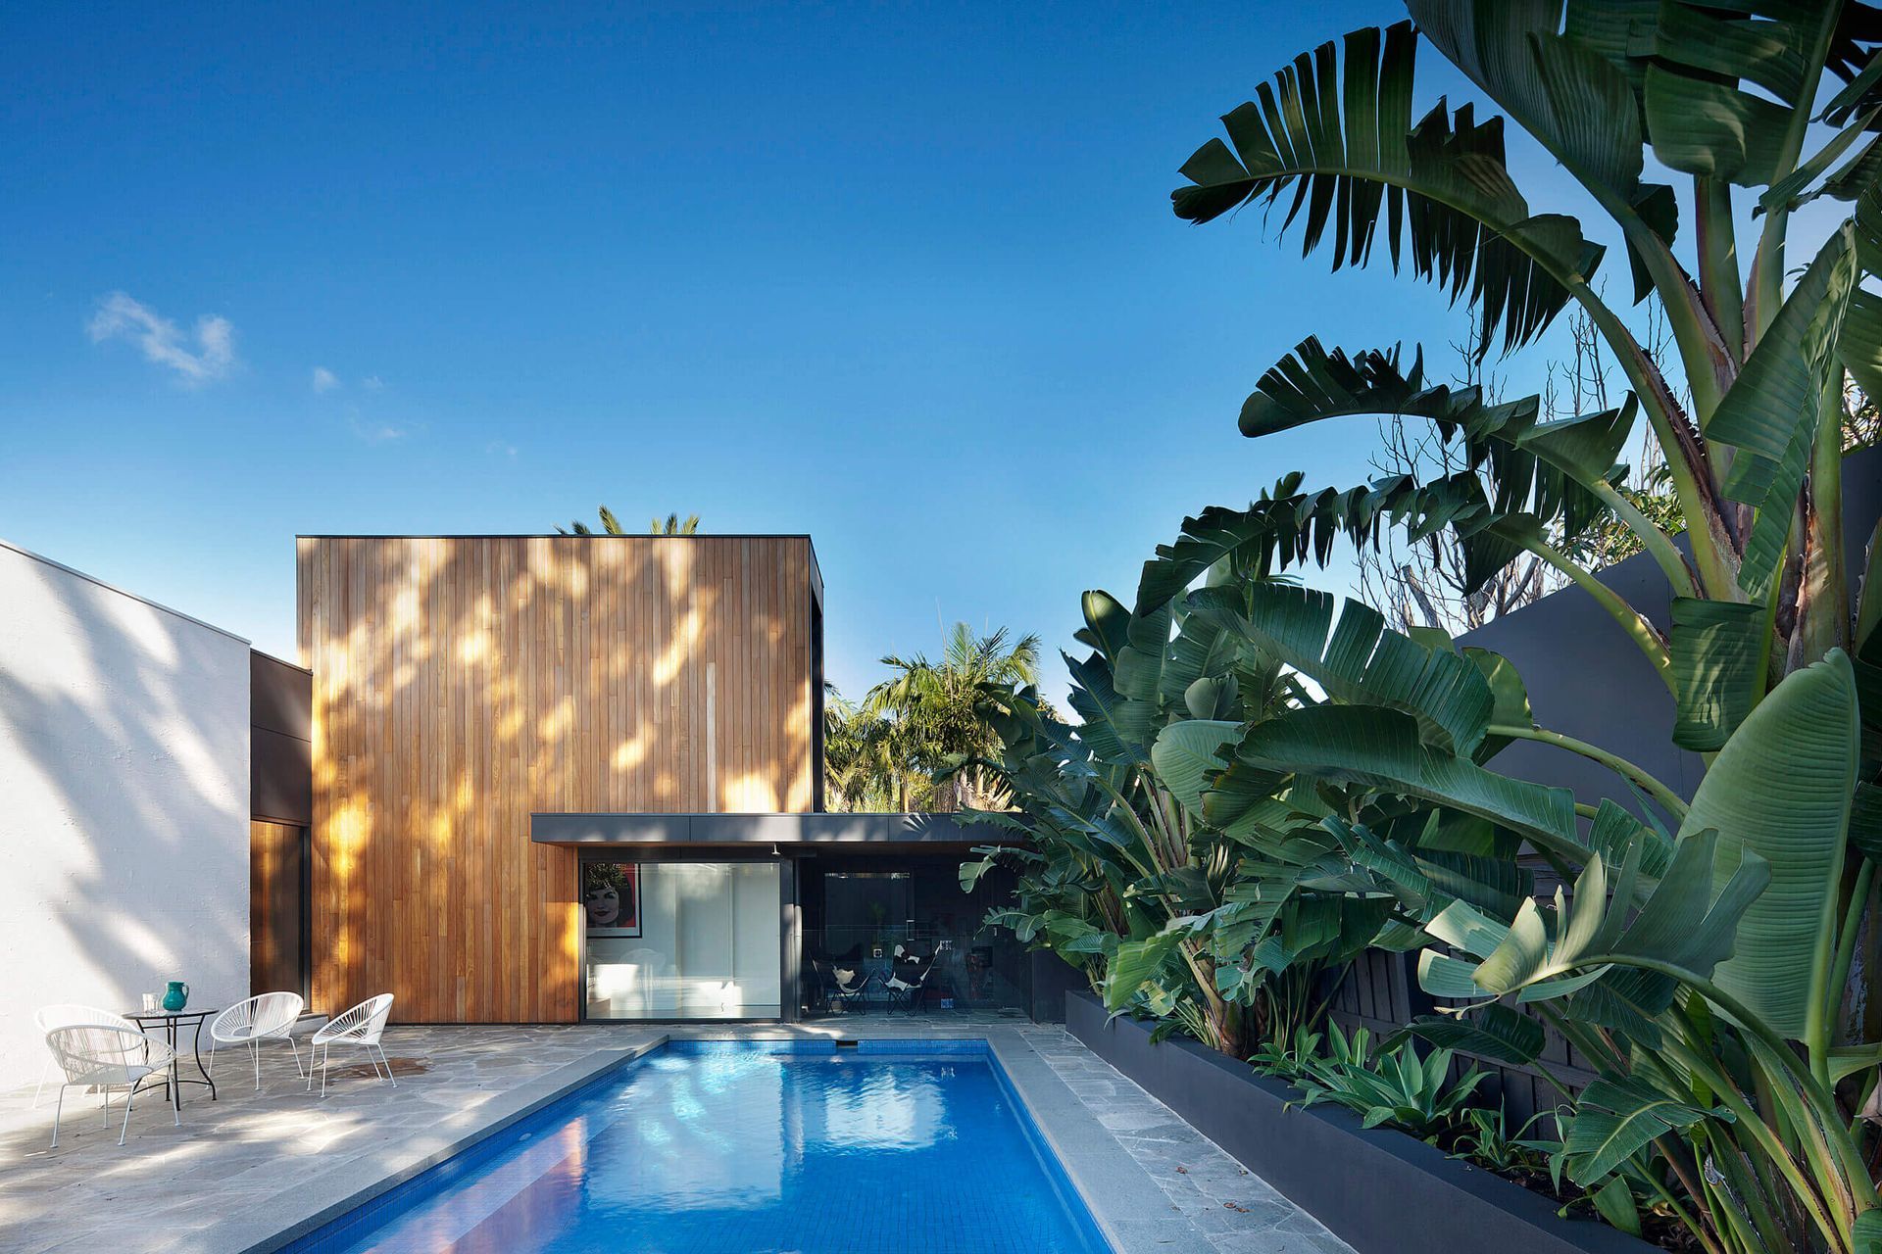
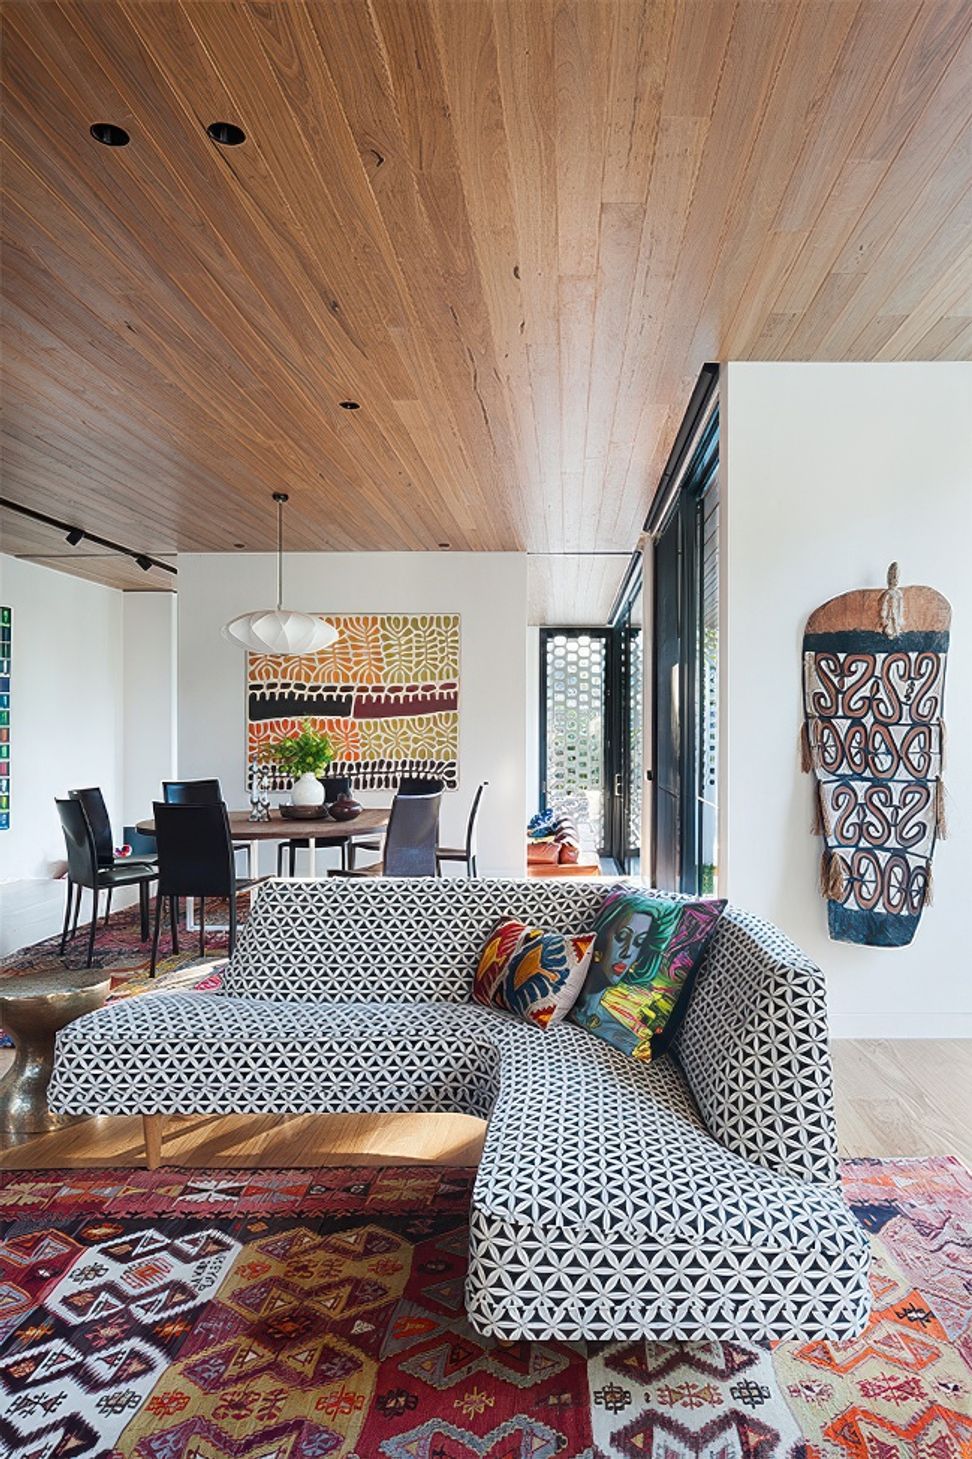
This sensitive extension explores the opportunities presented by site and owner to continually surprise and excite. Bagged brick walls and sculptural use of timber typify the use of raw yet restrained materials that combine with the fine grain offered by brass and steel detailing.
See Kate's House project on our website here
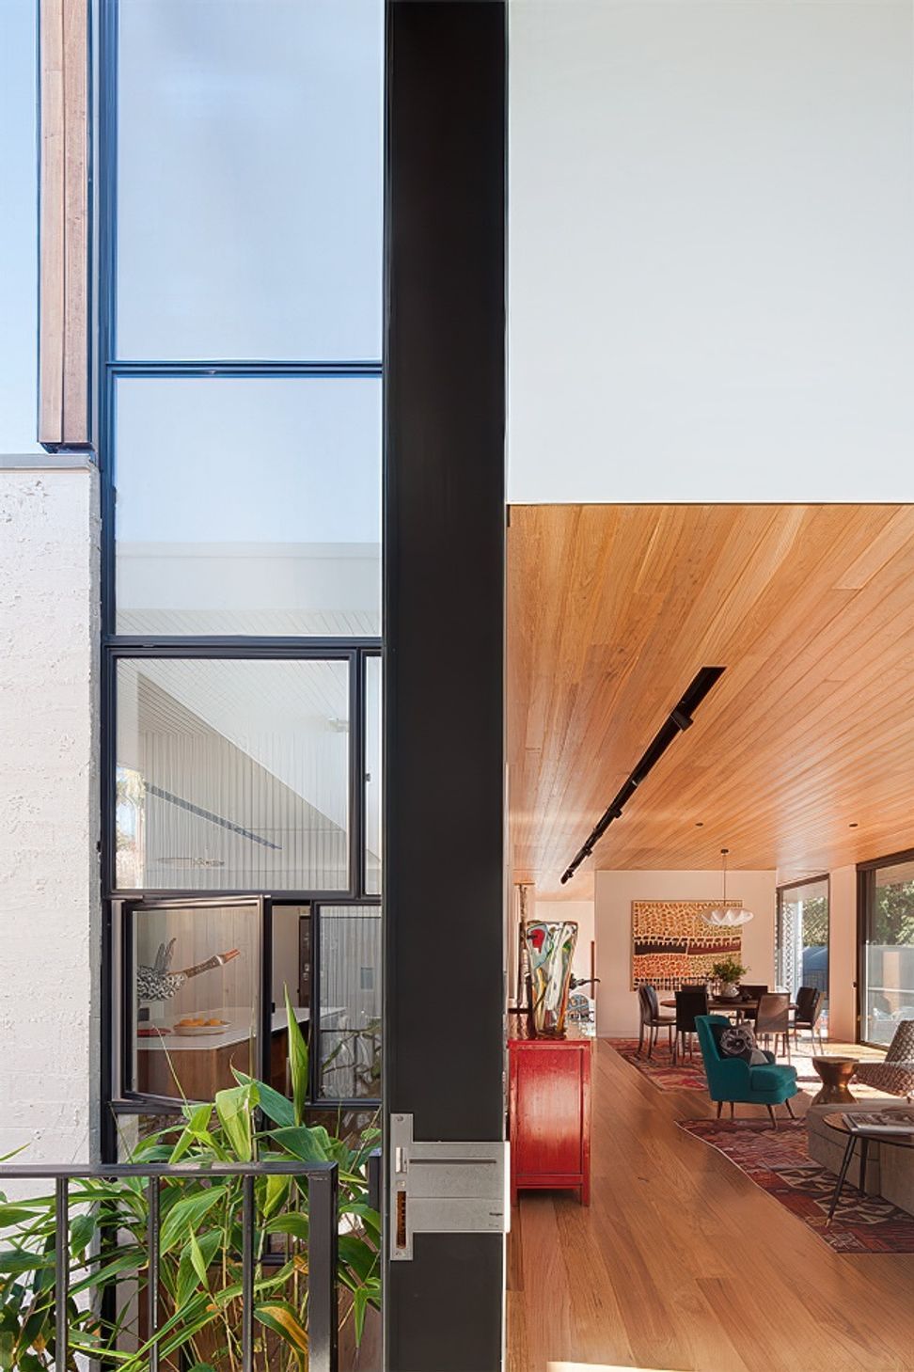
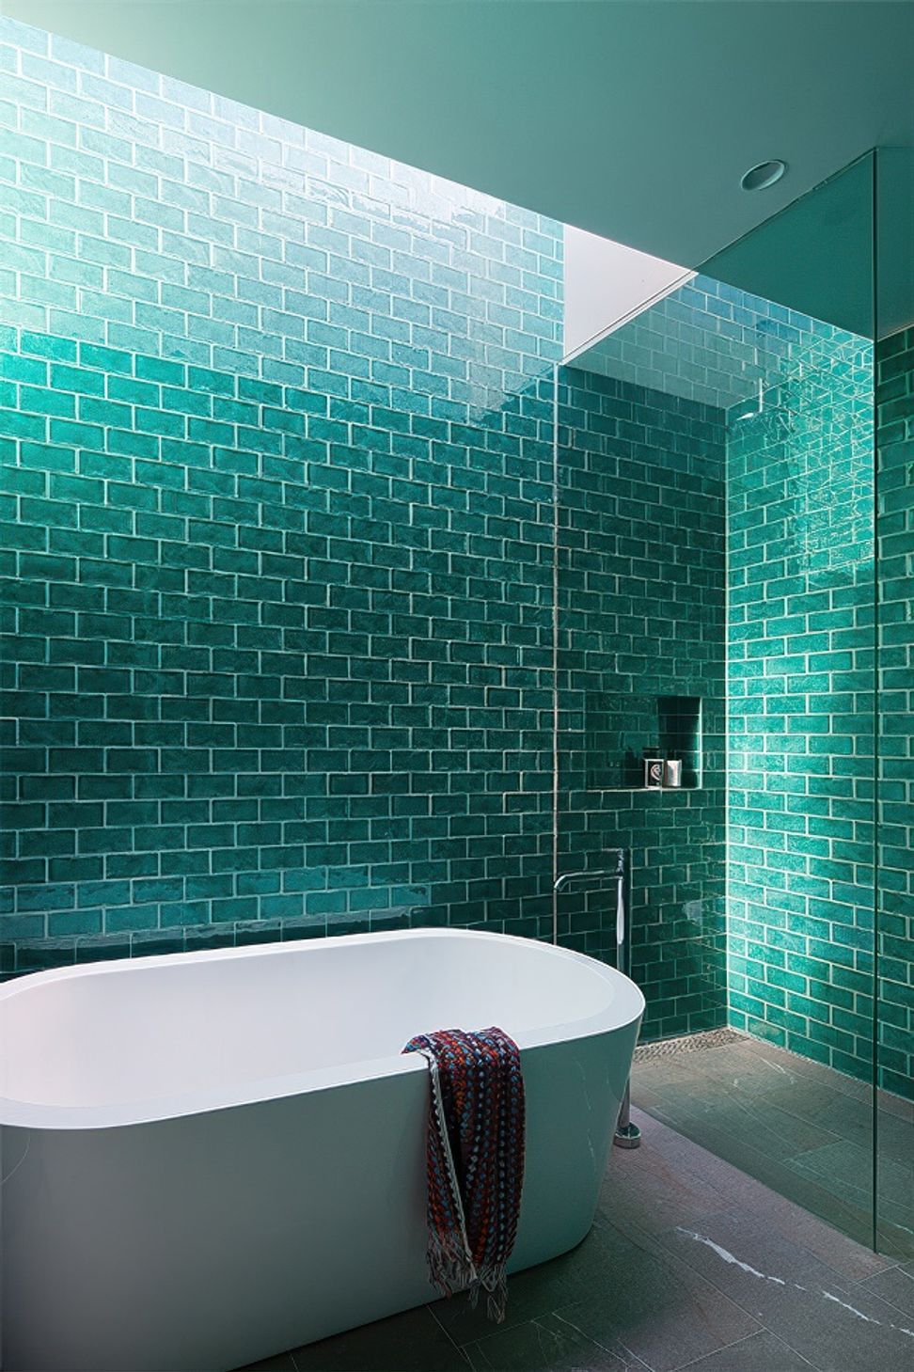
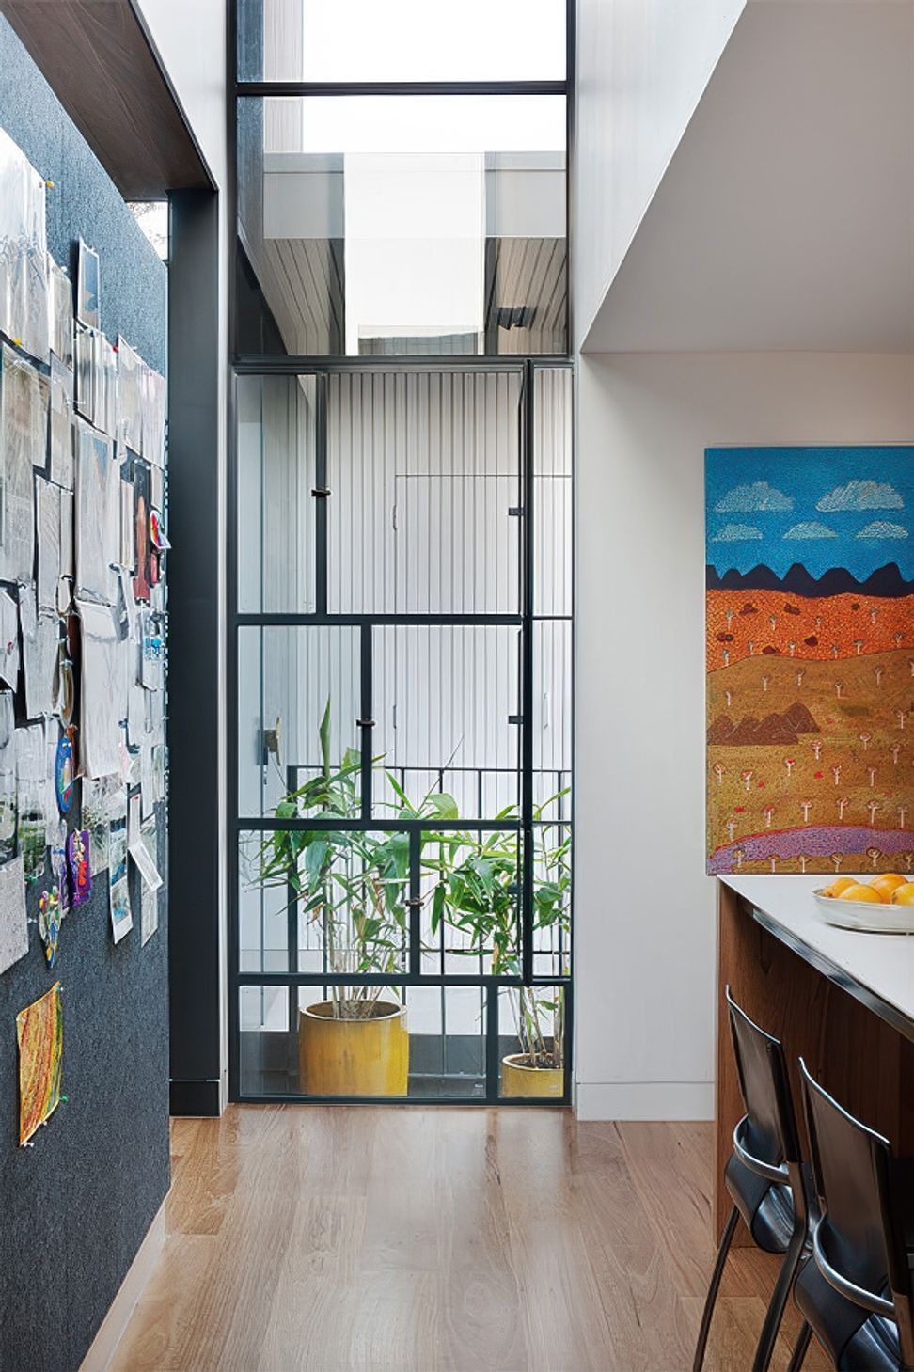
Living and private zones are defined by a series of high gallery spaces which naturally light and ventilate the house, while vividly tiled bathrooms are treated as discovered gems.
The house maintains a continuous connection to landscape and garden as it terraces down the site to a lower family level, leading to the dramatic pool area beyond.
"Living here has brought sanity and serenity into our lives."
Kate Cowen, Owner

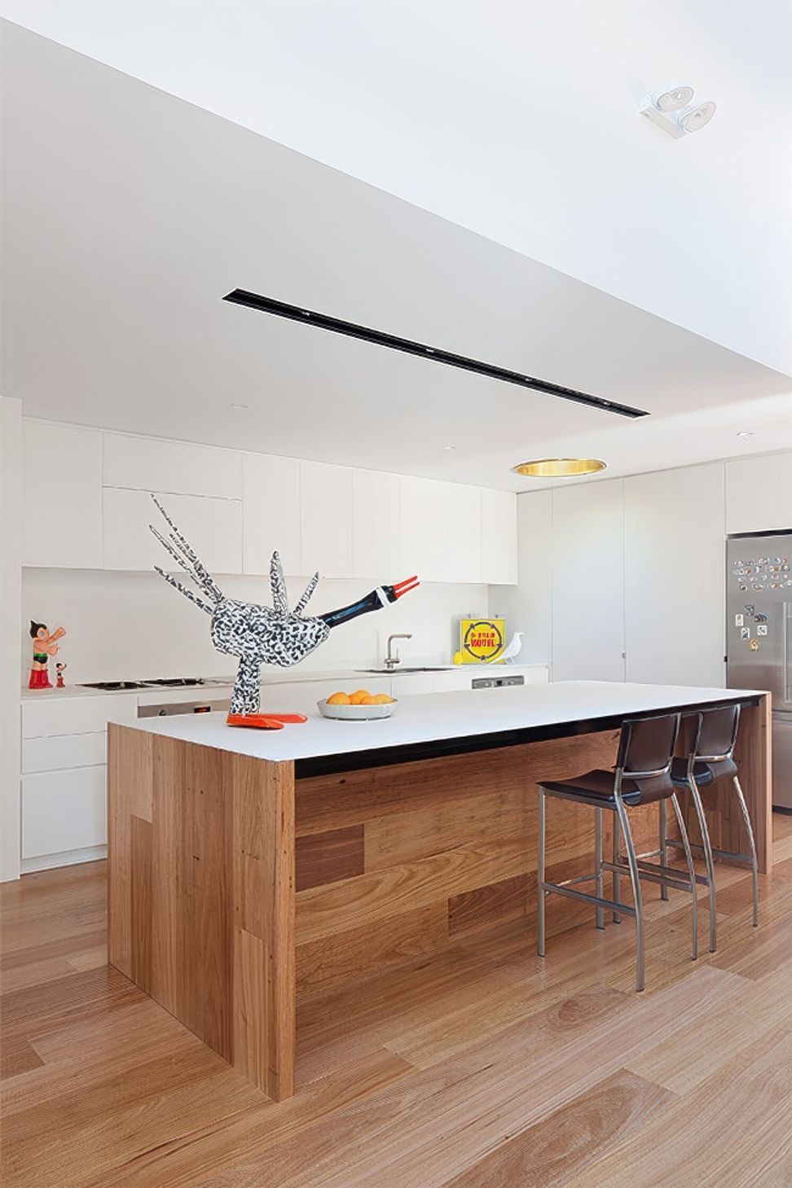
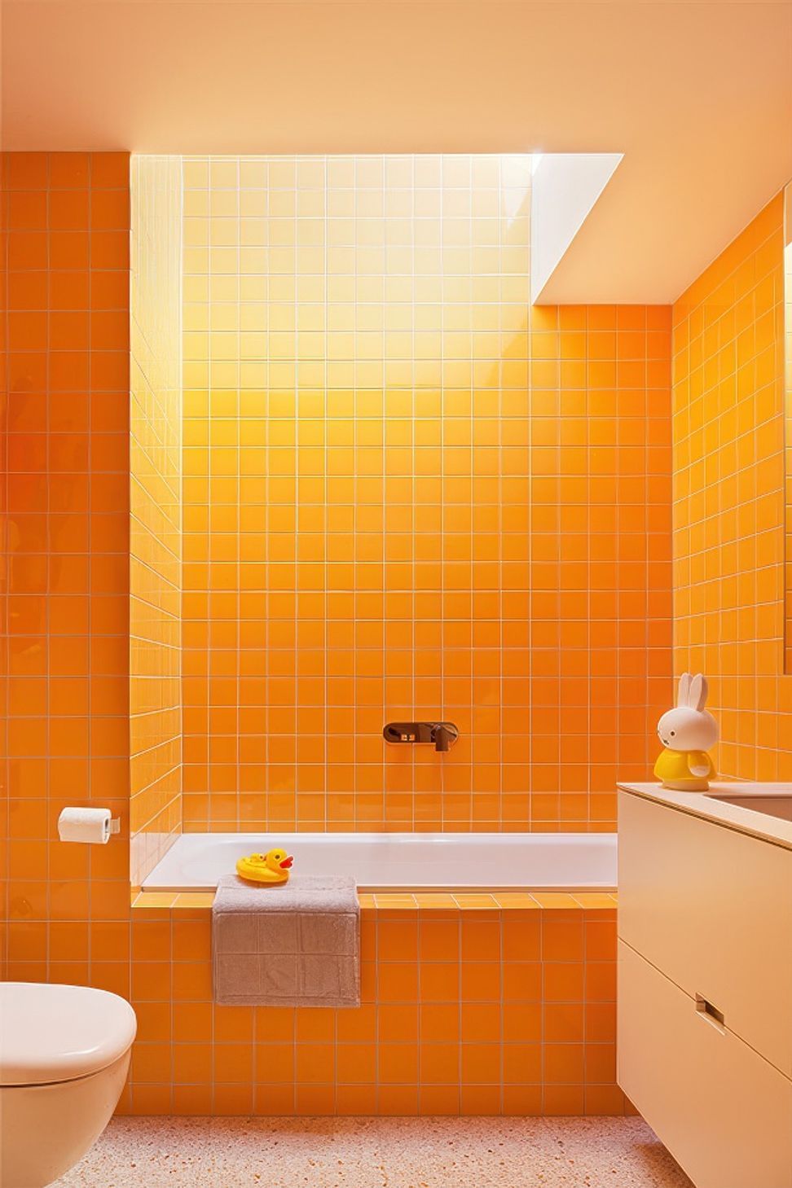
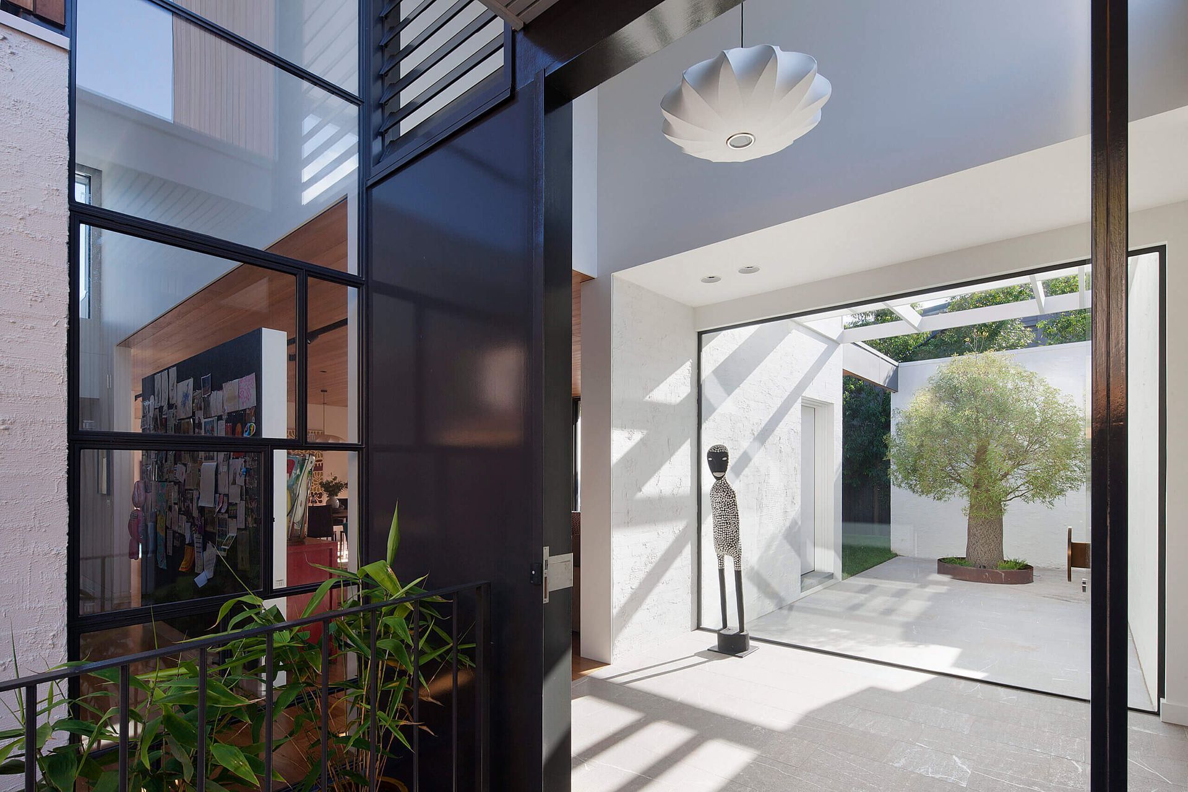
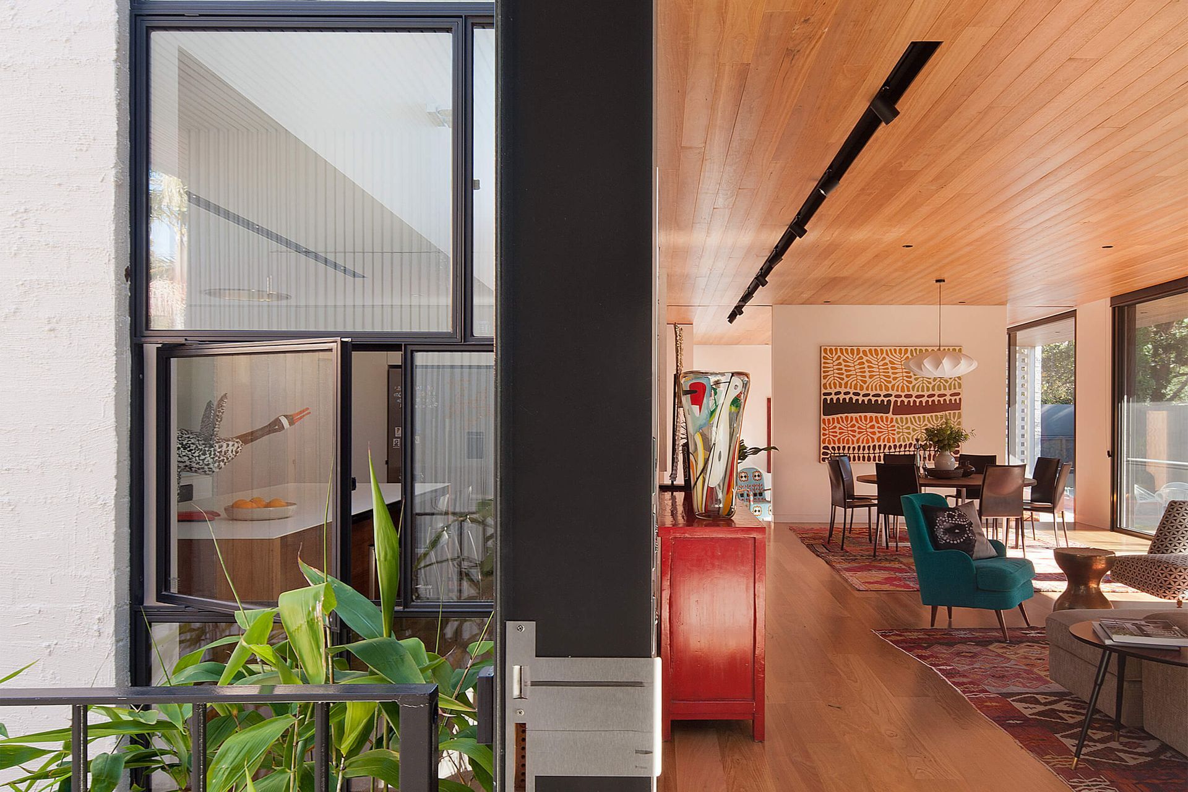
"Bower Architecture took on board who I was, how I lived and my lifestyle. Bower exceeded my expectations and found solutions for every curveball I’ve thrown them. To do this in collaboration with a group of people who were on the same page, who as the same aspirations and could help me achieve a fantastic result, that was really exciting."
Kate Cowen, Owner

Like this Project?
Hire Bower Architecture
Professional Reviews
Professionals used in
this project
The practices and trades credited on this project.

More projects from
Bower Architecture
Other work by Bower Architecture, across every category they build in.


More in
Renovations
Everything else in Renovations, from every practice on ArchiPro.


Next Project
Keep scrolling