
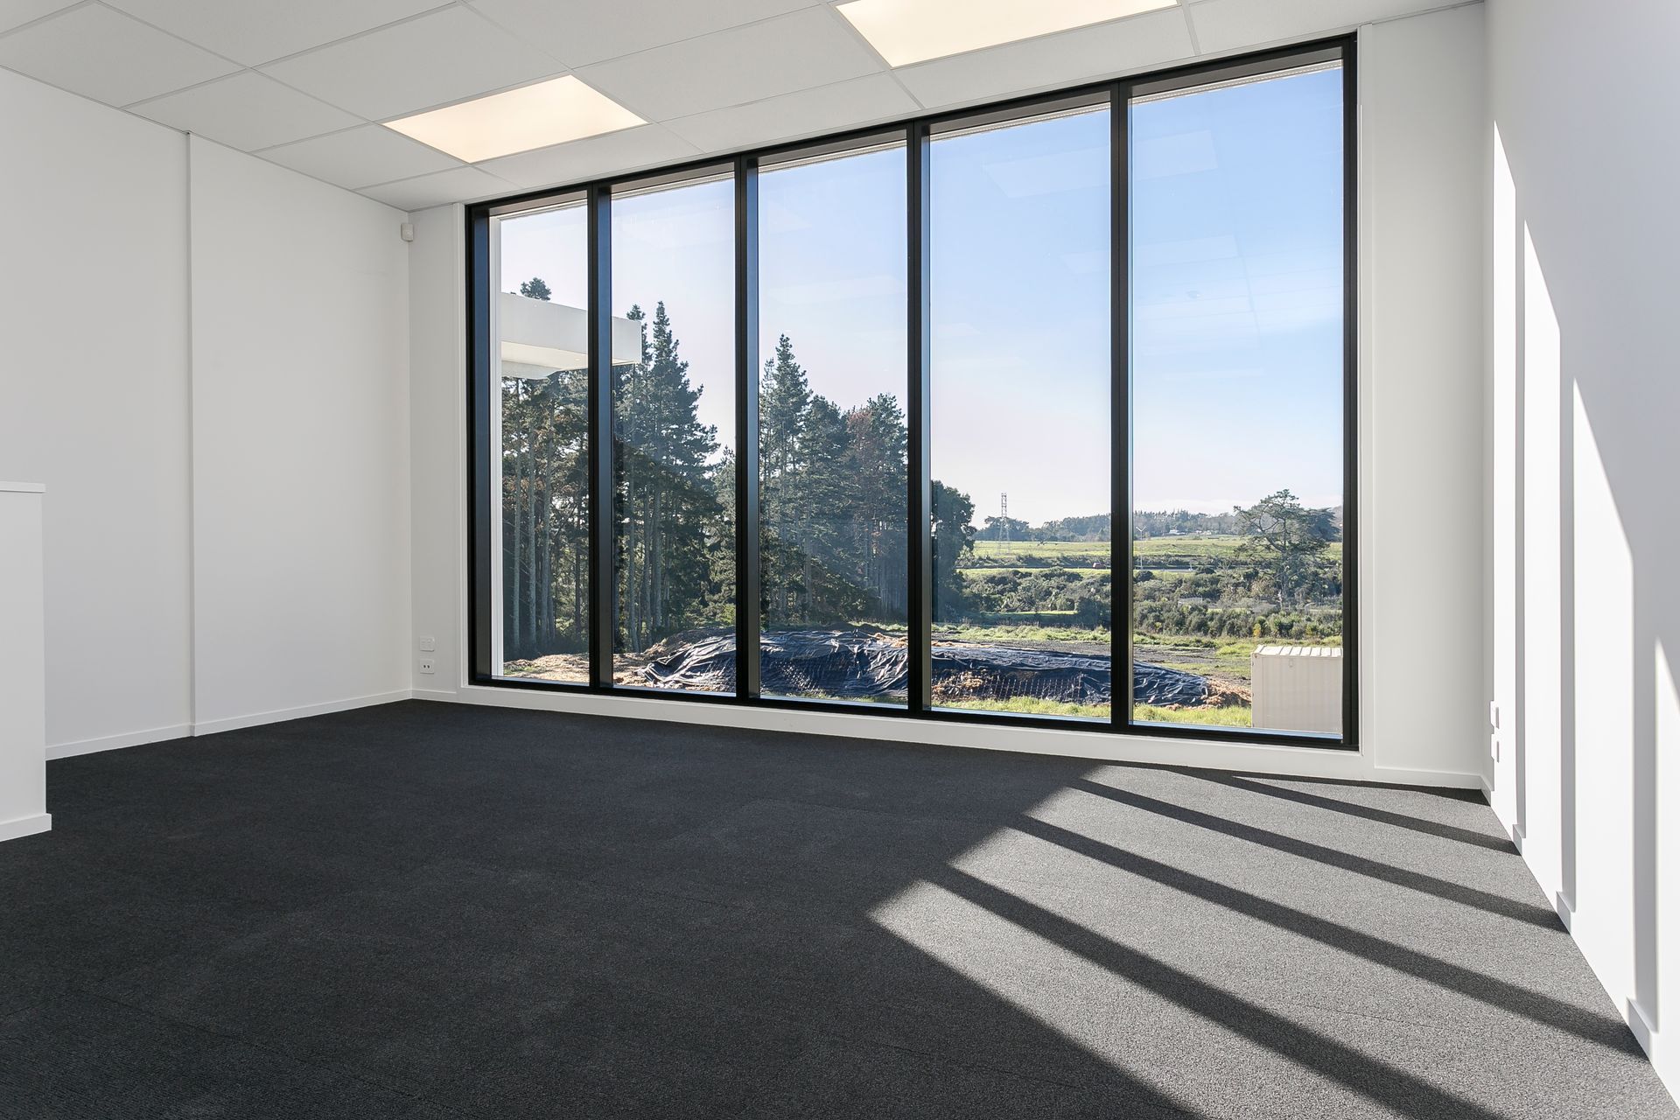
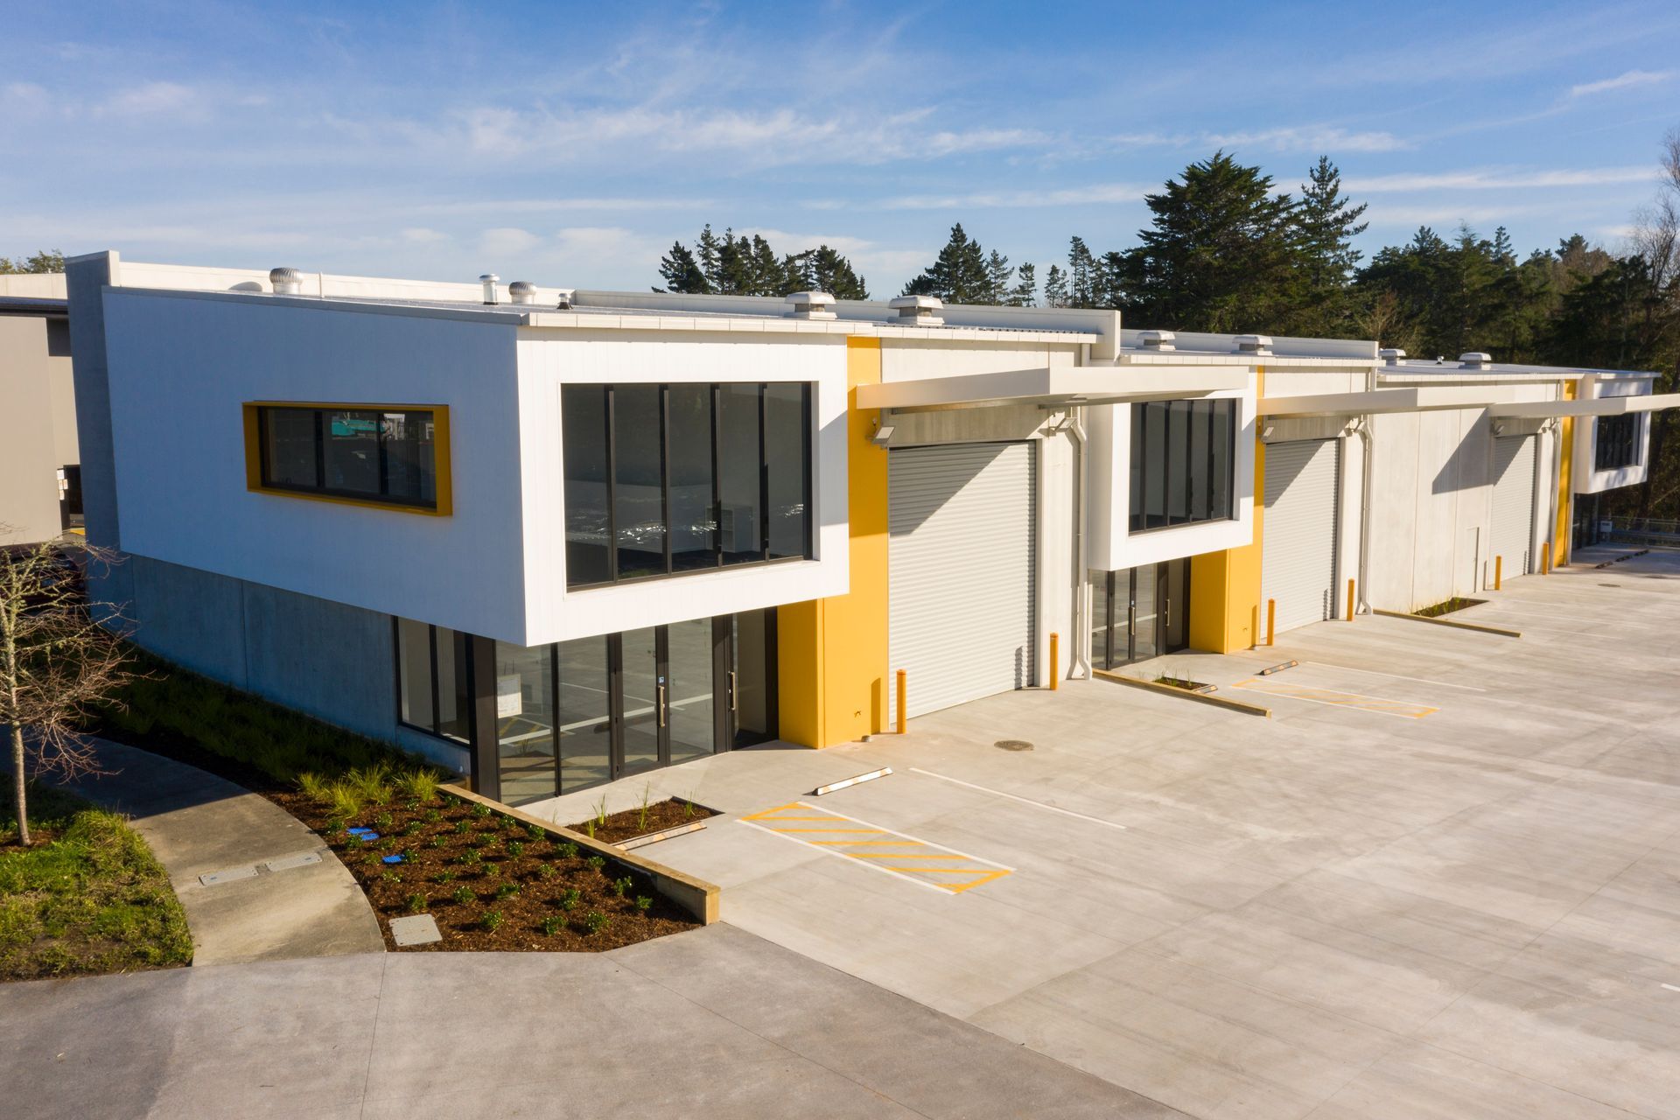
Three light industrial units featuring clear span warehouse space and two-level office/showroom, designed to maximize natural light and views, overcoming civil engineering challenges on a sloping site near a natural watercourse.
Three light industrial units comprising of a clear span warehouse and two-level office/showroom.
The sloping site is located next to a natural
watercourse, which posed significant civil
engineering challenges. The upper level offices
were designed to take advantage of the views over
Whenuapai and provide excellent natural light.
The warehouse space provides an 8m stud,
accessed off an oversized roller door.
Varying sizes of office and warehouses were utilised
to appeal to a wide variety of tenancies from light
manufacturing and processing, to warehousing,
storage and distribution.
The units were sold soon after completion to a mix
of owner-occupiers and investors
- Completed
- 2020
- Building style
- Industrial
- Client
- Hammond Group


Like this Project?
Hire T Plus Architects
Professionals used in
this project
The practices and trades credited on this project.


More projects from
T Plus Architects
Other work by T Plus Architects, across every category they build in.


More in
Factories and Warehouses
Everything else in Factories and Warehouses, from every practice on ArchiPro.


Next Project
Keep scrolling