

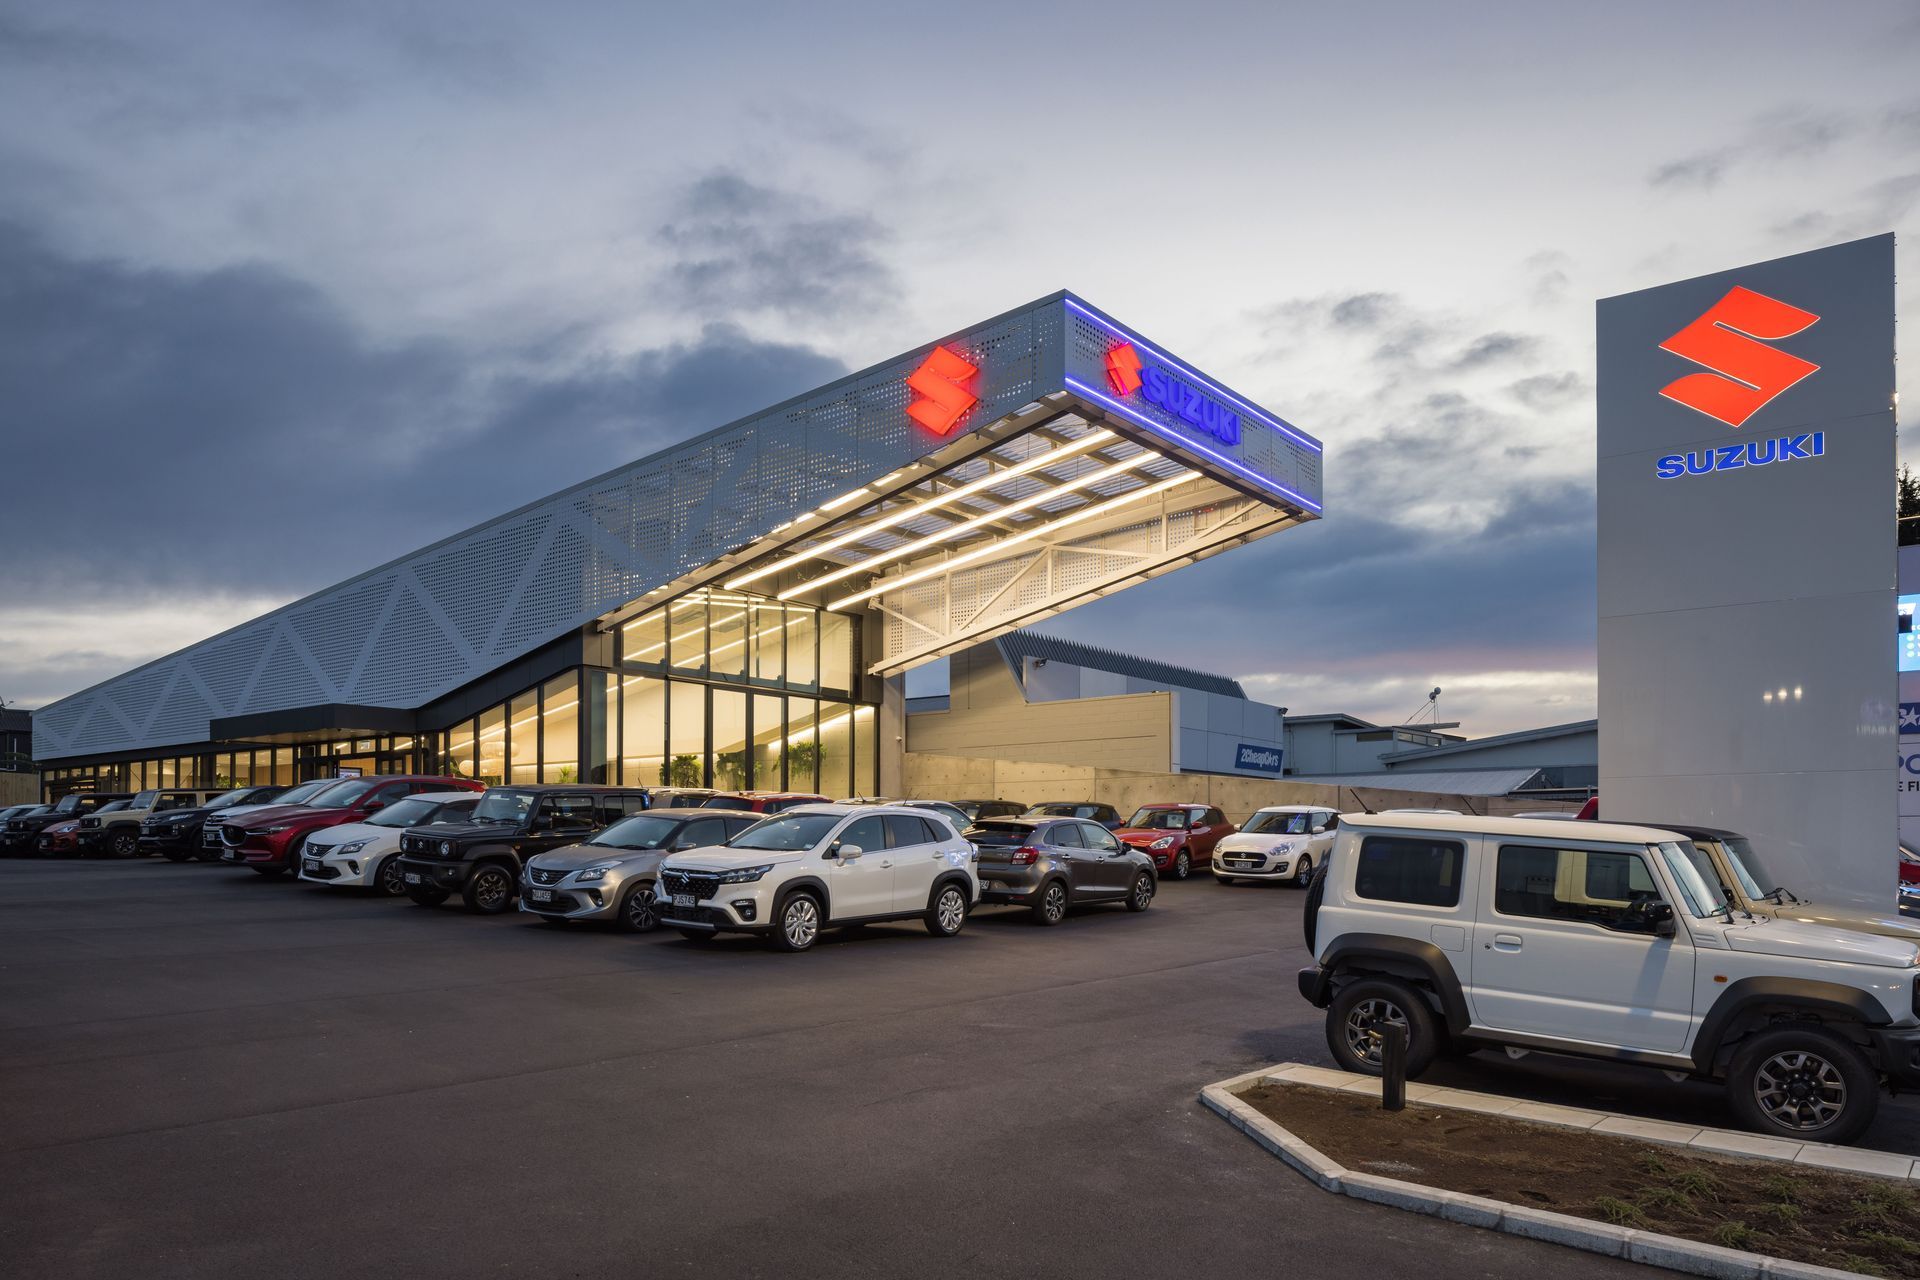
Contemporary Suzuki Showroom featuring a striking cantilevered canopy and dynamic exterior display, completed in 2022 for Winger Subaru, designed to enhance street presence and showcase vehicles effectively.
The brief for this project was to design a vehicle
showroom set back from the road and located
centrally within the site to allow a large area exterior
vehicle display in front and around the building.
Two large mono-pitched steel trusses span the
length of the building, creating a smaller interior
showroom and a large exterior canopy. The canopy
cantilevers towards the front of the site to maximize
the building’s street presence, provide good signage
opportunities and create a dynamic and eye-catching shape.
Continuous linear strip lights that run from the
underside of the canopy and continue into the
interior to draw the eyes of the passerby from street
down into the interior spaces of the showroom.
The whole of the building is wrapped in perforated
aluminum sheets in a pattern mirrors the rhythm of
the struts and webs of the adjacent trusses
- Completed
- 2022
- Price range
- $1m - $2m
- Building style
- Contemporary
- Client
- Winger Subaru


Like this Project?
Hire T Plus Architects
Professionals used in
this project
The practices and trades credited on this project.

More projects from
T Plus Architects
Other work by T Plus Architects, across every category they build in.


More in
Showrooms
Everything else in Showrooms, from every practice on ArchiPro.


Next Project
Keep scrolling