Project team
- T Plus Architects
- Mark Scowan
- Simon Wilson
Comprehensive renovation and seismic upgrade of the Textile Centre, a classic heritage complex, enhancing tenant experience while preserving original features and improving circulation and facilities.
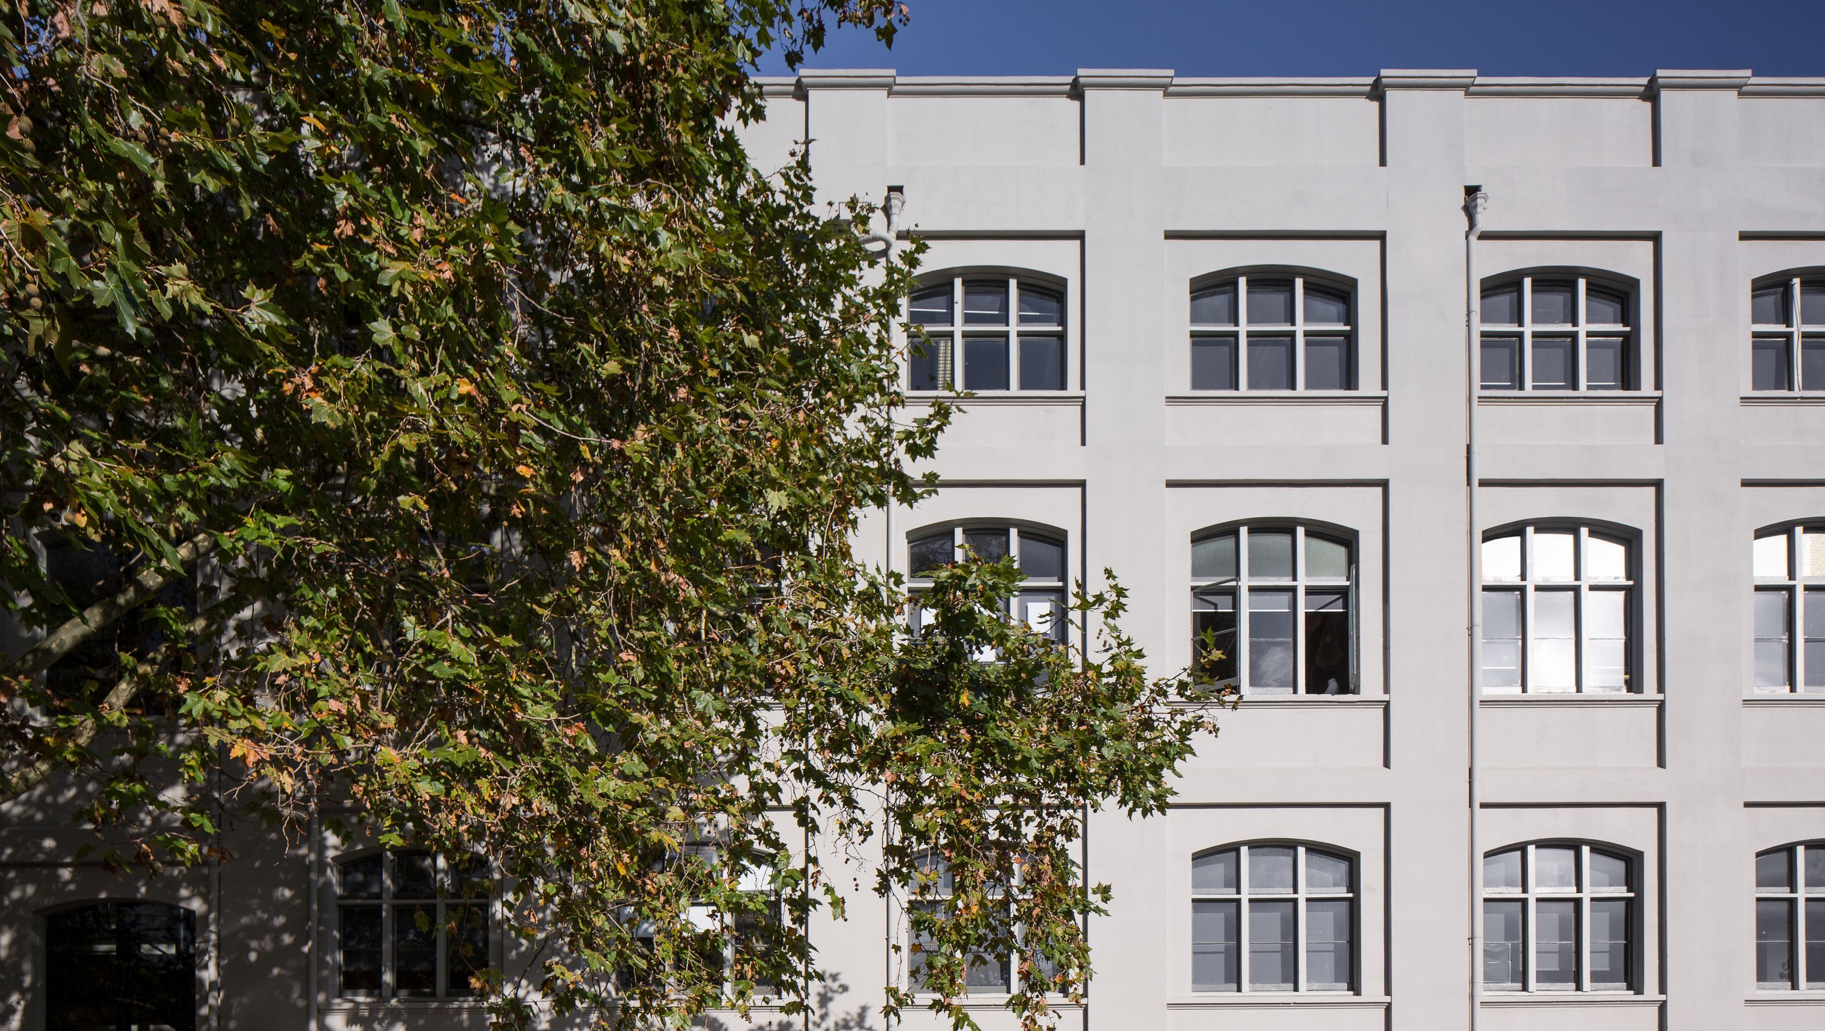
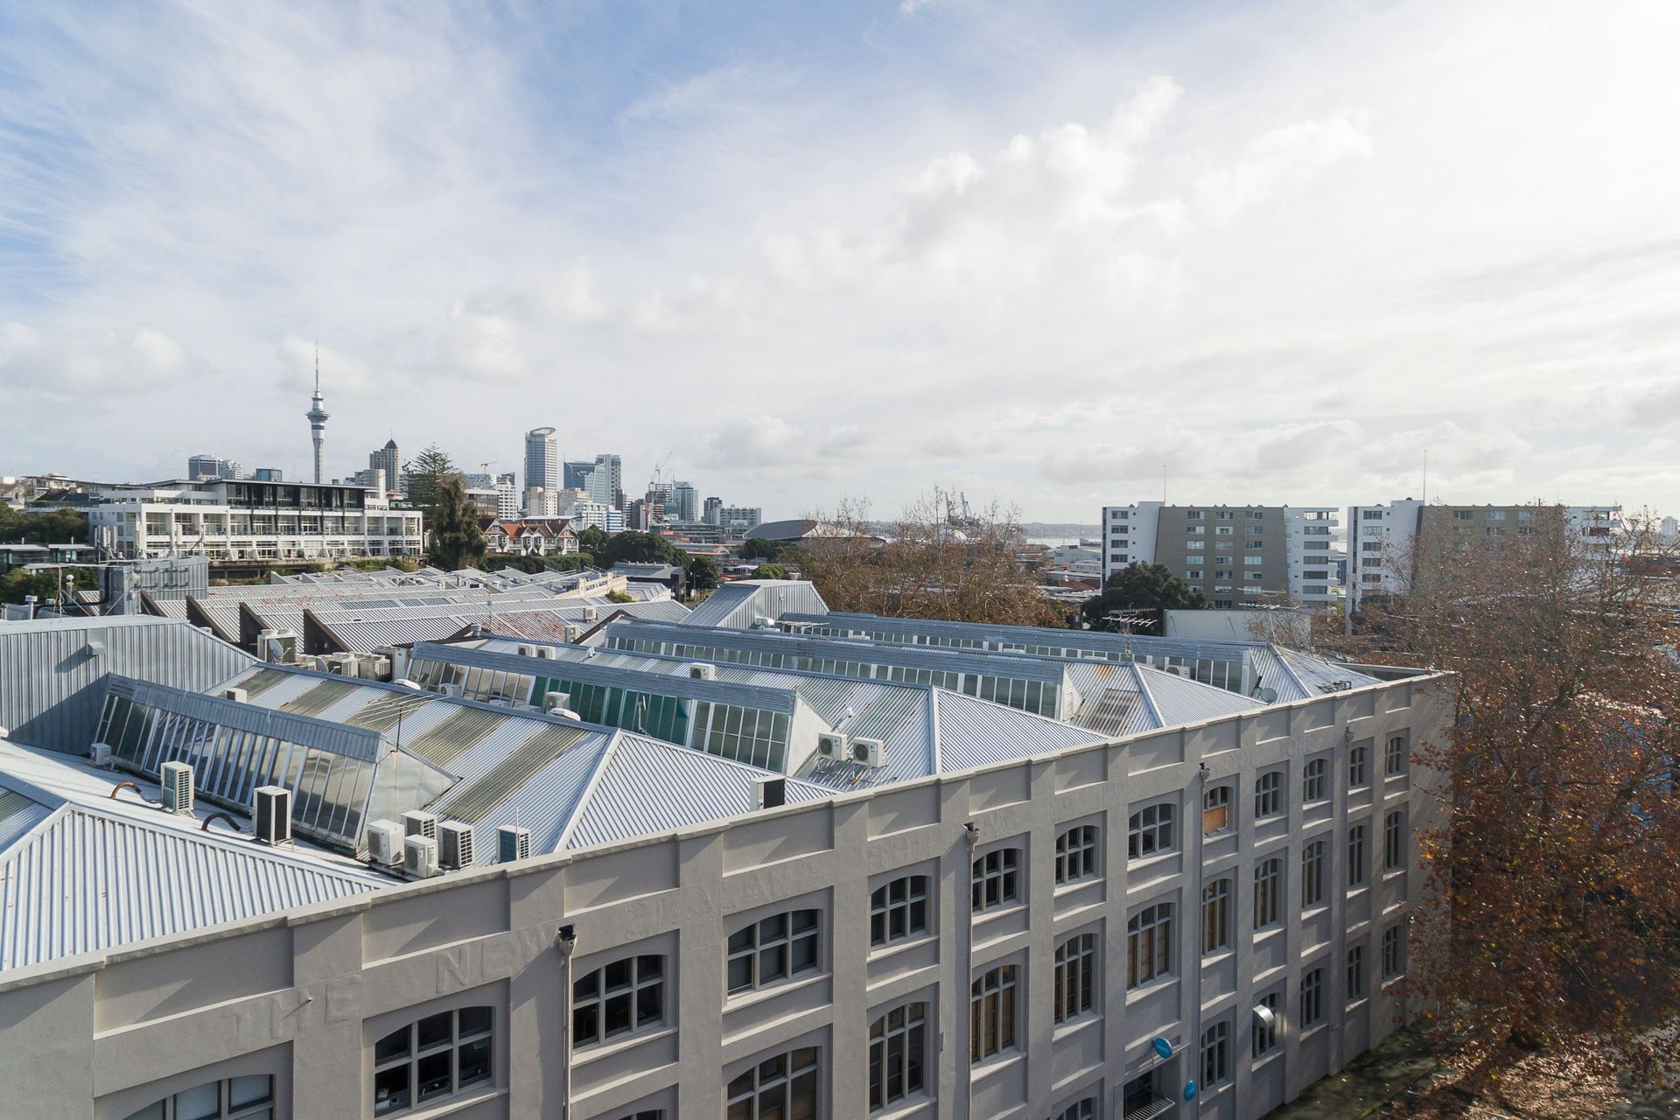
The Textile Centre is a large 3,700m2 complex of heritage buildings fully occupying a whole block in the tone of the oldest industrial precincts. Constructed between 1908 and 1922, it was originally built as a wool store, the building was later used as a warehouse and has since been slowly converted into offices.
Renovating and upgrading the building has been a delicate process, as work needed to be planned around tenancies that remained occupied throughout the redevelopment.
Our involvement began with the seismic upgrade of the building, before moving into the refurbishment and renovation of the interior.
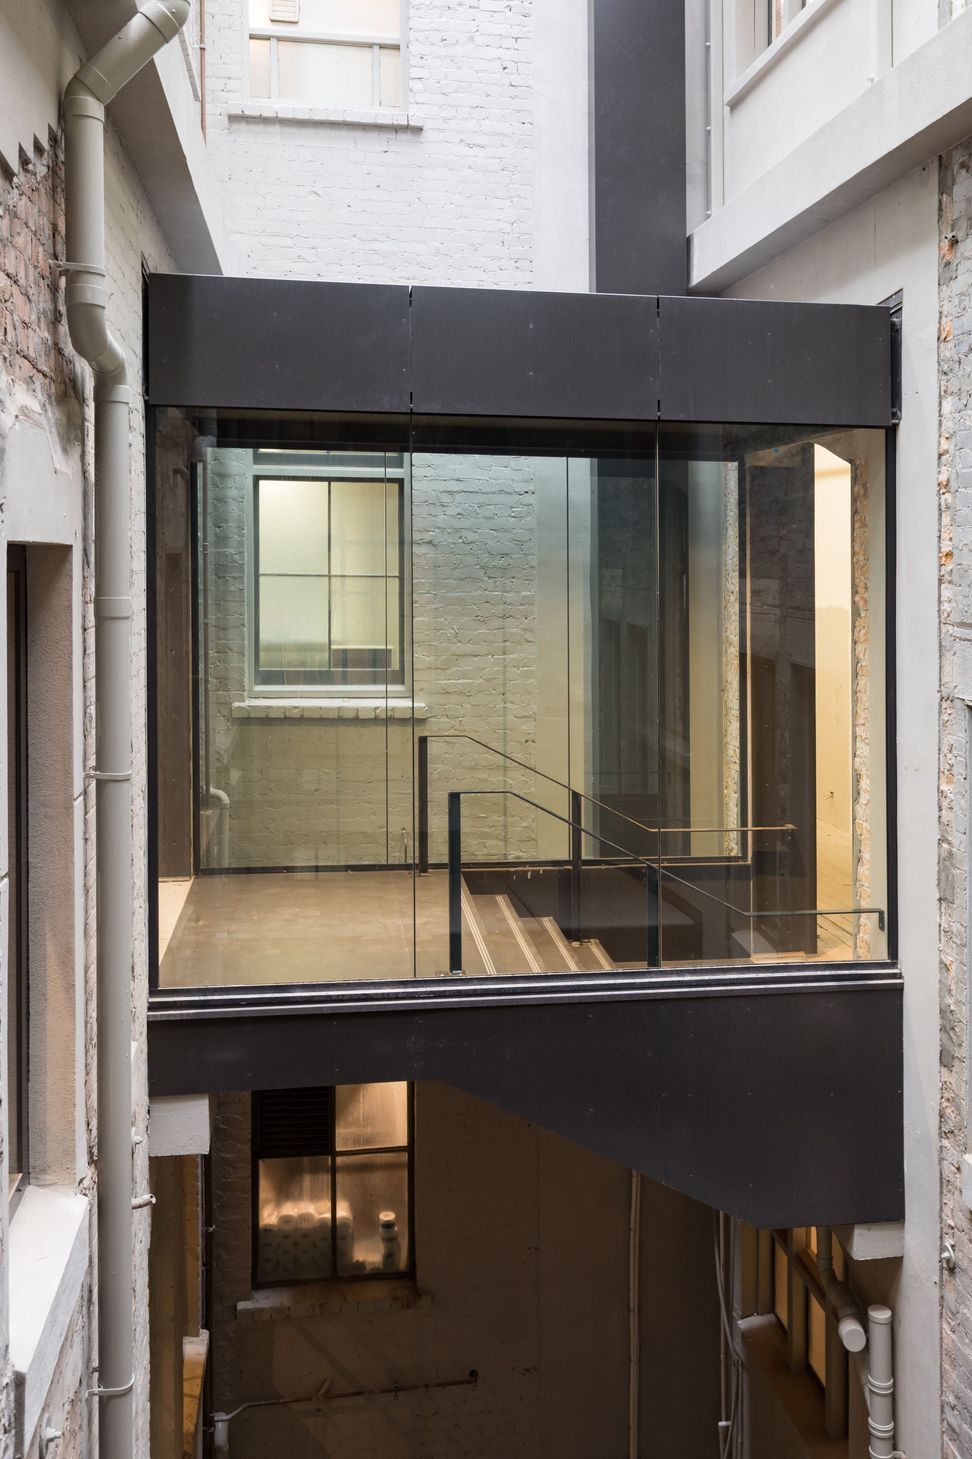
The complex is made of three buildings stitched together, with varying floor levels.
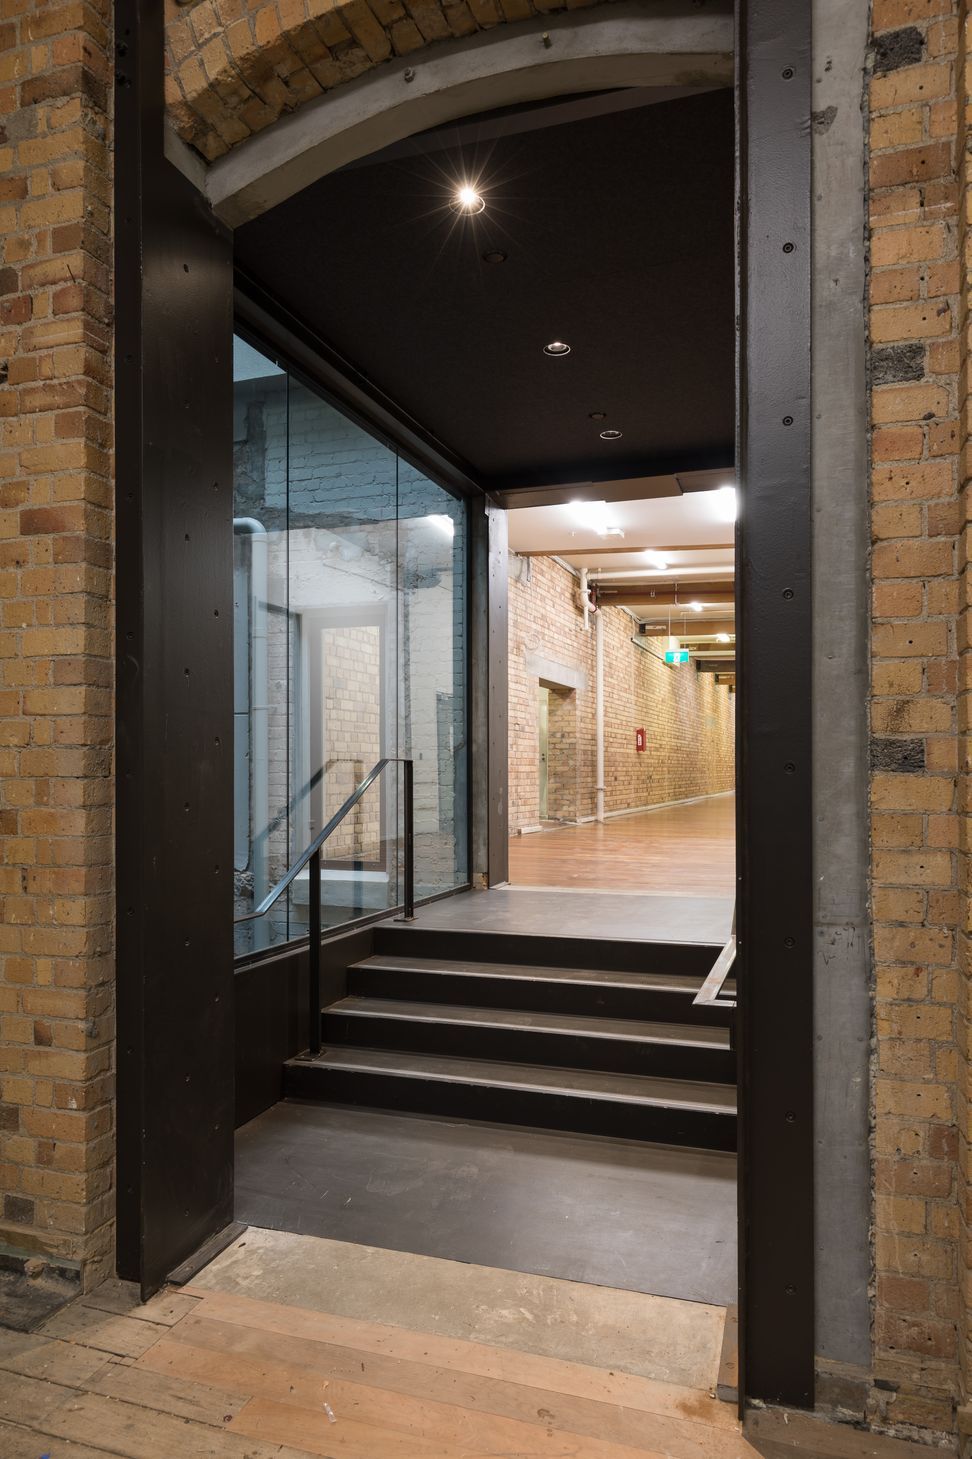
The facilities and circulations had been renovated in the 90’s, but circulation was torturous and confusing and the general appearance, tired.
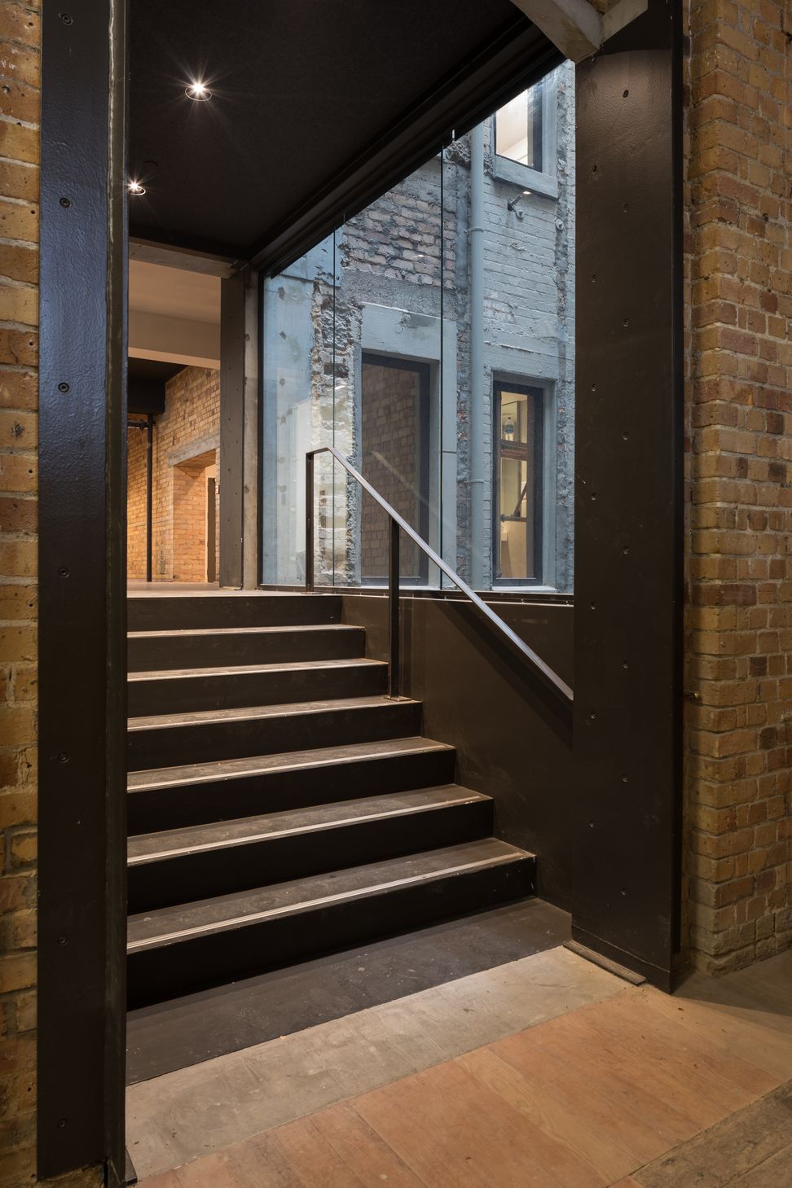
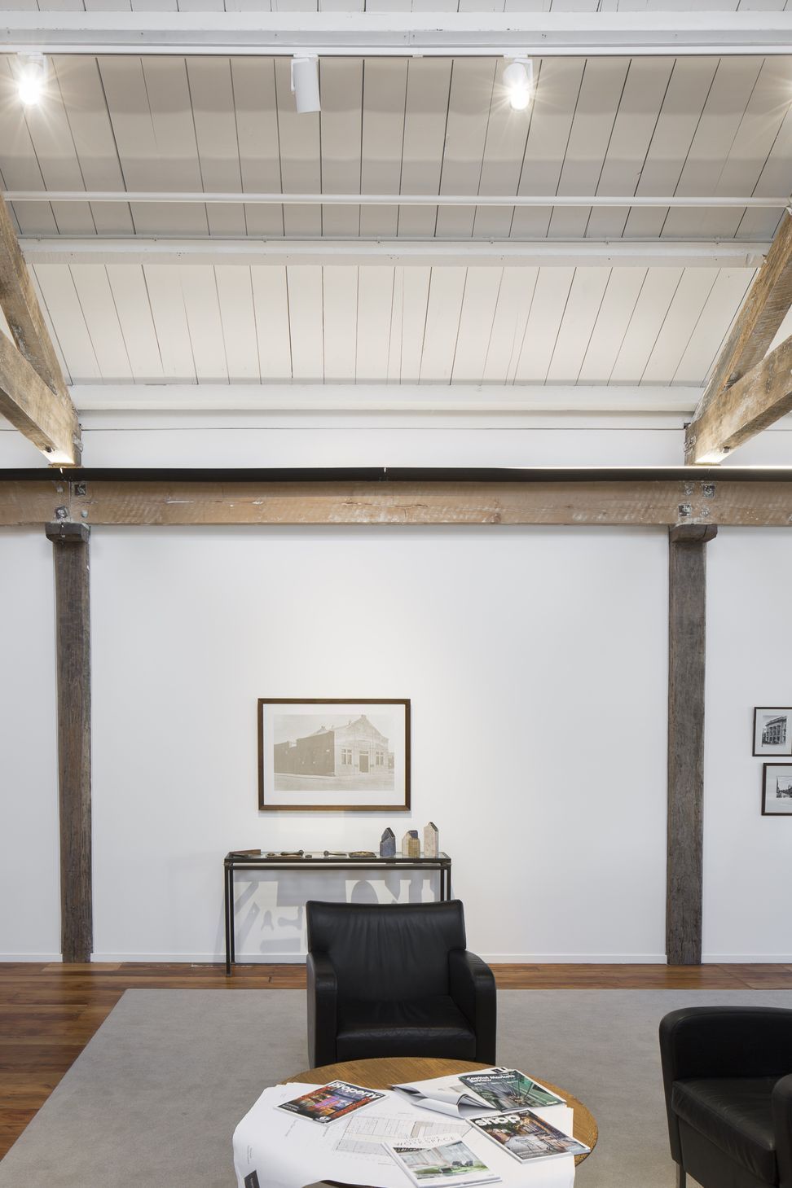
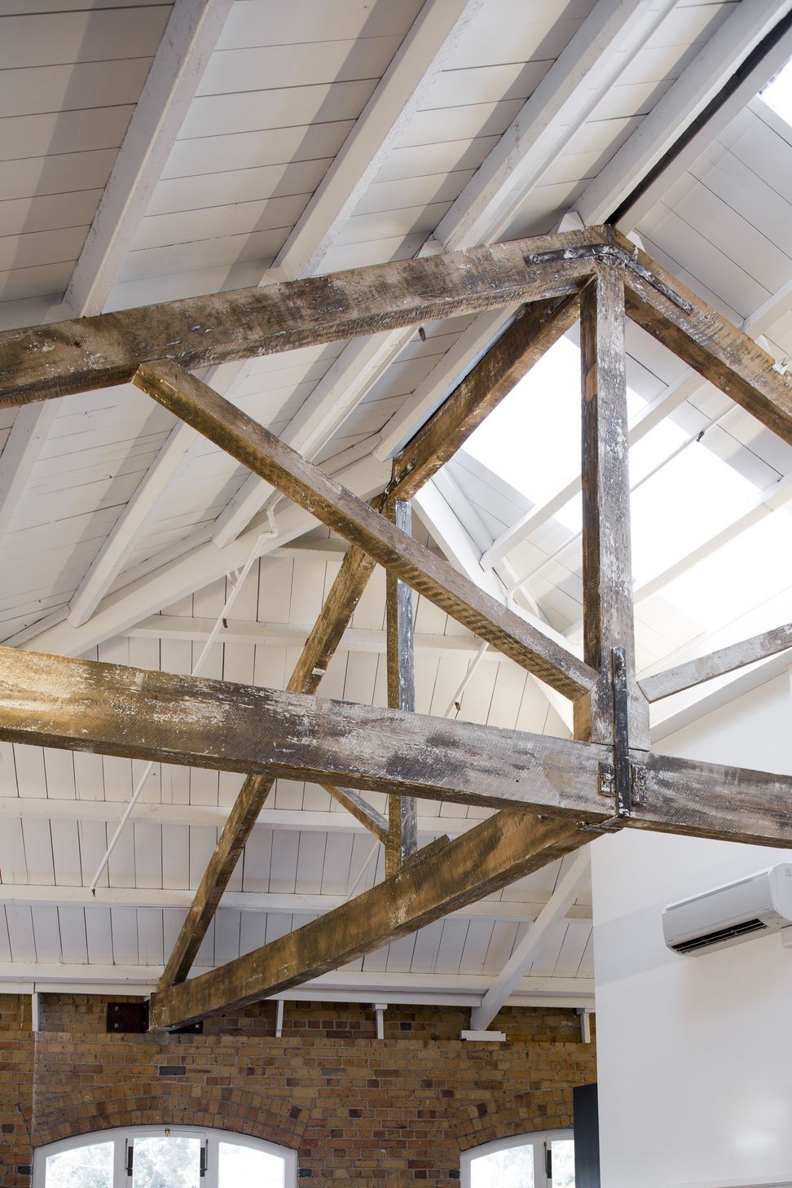
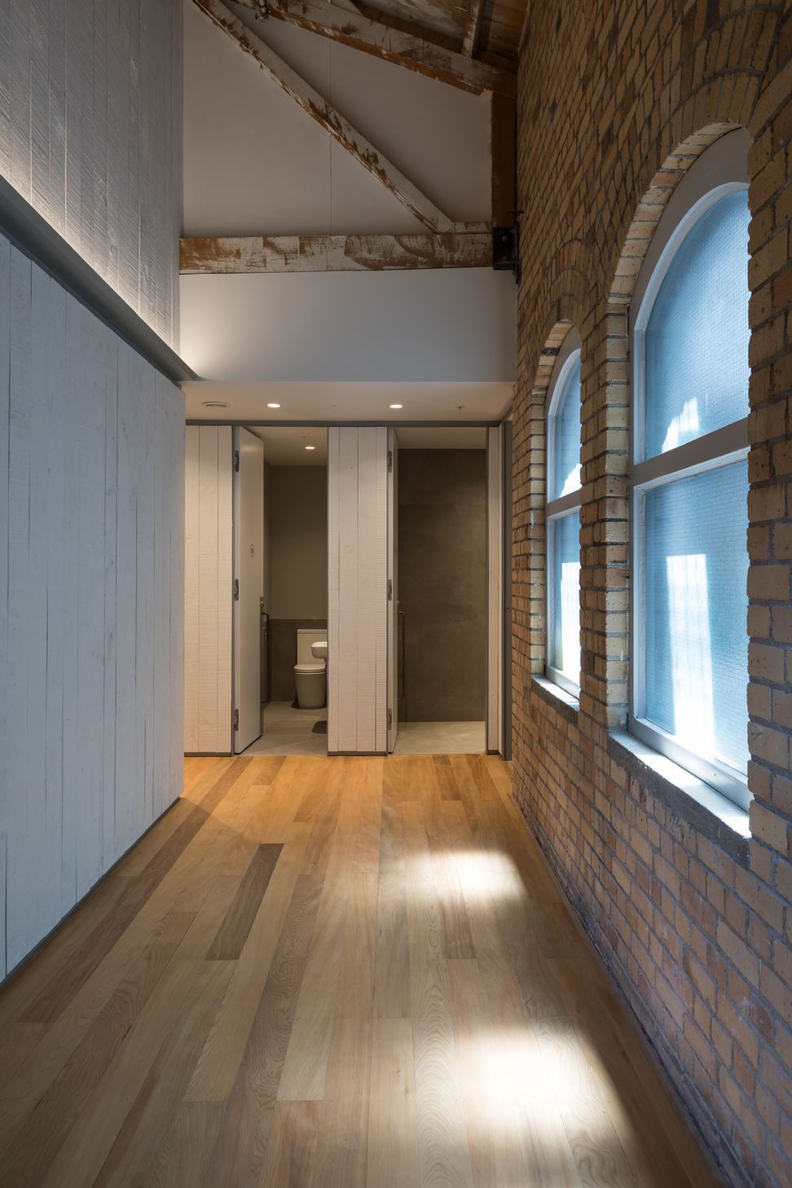
During the seismic upgrade, our design approach was to expose and preserve as many of the original features as possible and honestly express the new structural steel. The warm, fired clay bricks were exposed on the interior, and the original timber columns and beams (that had been re-purposed from ship ballast) celebrate the rich textural history of the building
While tenants have moved in and out of the building, we have strategically planned upgrades and renovation work to re-organise and simplify circulation routes, refurbish common spaces, and provide improved facilities and services.
The renovation works are pared back to showcase the heritage of the building, and make the modern interventions legible. New elements were introduced to provide interest and identity to spaces yet remained sympathetic to the existing character. This work is ongoing.
Our involvement in the renovation works spanned a full scope from architectural design, consultant coordination, regulatory consents, procurement and contract administration.
- Building style
- Classic
- Client
- Rockport Properties

Like this Project?
Hire T Plus Architects
Professionals used in
this project
The practices and trades credited on this project.


More projects from
T Plus Architects
Other work by T Plus Architects, across every category they build in.


More in
Office
Everything else in Office, from every practice on ArchiPro.


Next Project
Keep scrolling