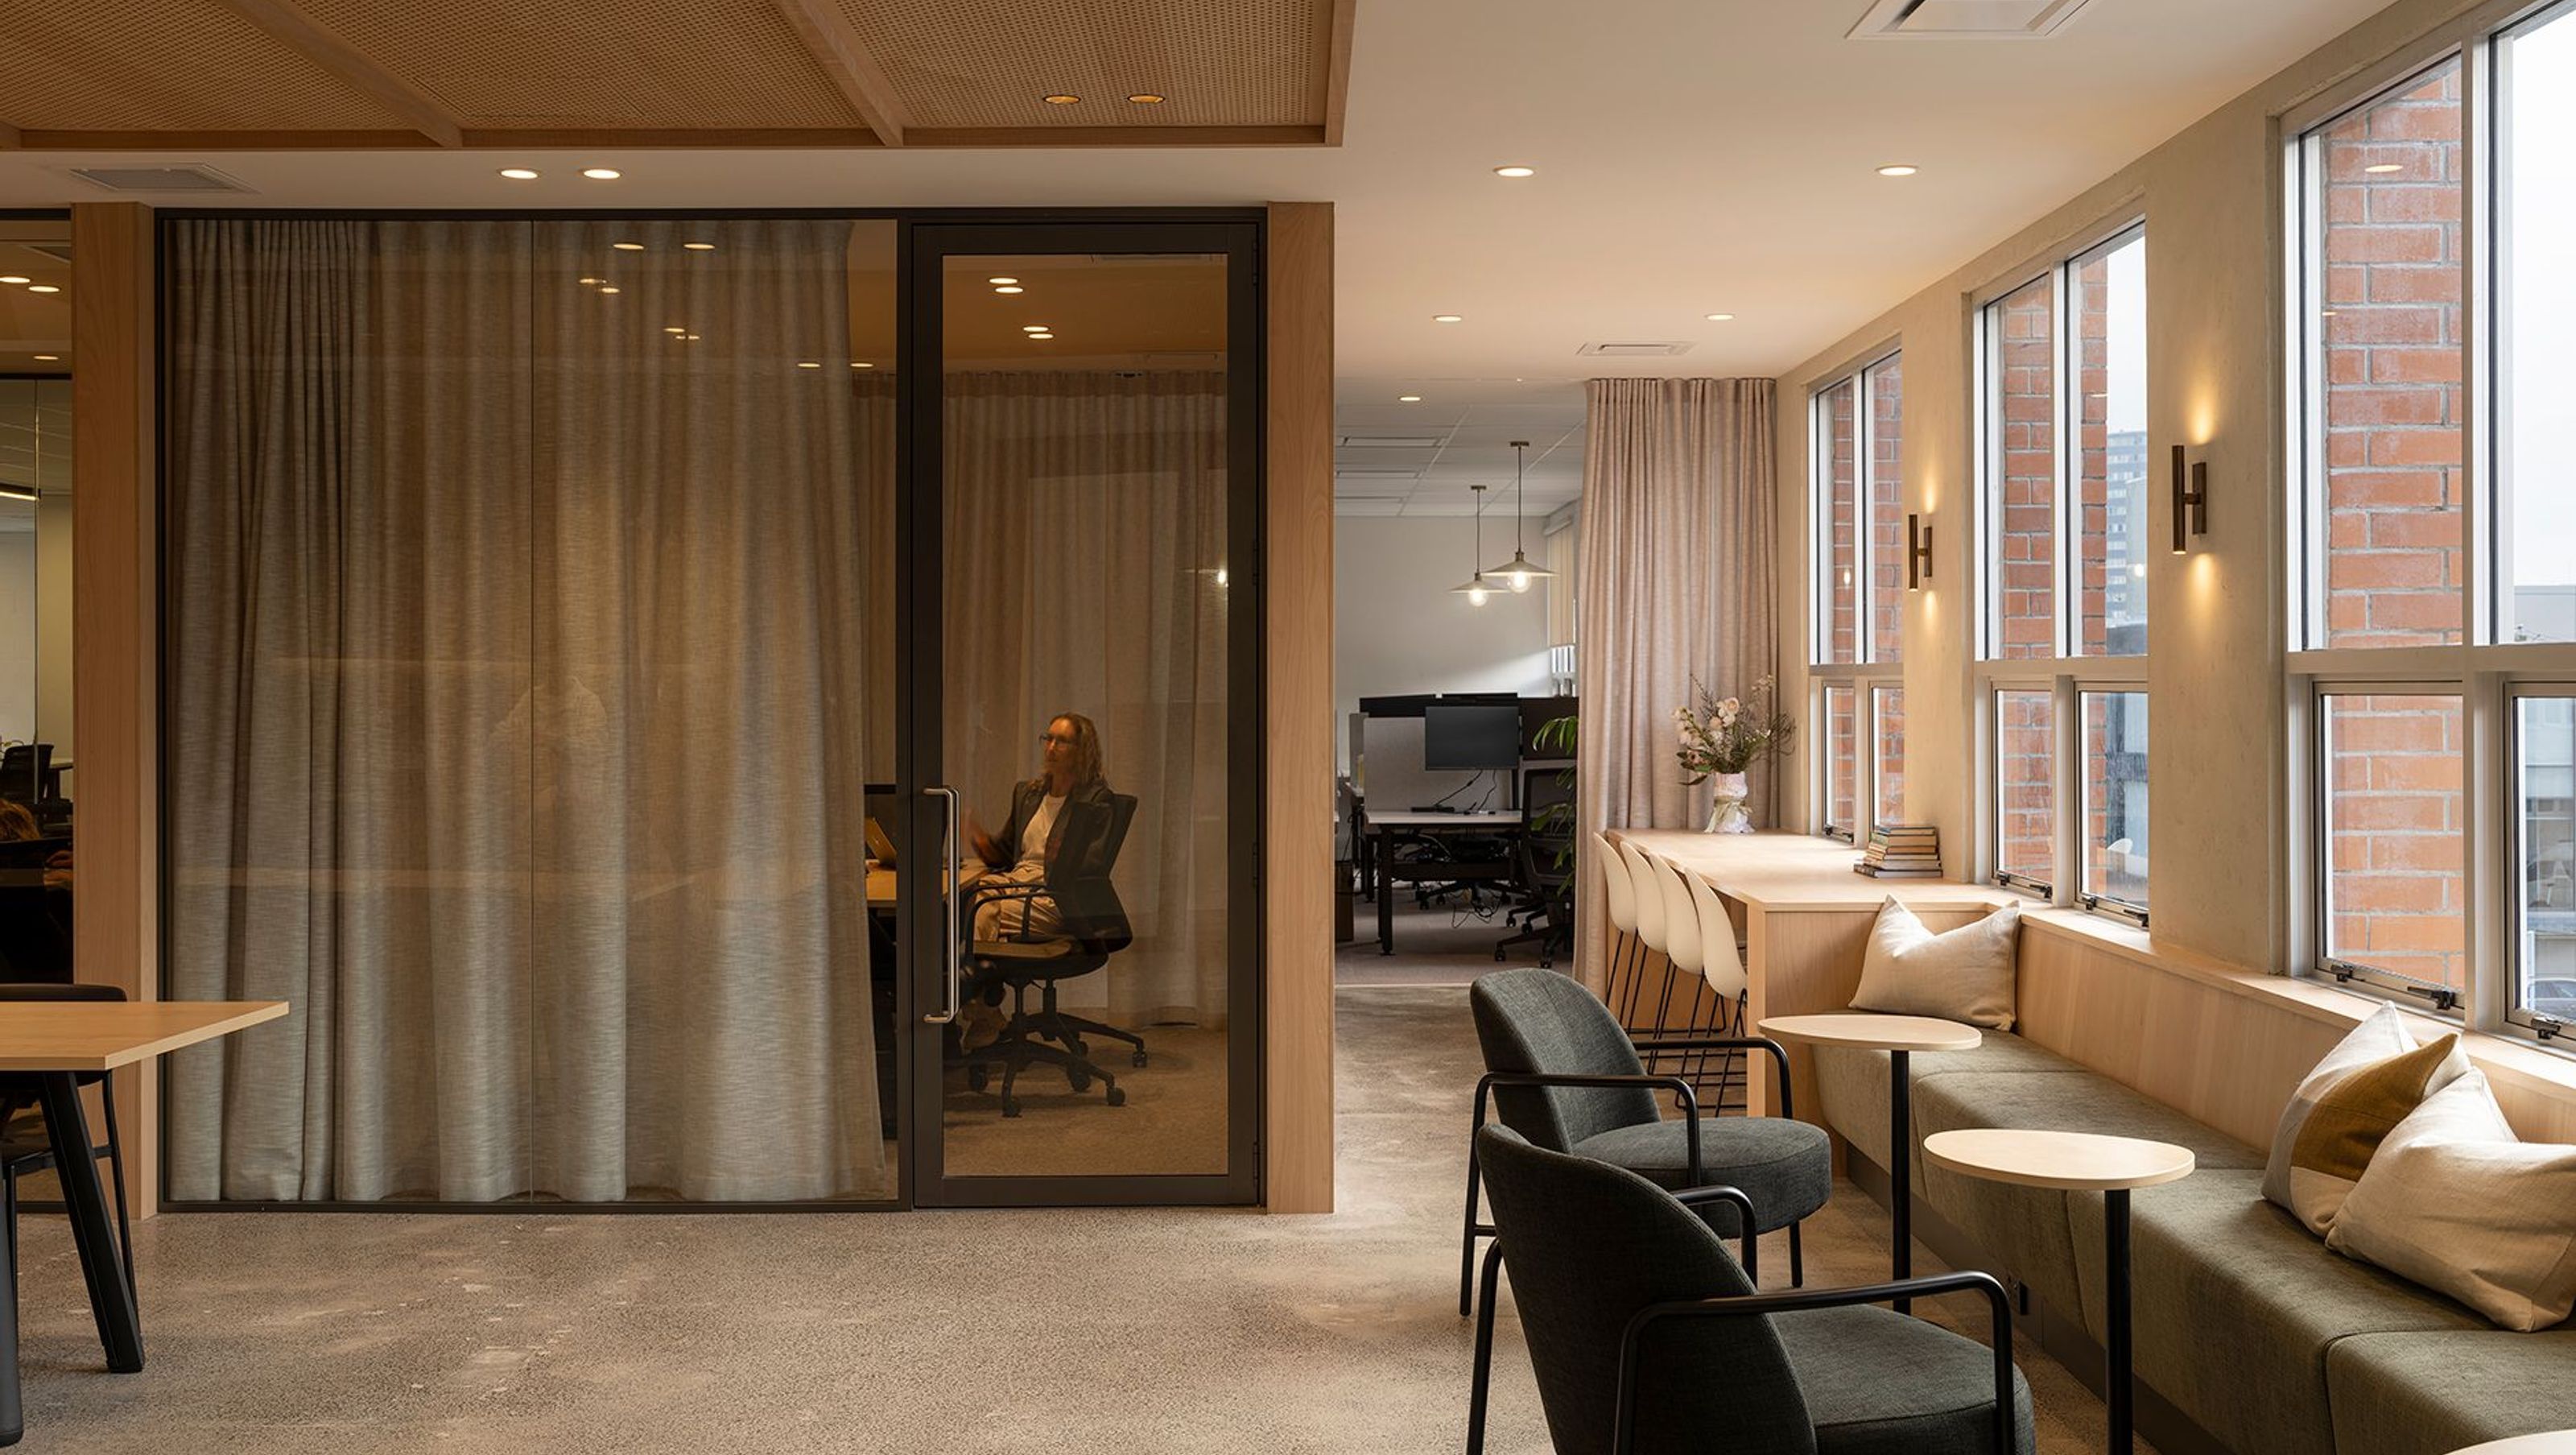

A contemporary renovation of BW's headquarters, transforming the office and showroom into a vibrant, nature-inspired environment that enhances creativity, collaboration, and well-being, completed in 2025.
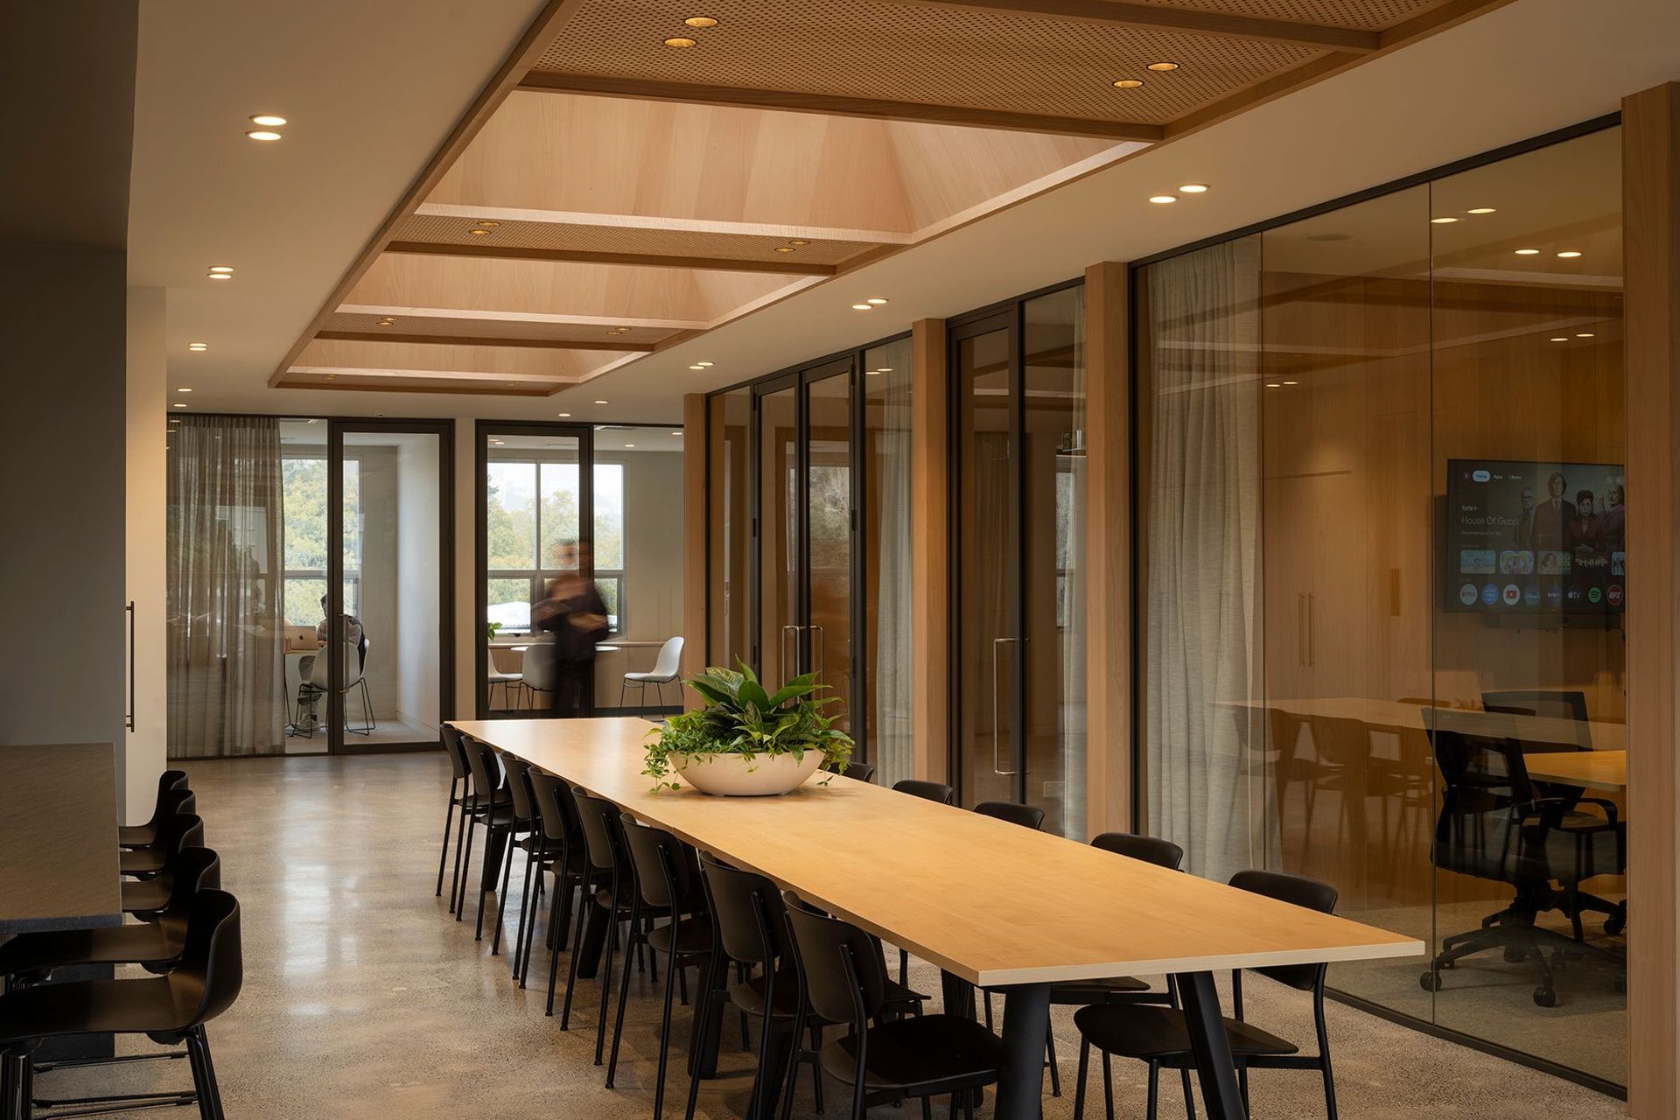
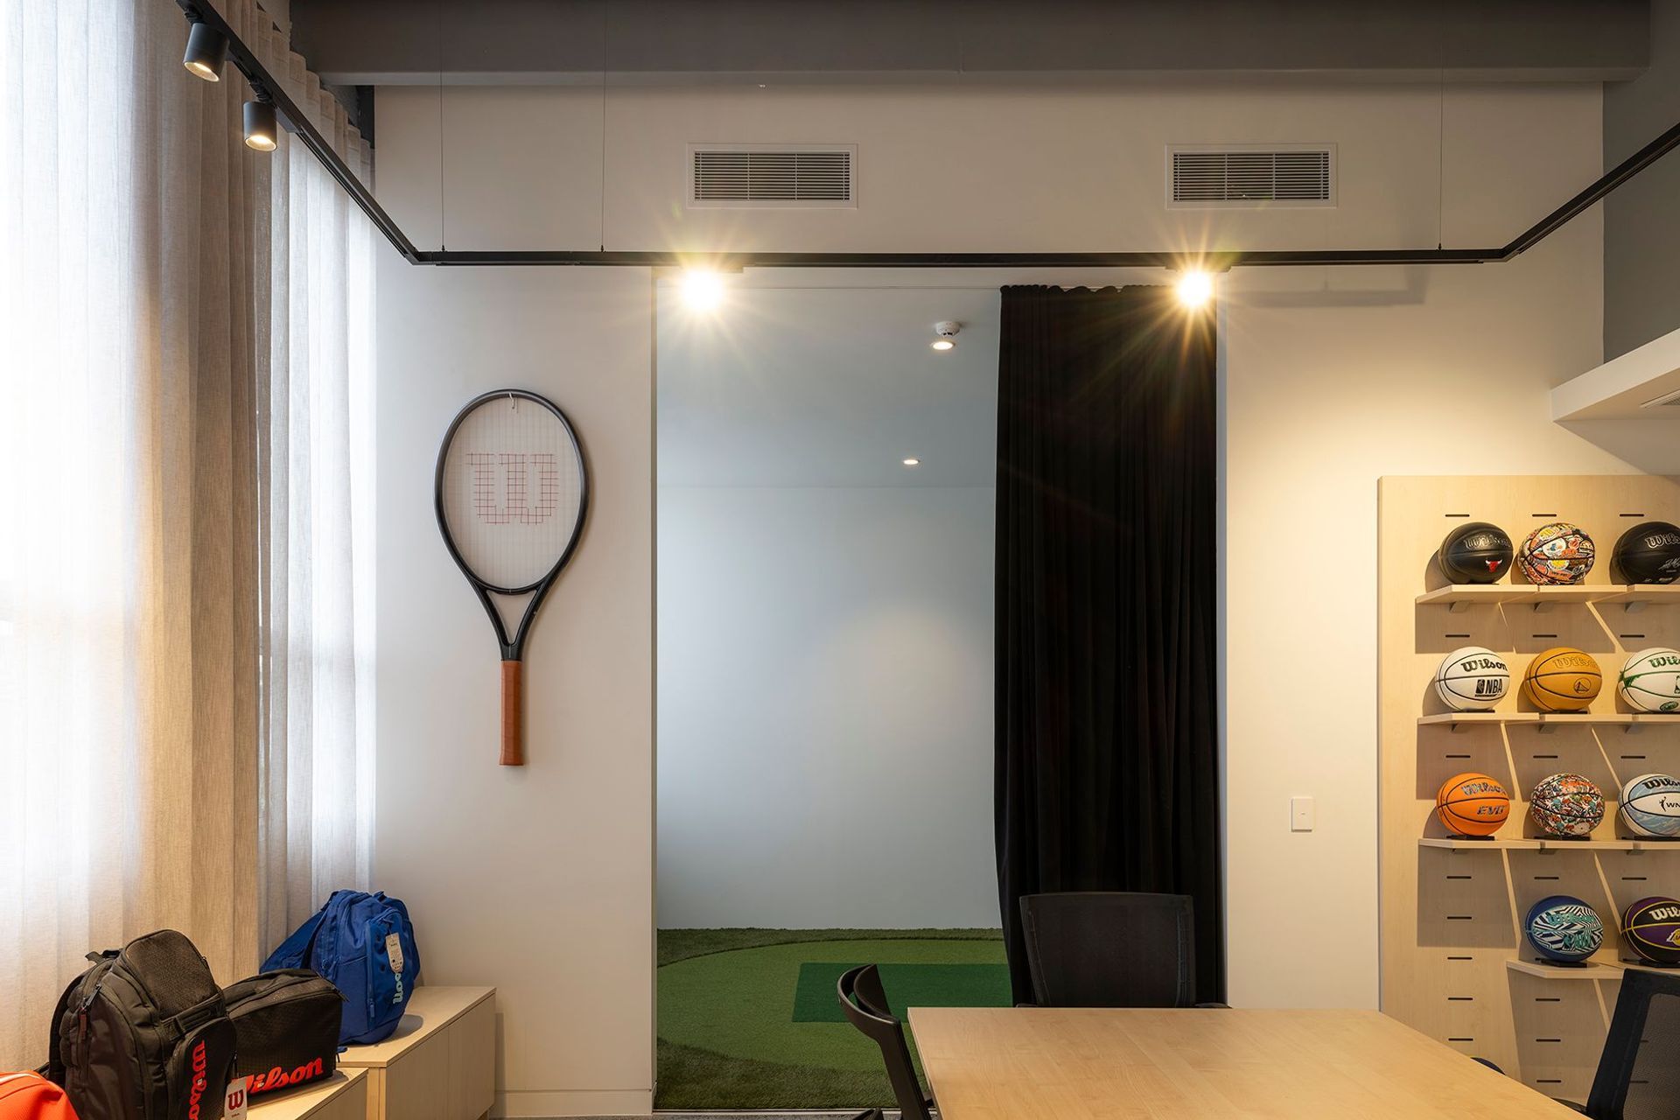
This renovation project reimagines the headquarters of a leading sporting wear company, transforming its office and showroom into a dynamic, light-filled environment that reflects the brand’s energy, values, and deep connection to nature.
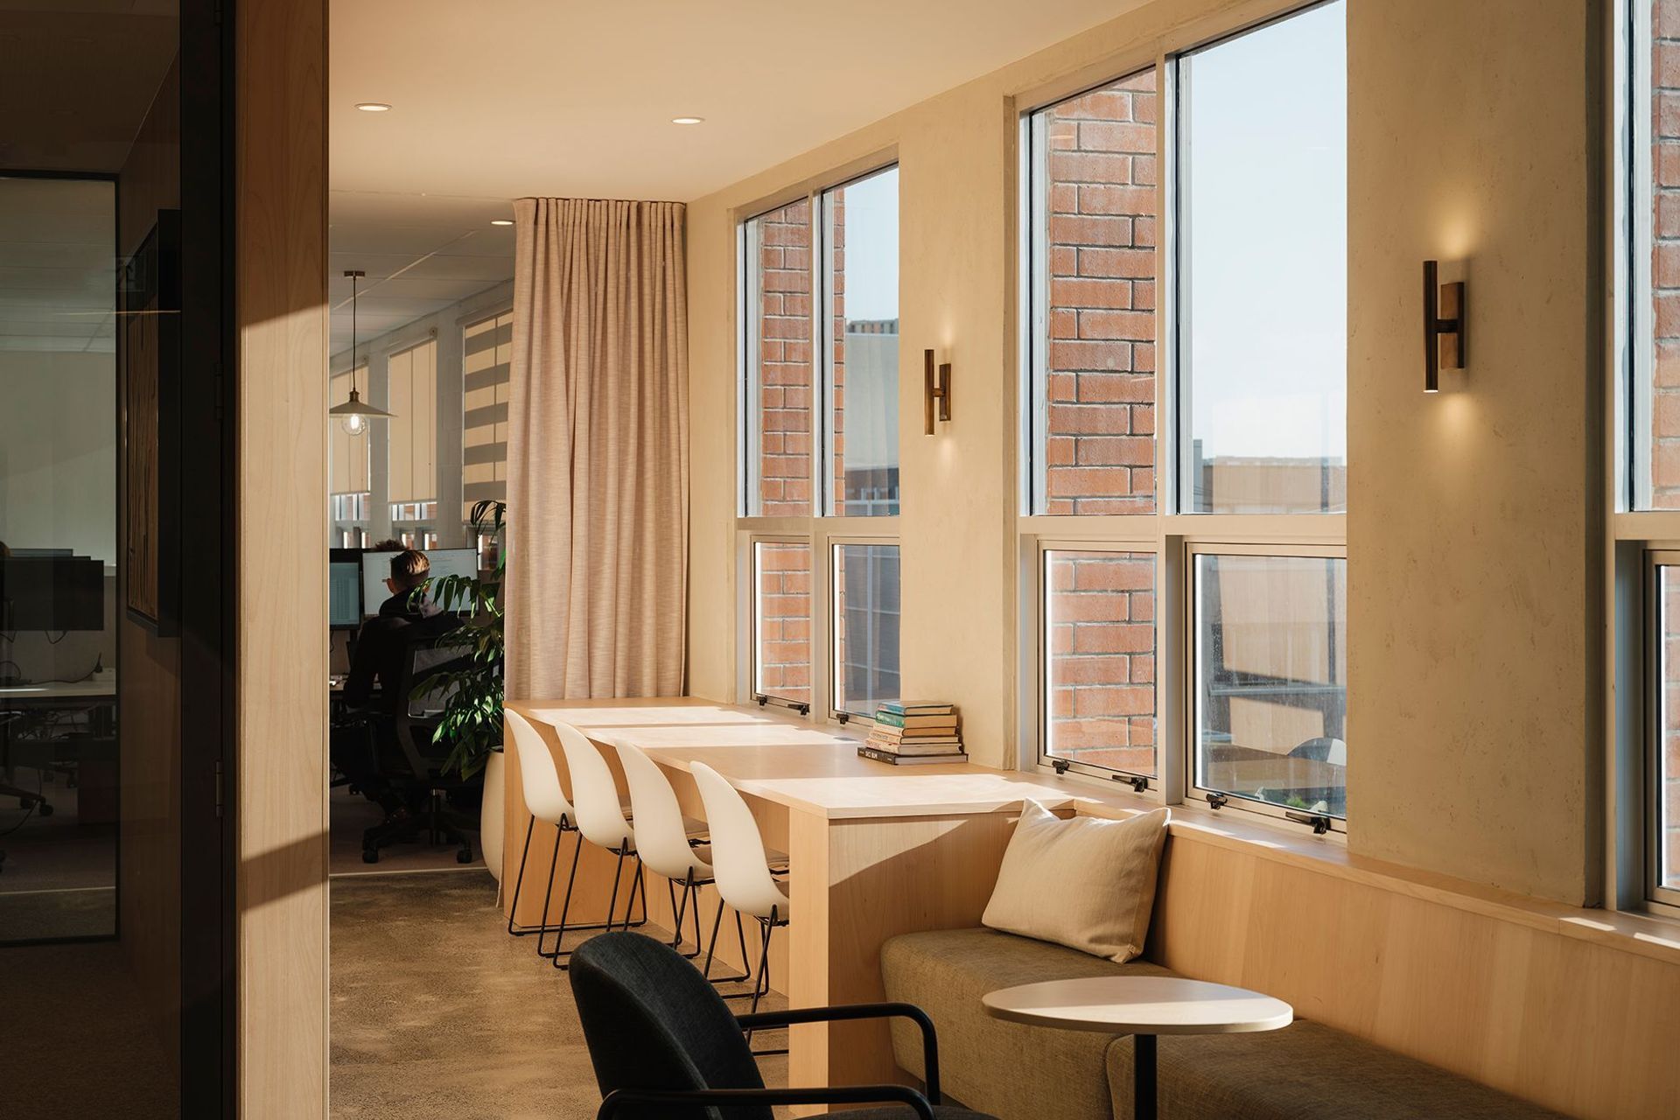
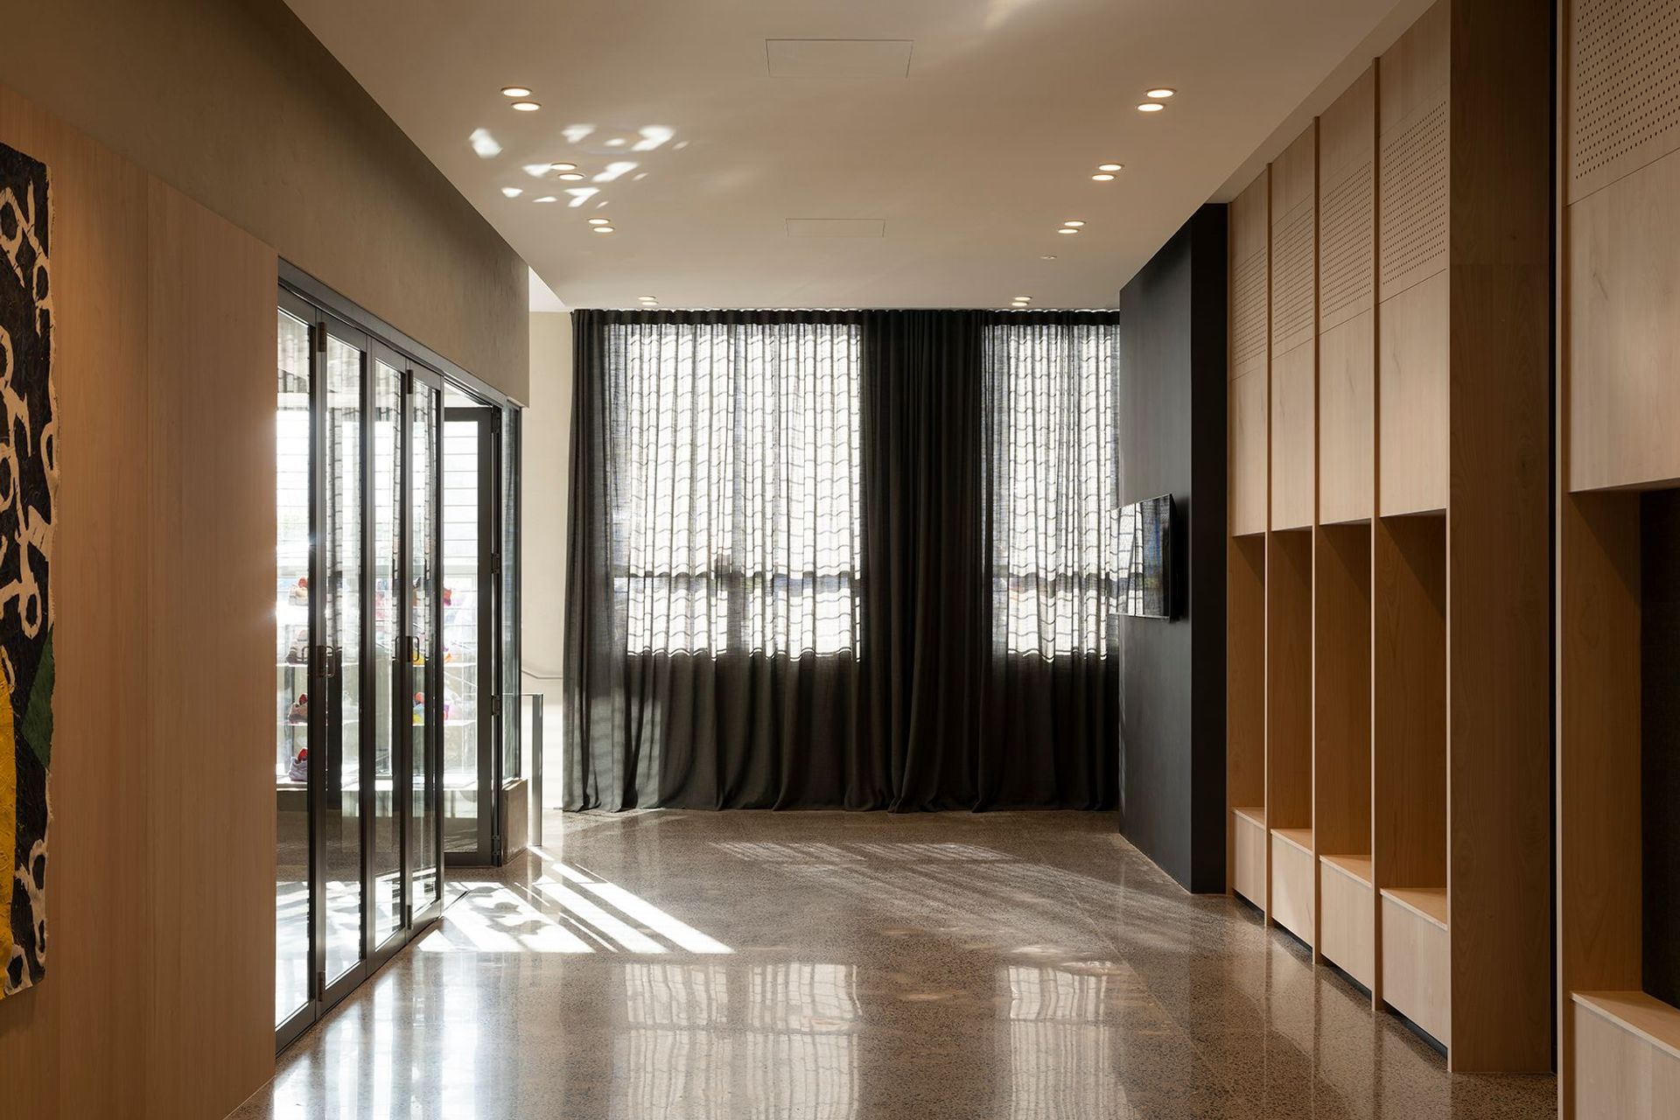
The design embraces natural daylight, with expansive skylights drawing sunlight into the heart of the space. Biophilic principles guide the integration of natural materials, filtered light, and views to the outdoors—creating an atmosphere that is both invigorating and serene, and fostering a sense of calm, focus, and overall well-being.
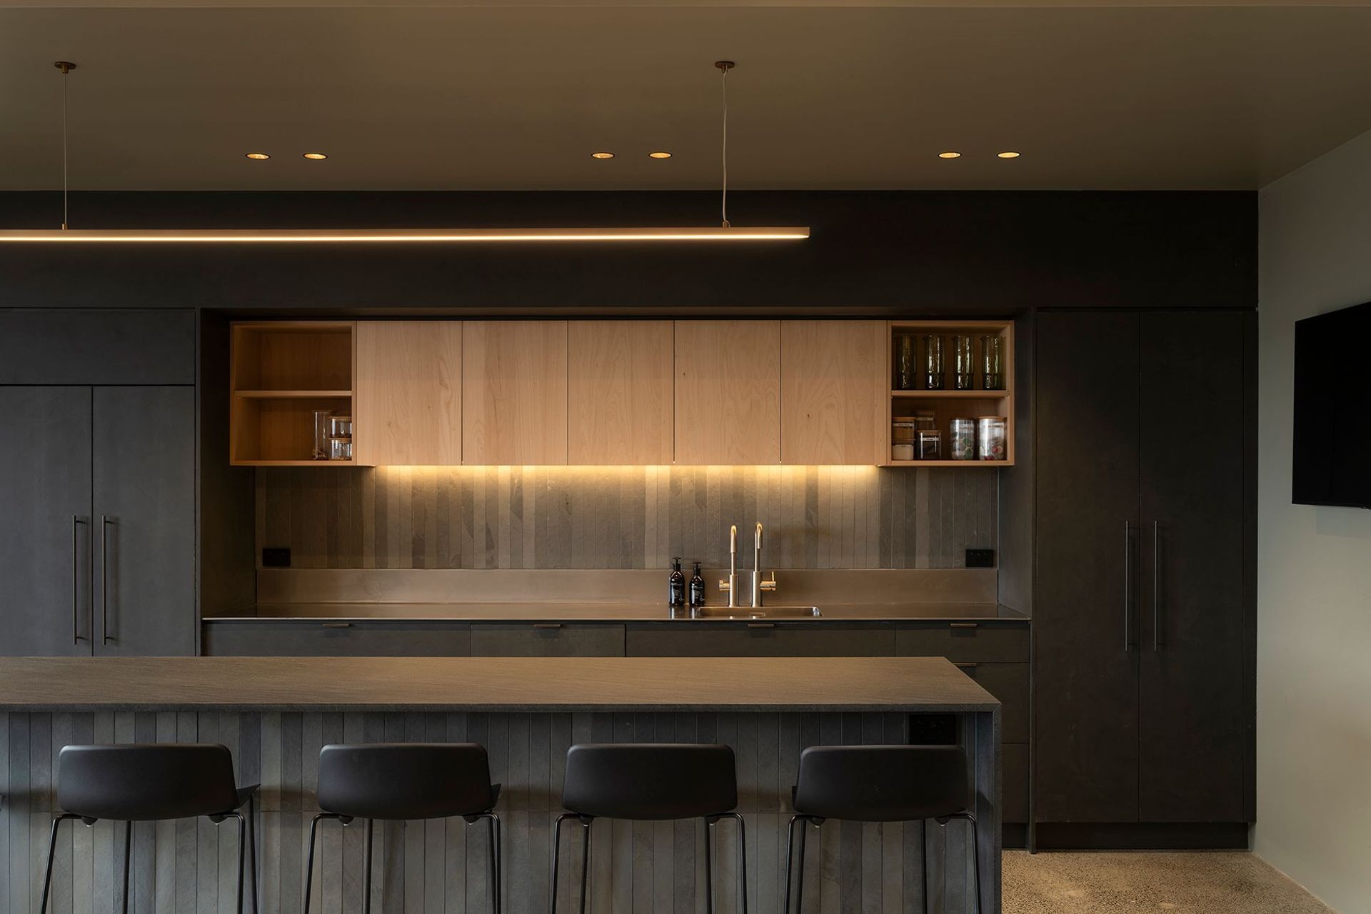
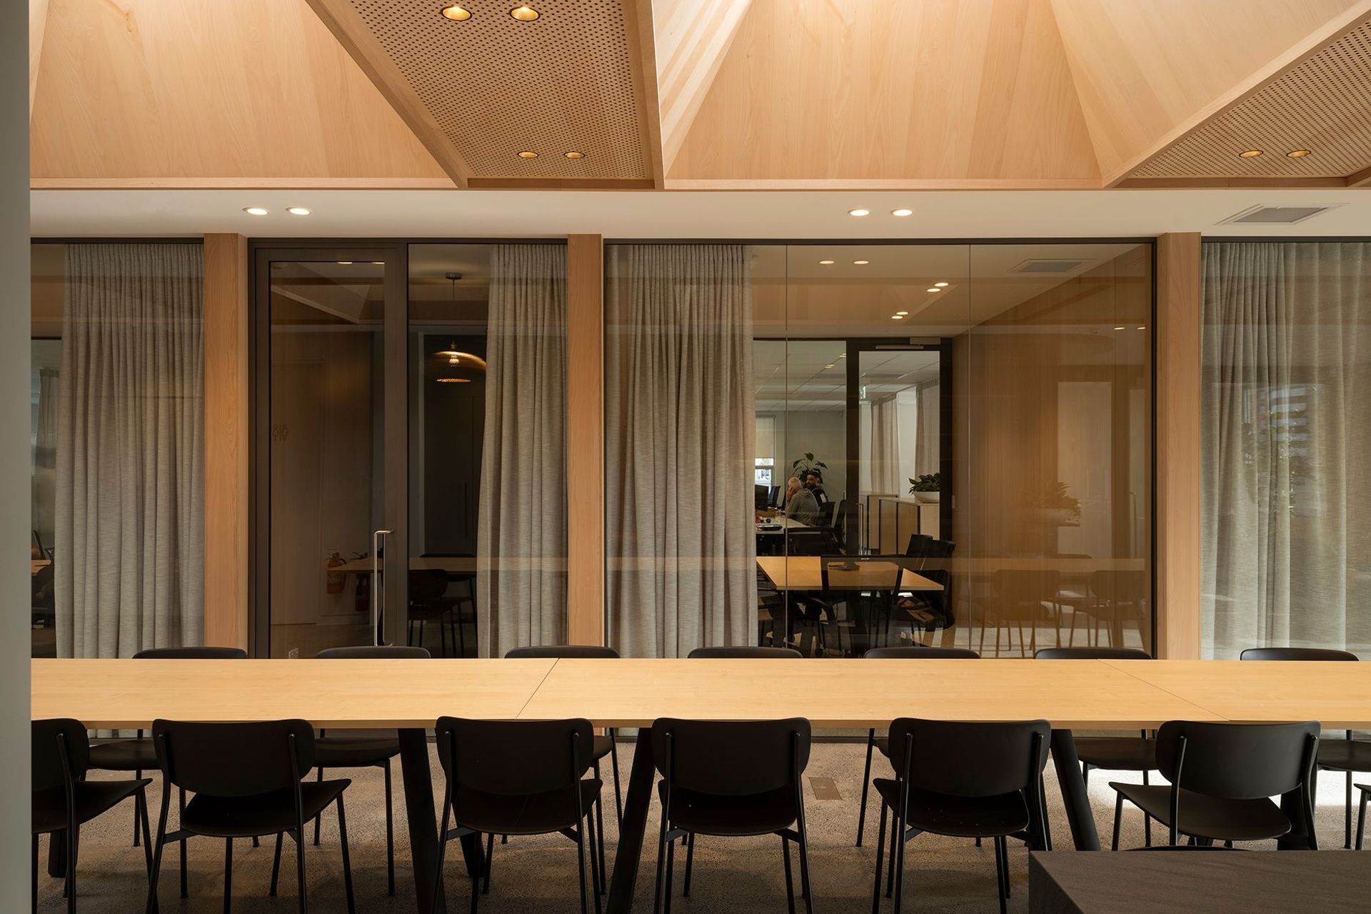
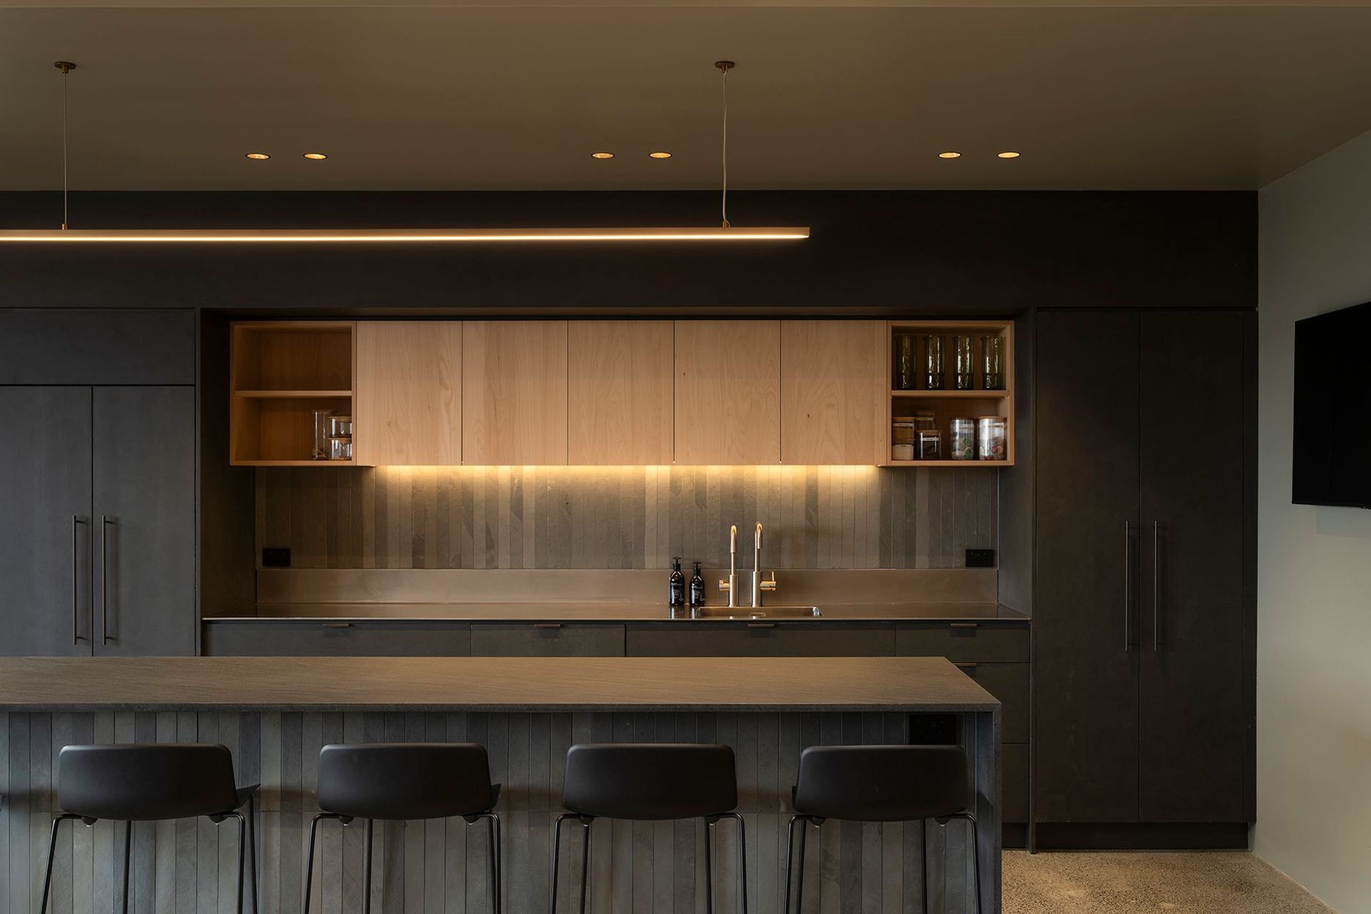
The office is conceived as a “home away from home”: a welcoming, flexible environment that nurtures creativity, collaboration, and comfort. Carefully designed social spaces encourage spontaneous interaction and team bonding, while quieter zones provide opportunities for focused work and restorative retreat.
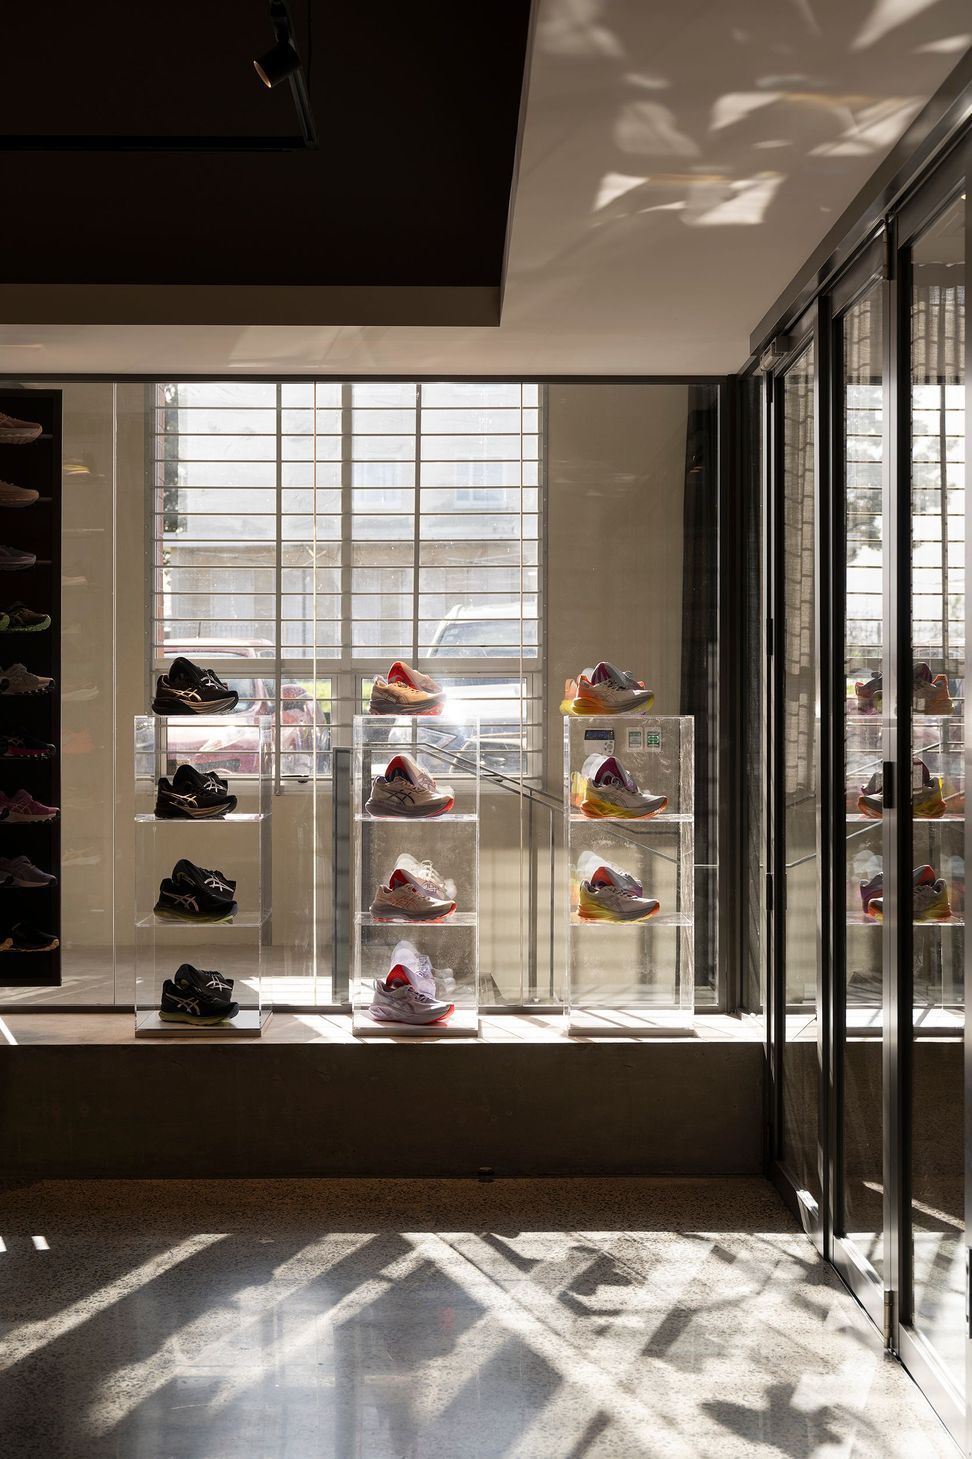
The showroom is equally adaptable, designed to connect, expand, or enclose depending on the client’s functional needs. Balancing functionality and emotion, the design cultivates a harmonious workplace—blurring the lines between indoor and outdoor, work and leisure, performance and rest.
- Completed
- 2025
- Price range
- $0.25m - $0.5m
- Building style
- Contemporary
- Client
- BW




Like this Project?
Hire T Plus Architects
Professionals used in
this project
The practices and trades credited on this project.



More projects from
T Plus Architects
Other work by T Plus Architects, across every category they build in.


More in
Interiors
Everything else in Interiors, from every practice on ArchiPro.


Next Project
Keep scrolling