

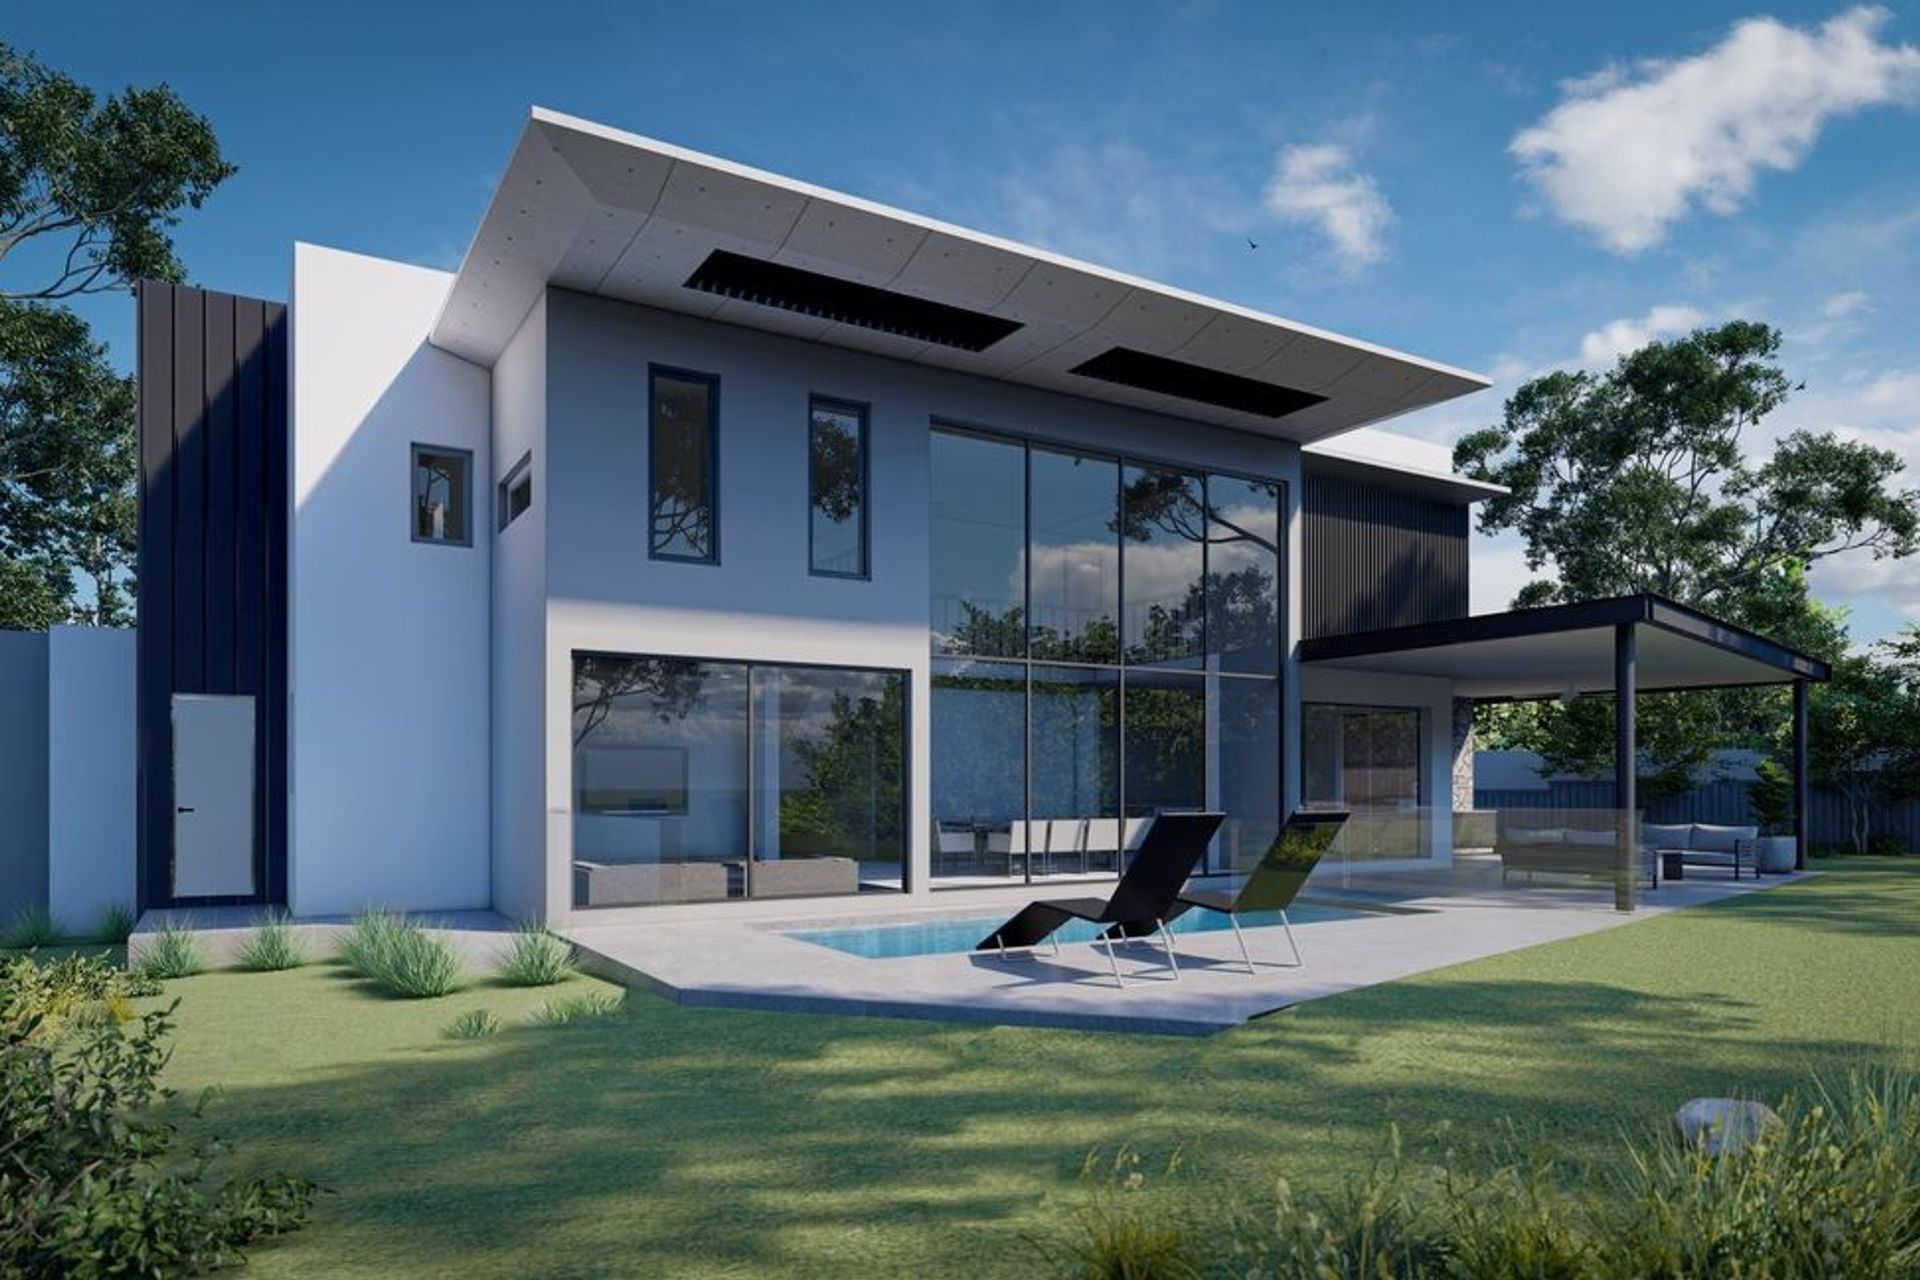
A bold luxury home in Kellyville, featuring an open-plan design with abundant natural light, a central living area with a striking void, and seamless indoor-outdoor transitions overlooking a stunning swimming pool.
The client was presented with a complex site and worked closely with us through multiple design iterations to tick all the boxes of their brief requirements. The result is a bold luxury home in its contemporary forms, materials and finishes.
It was essential to our clients to make use of every square inch of the site whilst also creating an open plan luxury lifestyle with natural light filtering into most areas of the home with large centralised voids.
A stand out feature of the project is a centralised, primary living area with a large void to the first floor. Large floor to ceiling glazing adds to the open living, overlooking the swimming pool's water, creating a seamless transition from indoor to outdoor living.


Like this Project?
Hire Furfaro Architects
Professionals used in
this project
The practices and trades credited on this project.

More projects from
Furfaro Architects
Other work by Furfaro Architects, across every category they build in.


More in
Single House
Everything else in Single House, from every practice on ArchiPro.


Next Project
Keep scrolling