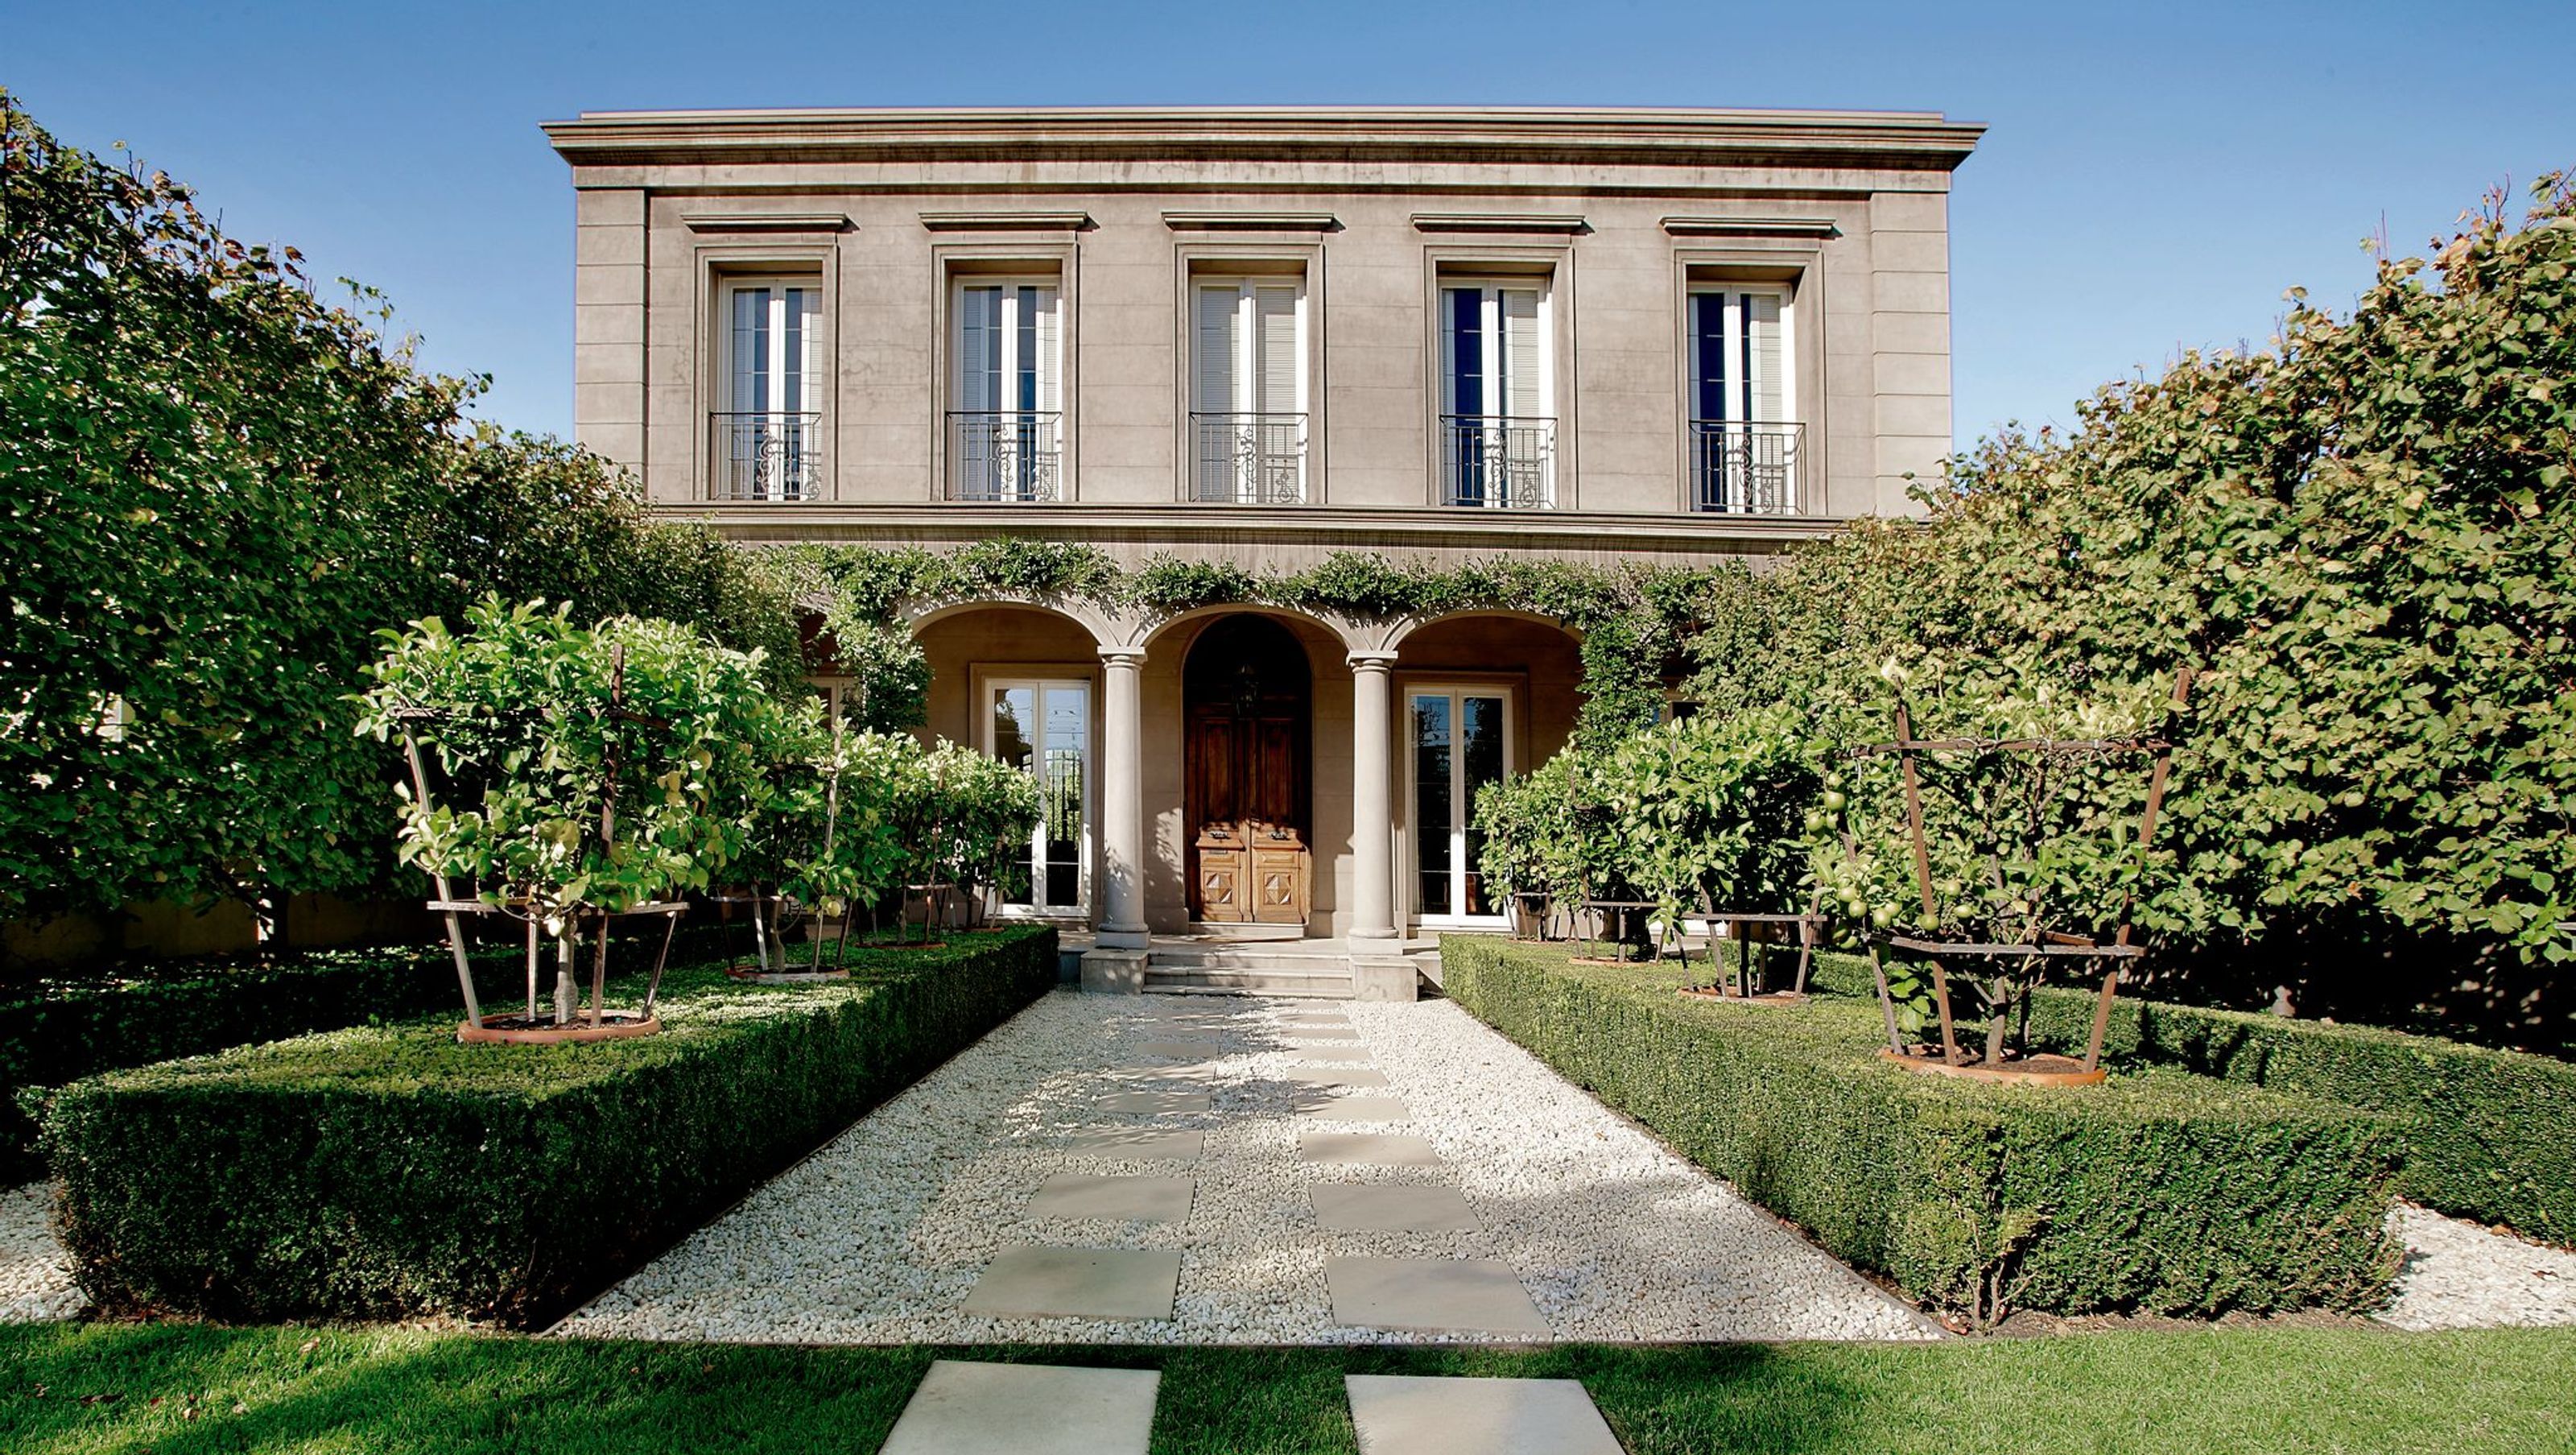

Kenley Court: A harmonious blend of traditional elegance and contemporary living, featuring a striking 19th-century Italian front door, custom steel-framed windows, and a thoughtfully designed layout that embraces light and outdoor access.
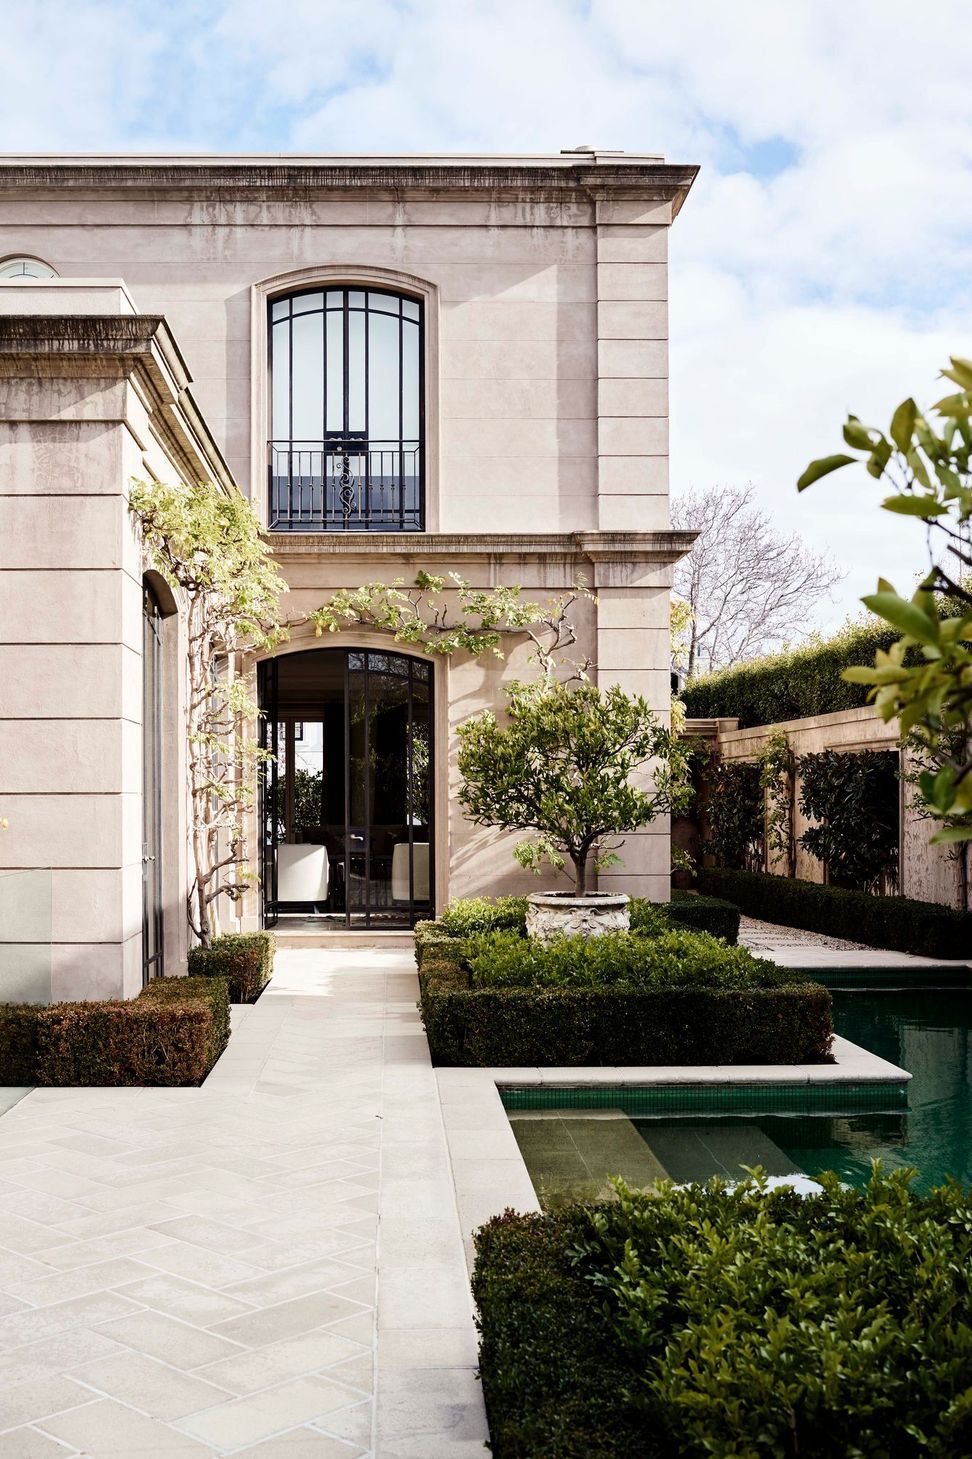
Kenley Court is set on substantial land in the Melbourne suburb of Toorak and presents a façade of restrained grandeur and formality.
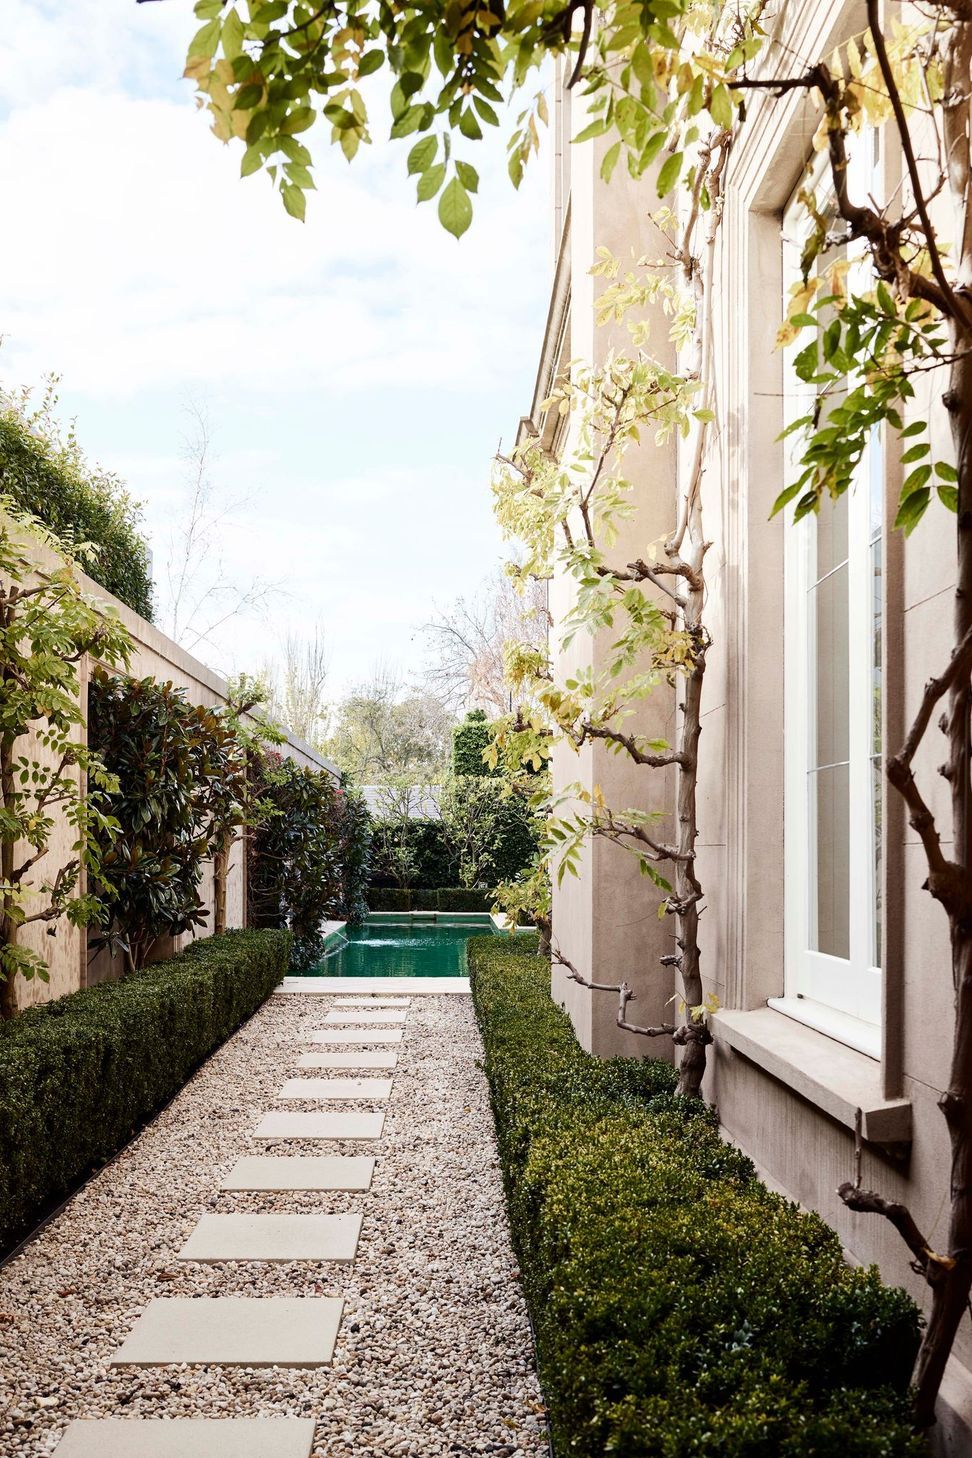
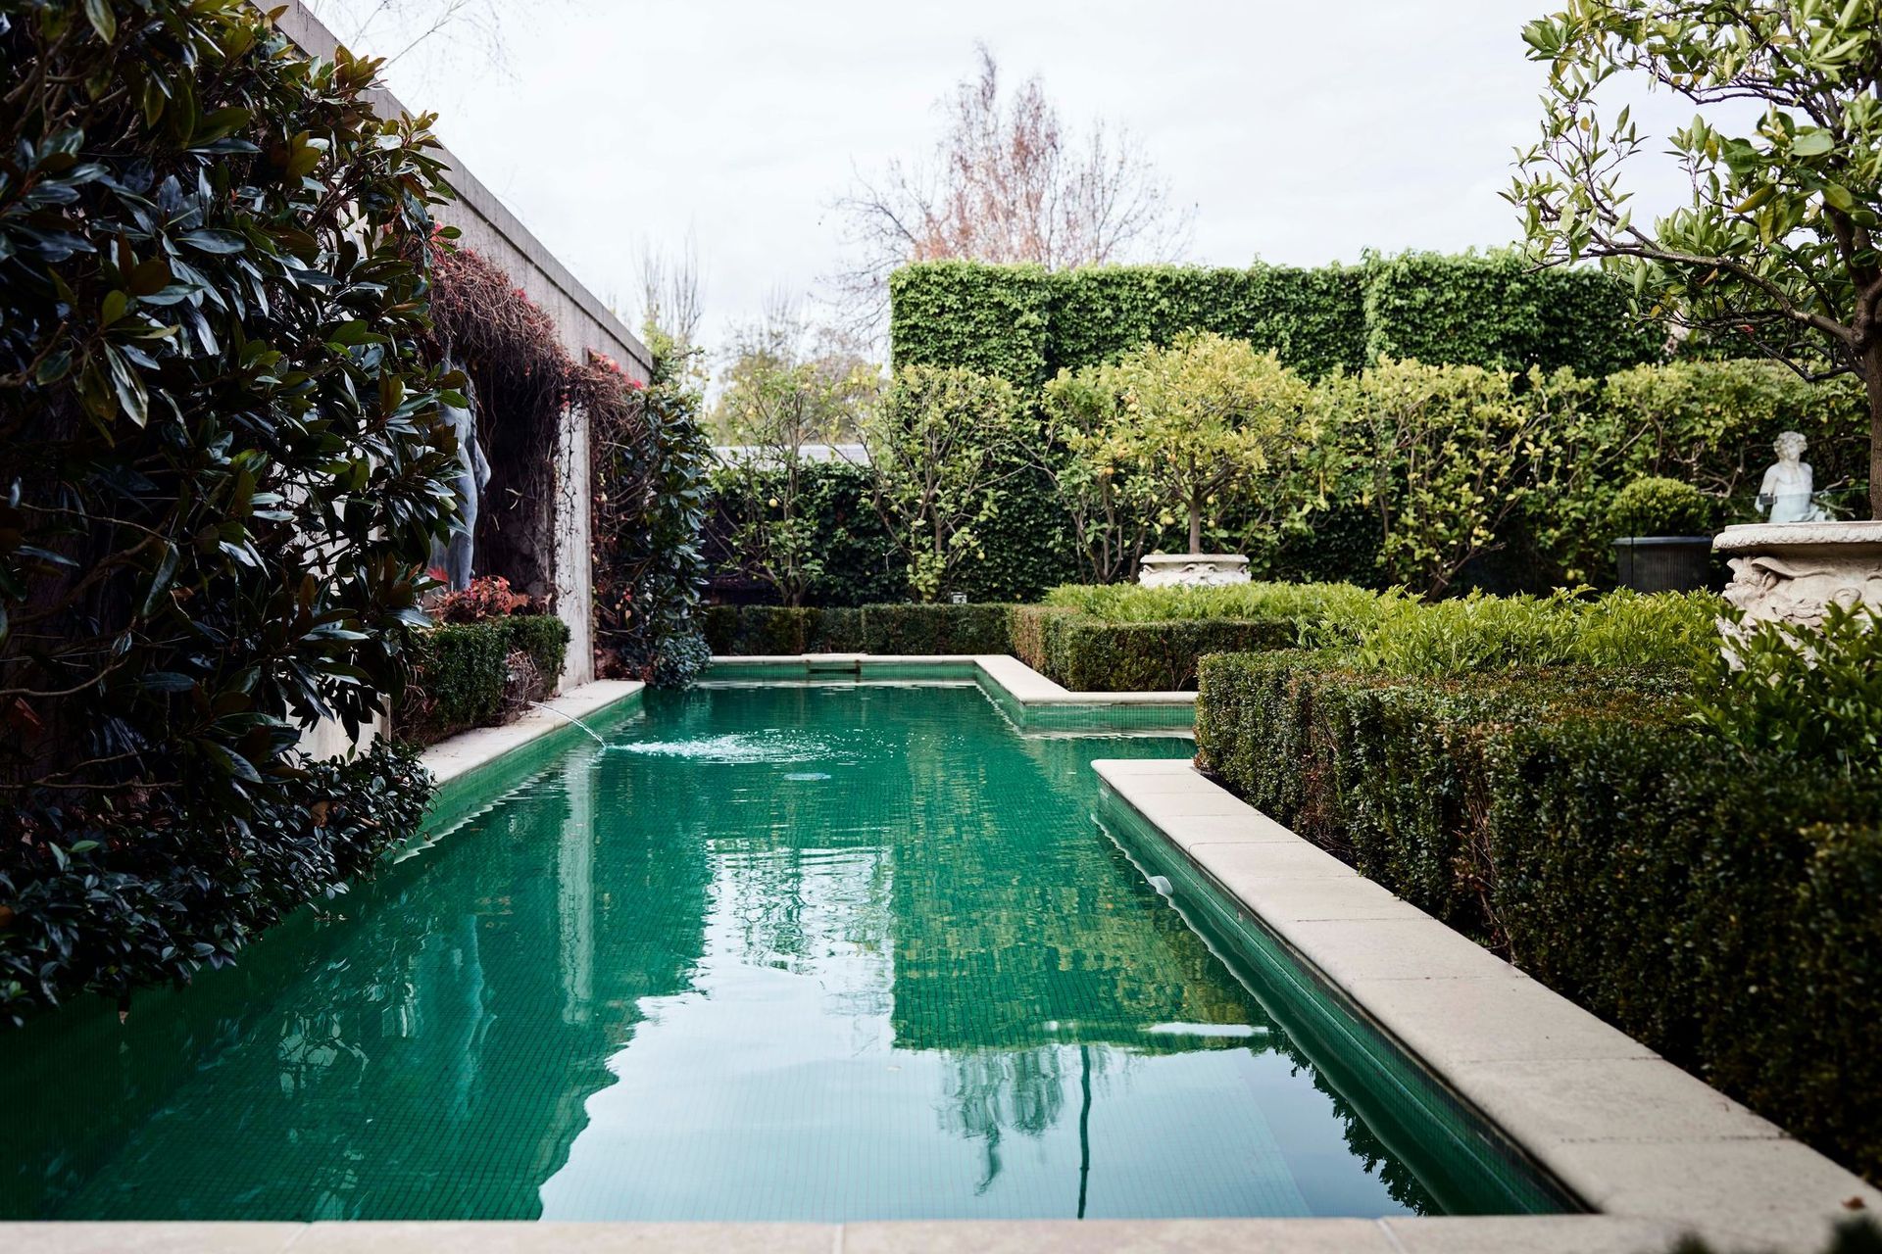
A colonnade of fruit trees relaxes the approach to the house through a gravel path and a mannered garden. There is also an extensive vegetable patch in the rear garden.
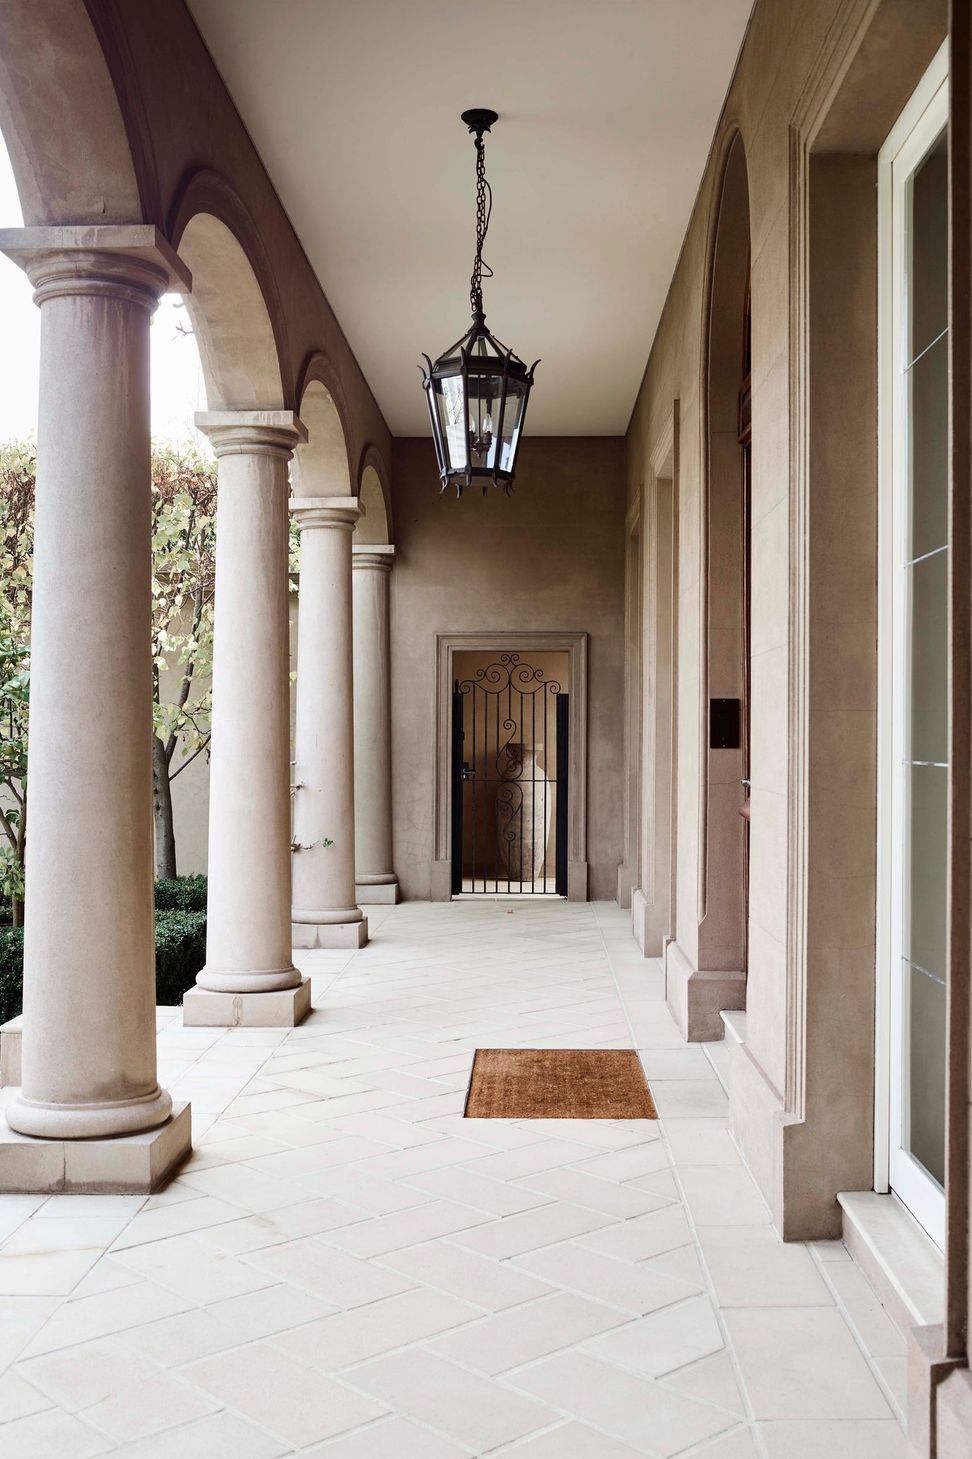
The extraordinary front door is pivotal to the project in terms of its heritage and proportion. Sourced by Rob Mills, from a prestigious antique dealer in Melbourne, the 19th-century Italian door sets the scene and the scale. Framed by columns, which form a deep loggia, it ensures that the sense of arrival feels complete.
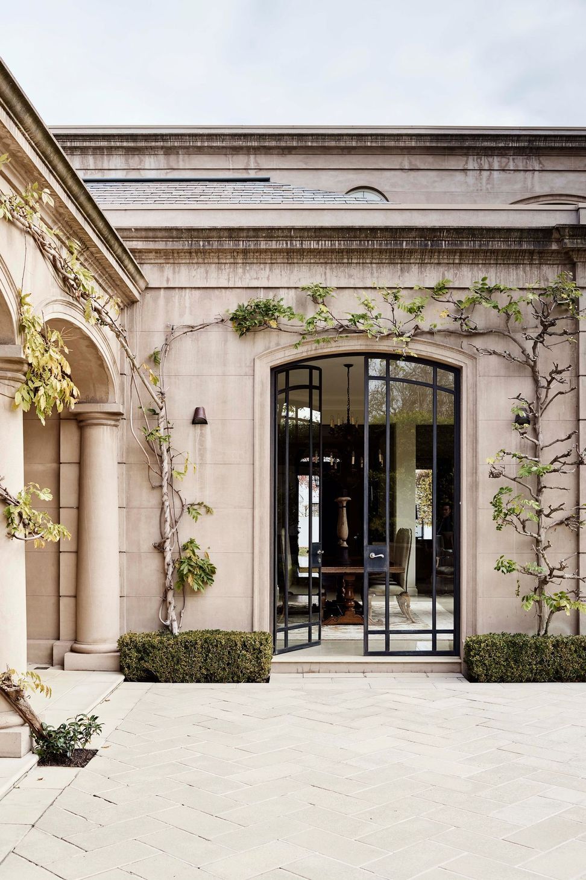
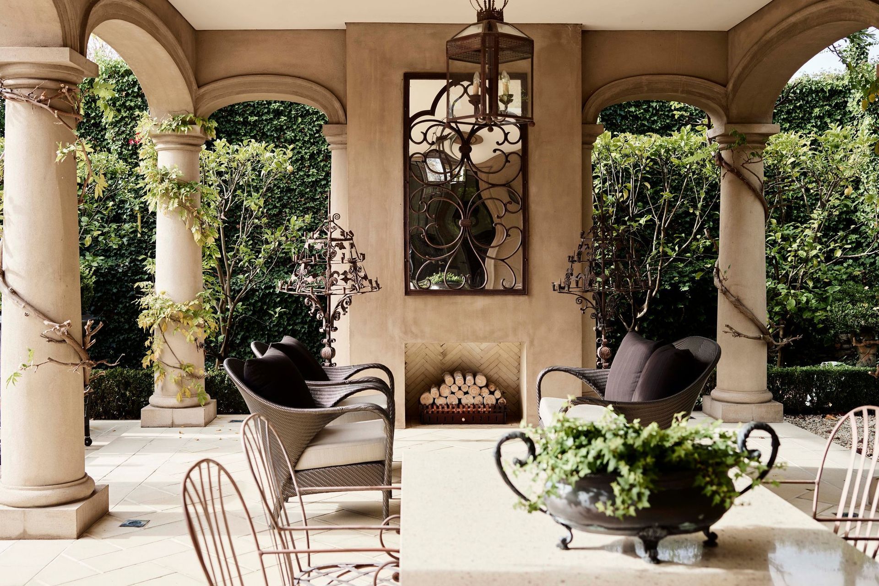
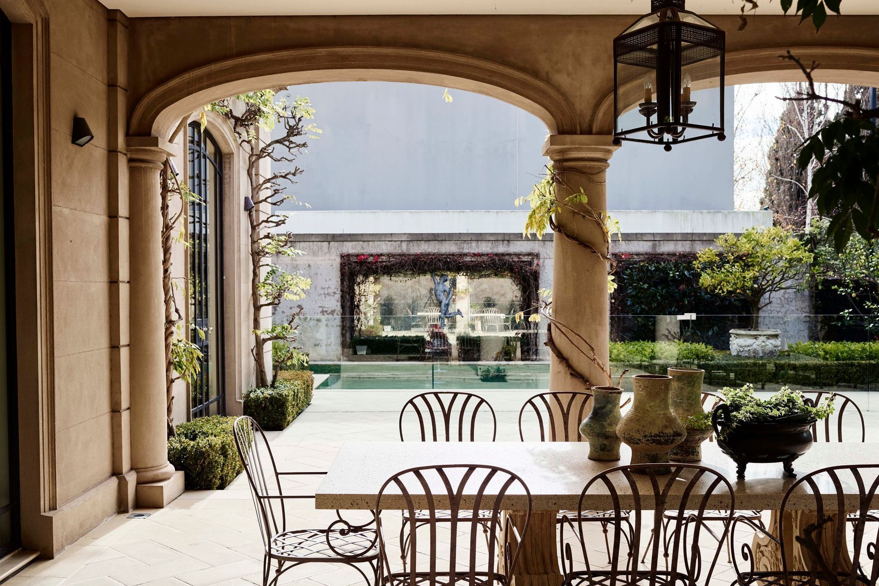
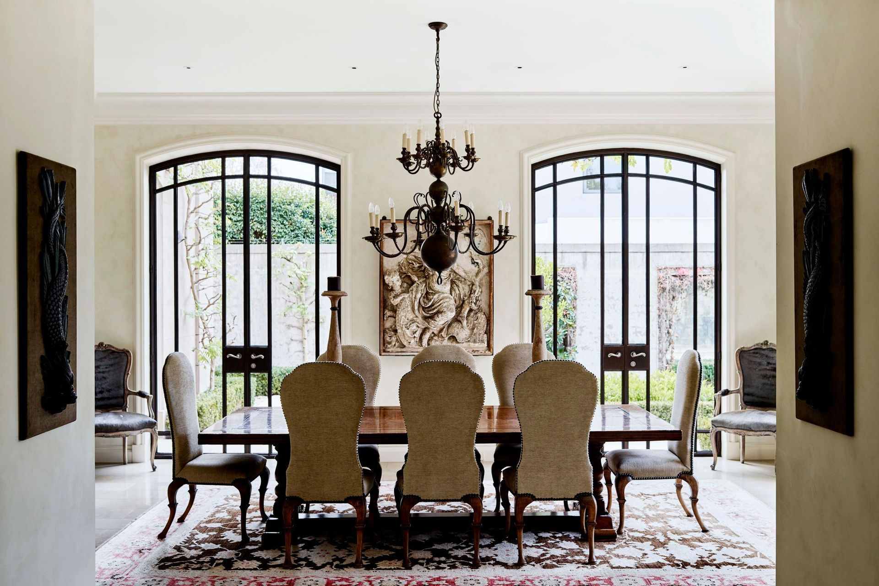
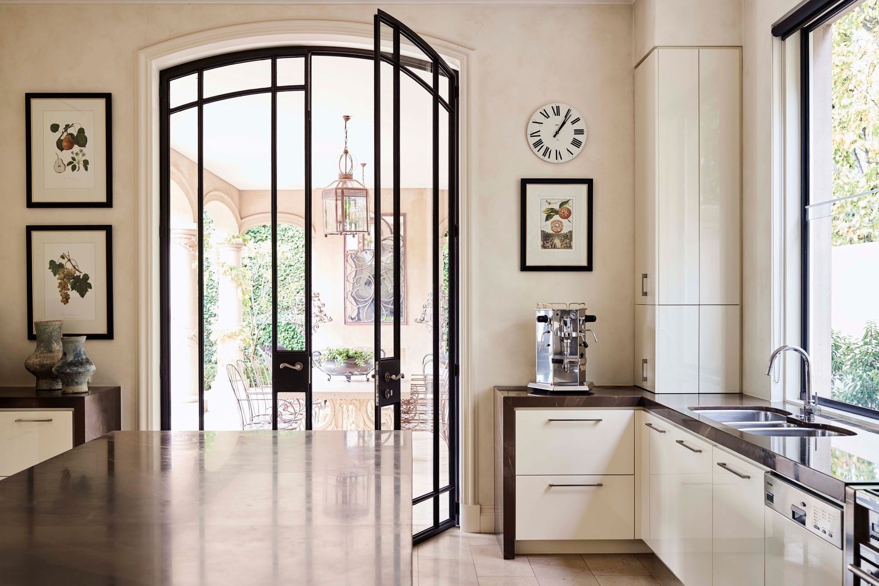
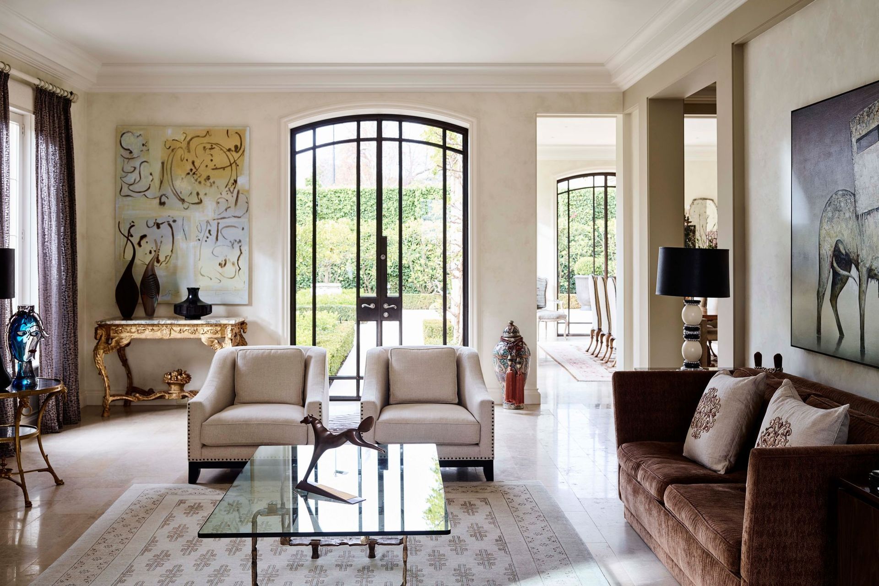
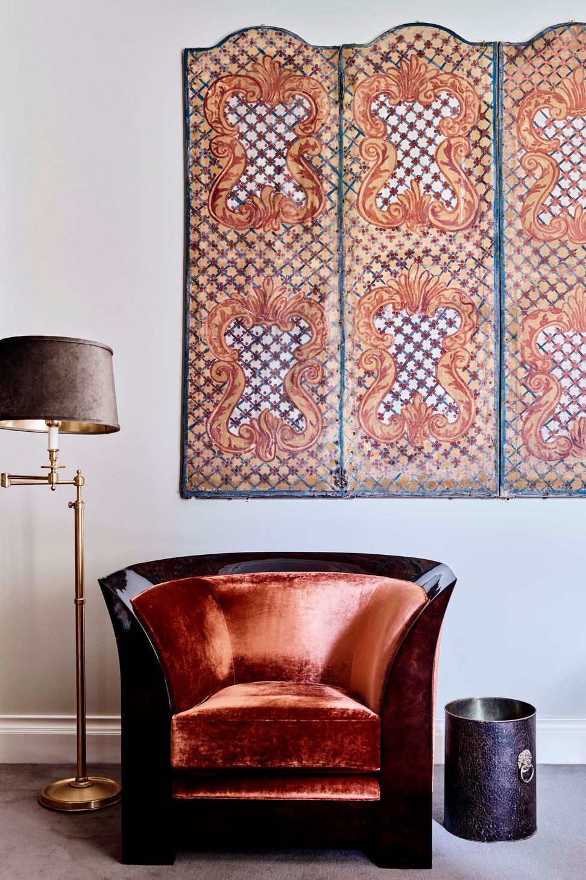
While traditional in style, the floor plan of the house is contemporary in its flow and in providing access to light and the outdoors. Generous custom-designed, steel-framed windows and doors work in tandem with an interior of render and stone, executed by the best Italian craftsmen. The result is an elegant space for contemporary living in a design that reflects the client’s heritage and aspiration and allows them to personalise with their own taste in furniture and art.
Photography: Mark Roper

Like this Project?
Hire Rob Mills Architecture & Interiors
Professionals used in
this project
The practices and trades credited on this project.

More projects from
Rob Mills Architecture & Interiors
Other work by Rob Mills Architecture & Interiors, across every category they build in.


More in
Luxury Homes
Everything else in Luxury Homes, from every practice on ArchiPro.


Next Project
Keep scrolling