

A harmonious extension of a Victorian house in Kensington, featuring an organic structure with a unique triangular glazing pattern that enhances the connection between indoor and outdoor spaces, reflecting the client's design sensibility through innovative shapes and detailing.
We were briefed to create an extension for this large two storey Victorian house in Kensington. The client wanted integration between the house and the outside spaces allowing social interaction to flow seamlessly. Beyond the functional requirements, the client brief to Co-lab Architecture was simply 'we like shapes'.
The design solution was an extension that was in contrast with the existing heritage building. The main structural and visual lines of the building addition “grew” parasitically out of one single point in the back yard before wrapping themselves around the existing structure.
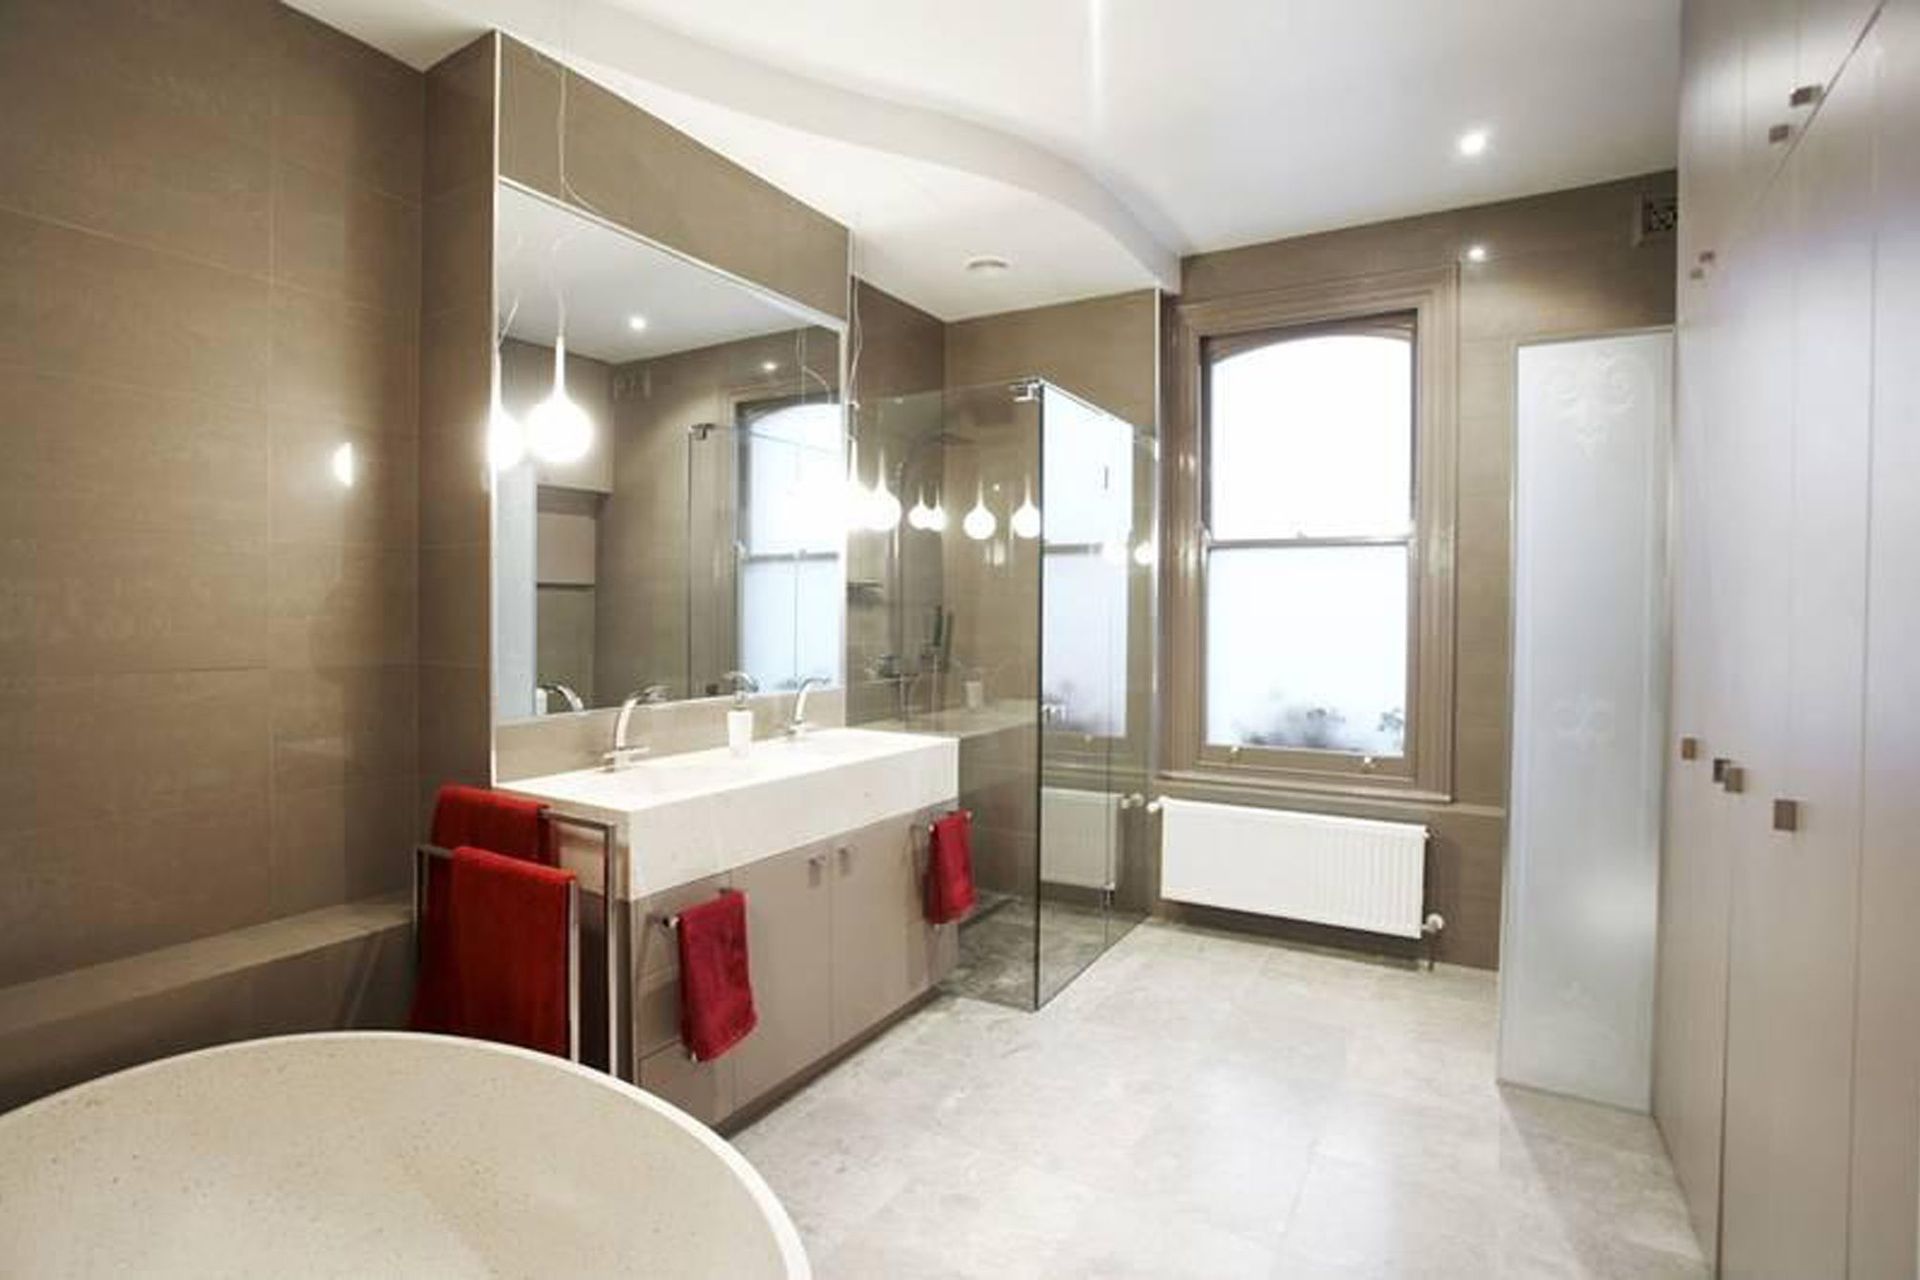
A triangular irregular glazing pattern was developed to connect the main structural lines, with the end result being an organic feeling structure. The interior design of the finishes, angles and detailing amplified the use of shapes as the defining feature reflecting the client’s design sensibility.



Like this Project?
Hire Co-lab Architecture
Professionals used in
this project
The practices and trades credited on this project.

More projects from
Co-lab Architecture
Other work by Co-lab Architecture, across every category they build in.


More in
Renovations
Everything else in Renovations, from every practice on ArchiPro.


Next Project
Keep scrolling