
Project team
- Narofsky Architecture
- Phillip Ennis
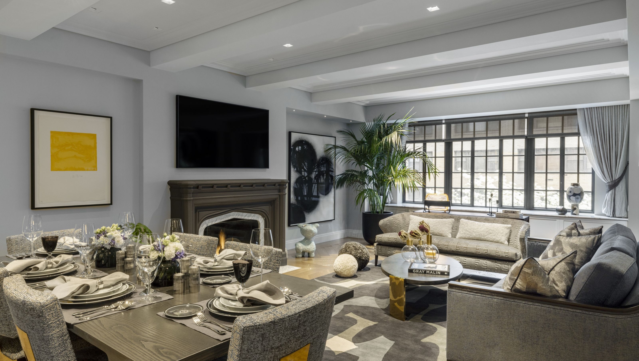
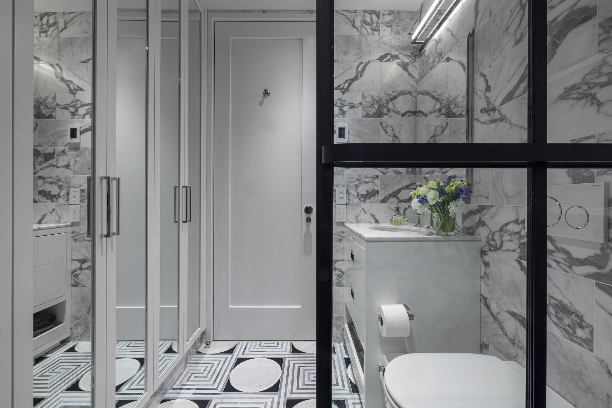
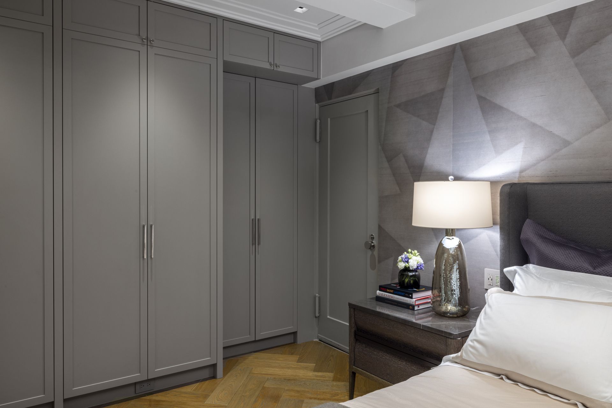
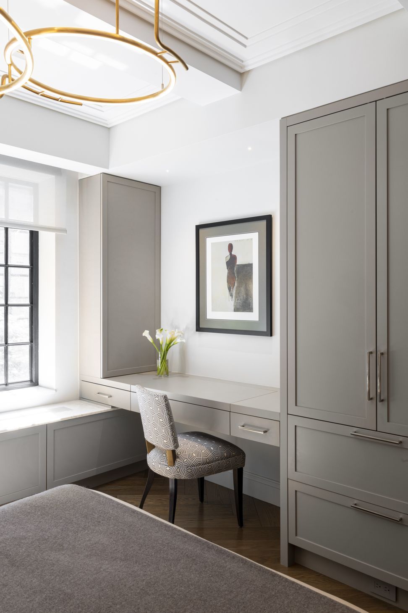
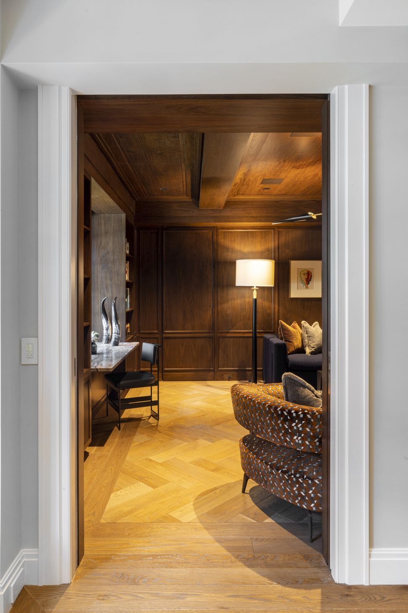
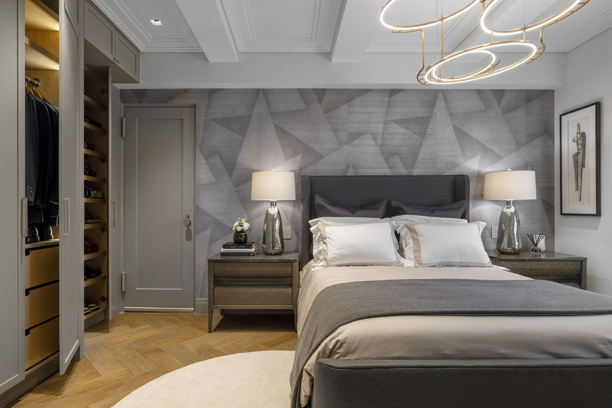
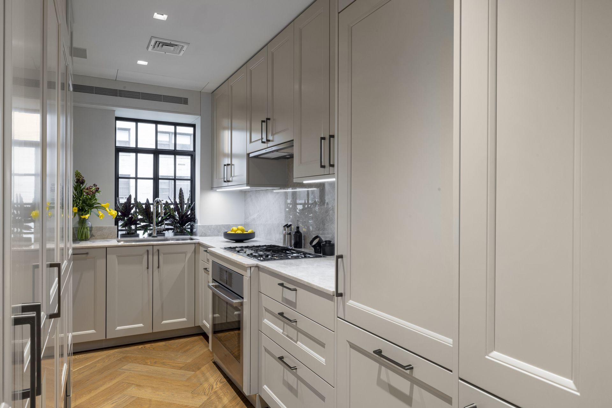
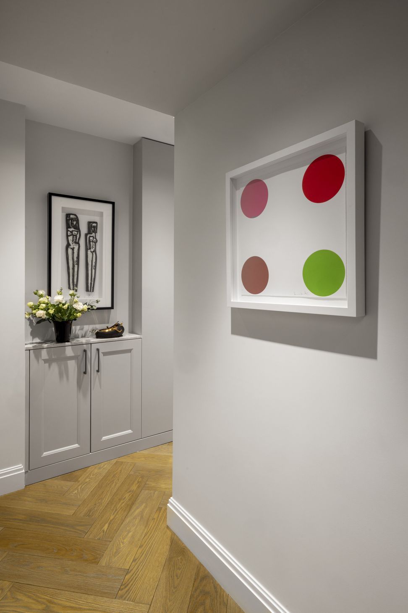
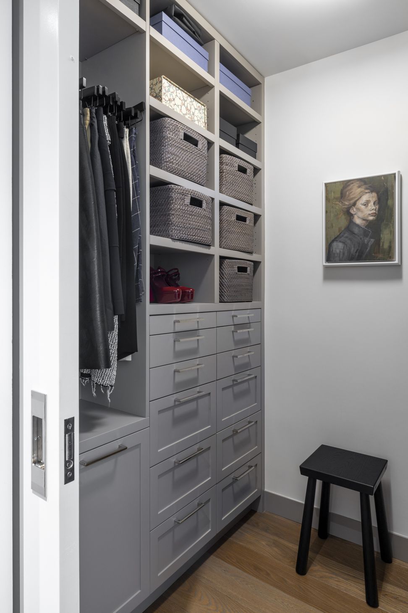
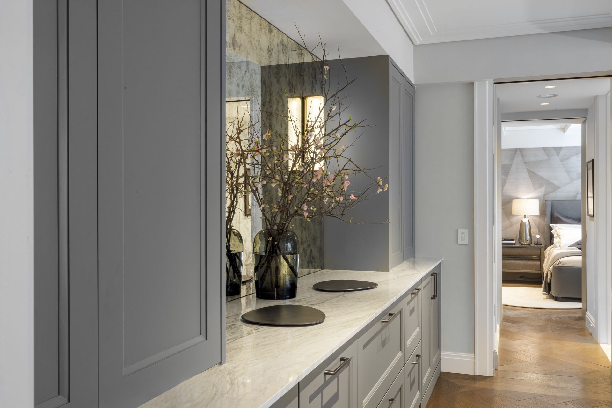
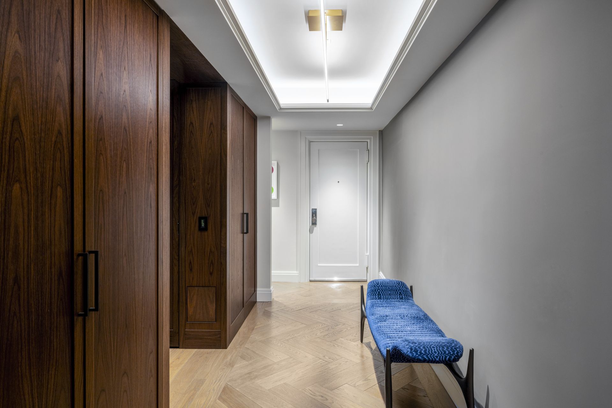
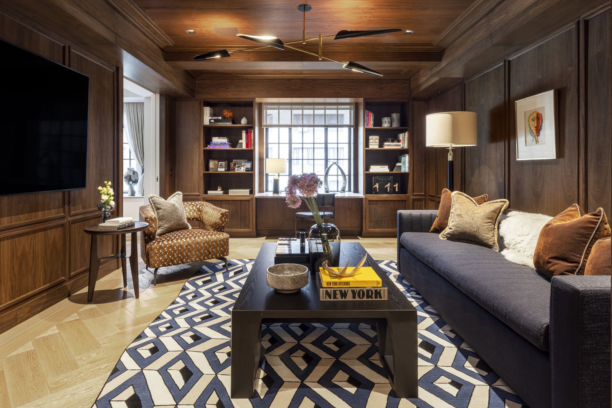
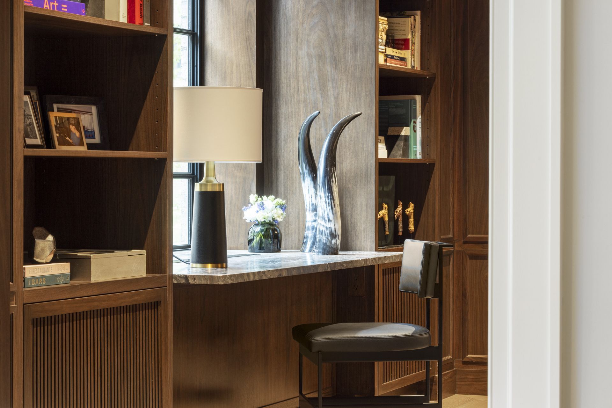
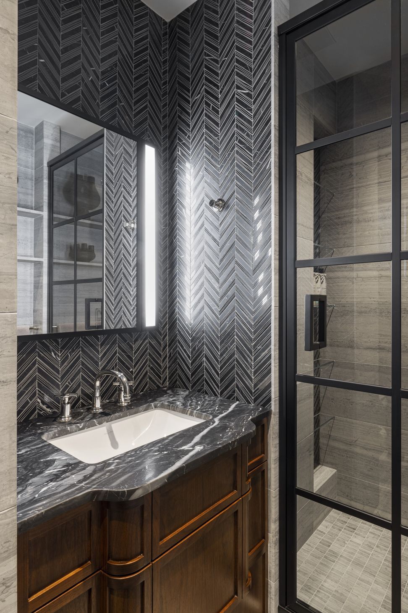
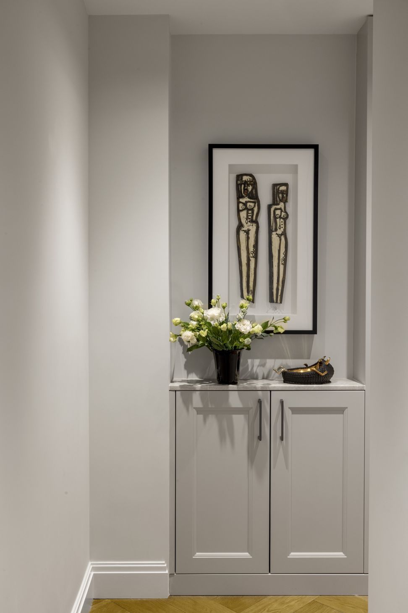
This NYC interior renovation reimagines a classic apartment with a refined balance of prewar character and contemporary functionality. The project pairs herringbone wood floors, layered ceiling details, and crisp architectural trim with custom millwork, integrated storage, and tailored lighting throughout. Rich walnut paneling defines the media/library, while marble-clad bathrooms, a streamlined kitchen, and highly organized dressing areas elevate the home’s day-to-day livability. A restrained palette of soft grays, warm woods, stone, glass, and black metal accents creates a polished, sophisticated residence with a distinctly New York sensibility.
- Completed
- 2022
- Building style
- Modern
Project team

Jennifer Rusch
Principal Interior Designer
Like this Project?
Hire Narofsky Architecture
Professionals used in
this project
The practices and trades credited on this project.

More projects from
Narofsky Architecture
Other work by Narofsky Architecture, across every category they build in.


More in
Apartments
Everything else in Apartments, from every practice on ArchiPro.


Next Project
Keep scrolling