
Project team
- Walter&Walter
- Ben Hosking
A thoughtful extension of a Victorian weatherboard cottage, featuring separate pavilions connected by light-filled courtyards, designed to enhance family living while honoring the original home's character and surrounding architecture.
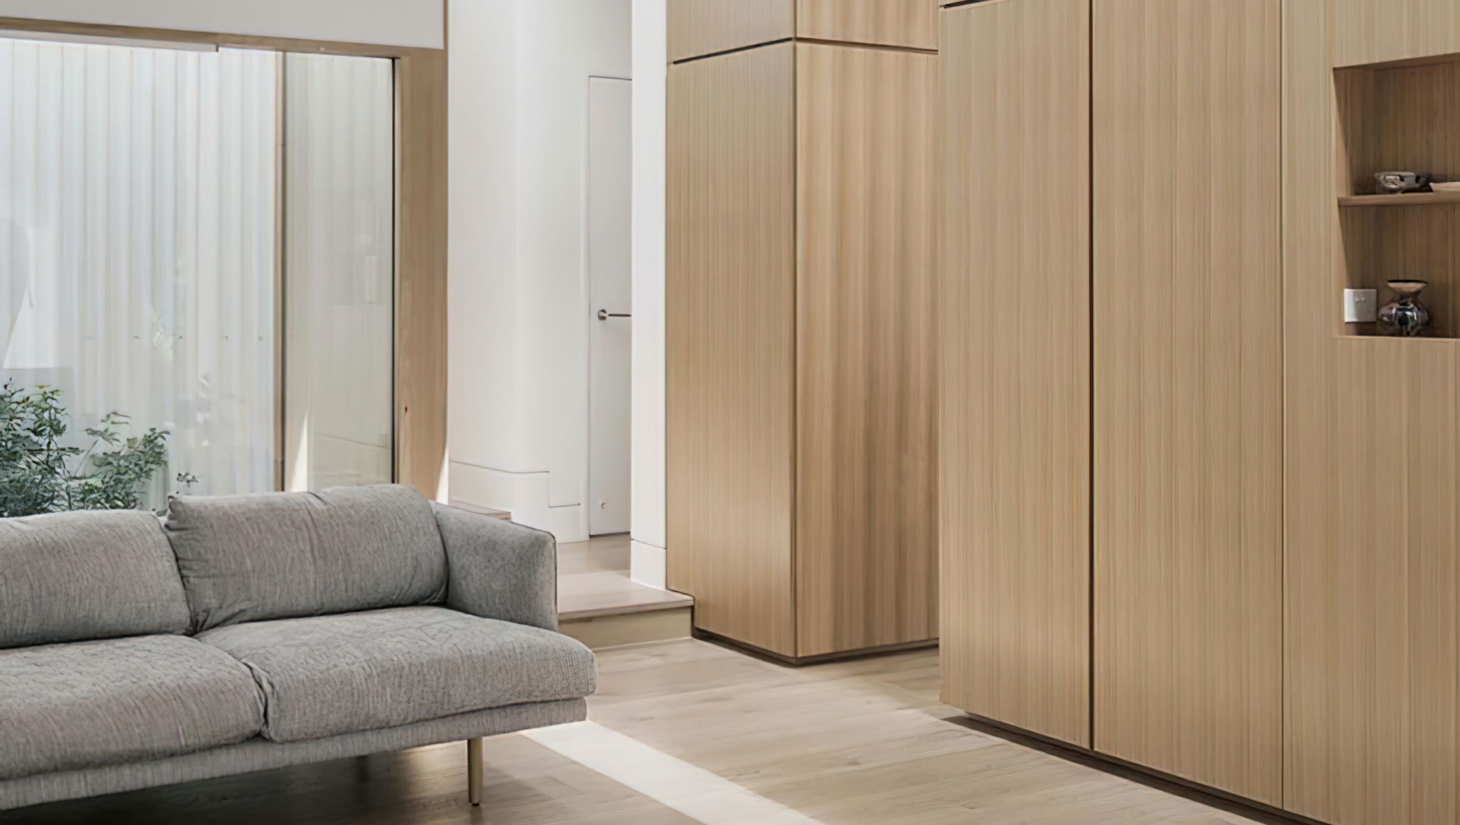
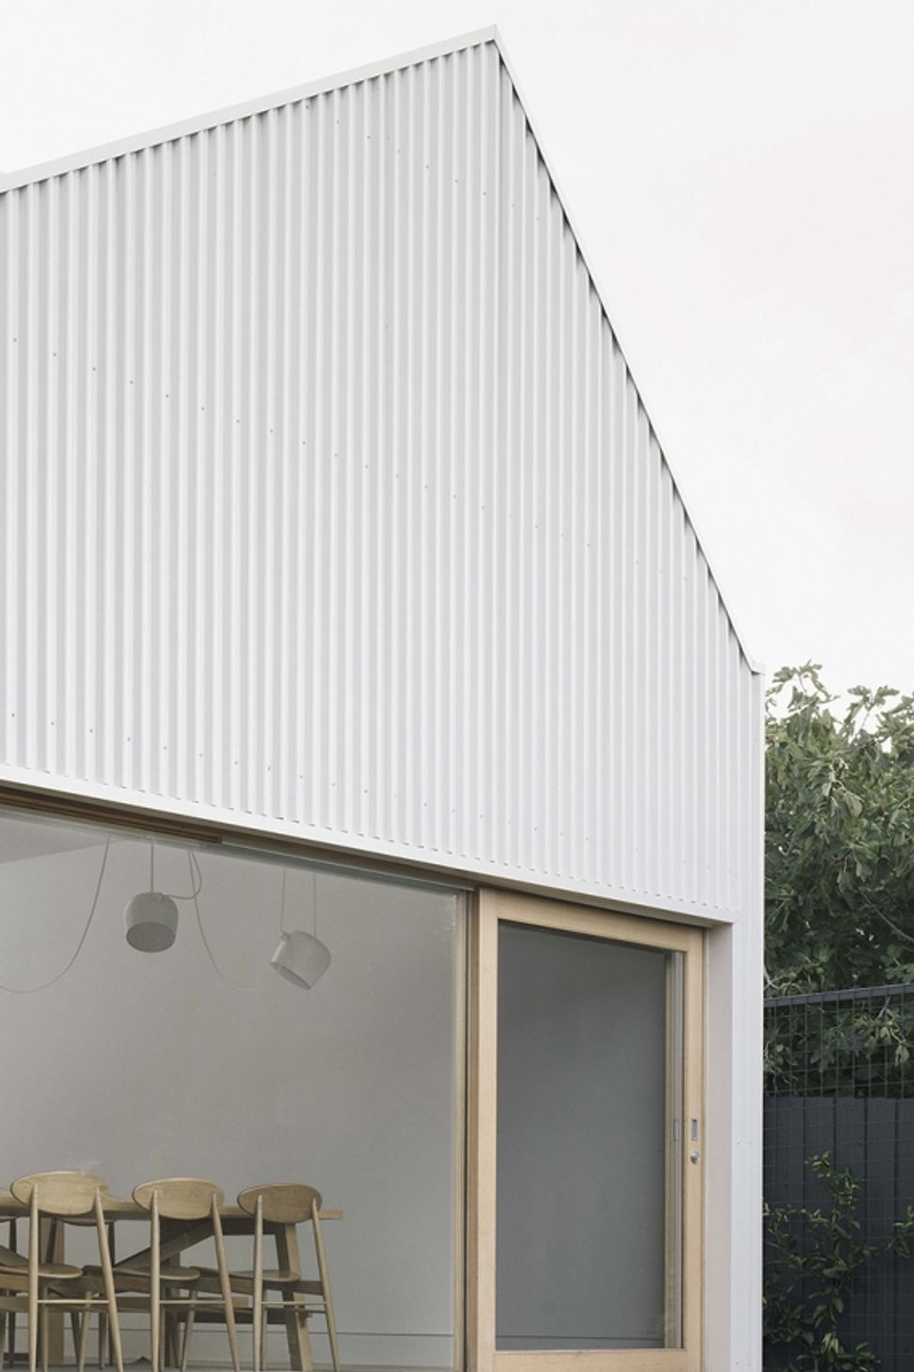
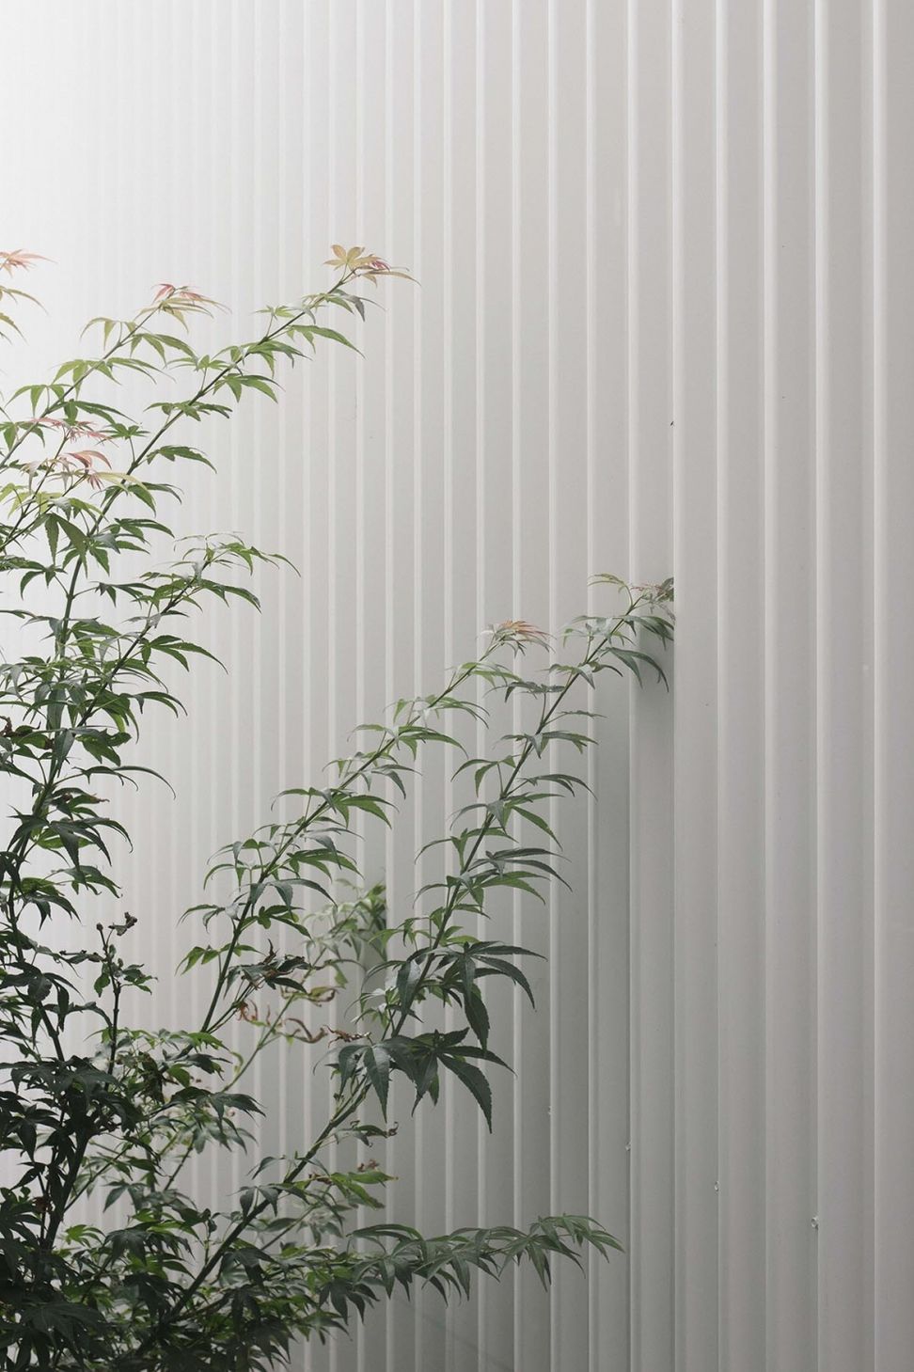
The addition to this home is an evolution of the existing Victorian weatherboard house referencing simple roof forms, humble materiality and a careful reinterpretation of the separate spaces of the existing home.
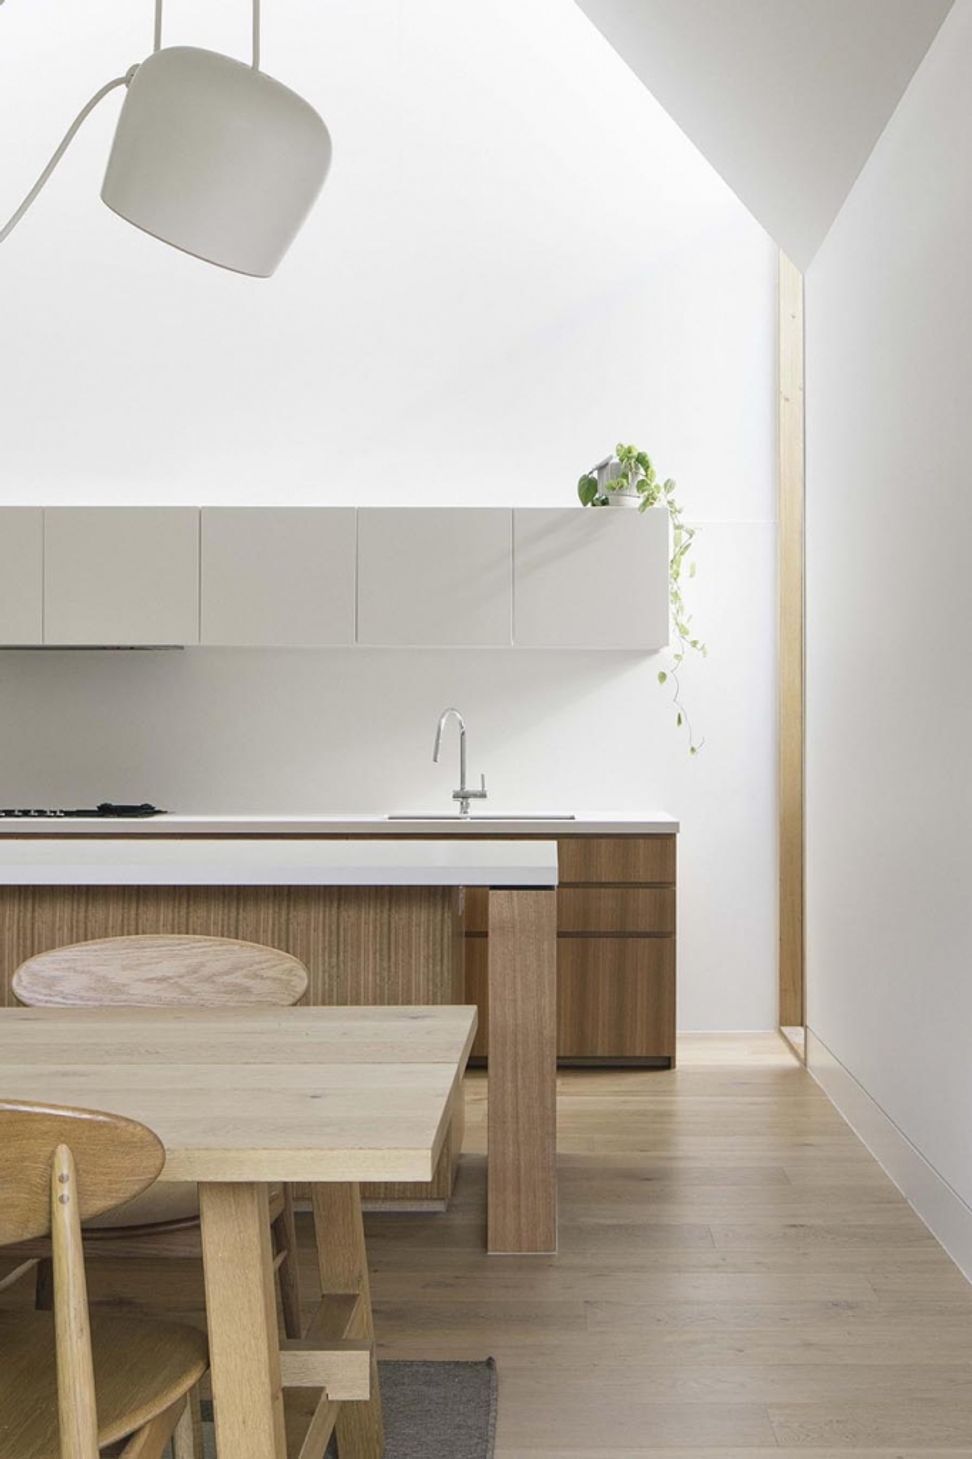
The brief for the home was to simply extend the existing house to support a growing family, to ensure the home was light filled while also capturing some qualities of the existing house.
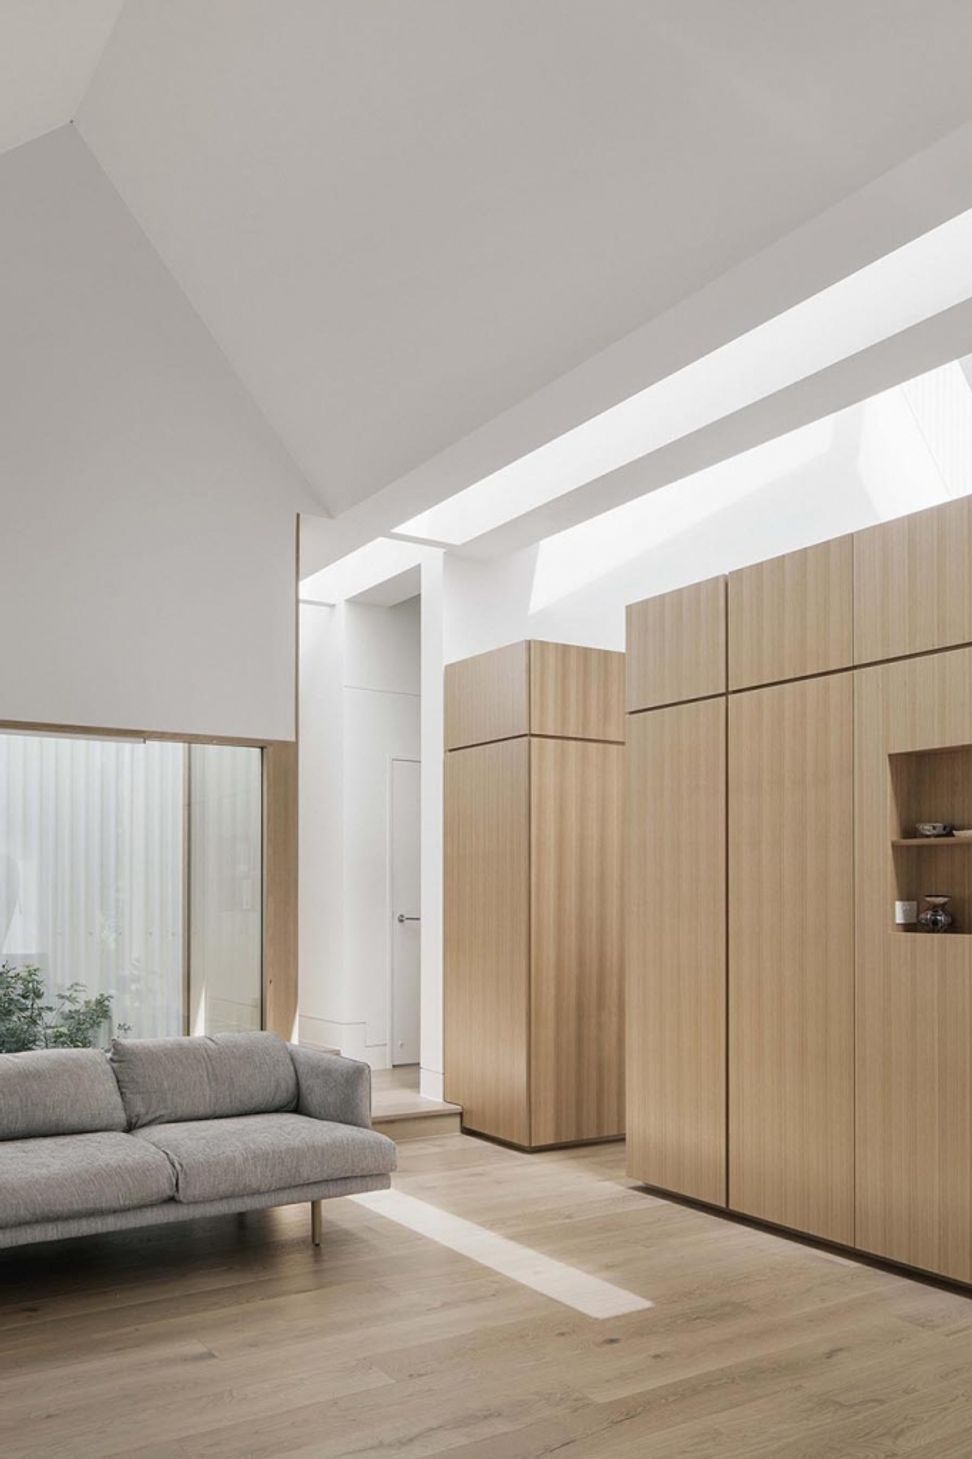
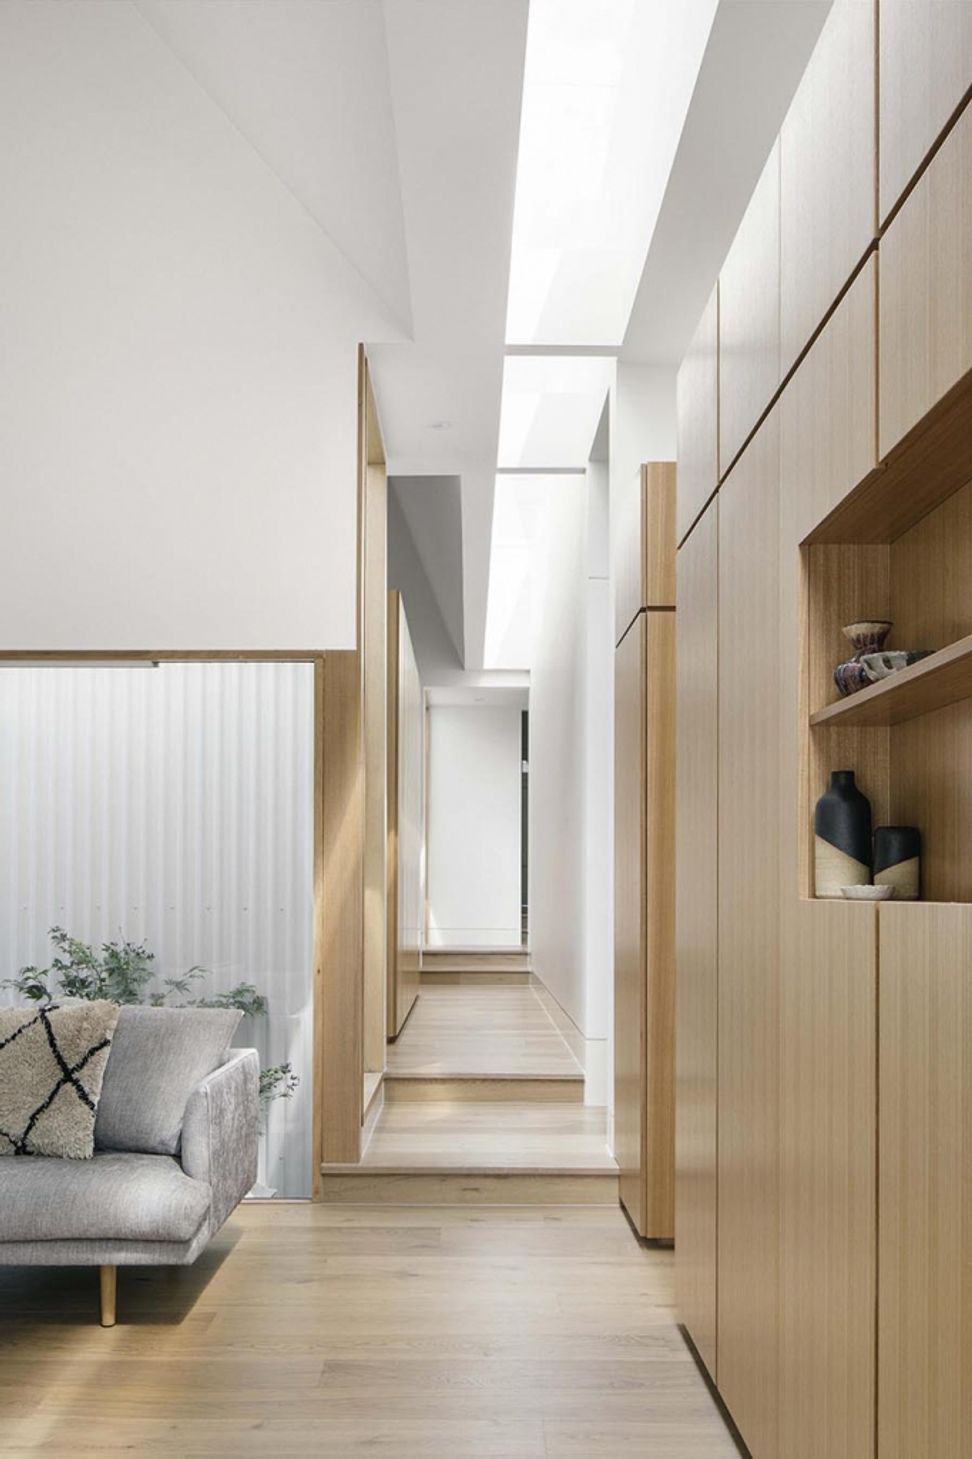
Our approach to this brief was to maintain the condition of separate rooms in the addition and pull them apart. Creating separate pavilions to the rear of the existing dwelling that are connected via circulation and enclosed by skylights. When the space between a pavilion is an outside space a courtyard fills the gap allowing the rooms a chance to breathe with light and air between the separate rooms of the new addition.
Above each pavilion is a pitched roof form that references the roof forms of the existing house and those of the surrounding neighborhood. The roof form of each pavilion has a unique geometry that is open to the space below which changes the quality of light in each space.
Photography: Ben Hosking
- Building style
- Cottage
Like this Project?
Hire Walter&Walter
Professionals used in
this project
The practices and trades credited on this project.



More projects from
Walter&Walter
Other work by Walter&Walter, across every category they build in.


More in
Extensions
Everything else in Extensions, from every practice on ArchiPro.


Next Project
Keep scrolling