

A thoughtful renovation of a Khandallah house that enhances natural light, optimizes energy efficiency, and provides privacy while offering stunning views of Wellington Harbour.
This project is a small renovation of a house over-looking Wellington harbour.
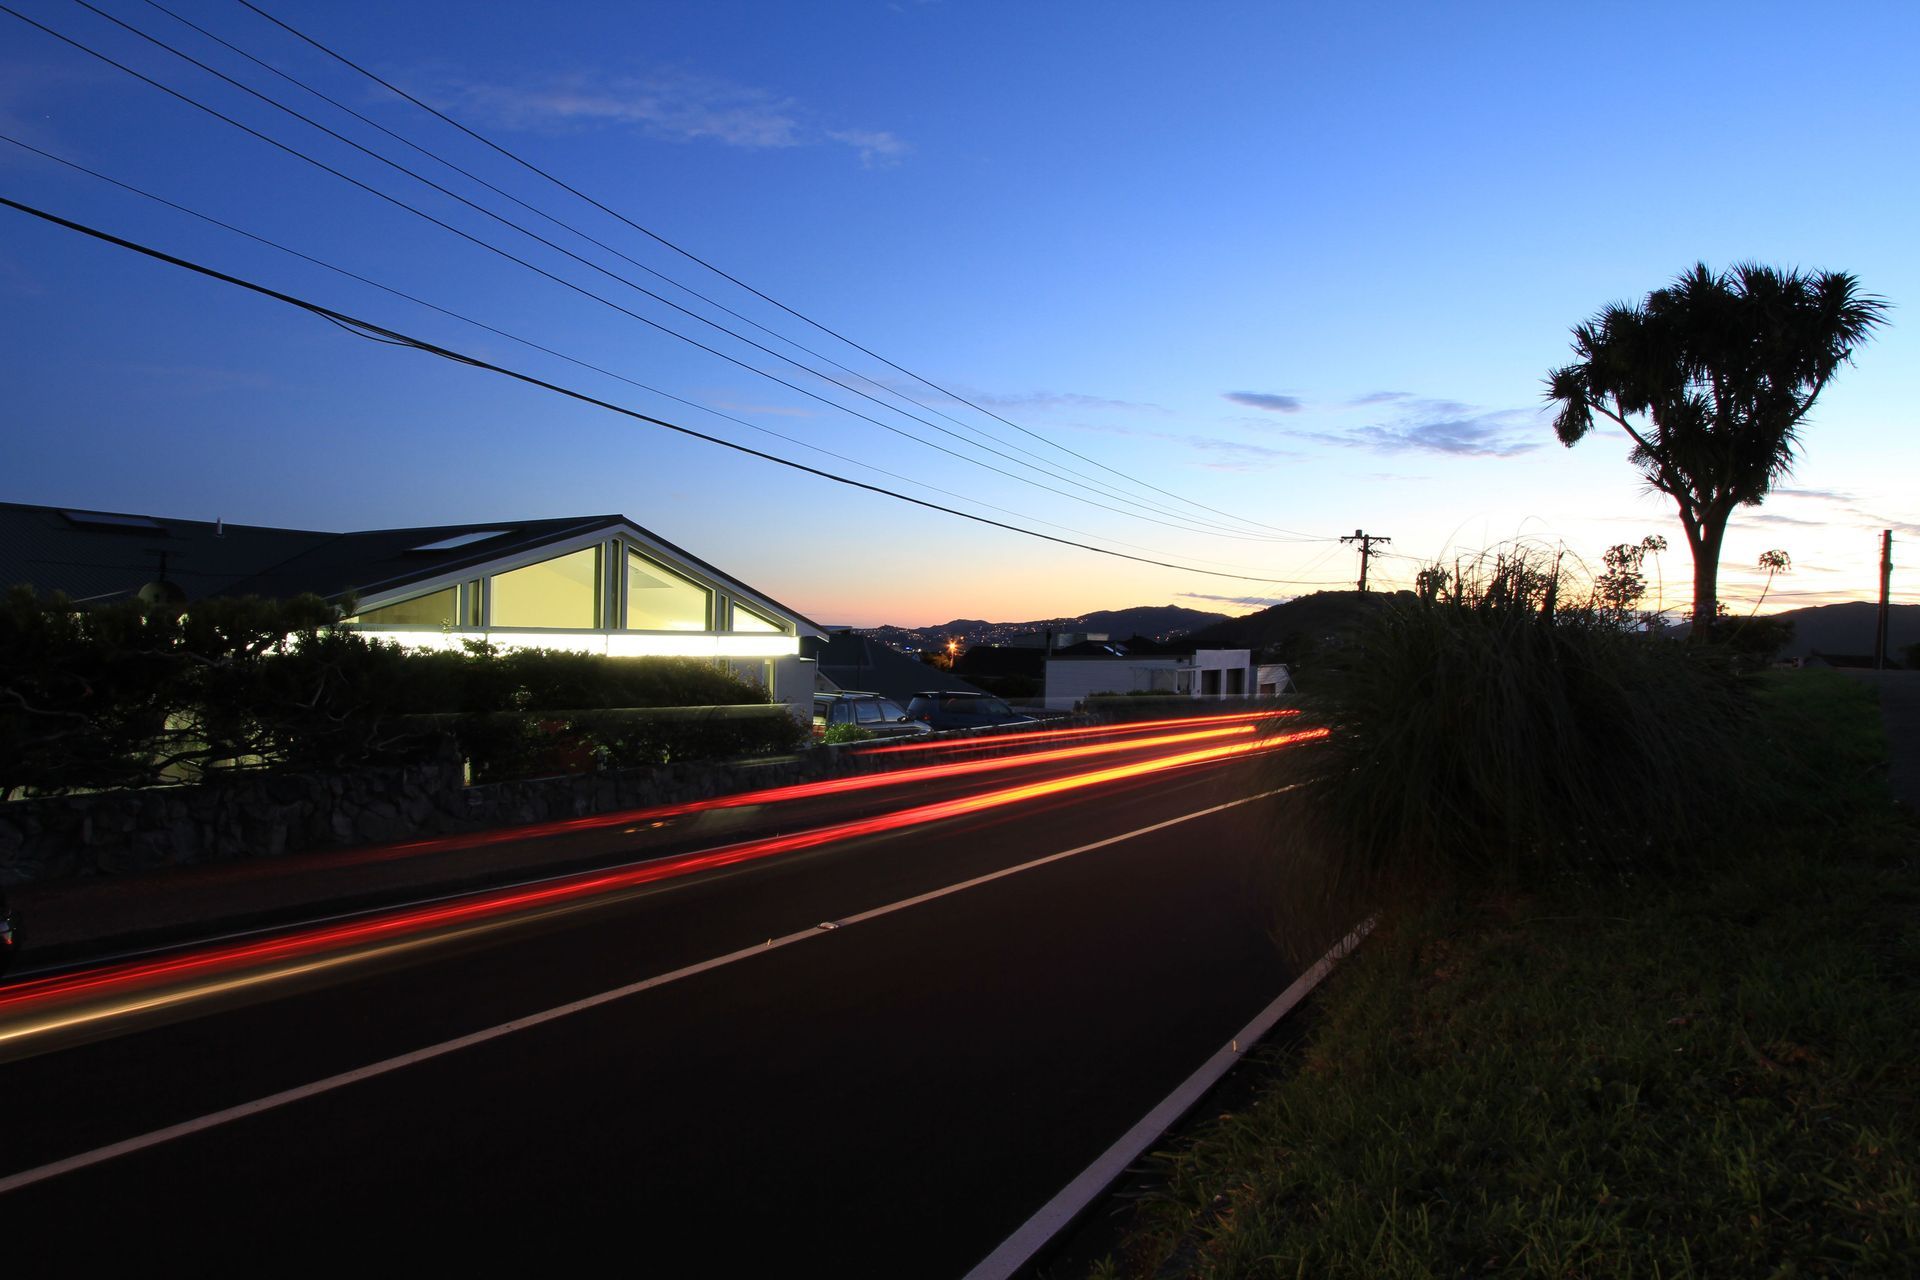
The key to this project is light. The images may dwell on the fun at night but the potential for opening up to the sun was so important here. The original orientation (as seen in the before photo) turned its back on the street therefore eliminating potential for heat and light from the afternoon sun. The new design reconfigures the roof line to give the house presence and allow the sun into the heart of the house.
Some of that free energy is stored in the polished concrete floor to be released at night. To be more self-sufficient was important to the owner and rain water harvesting was also thoroughly researched. The design responds to the relatively busy suburban street with privacy, views and sound insulation having to be considered. A series of vertical slot windows provide views in and out to pedestrians and traffic.
A horizontal translucent light box provides light to both inside and out. Space has been provided that can be used anytime of the year that relates to outside and internal rooms.


Like this Project?
Hire Guy Evans Architects
Professionals used in
this project
The practices and trades credited on this project.

More projects from
Guy Evans Architects
Other work by Guy Evans Architects, across every category they build in.


More in
Renovations
Everything else in Renovations, from every practice on ArchiPro.


Next Project
Keep scrolling