

A sustainable coastal residence on Kapiti Coast, designed for year-round comfort with rainwater harvesting, optimized acoustic performance, and a harmonious blend of solid and void spaces that enhance views of Kapiti Island and the Tasman Sea.
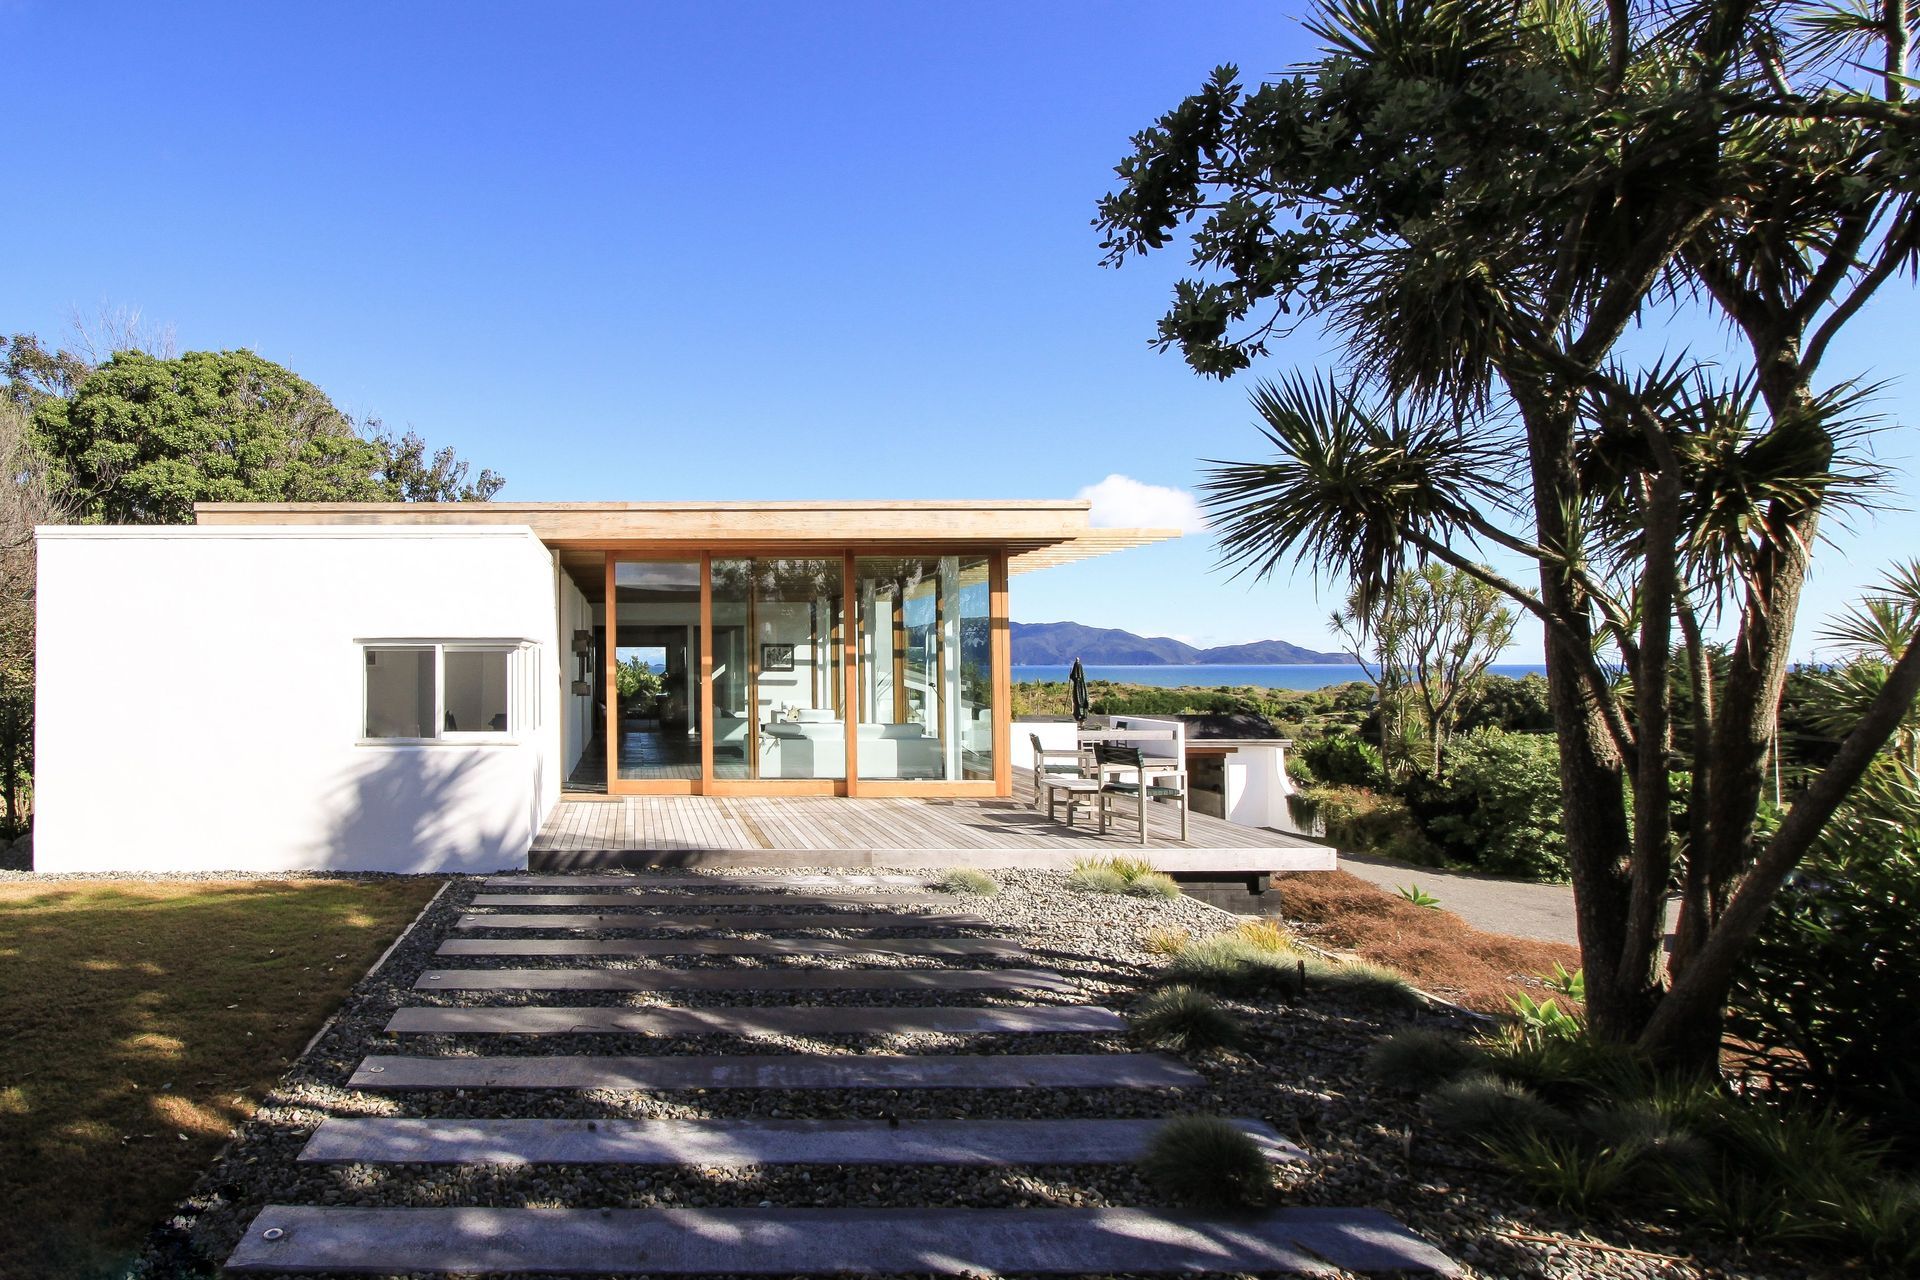
This Kapiti Coast house sits on a sand dune overlooking Kapiti Island and the Tasman Sea.
The house is oriented for year round use, providing protection from summer heat while opening to the solar gains absorbed by internal thermal mass in the cooler months. The entire roof collects rainwater that is stored and filtered for internal use. Space has been organized to take advantage of views as well as creating a rhythm of solid and void across the sand dune. The restrained material palate is slate flooring, white plastered walls with timber ceilings and sliding doors. The timber ceiling in the main living space has been formed to optimize acoustic performance with the vertical ribs extending beyond the sliding doors to provide shade from the sun and a perch for the native bird life.


Like this Project?
Hire Guy Evans Architects
Professionals used in
this project
The practices and trades credited on this project.

More projects from
Guy Evans Architects
Other work by Guy Evans Architects, across every category they build in.


More in
Beach House
Everything else in Beach House, from every practice on ArchiPro.


Next Project
Keep scrolling