


Purpose-built contemporary education facility designed for low maintenance, accommodating up to 50 children daily, featuring a newly added Junior Centre for 30 children aged 2 to 3.5 years, with a warm environment enhanced by timber elements.
This purpose-built contemporary education and childcare facility was designed as a low maintenance and robust building utilising prefabricated cladding systems, polished concrete floors and plywood linings, catering for care of up to 50 children per day.
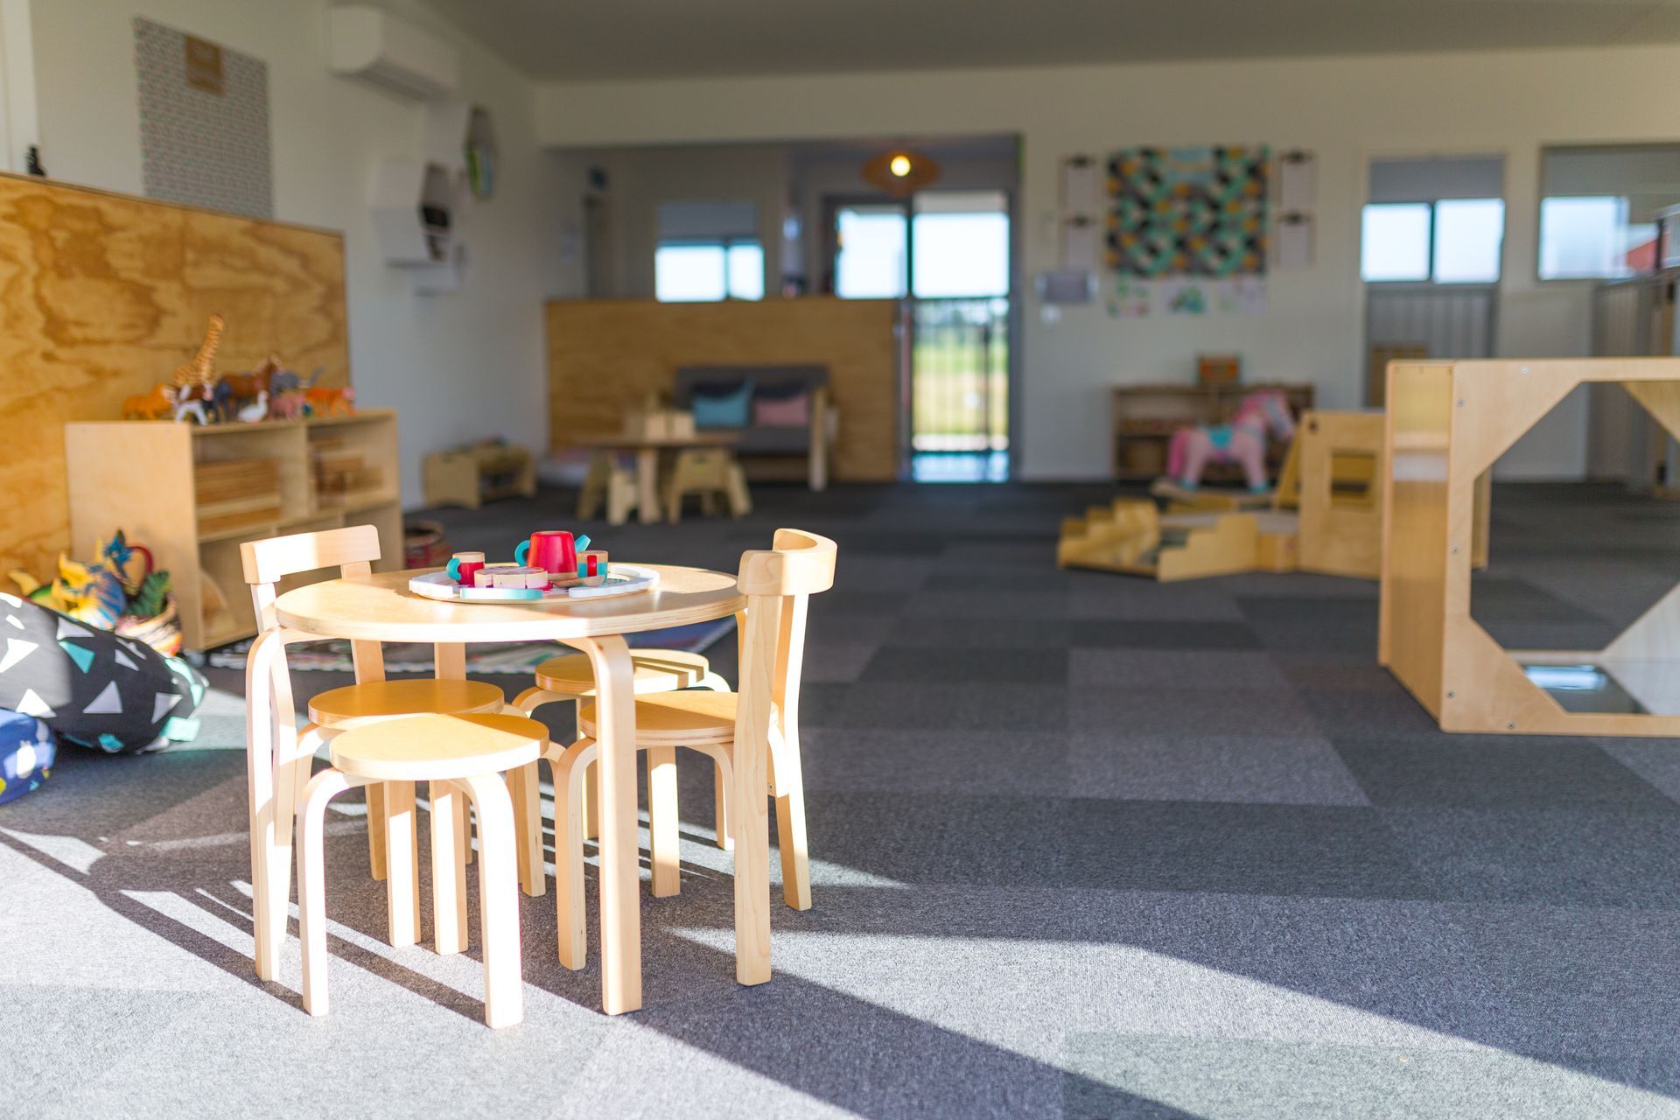
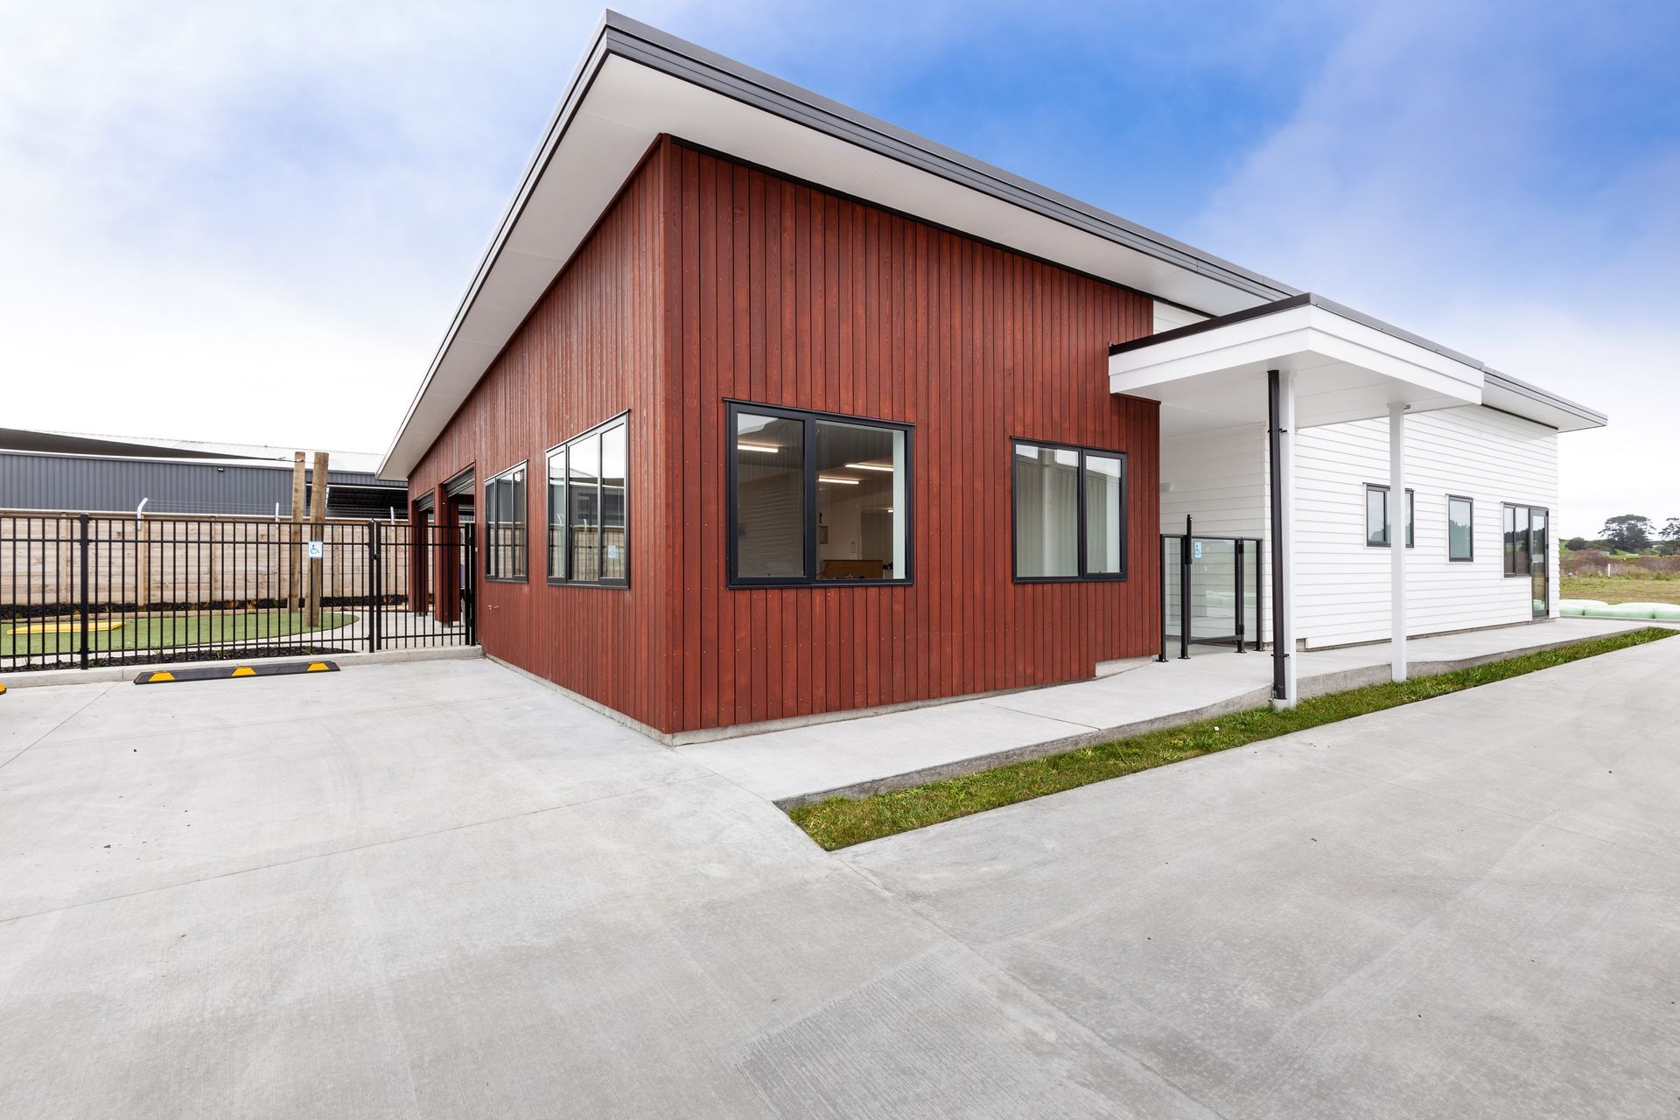
A newly added Junior Centre caters for up to 30 children aged from two to three and a half years old and creates a warm and nurturing environment with extensive use of timber, including Palliside and Vertical Larch weatherboard for the exterior.






Like this Project?
Hire Location Homes
Professionals used in
this project
The practices and trades credited on this project.

More projects from
Location Homes
Other work by Location Homes, across every category they build in.


More in
Commercial
Everything else in Commercial, from every practice on ArchiPro.


Next Project
Keep scrolling