
Project team
- Bonnifait + Associates Architects
- Russell Kleyn
2013 NZIA Architecture Award - Sustainable Architecture - Gisborne-Hawkes Bay Region
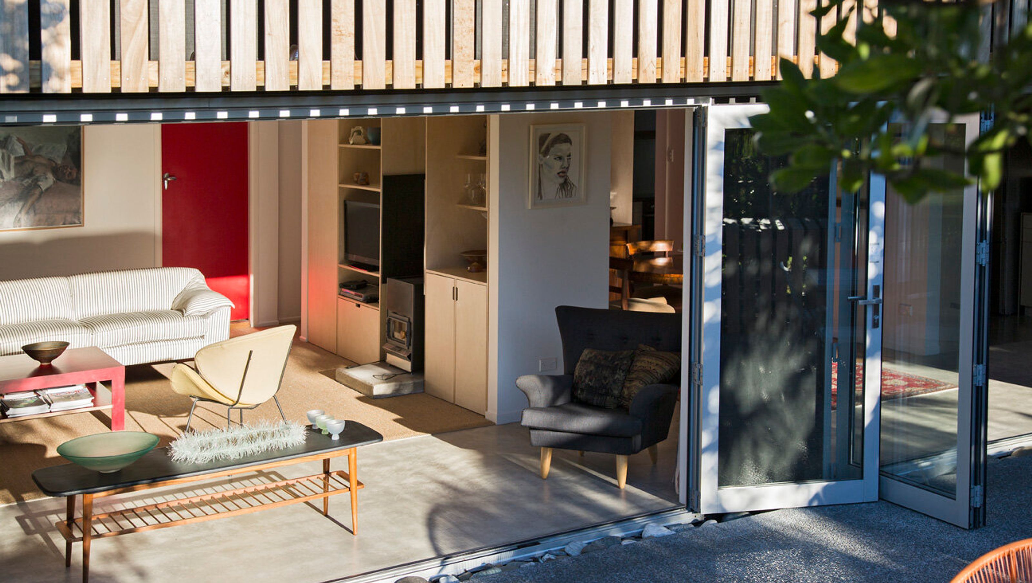
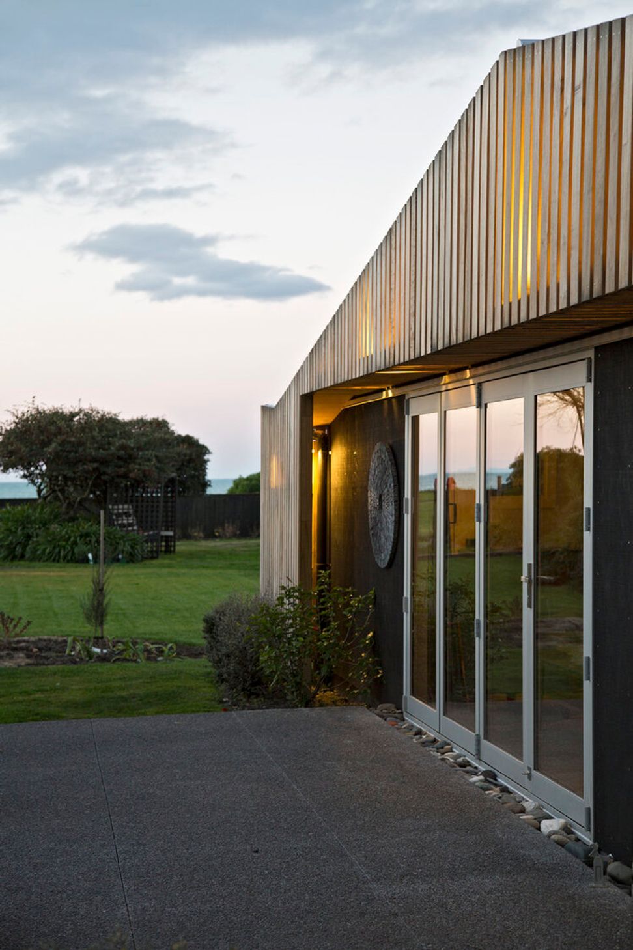
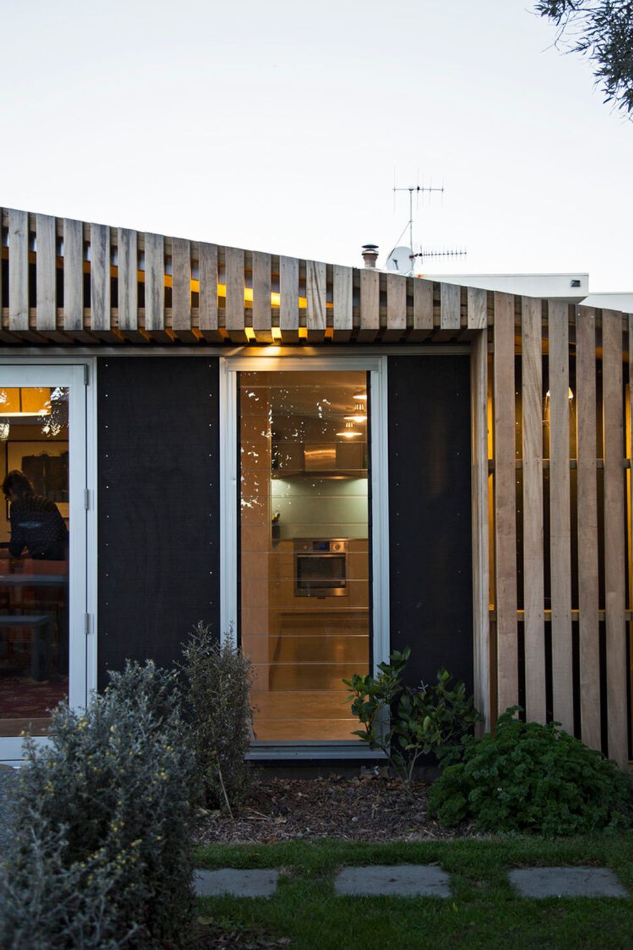
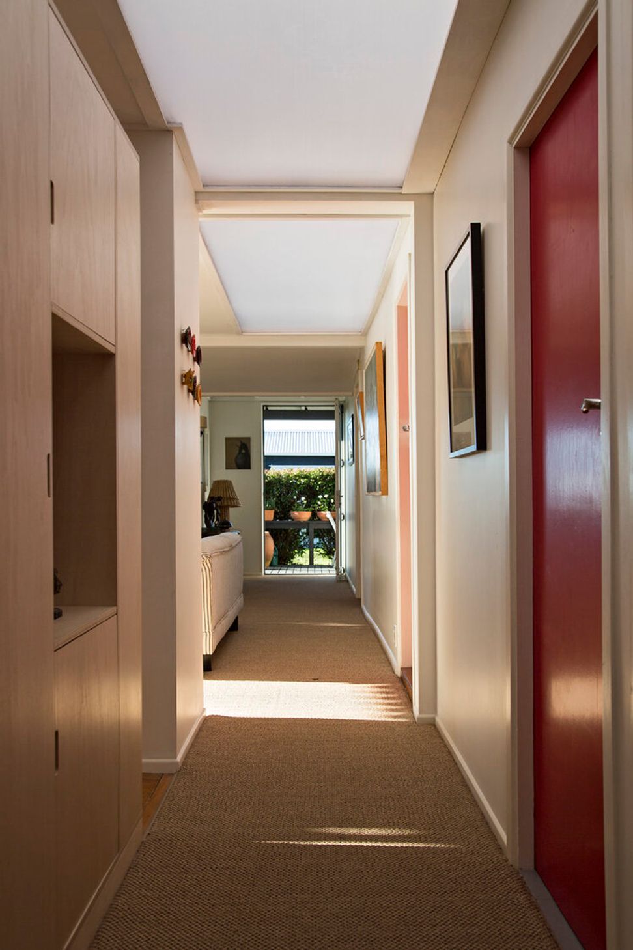
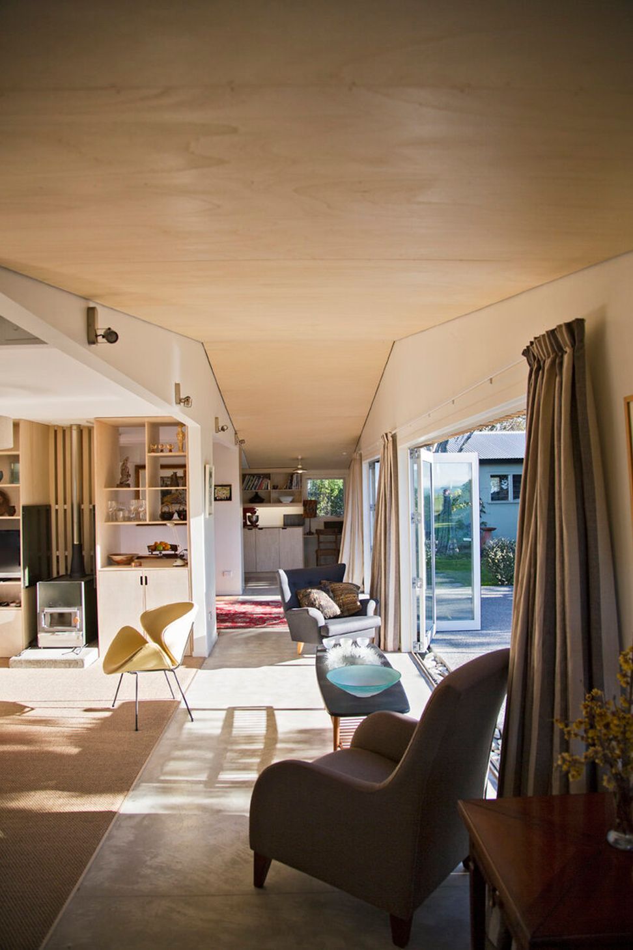
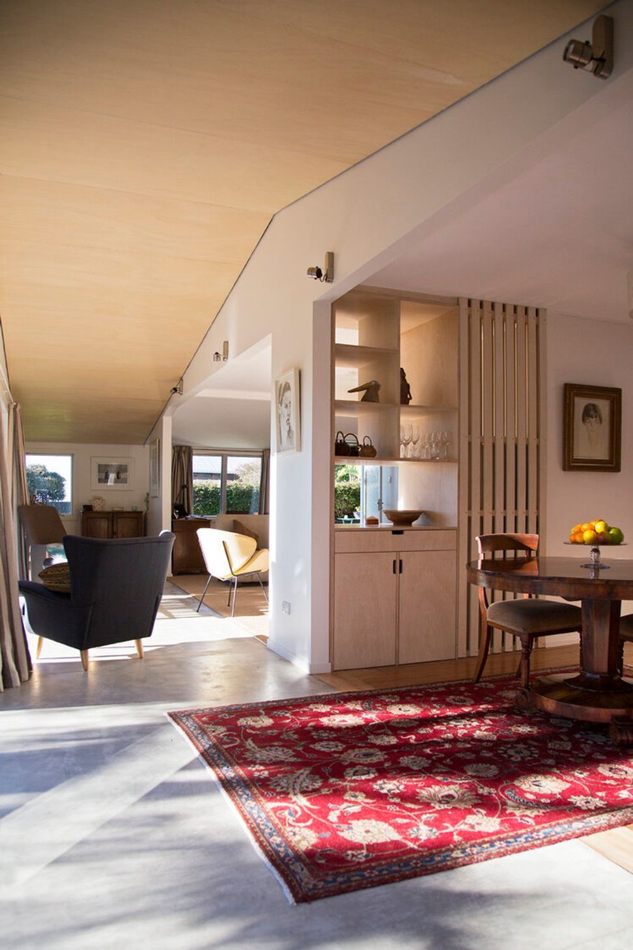
This project focused on reorganizing the plan of the small existing cottage and creating an expansive living area that opens up to the North. An addition of 2 metres was made to the entire Northern facade and linked to a large terrace. The 3 bedrooms and bathroom are tucked to the Southside along a naturally light hallway that insures fluid circulation throughout the house. In order to keep the low profile and discreet character of the house, the roofline was simply extended and finished up by a sculptural slatted timber rain-screen as a facade.
Judge's Citation: Clear consideration of the project has seen the construction of a thermal-mass slab inside the extensively glazed north-facing addition, and the incorporation of log fire water heating and new insulation, all achieved within a re-cycled existing dwelling when demolition and re-building was a definite option.
Photographs by Russell Kleyn
Location: Te Awanga, Hawkes Bay
Date: 2013
Program: Residential





Like this Project?
Hire Bonnifait + Associates Architects
Professional Reviews
Professionals used in
this project
The practices and trades credited on this project.

More projects from
Bonnifait + Associates Architects
Other work by Bonnifait + Associates Architects, across every category they build in.


More in
Single House
Everything else in Single House, from every practice on ArchiPro.


Next Project
Keep scrolling