Project team
A thoughtfully designed beach house in Port Willunga, featuring a blend of communal and private spaces, inspired by local limestone ruins, with a self-contained lower level and expansive views, ensuring comfort for extended families.
The idea of family is central to the design of this beach house, ensuring areas of open space and congregation, balanced with zones of private retreat, to accommodate extended families over the holiday months.
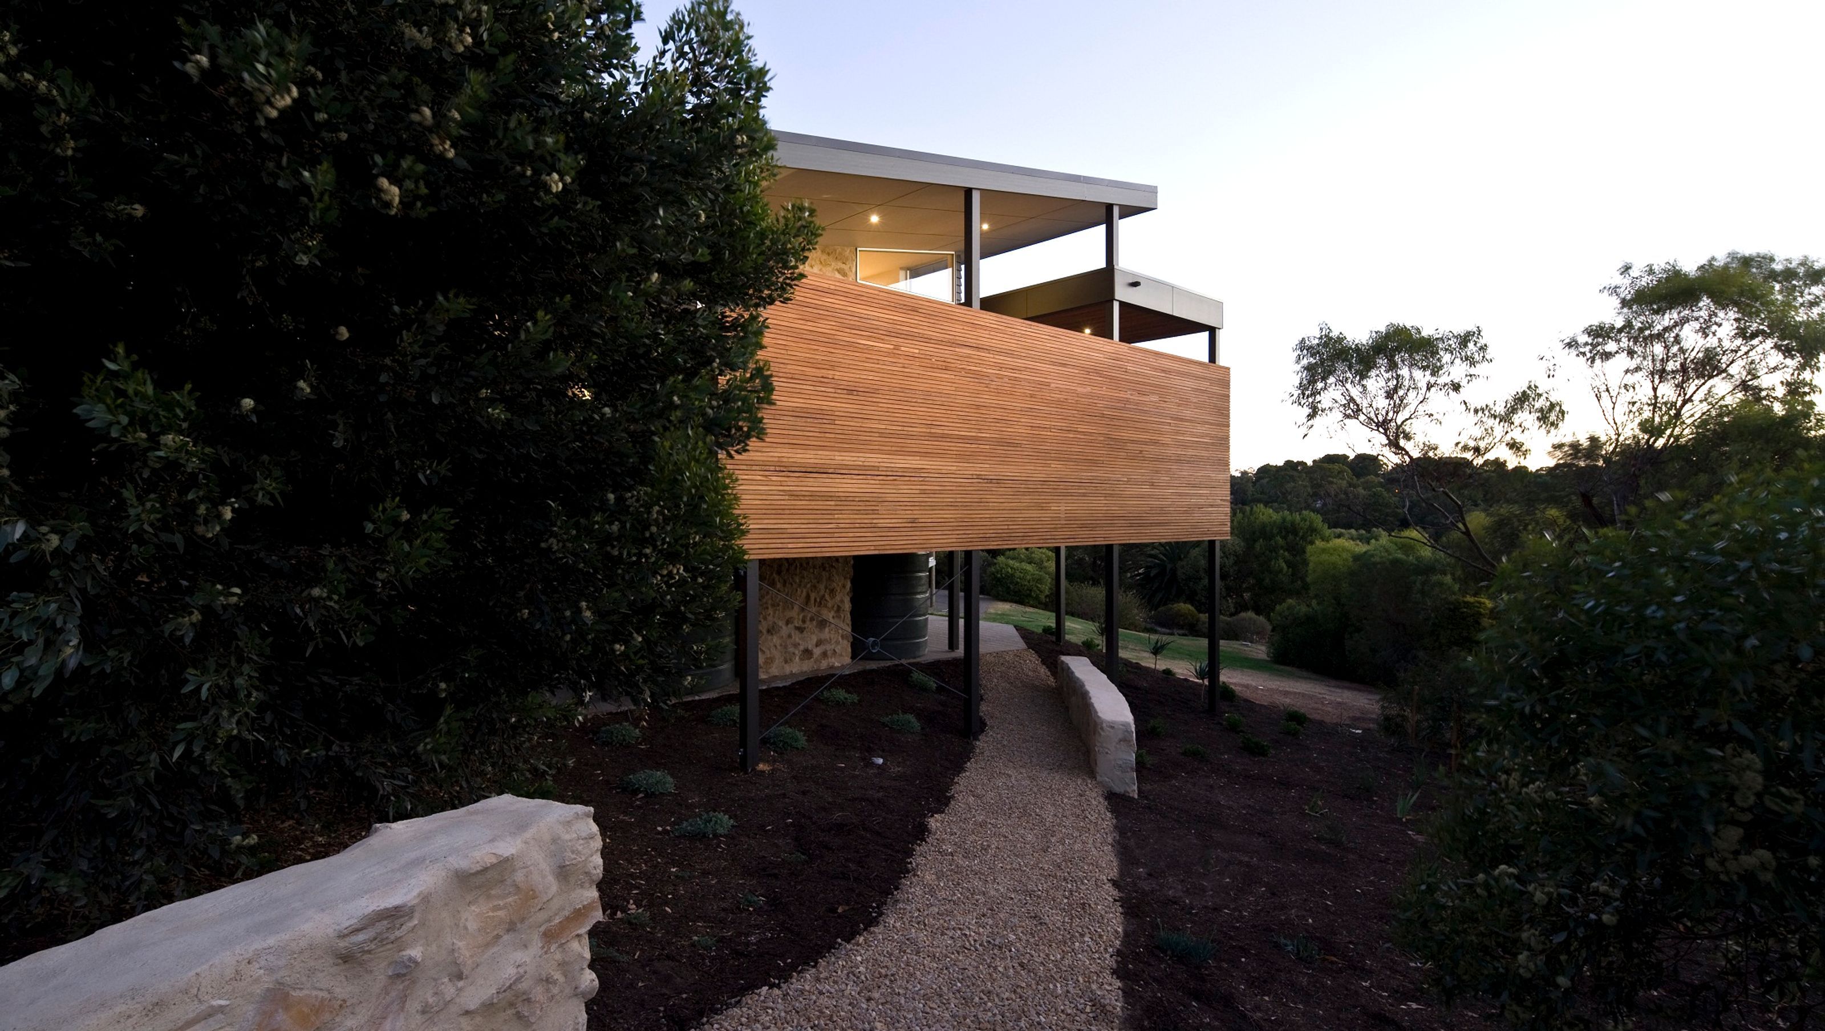
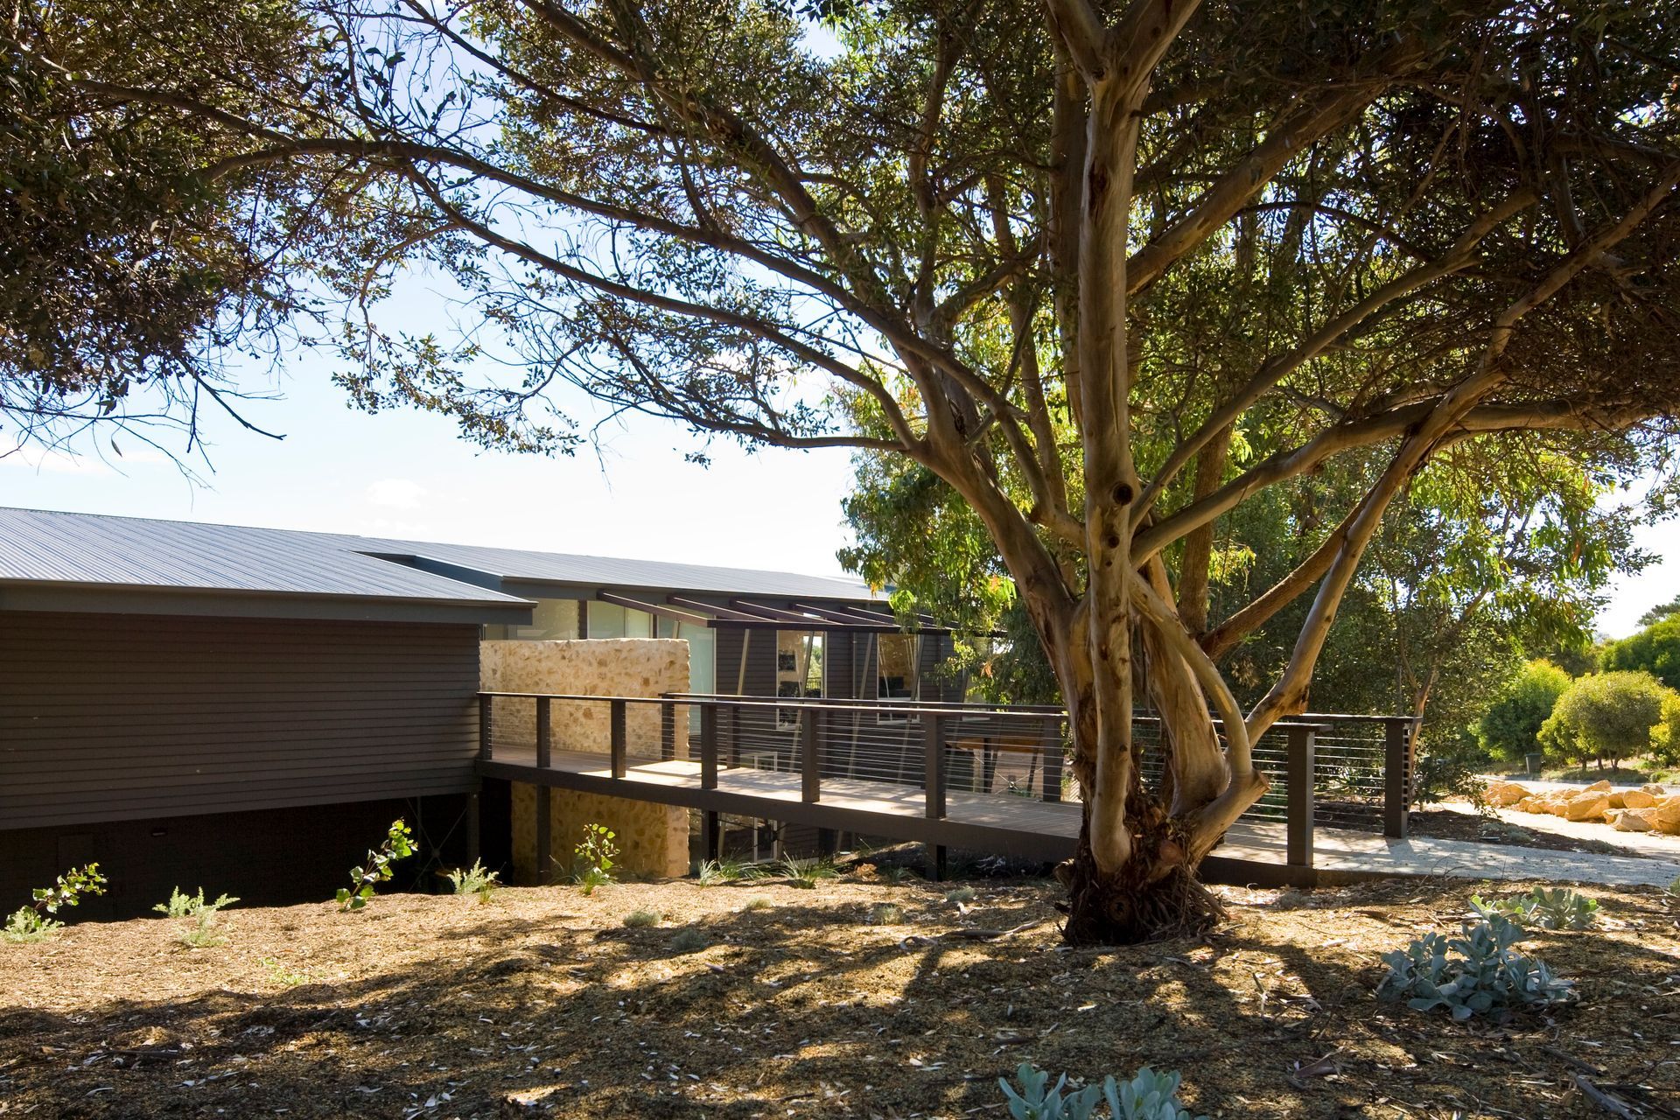
An elderly-friendly skybridge links the entrance to the road, creating a strong sense of arrival, whilst also ensuring that extensive back filling on the site and retaining was not required.
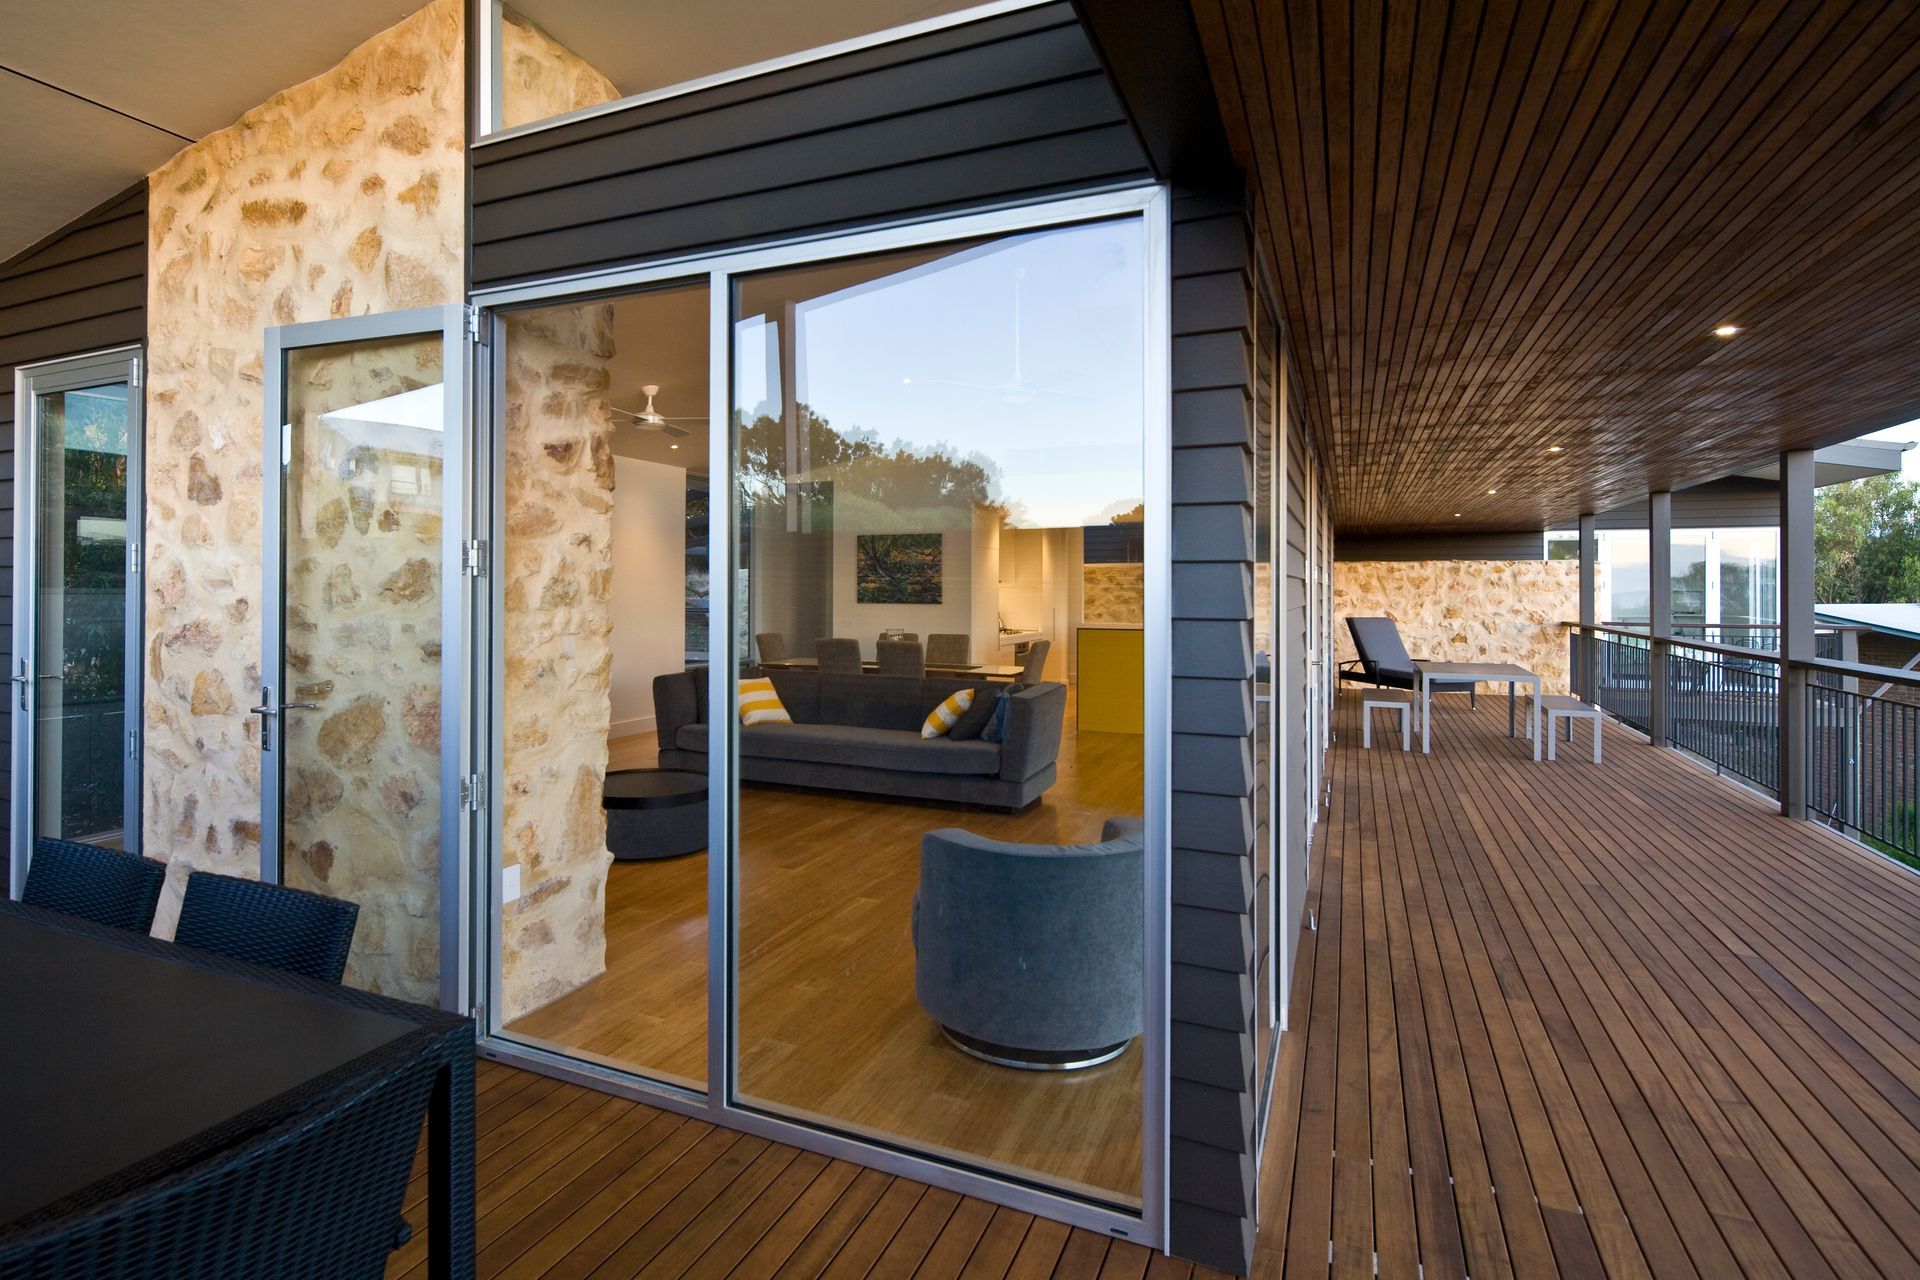
Taking inspiration from the local old limestone ruins which are dotted throughout the Port Willunga scrub, a two-storey limestone wall delineates the private bedroom wings from the communal spaces, with its colour mirroring the surrounding beach, cliffs and shrub.
A chunky limestone fireplace echoes the materiality, whilst the outer weatherboard shiplap cladding is a nod to traditional beach house construction, also assisting to lighten the visual bulk of what is an expansive and grounded home.
Ensuring we could frame both the sea and hills views, the extensive veranda wrapping across the complete rear elevation, acts as a fluid extension of the living spaces, ensuring there is ample sheltered space to soak in the surrounds. Feature timber battens screen the side of the home and extend into the veranda soffit, provide further texture and materiality.
Knowing that the home needed to accommodate a number of families, with children and guests of varying ages, the downstairs is completely self-contained with a kitchenette, bedroom, laundry and bathrooms. Upstairs, the owners retreat remains secluded, featuring an ensuite, master and walk in dressing area, with a private balcony taking advantage of the premium sea views. Bamboo flooring, passive orientation, cavity construction and large overhangs all contribute to its thermal performance, a key consideration considering the summer months can be sweltering.
Lead Architect, Don Iannicelli, loves the project for so many reasons. “Kirrawilli is such a fluid space, with areas of contraction and expansion, making it wonderfully flexible and efficient. The beauty of the site, and how the home nestles in with the surroundings creates this sense of immersion, its very special.”
Photography by Alex Makeyev


Like this Project?
Hire Glasshouse Projects
Professional Reviews
Professionals used in
this project
The practices and trades credited on this project.

More projects from
Glasshouse Projects
Other work by Glasshouse Projects, across every category they build in.


More in
Beach House
Everything else in Beach House, from every practice on ArchiPro.


Next Project
Keep scrolling