Project team
A contemporary renovation and extension of a 1928 California Bungalow, Kensington Park seamlessly blends modern functionality with historic charm, featuring a second-storey loft, striking brickwork, and an abundance of natural light.
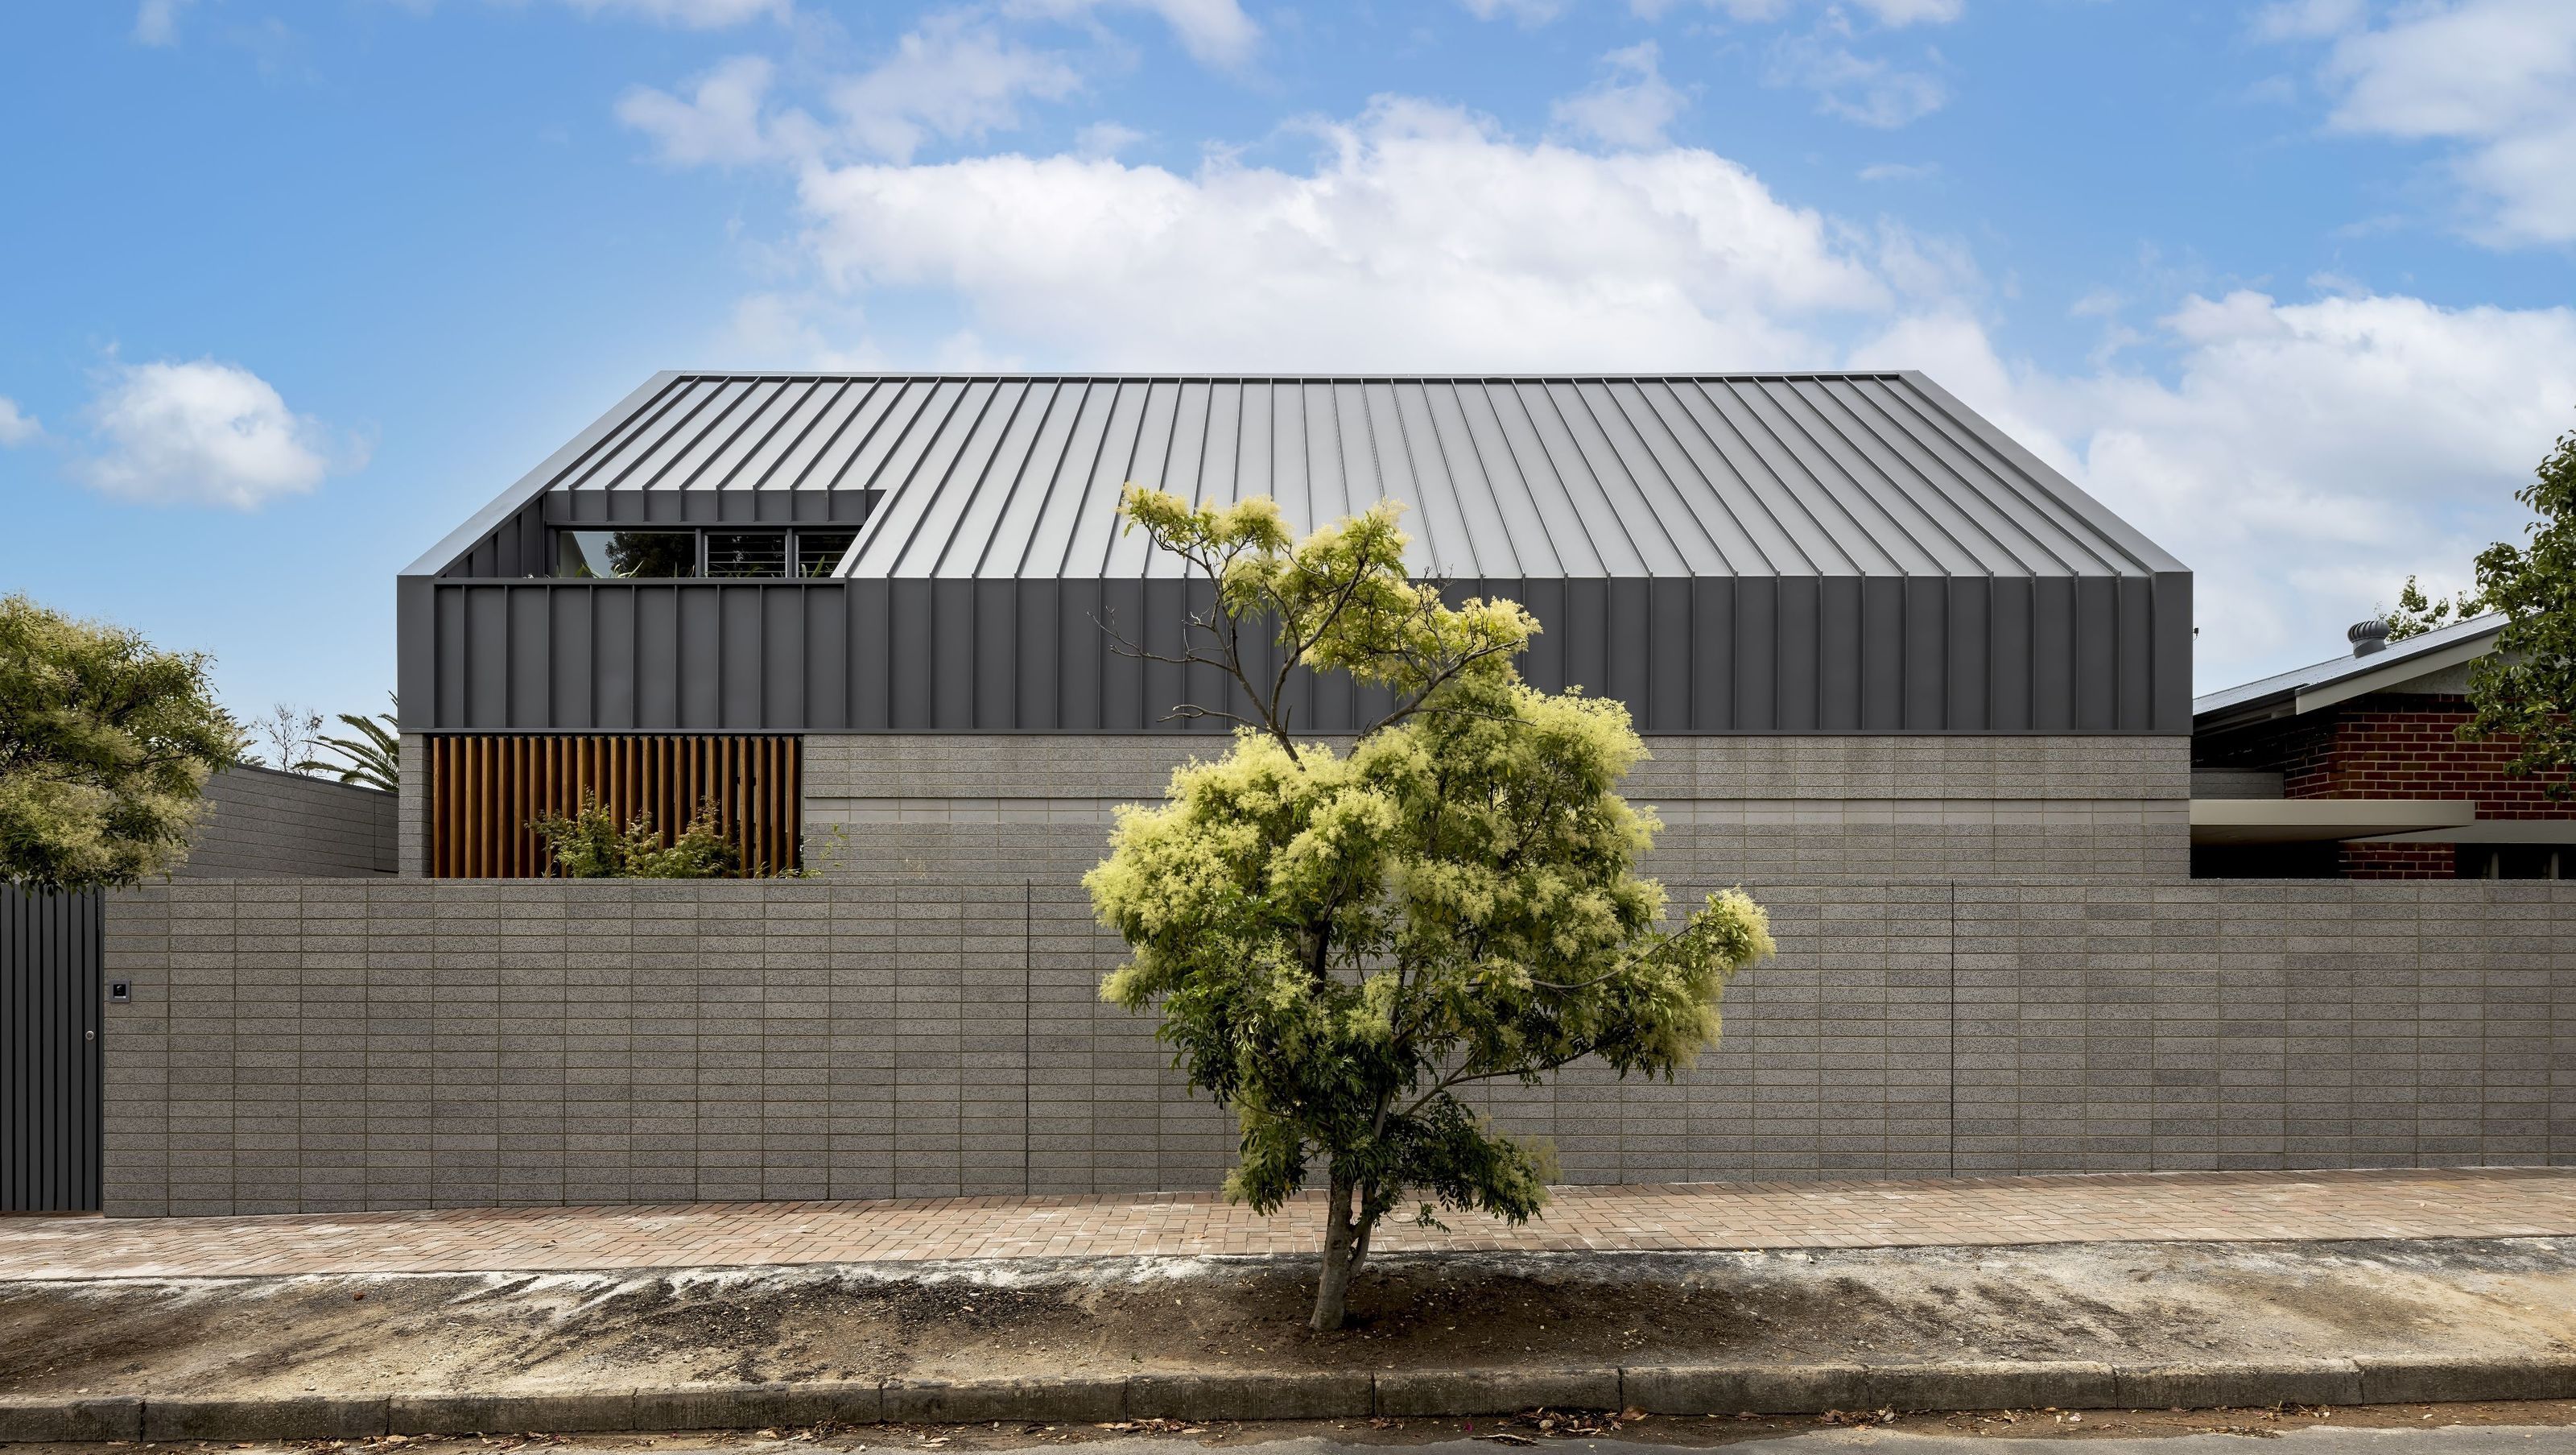
Kensington Park project is a distinctive, renovation and extension to a 1928 California Bungalow. With pure functionality as the core ethos of this home, a second-storey loft space delivers substantial space for this growing family, whilst blending comfortably with the original home and the historic character of the suburb.
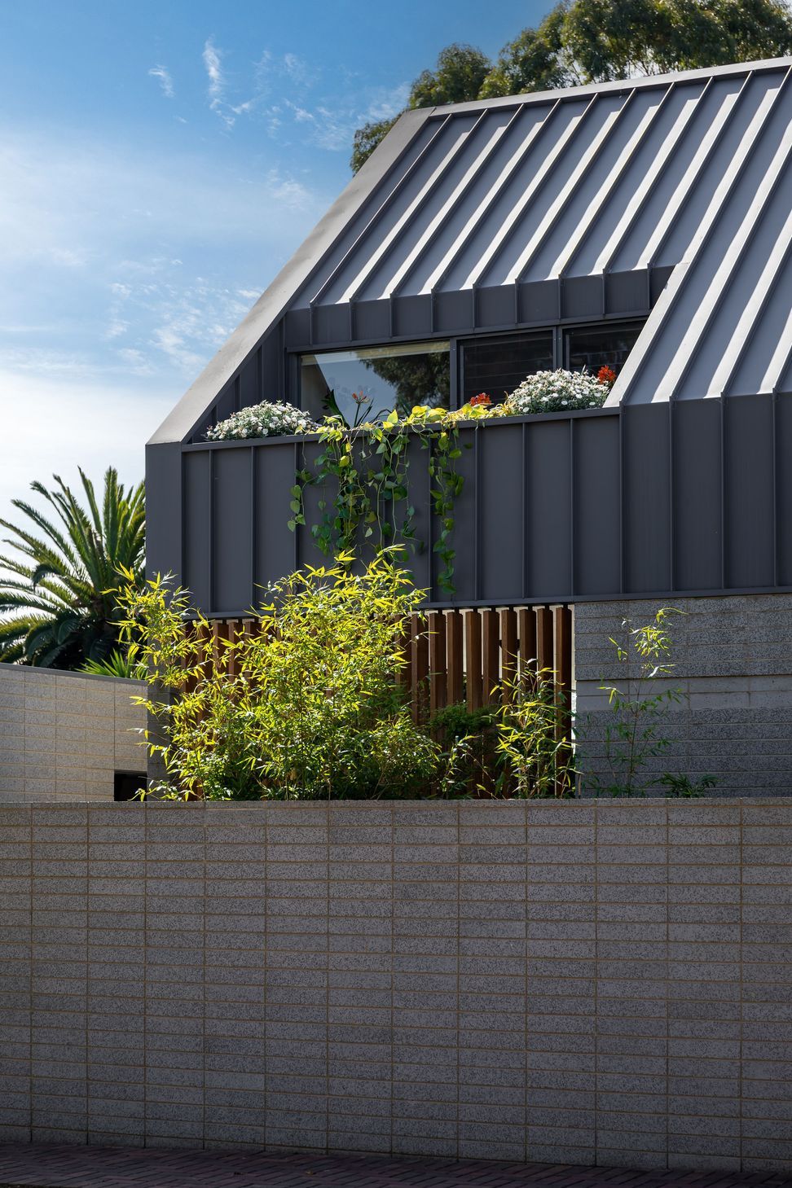
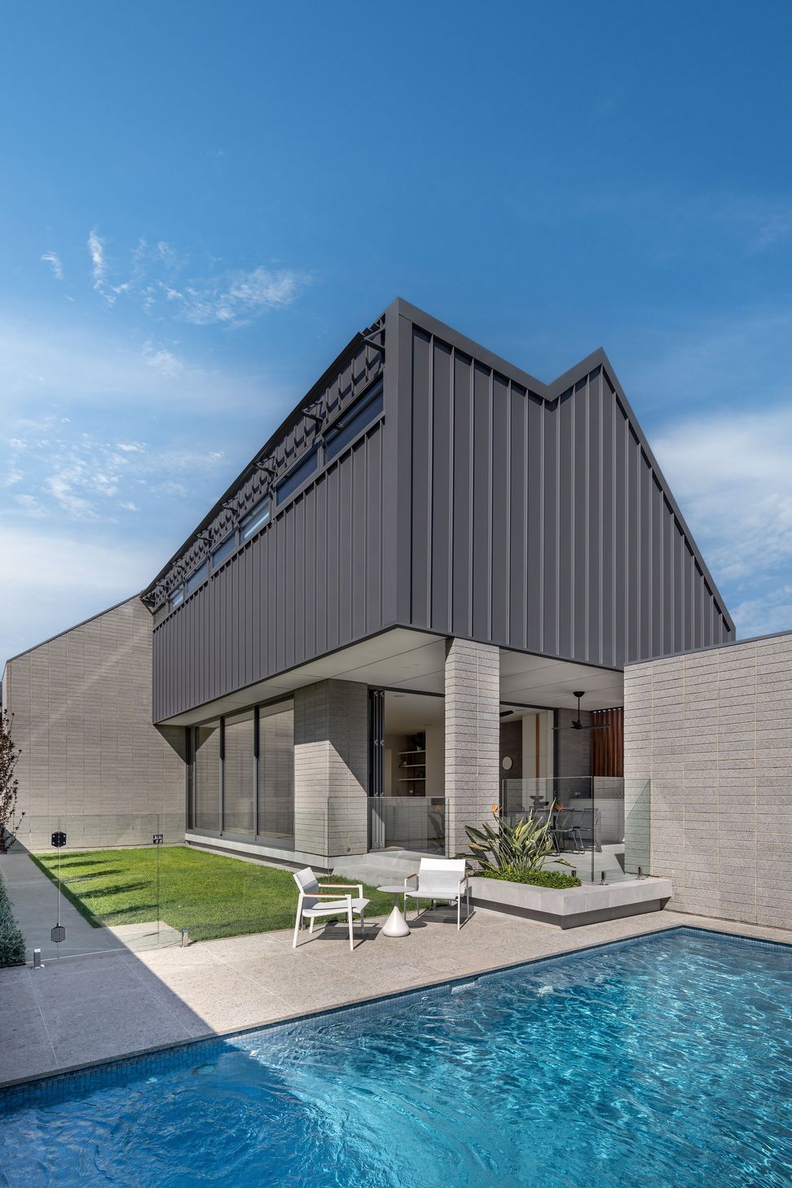
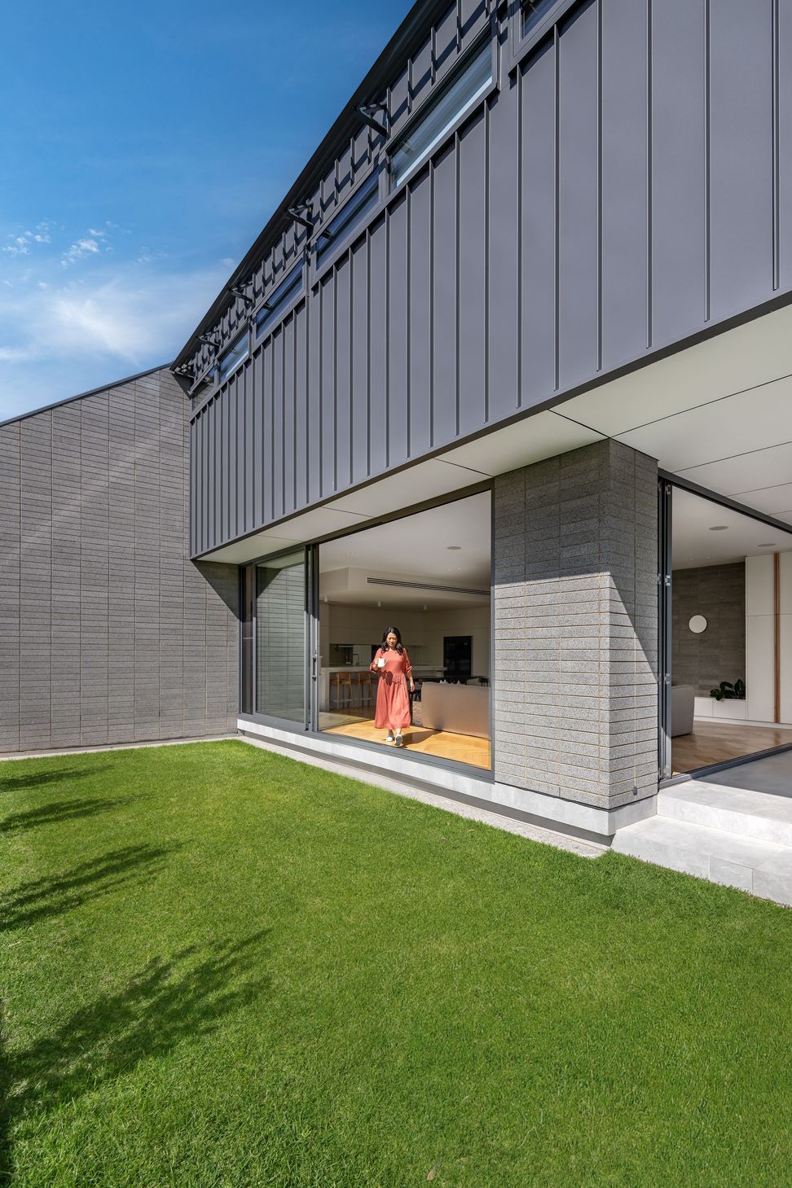
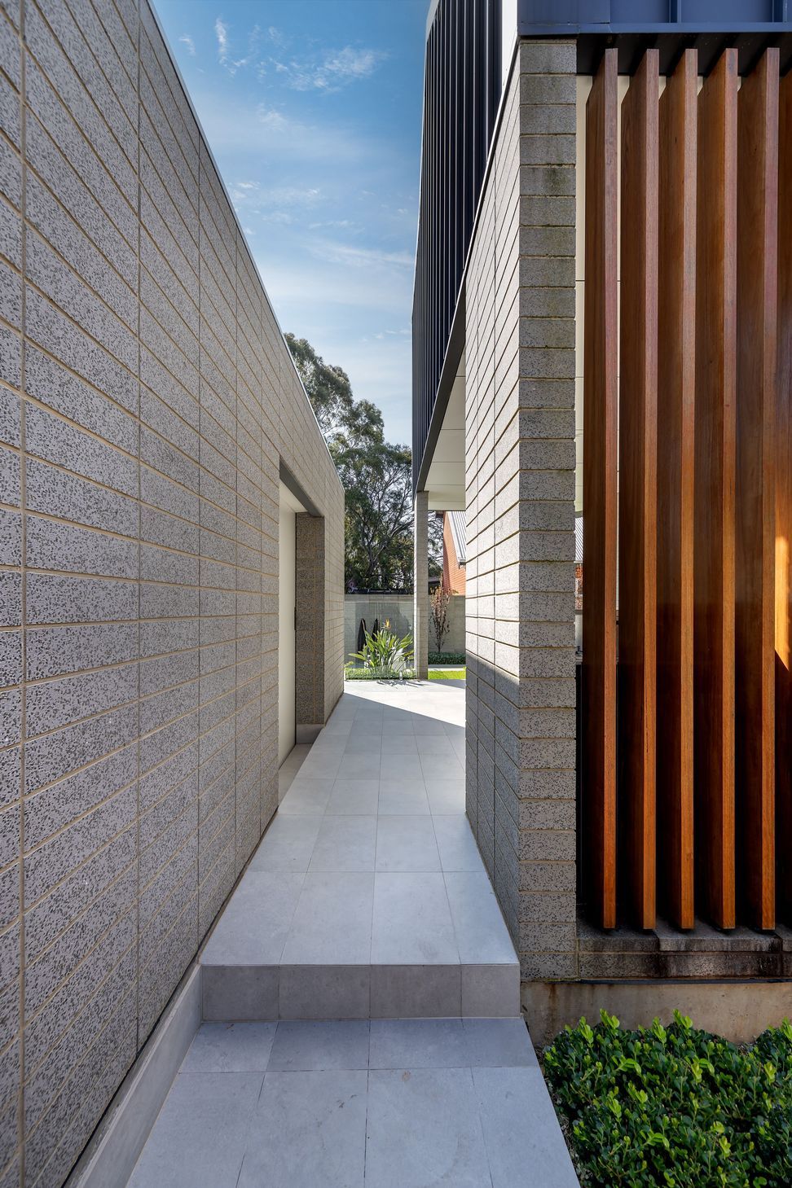
Brick was used for its solid visually grounding effect and using the material in a stack-bond format reinforced the strong geometric form of the extension, whilst also acting as contemporary node to the tradition red brick on the existing home.
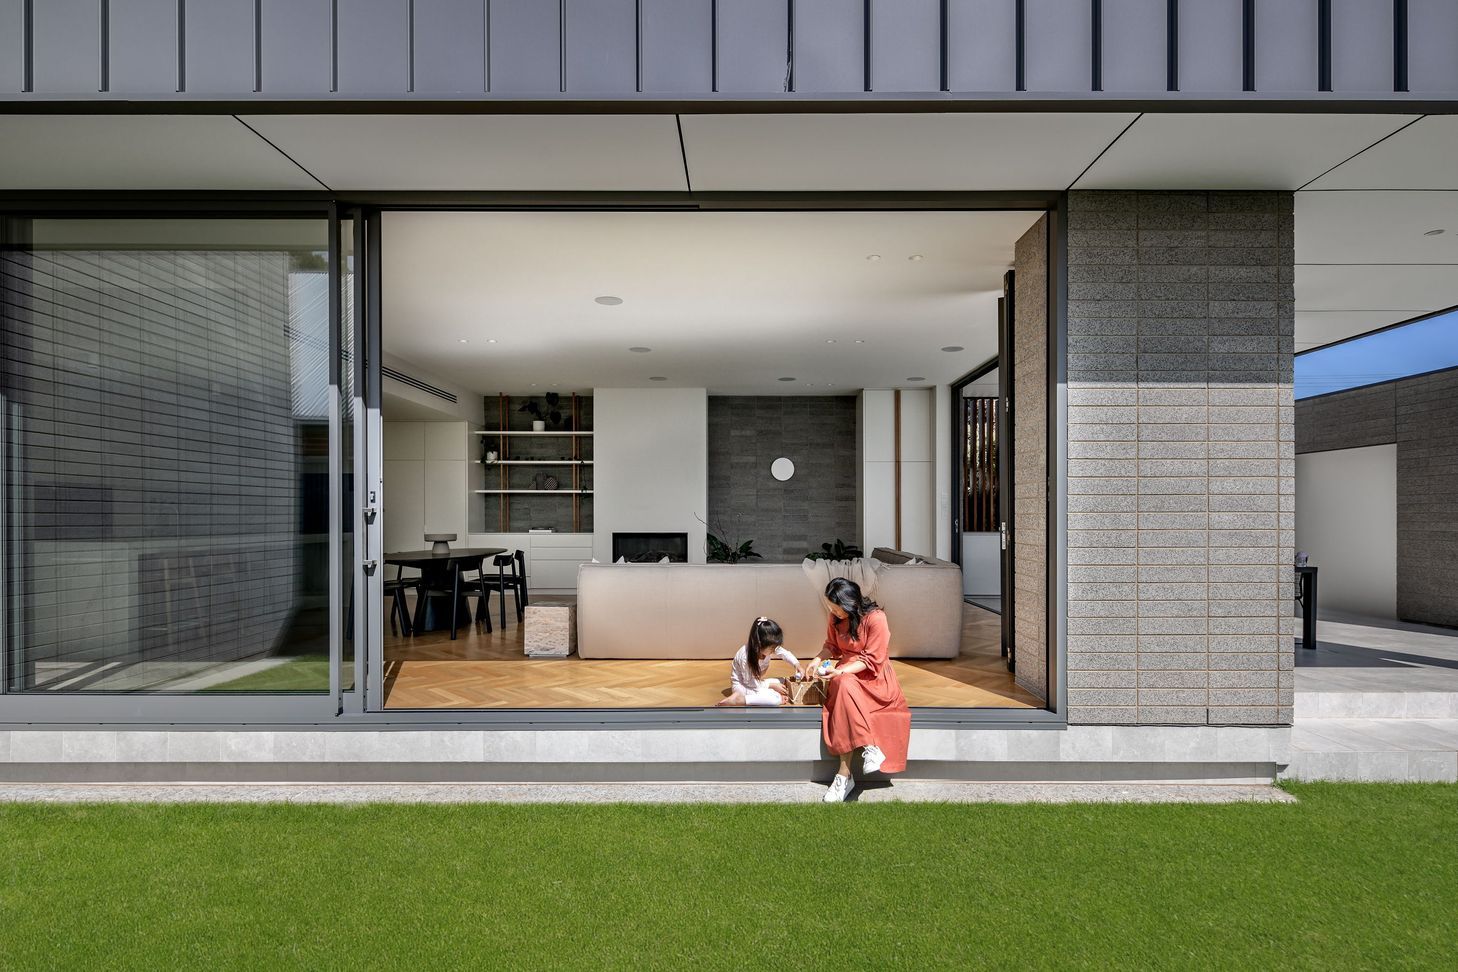
With such a dominating exterior statement, the design called for a seamless connection into the internal spaces to ensure visual continuity, which was largely achieved by featuring the brick indoors. Oversized floor to ceiling glass doors, lighten the visual bulk, also allowing ample light to penetrate the northerly living area.
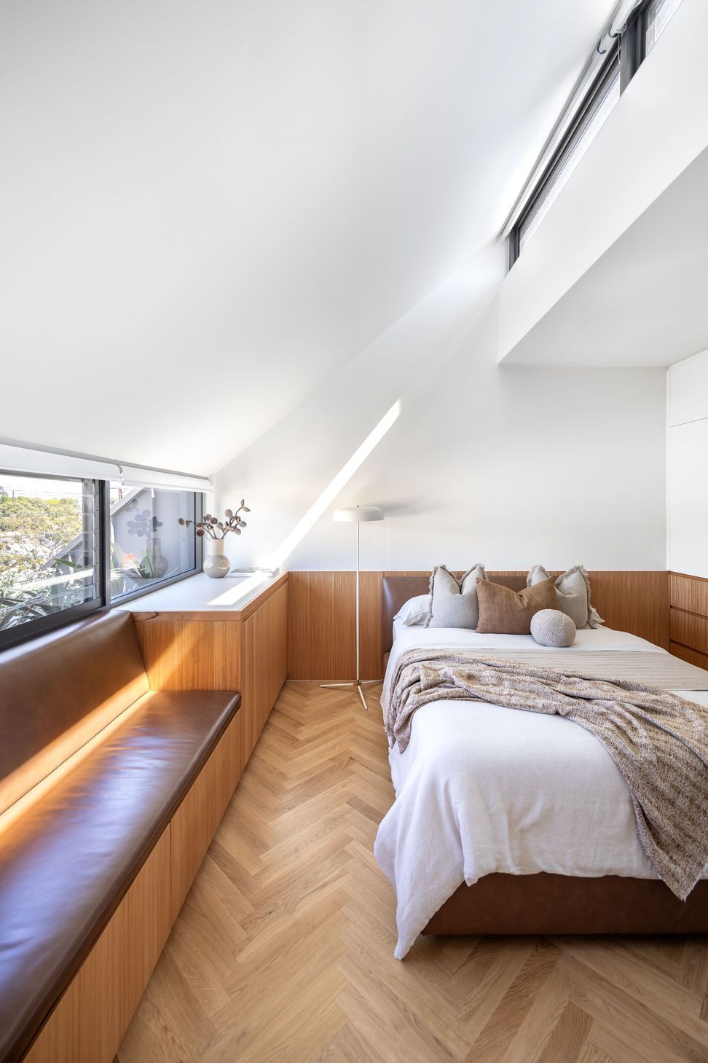
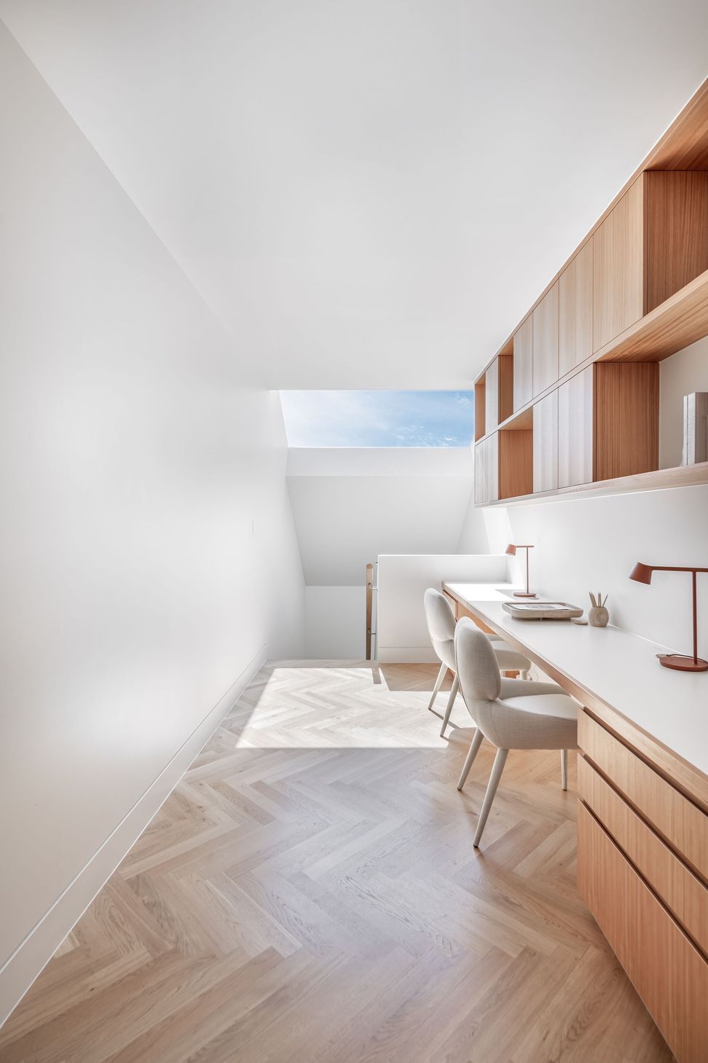
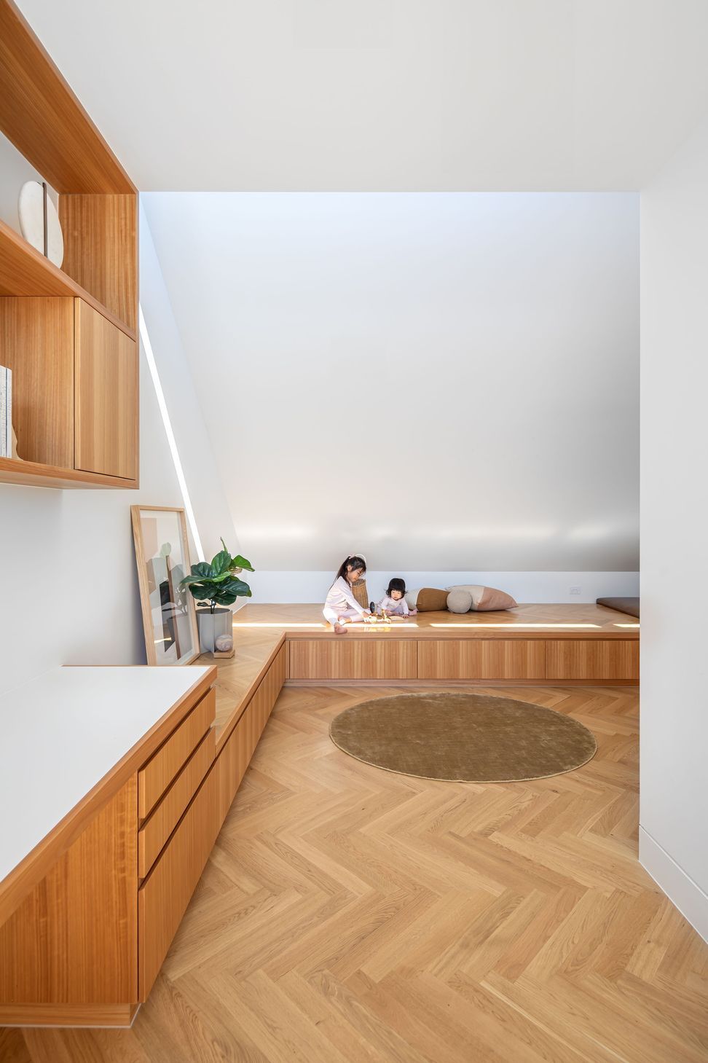
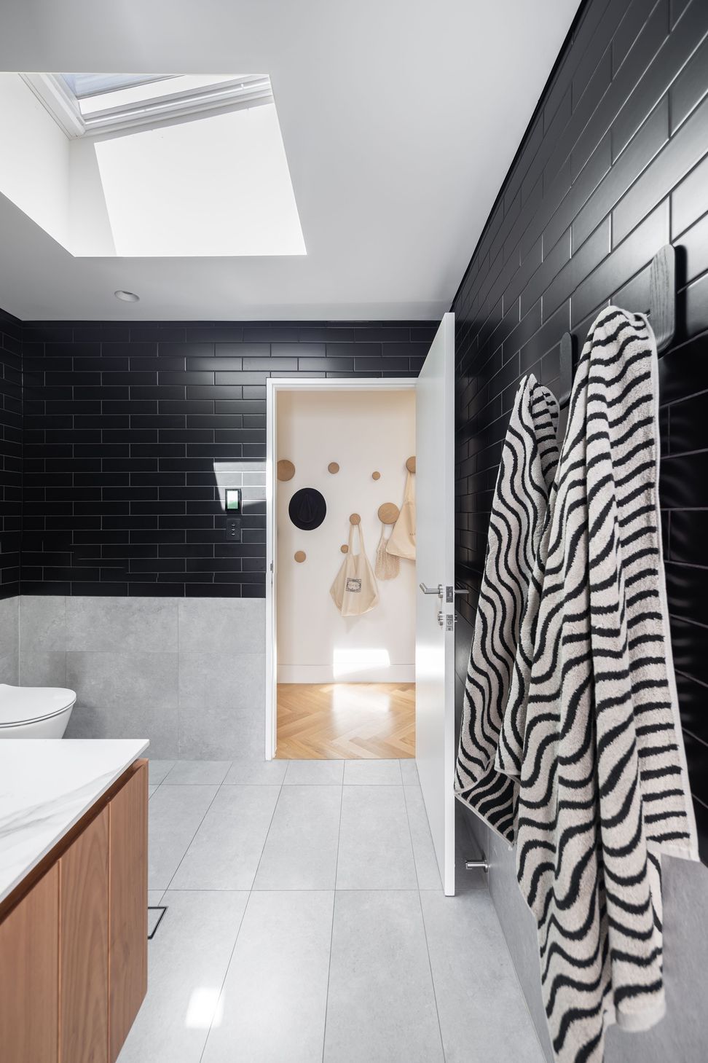
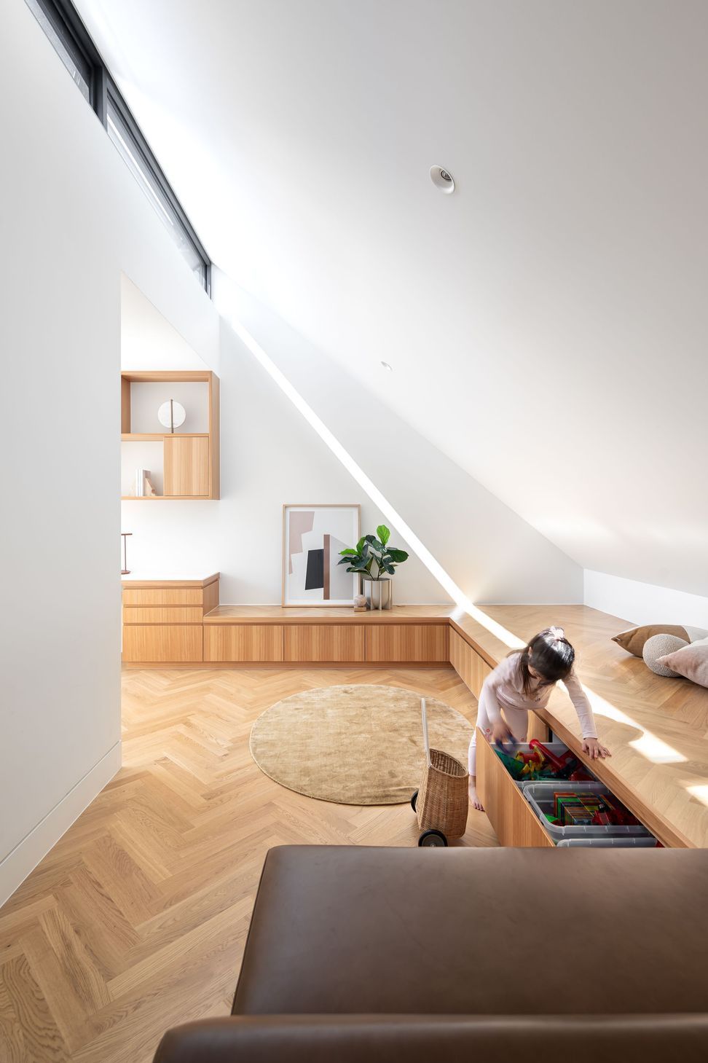
The second story was purposely designed with loft ceilings, allowing circumvention of local council regulations regarding double story, but also ensuring we could meet the additional space required by the family. Enveloped in a light weight steel cladding, it harmoniously balances the bulk of the brick visual form. Skylights, open voids and clerestory windows ensure light floods the study, playroom, master suite and ensuite spaces.
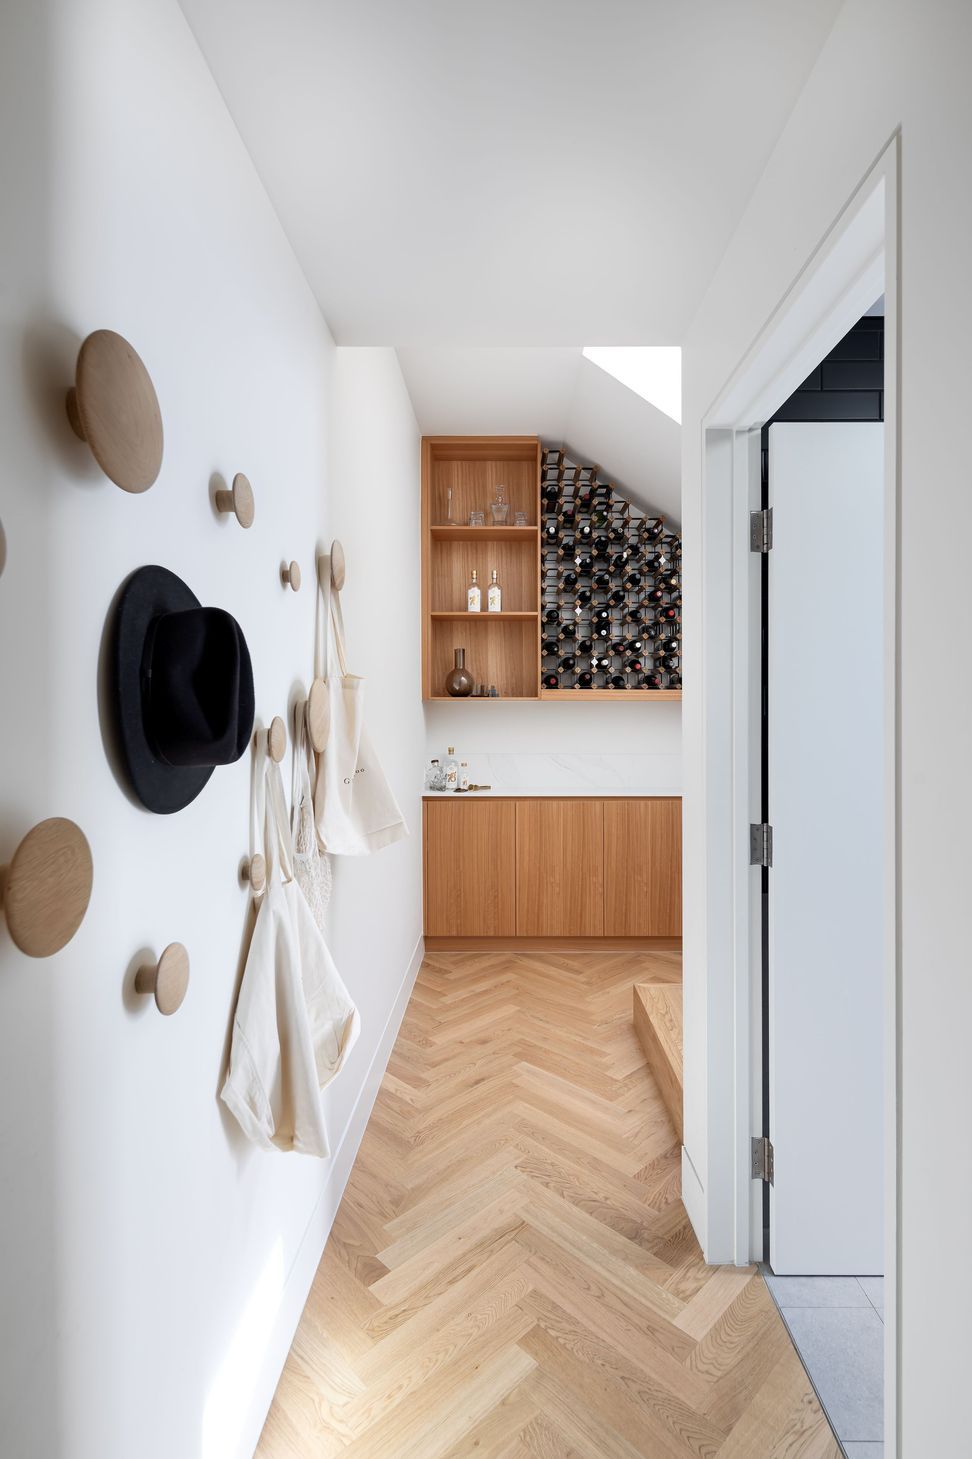
Herringbone oak floors, carried across the entirety of the extension, bring warmth to the minimalist palette, purposely designed to withstand the knocks of young children. Smart design solutions as under stair storage and wine racks, built in joinery and cabinetry maximise every last bit of available space, ensuring the home is as efficient as it is stylish.
Angela Gianquitto, Lead Designer on the project mentions “Kensington Park really shows just how much is possible in an urban setting, with clever, considered design. It was a big extension on not very much land. Working within local council regulations we really pushed the boundaries, that ultimately, gave our clients, a wonderful result.”
Photography by Aaron Citti
- Completed
- 2022
- Price range
- $0.5m - $1m
- Building style
- Contemporary






Like this Project?
Hire Glasshouse Projects
Professional Reviews
Professionals used in
this project
The practices and trades credited on this project.

More projects from
Glasshouse Projects
Other work by Glasshouse Projects, across every category they build in.


More in
Renovations
Everything else in Renovations, from every practice on ArchiPro.


Next Project
Keep scrolling