

Project team
A contemporary double-story extension in St Peter’s, Adelaide, harmoniously blending modern architecture with classic elements, featuring a striking zinc-clad design, expansive living spaces, and an infinity pool, all while respecting the historic context.
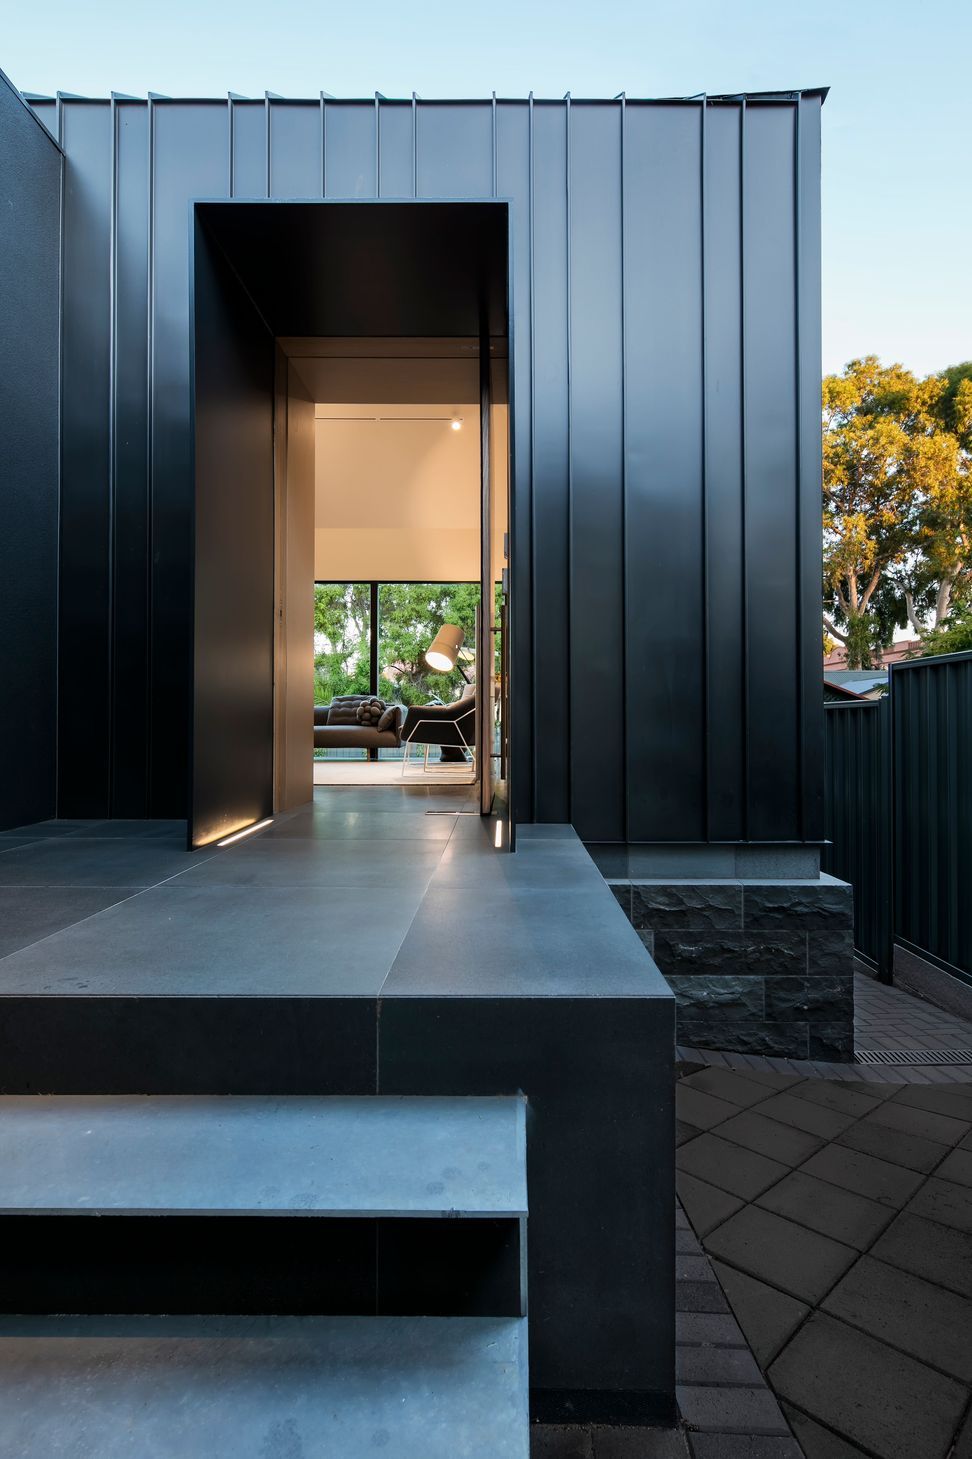
A contemporary double story extension clad in zinc boldly pushes the boundaries of this family home in Adelaide’s, St Peter’s. Whilst the 5m hipped roof ensures reference to the front of the home, the extension proudly asserts itself over the sloping block, seamlessly connecting to an outdoor timber framed deck, pitched high over an infinity above ground pool. The overall result is a confident statement about modern architecture’s place in such a historic context- it can create a wonderful contrast, redefining our appreciation of ‘elegance’ itself.
Wanting to reference the original home and its classical context, we designed a hipped roof vernacular form, sympathetic and unimposing to the streetscape. Utilizing the land’s fall by building underground, assisted in minimising its visual impact, but also created much needed internal space. This ground floor, takes advantage of the site’s thermal mass and houses a retreat, kitchenette, study, guest bedroom and bathroom.
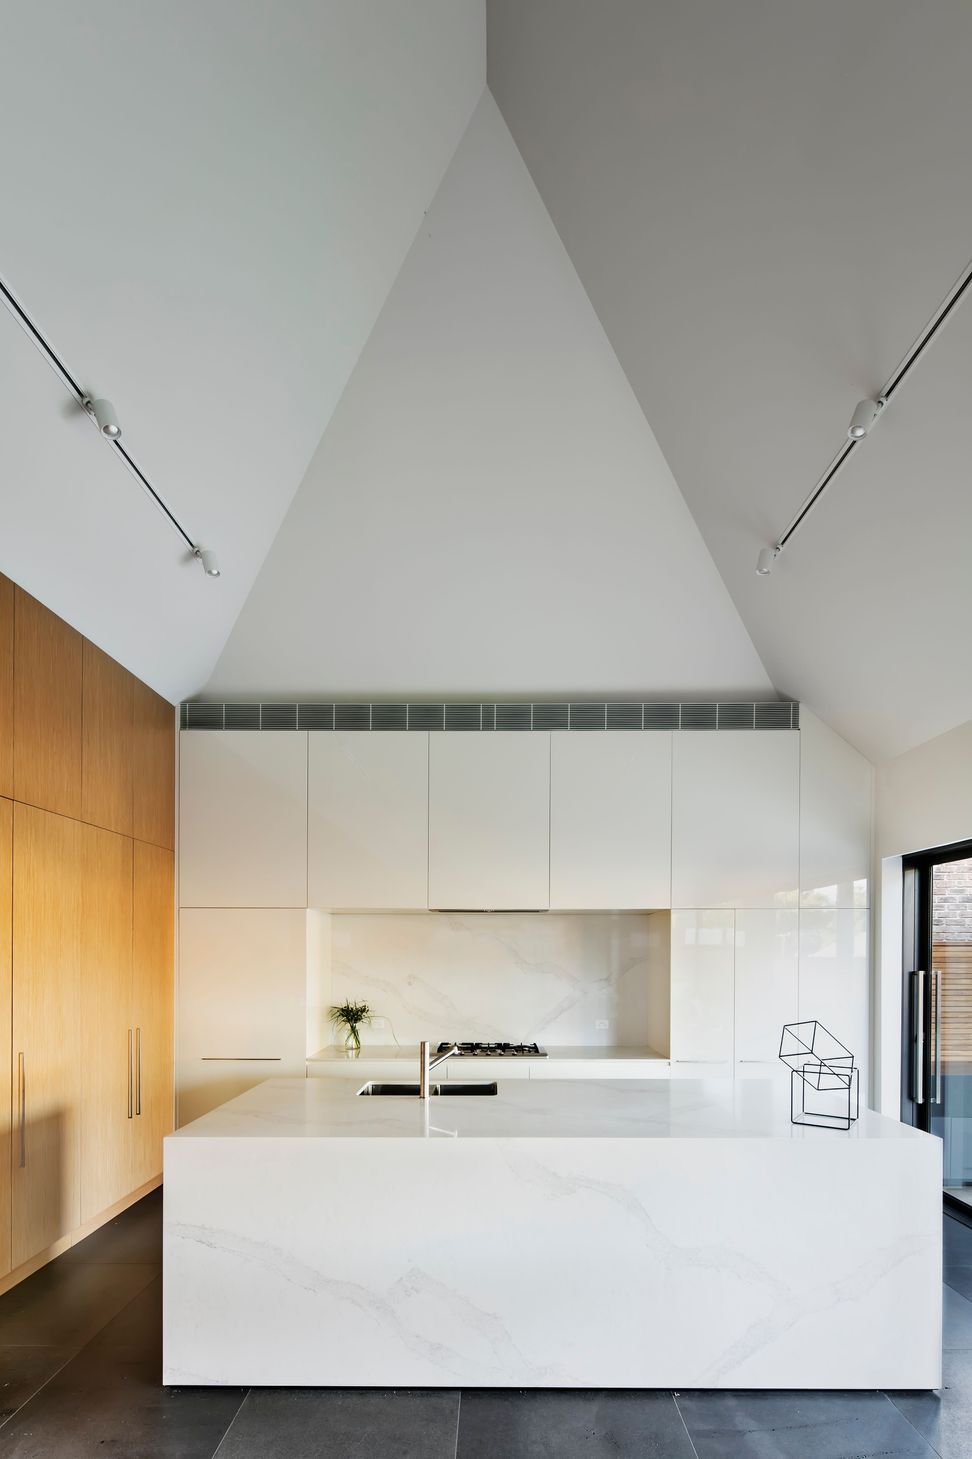
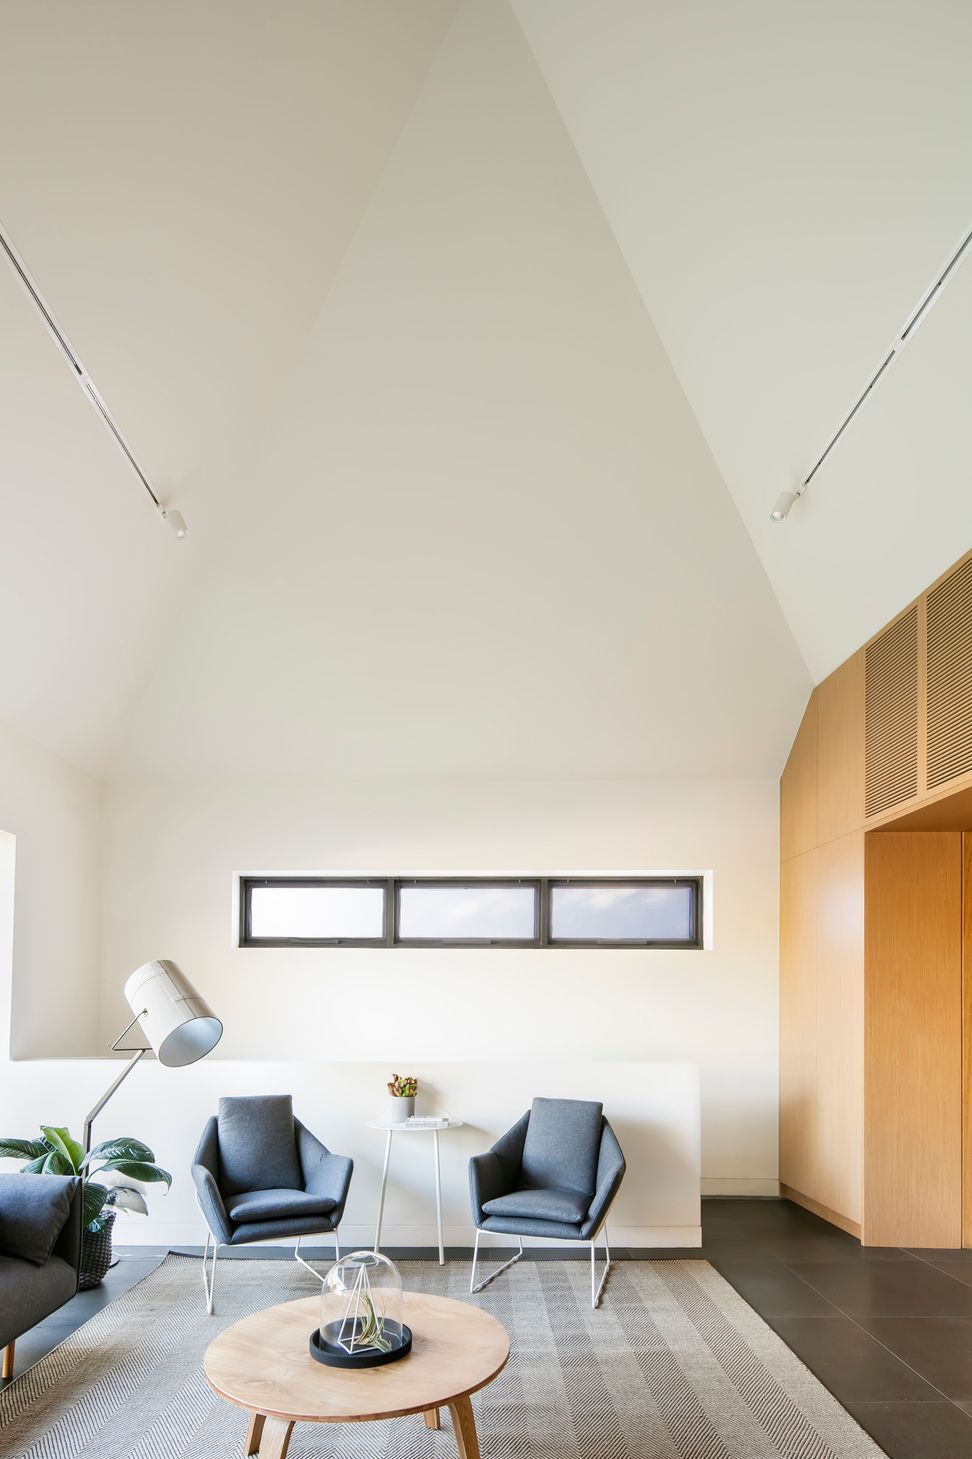
Using bluestone masonry as nod to the surrounding villas and cottages, the extension appears heavily anchored. By contrast, the top floor is where the extension comes into its own, exploiting modern materials such as lightweight standing seam zinc cladding, black aluminium framing and oversize glazing. Opening into this vernacular structure which accommodates the living area and kitchen, the 5m high raked cathedral ceiling and oversize glazing create a feeling of expanse, albeit minimising over -looking issues.
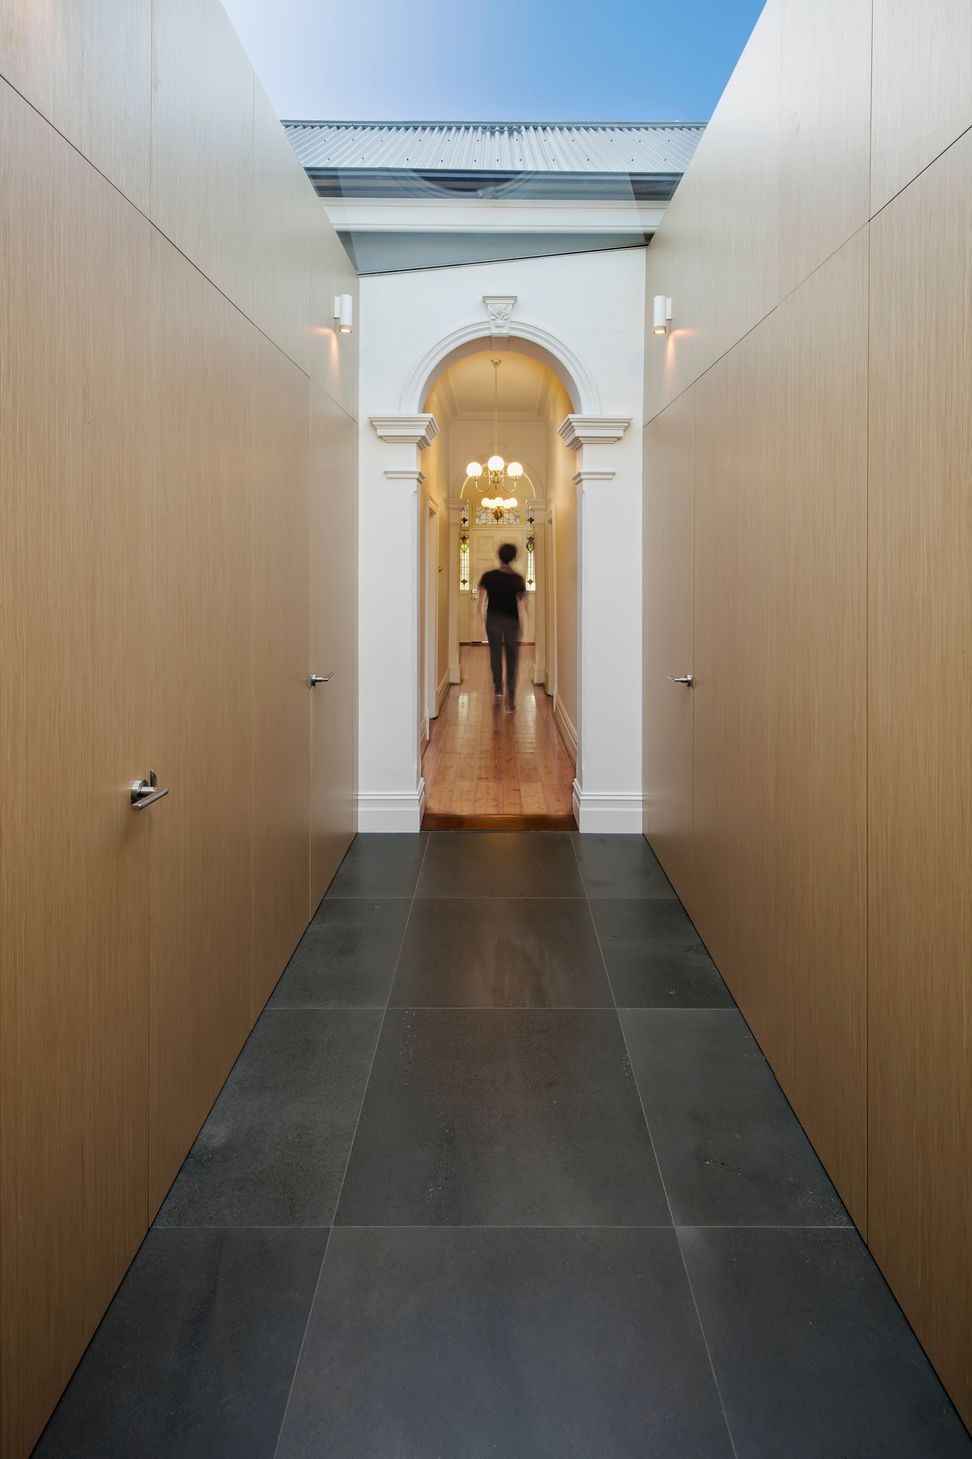
The connection between the old part of the home and the new is made seamless by an oversized glass roof, welcoming the inhabitant out of the dark hallway. The corridor continues and is contrasted in a veneered oak, the panels of which conceal the master ensuite, a powder room, the children’s bathroom and a laundry.
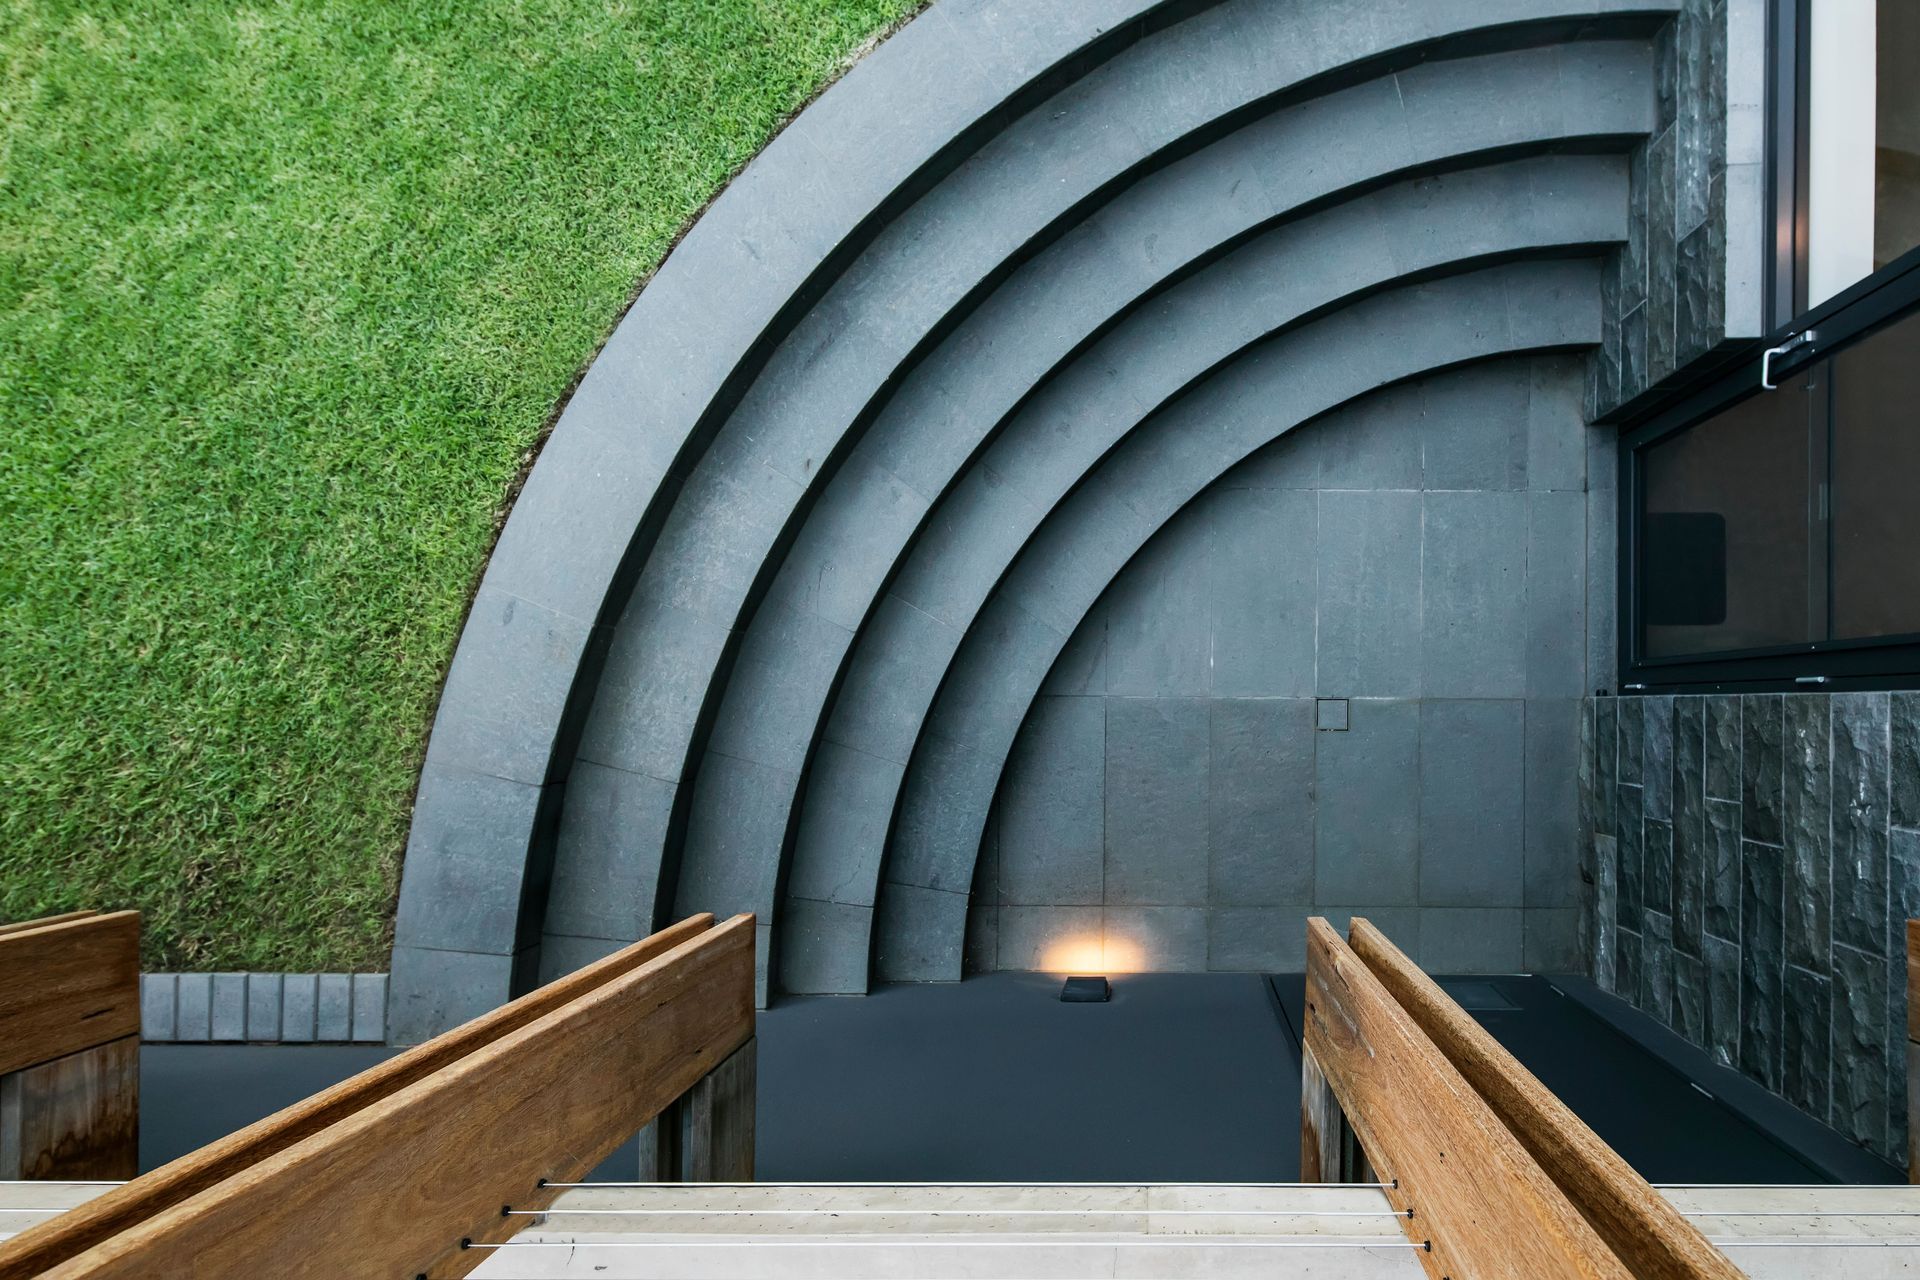
The outdoor platform is minimally delineated by use of black butt timber fins which focus the field of vision solely on the spilling water of the above ground pool. Giant cascading steps create a visual sculpture, providing a subtle path to reach the lawn and pool area. The pool resourcefully sits on the narrowest part of the block, using its height to form a barrier on the rear access, and allows a plant room to service it, and the surrounding garden.
Lead architect, Don Iannicelli, ‘I recall seeing the block for the first time and thinking, these challenges, the irregularity of the block, the marked slope, the context, we need to turn these into assets, we can’t let them limit us. We are proud of the end result, because we were able to achieve that, but also in creating a home that suitably matches the needs of the family, not only for their enjoyment now, but also with the flexibility to adapt for the future.”
Recognising the challenges and complexity of the project, the extension won the 2016 Master Builders Building Excellence Award for renovations/additions $600-1 million.
Photography by Aaron Citti



Like this Project?
Hire Glasshouse Projects
Professional Reviews
Professionals used in
this project
The practices and trades credited on this project.

More projects from
Glasshouse Projects
Other work by Glasshouse Projects, across every category they build in.


More in
Renovations
Everything else in Renovations, from every practice on ArchiPro.


Next Project
Keep scrolling