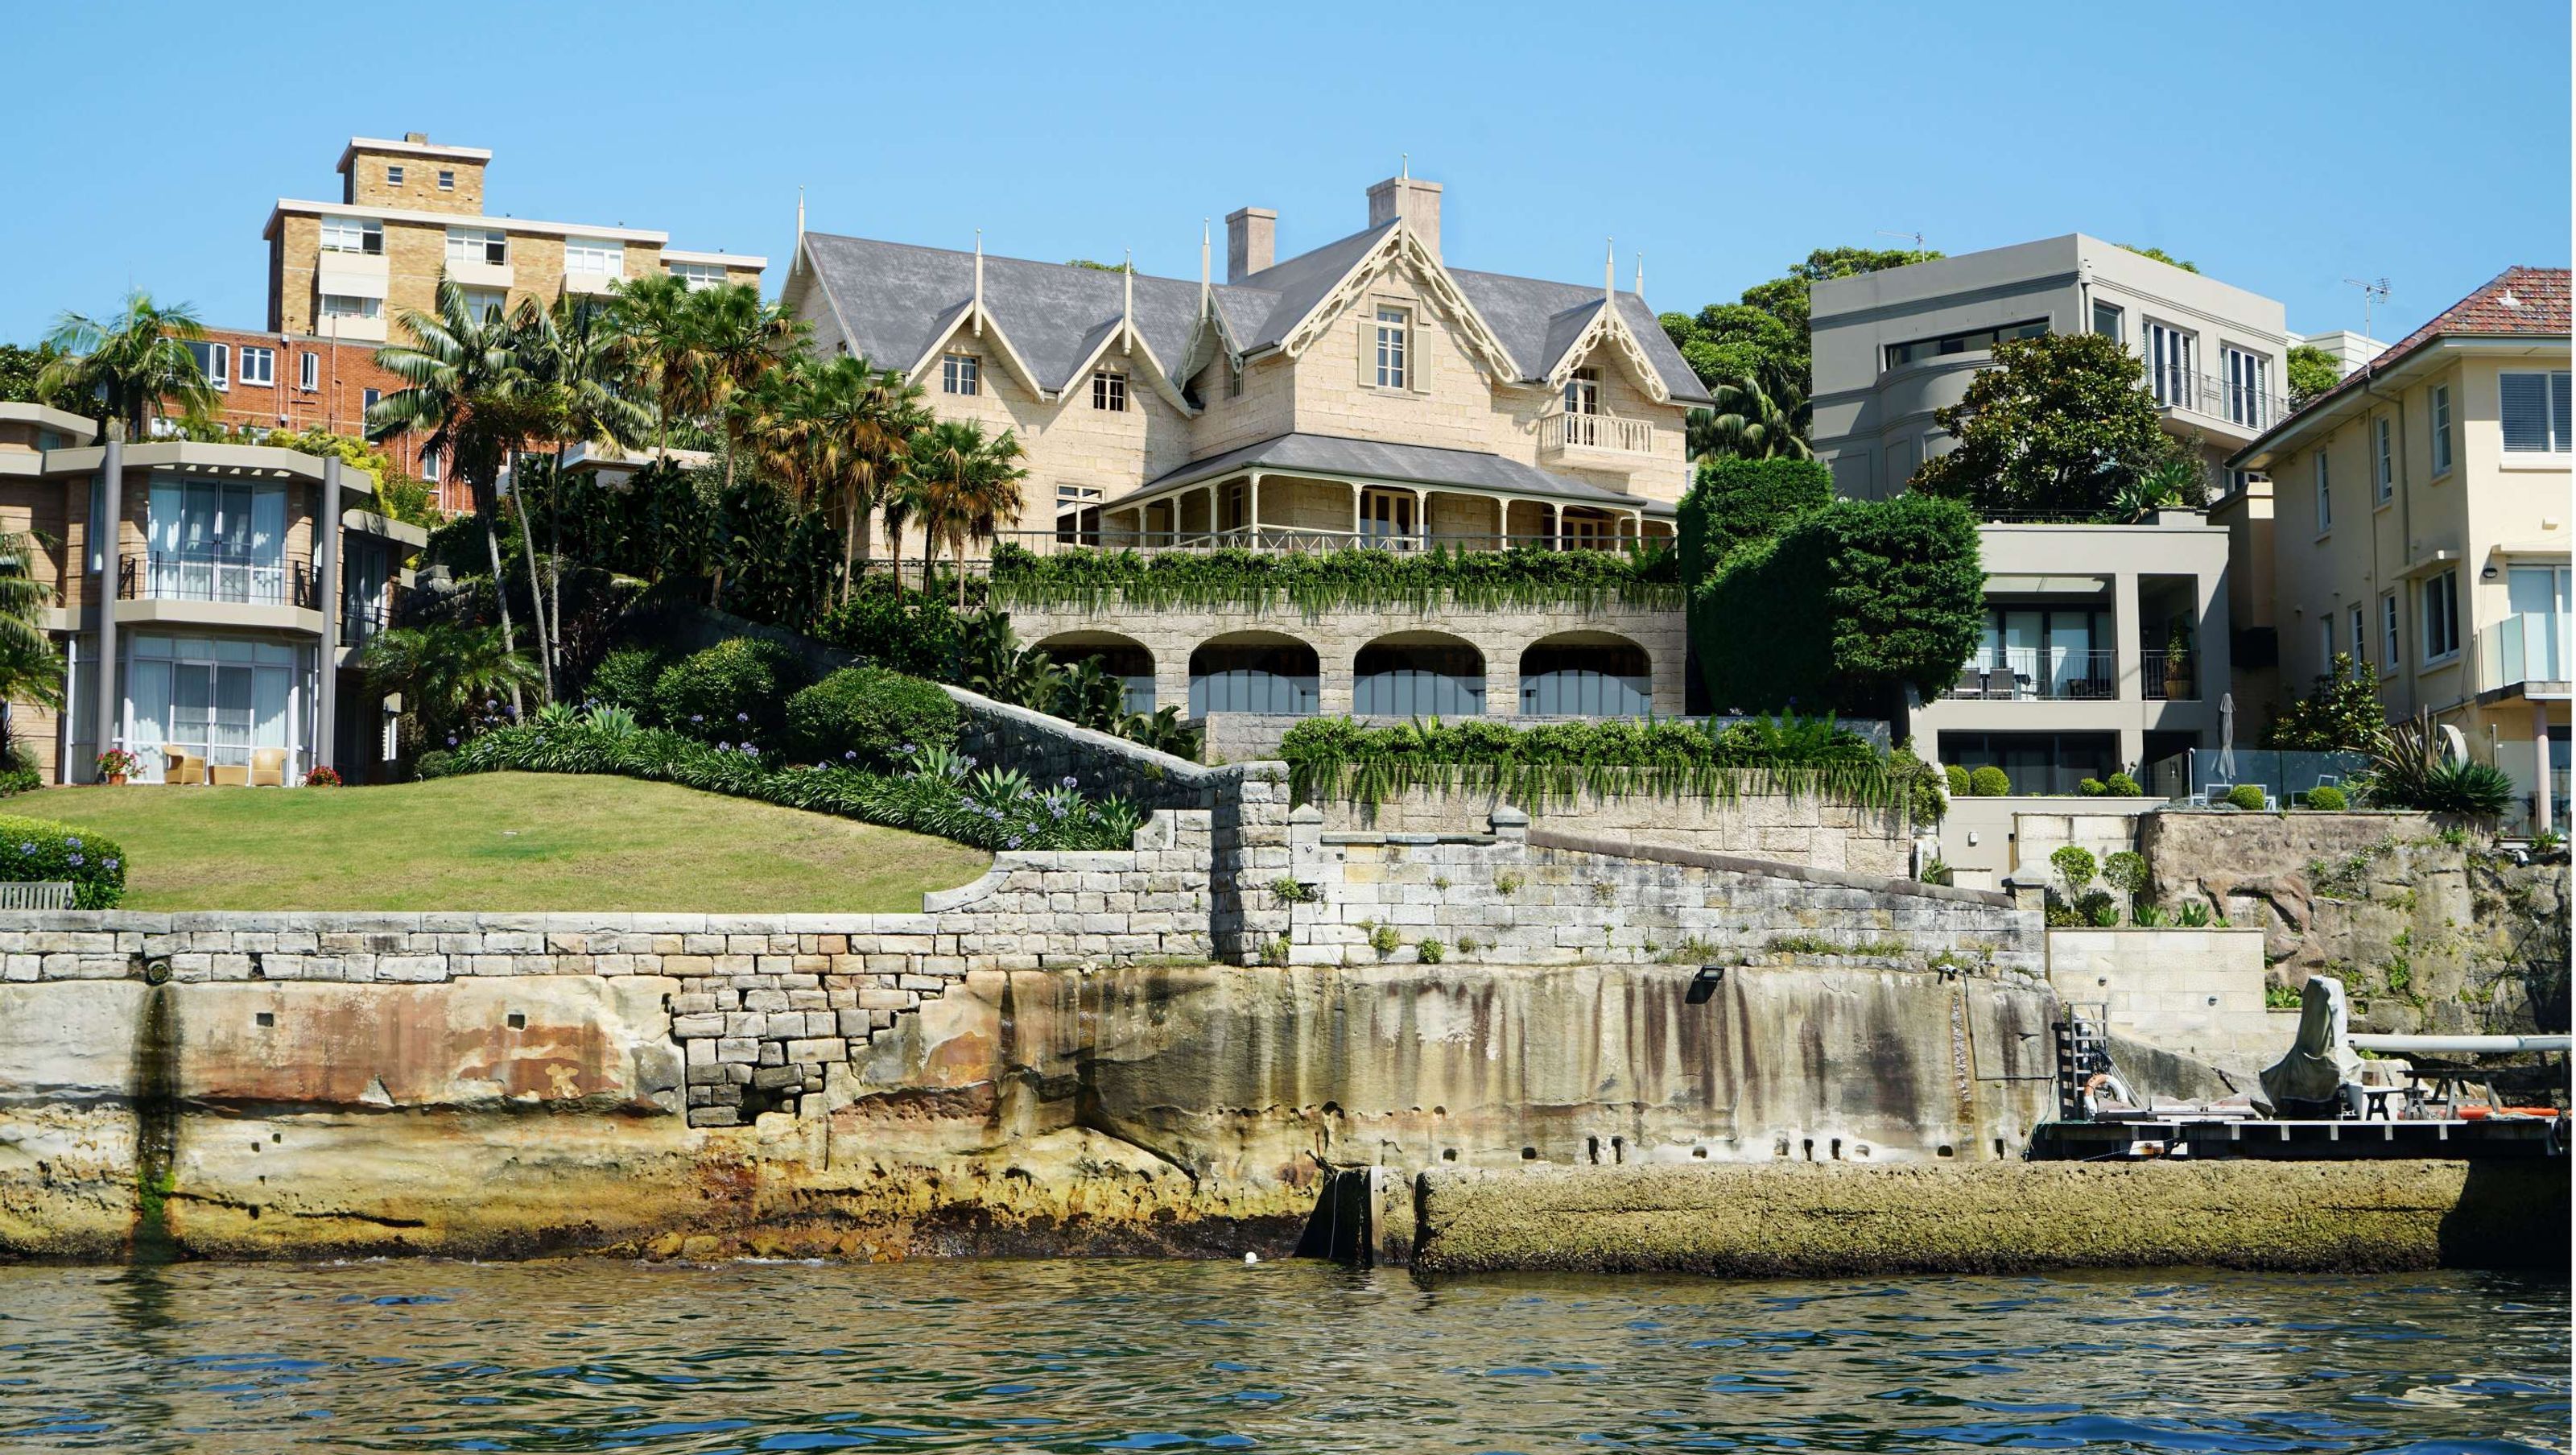
Kirribilli Residence
Kirribilli Residence

- 239.8K profile views
- 128 saves
This is one of Harbour’s most visible and noteworthy residences in Sydney, now respectfully updated with the full local council support. - Rob Mills
RMA was entrusted to respectfully update one of Sydney Harbour’s most visible and noteworthy residences. It was originally designed by Adolphus Frederic Feez, the architect of Kirribilli House, Australia's official prime ministerial residence, which was built at the same time.
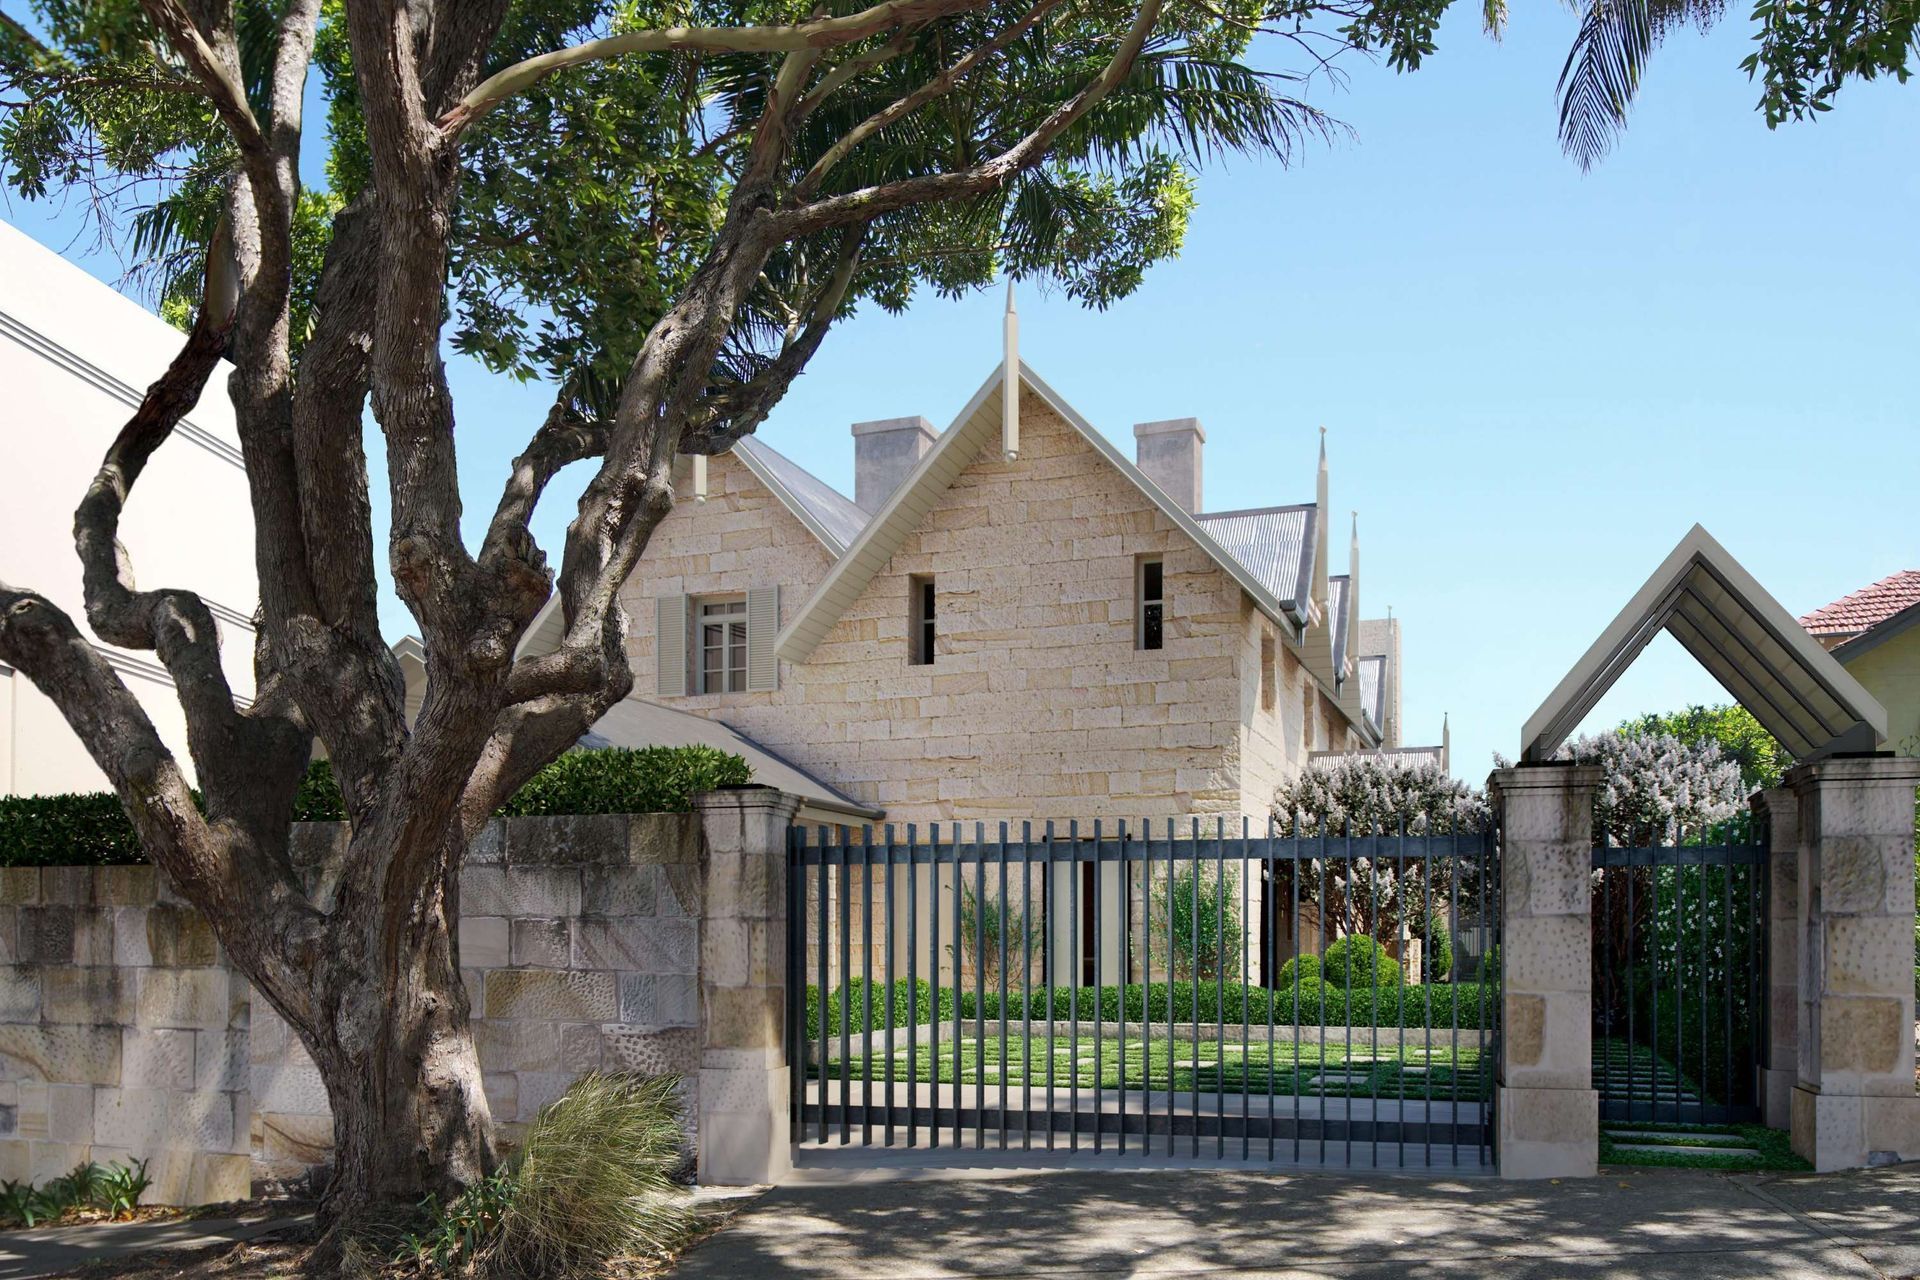
We worked with Sydney’s finest heritage consultants to ensure all historic details of our client’s home were retained and restored. This involved removing an unfortunate 1980’s extension which allowed us to celebrate building’s original sandstone facade and delicate timber fenestration.
RMA obtained development approval within five months from the local council; a remarkable feat given the significance of this building at a state and local level.
Our vision was to reconnect the residence with Sydney Harbour, and to open up sightlines from the Harbour. The original residence was quite modest, requiring a substantial living area to be created to support a modern lifestyle. We achieved this by building beneath the original building, and by opening a new wing to the Harbour via a series of sandstone arches with steel-framed glazed windows. We also created a new infinity pool, master bedroom suite and private study with spectacular harbour views.
With the full support of council and the complete trust of our client, Kirribilli Residence is once again firmly embedded within the landscape as one of Sydney’s finest harbourside homes.
- Building style
- Classic
Like this Project?
Hire Rob Mills Architecture & Interiors
Professionals used in
this project
The practices and trades credited on this project.

More projects from
Rob Mills Architecture & Interiors
Other work by Rob Mills Architecture & Interiors, across every category they build in.


More in
Renovations
Everything else in Renovations, from every practice on ArchiPro.


Next Project
Keep scrolling