
Project team
A stunning transformation of a Kirribilli terrace, blending period charm with modern elegance, featuring spacious interiors, a marble island kitchen, and beautifully landscaped outdoor spaces.
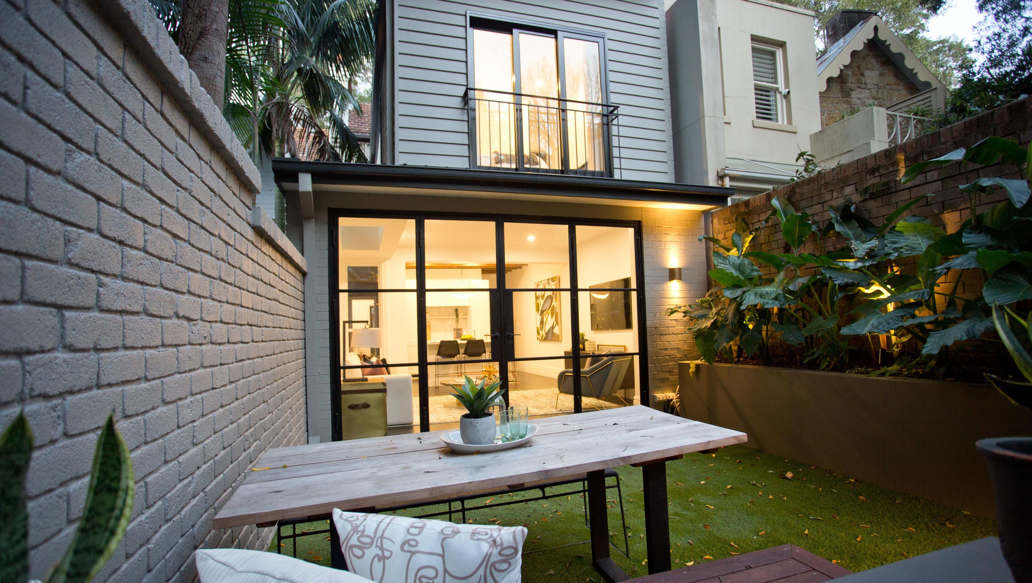
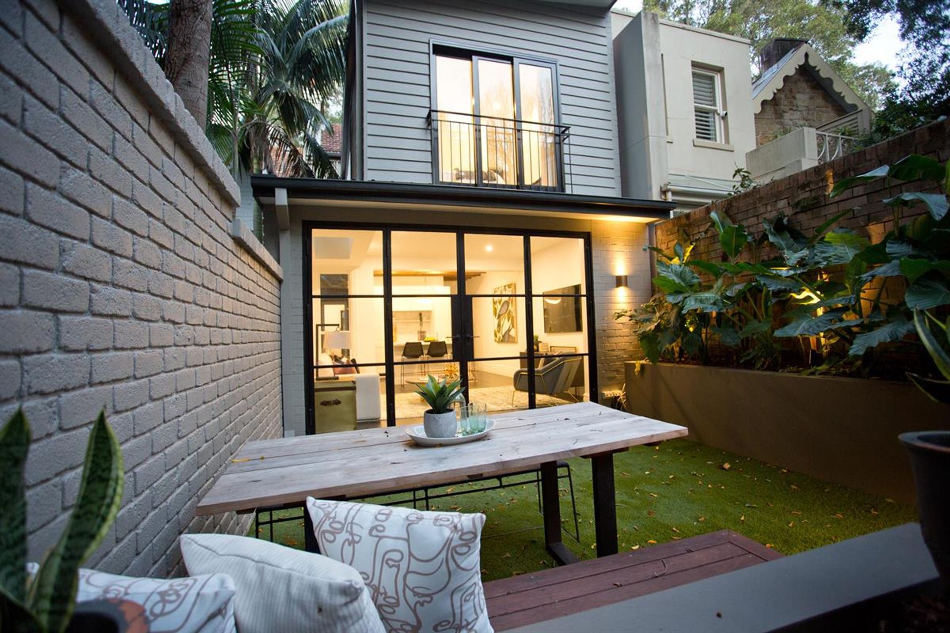
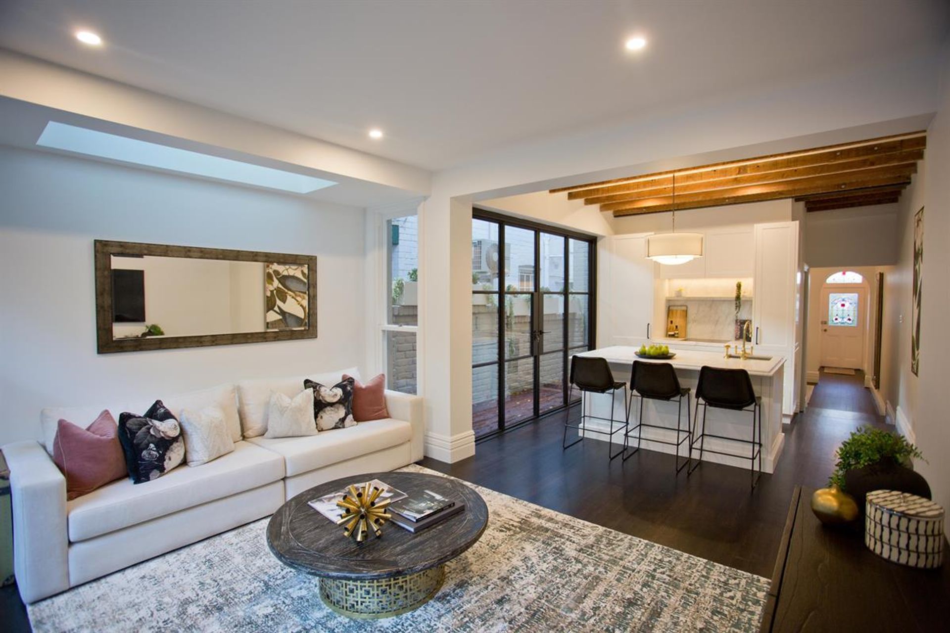
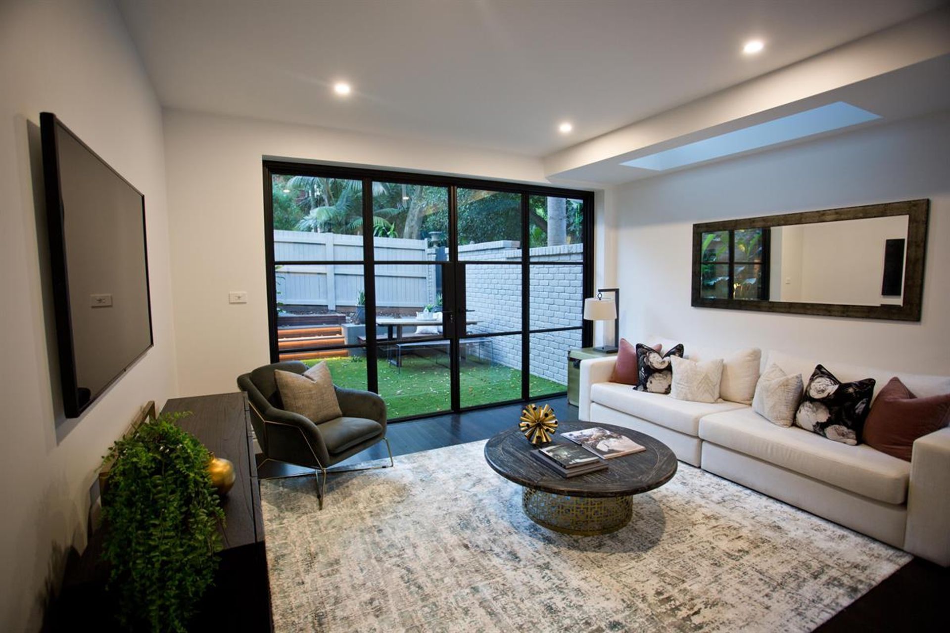
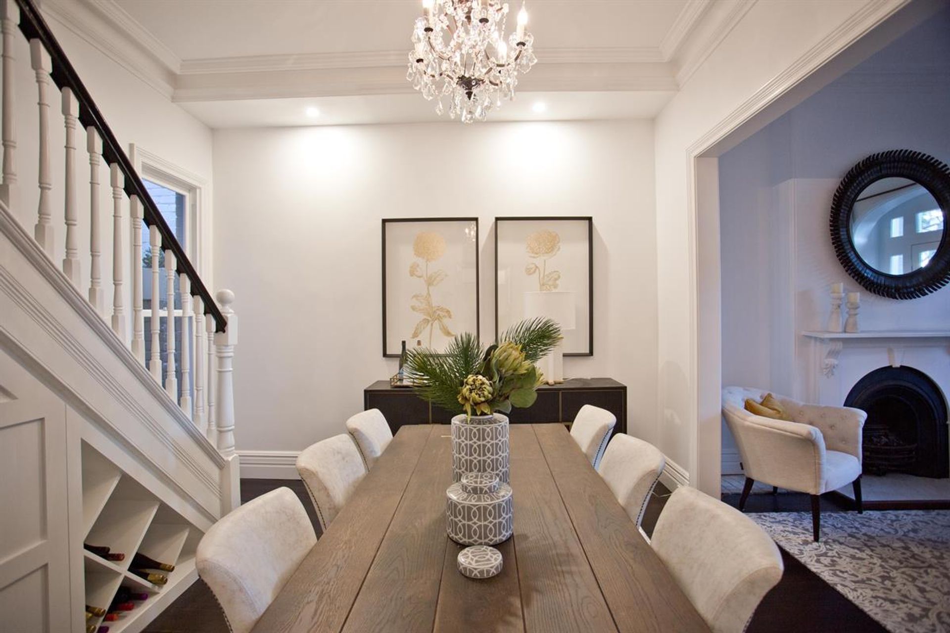
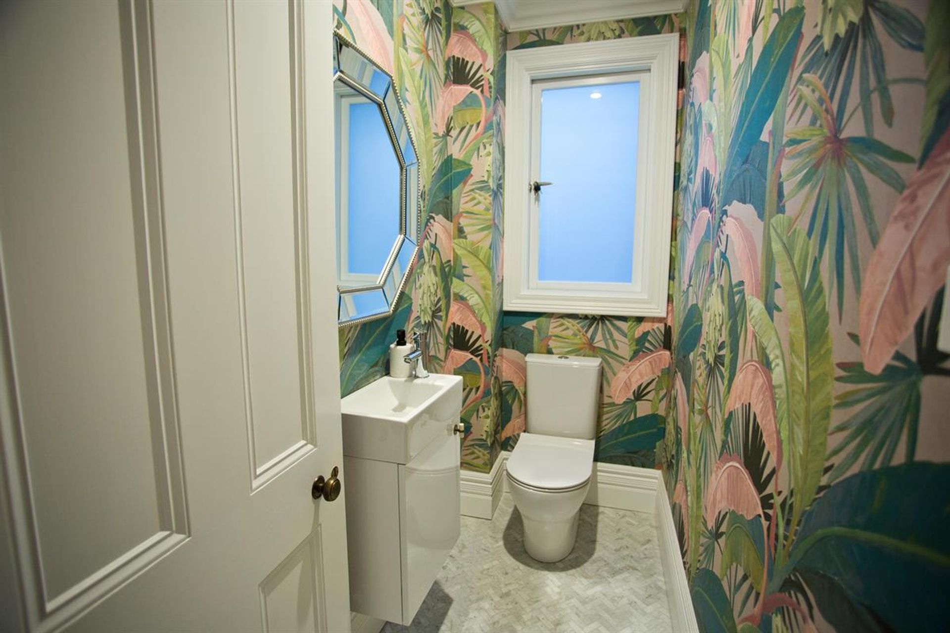
Offering effortless charm in the heart of Kirribilli, this remarkable terrace has had a full renovation, and we loved watching it evolve each step of the way. set across two levels, generous interiors deliver fresh modern inclusions without compromising on all there is to love about living in a period home - timber floors, high decorative ceilings and stain glass windows on display. true to its original design, with a stunning contemporary twist.
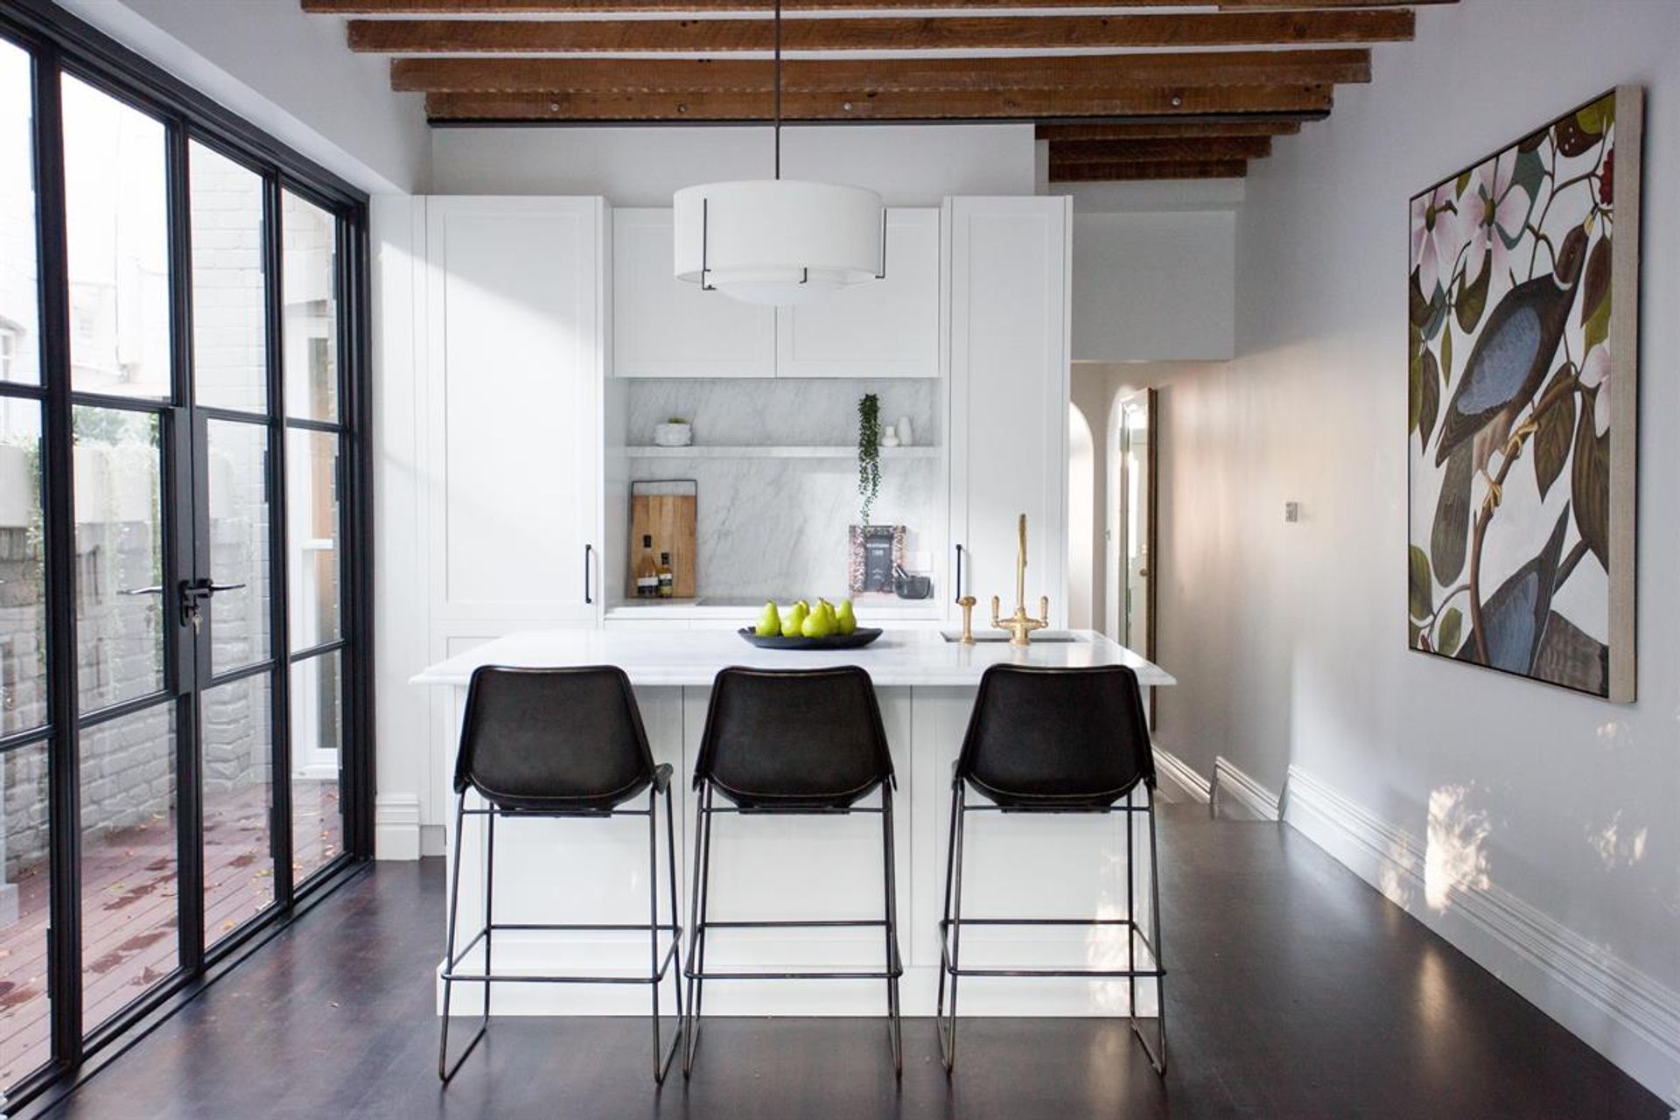
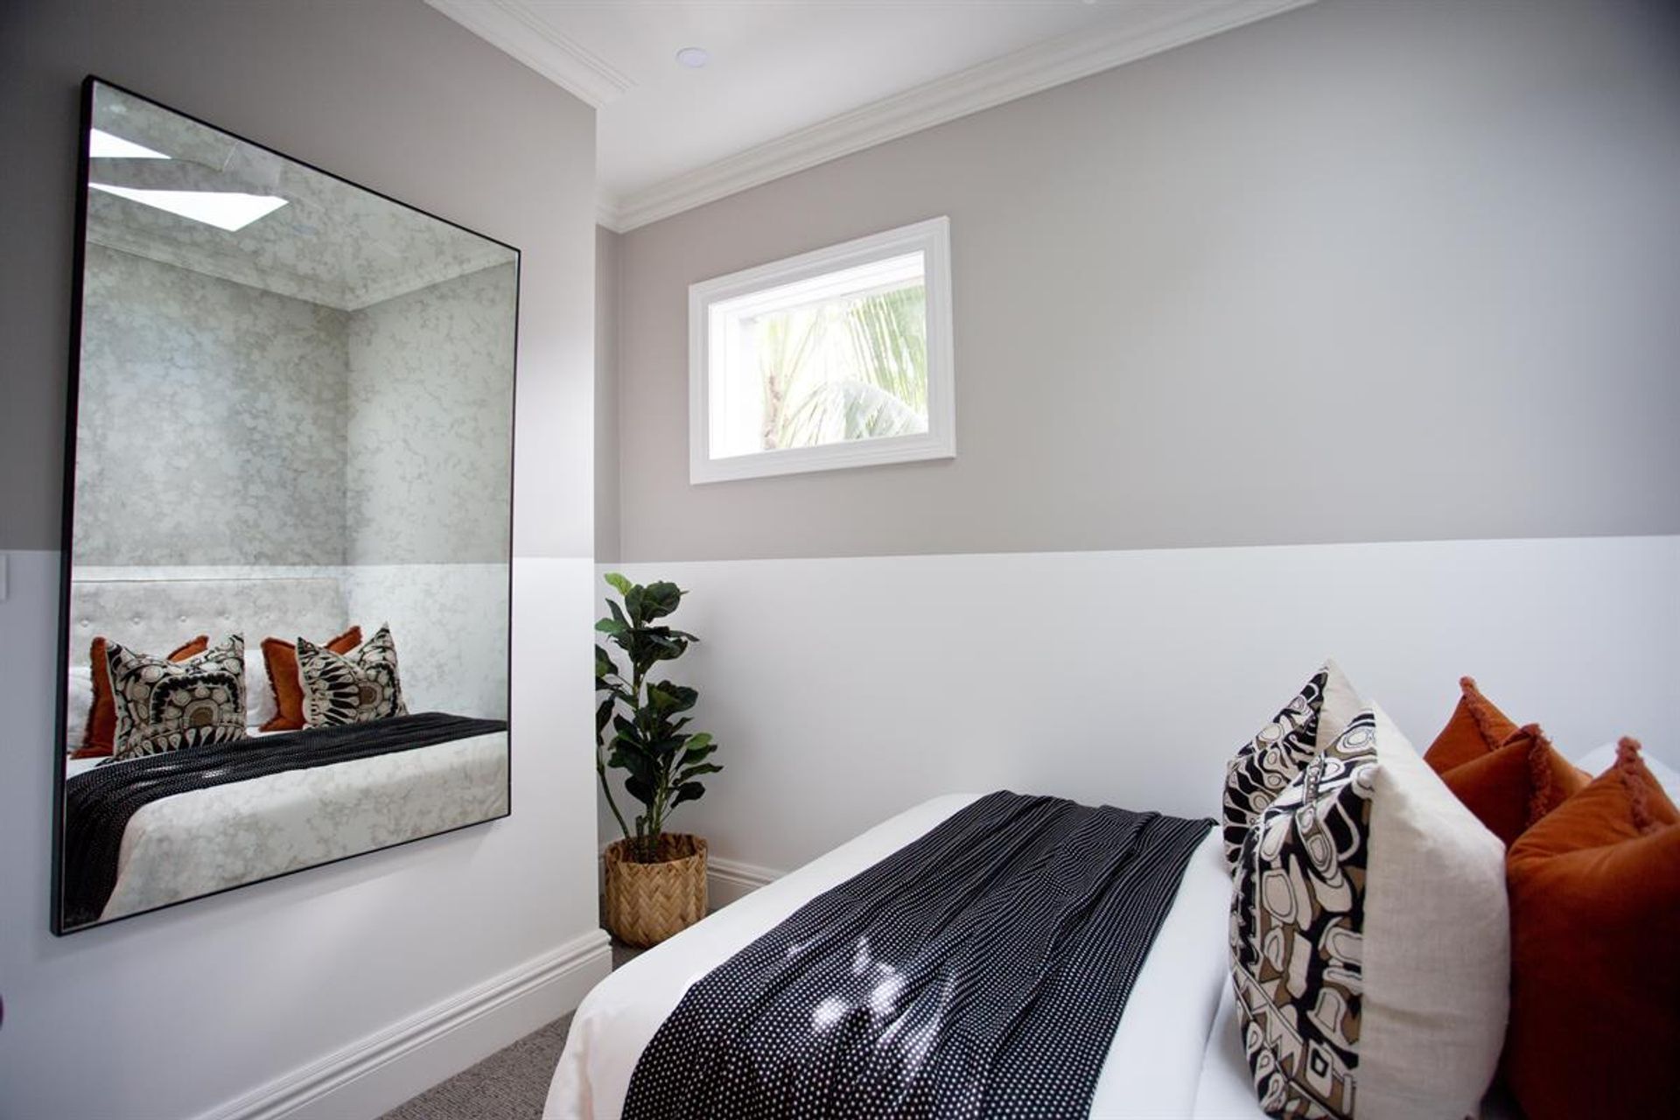
Working alongside our talented client and owner, Victoria Van Rooyen, throughout the project, as well as Caryn McNee sourcing beautiful interior finishes, the home boasts:- formal lounge/dining areas, with fireplace and french doors to the front courtyard- casual living zone with skylight and magnificent steel doors to the landscaped garden- marble island gas kitchen with striking timber beam ceiling, flowing seamlessly to side deck- gorgeous master bedroom with walk-in, deluxe ensuite and private balcony- second bedroom with natural light and classic barn doors, as well as third bedroom receiving the glowing afternoon sun overlooking the backyard.
Check out the photos and feel free to get in touch for any questions about this project, or one of your own.
Photographer: Lauchlan Carey


Like this Project?
Hire Beecraft
Professionals used in
this project
The practices and trades credited on this project.

More projects from
Beecraft
Other work by Beecraft, across every category they build in.


More in
Renovations
Everything else in Renovations, from every practice on ArchiPro.


Next Project
Keep scrolling