Project team
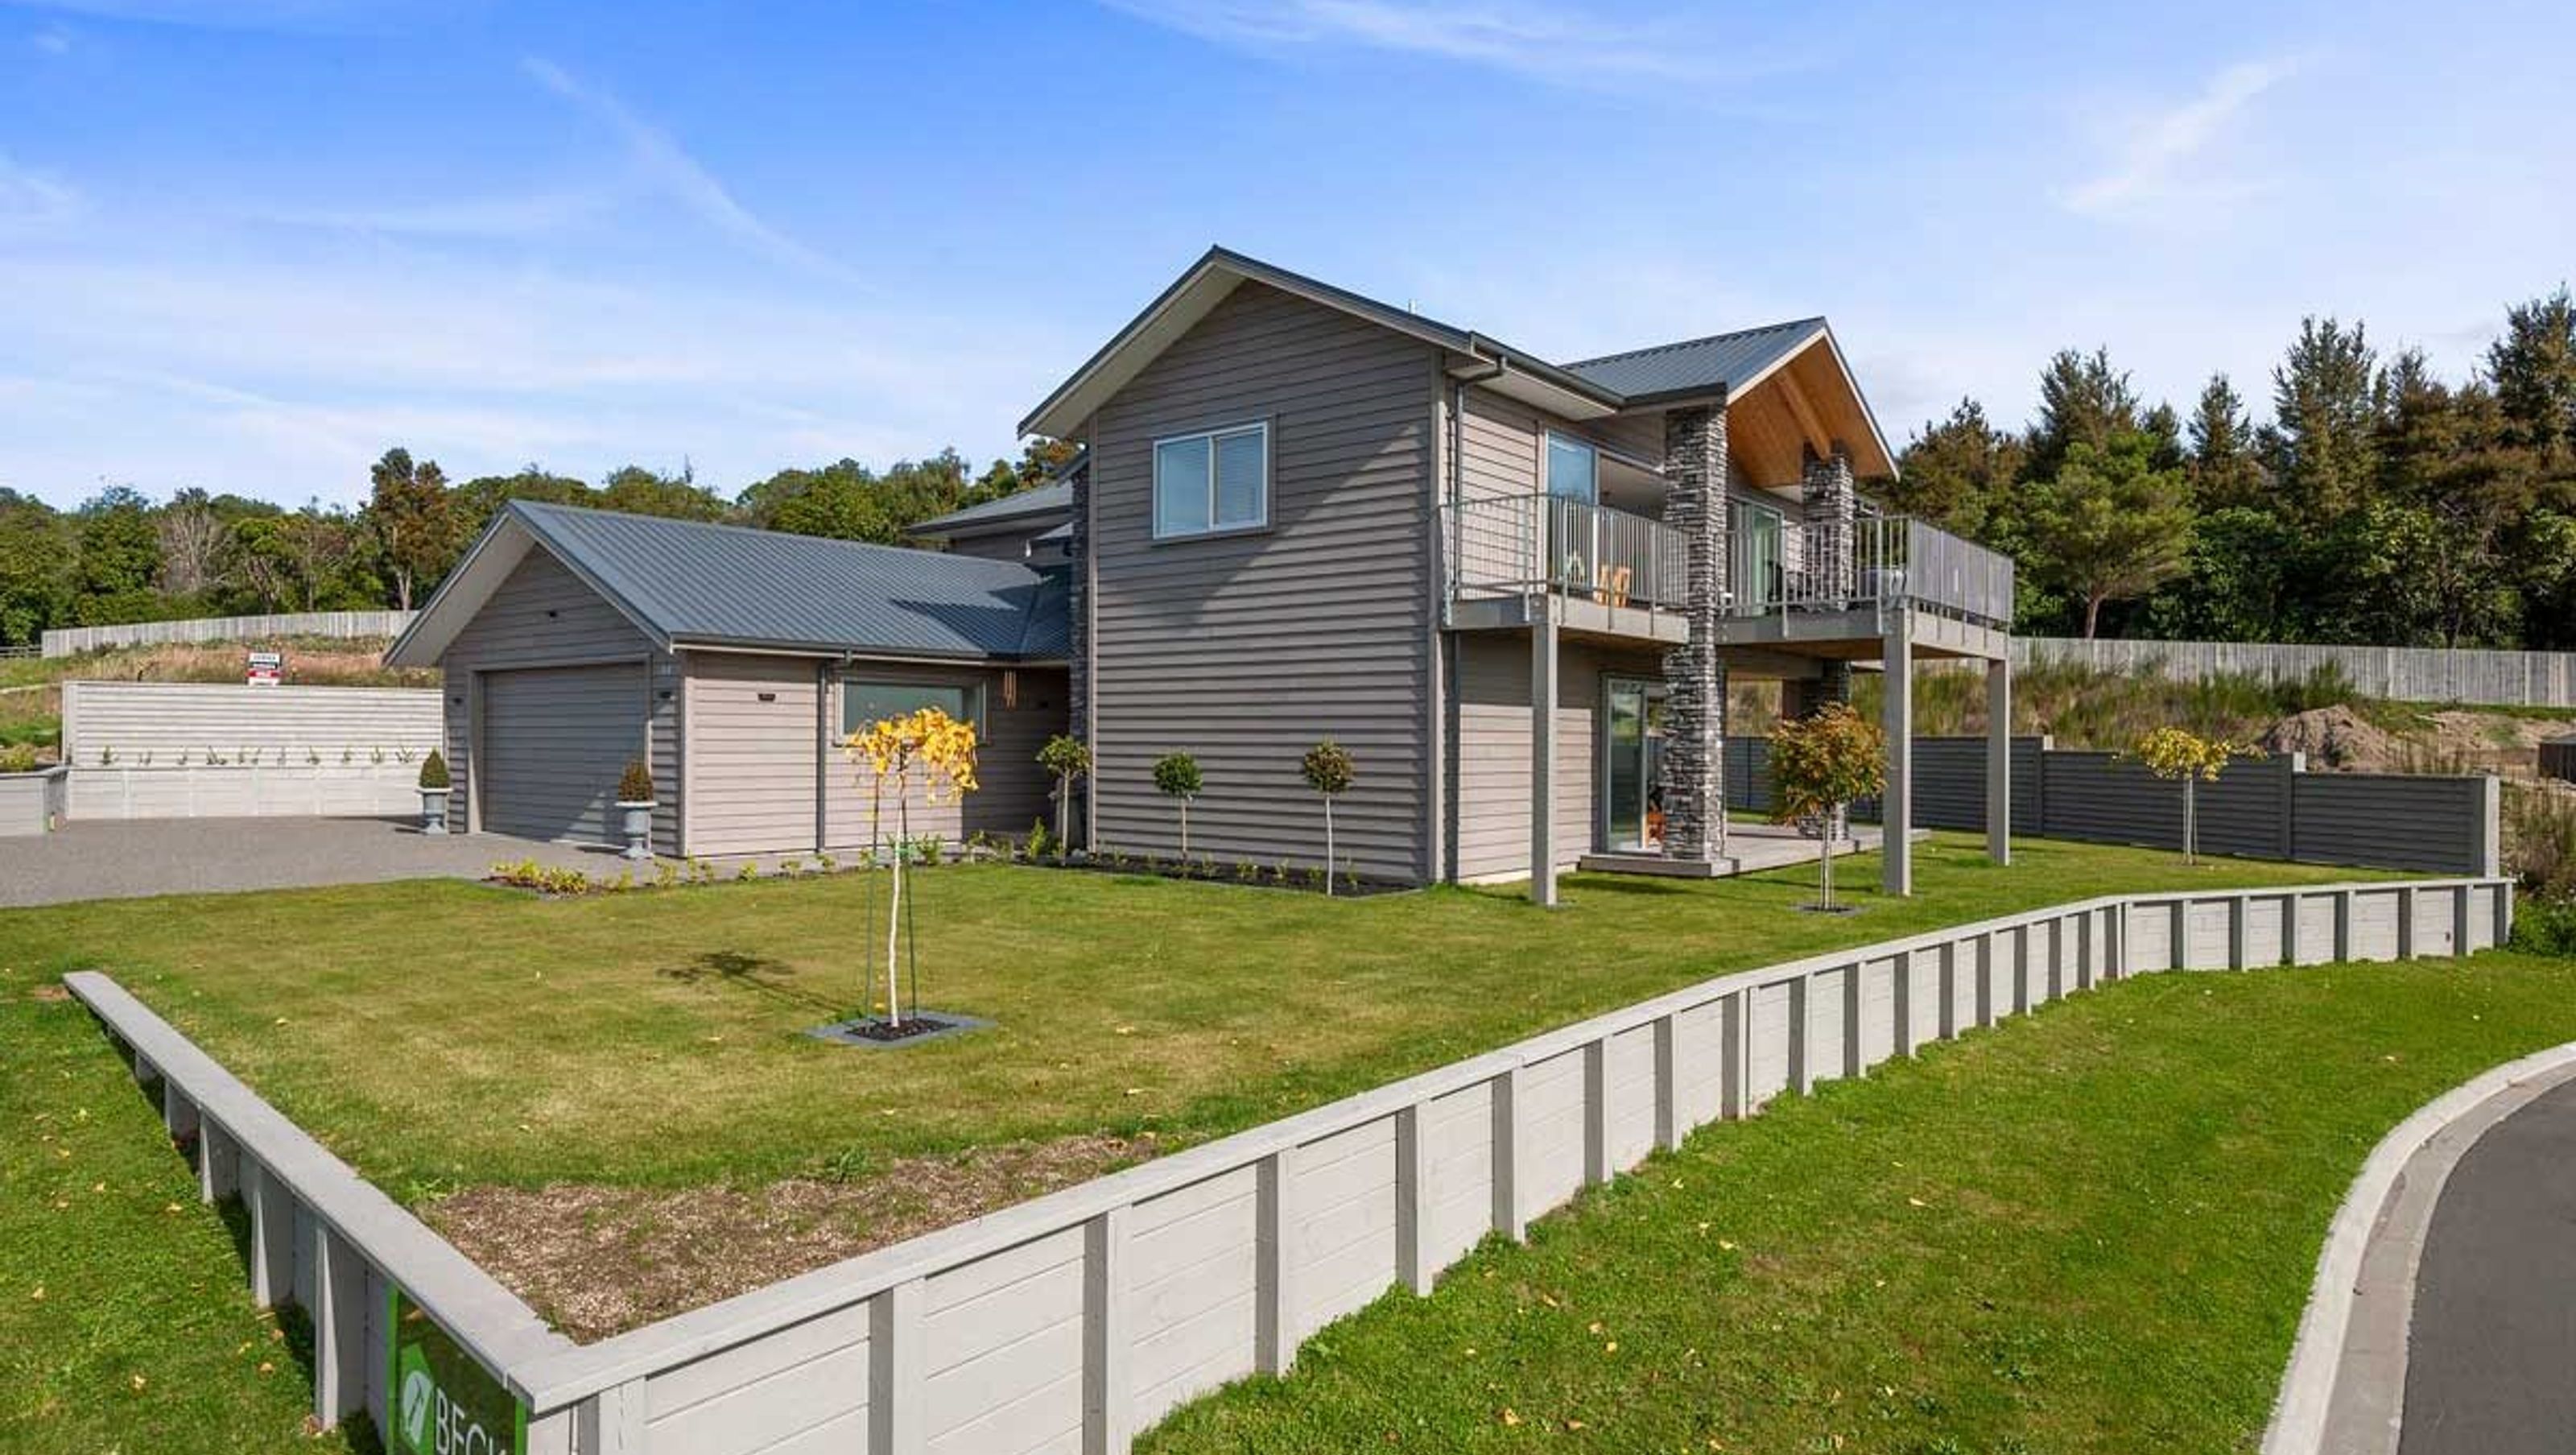
A thoughtfully designed home for two, accommodating extended family with stunning views of Mt Tauhara and Lake Taupo, featuring open-plan living, a bar, and a seamless indoor-outdoor flow, completed in August 2018.
This is a home that was designed with functional living in mind for two people but big enough to house the extended family when they come to stay. They approached us as their builders and together we came up with some concept ideas that they then engaged JT Design to translate into working drawings. They then handed the plans over to Beck Building to bring their forever home to life.
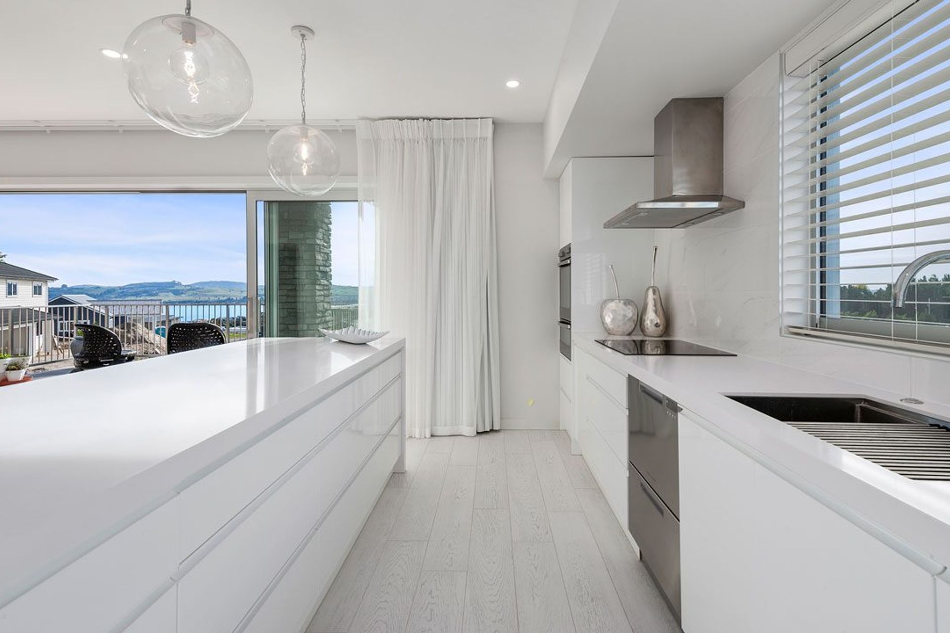
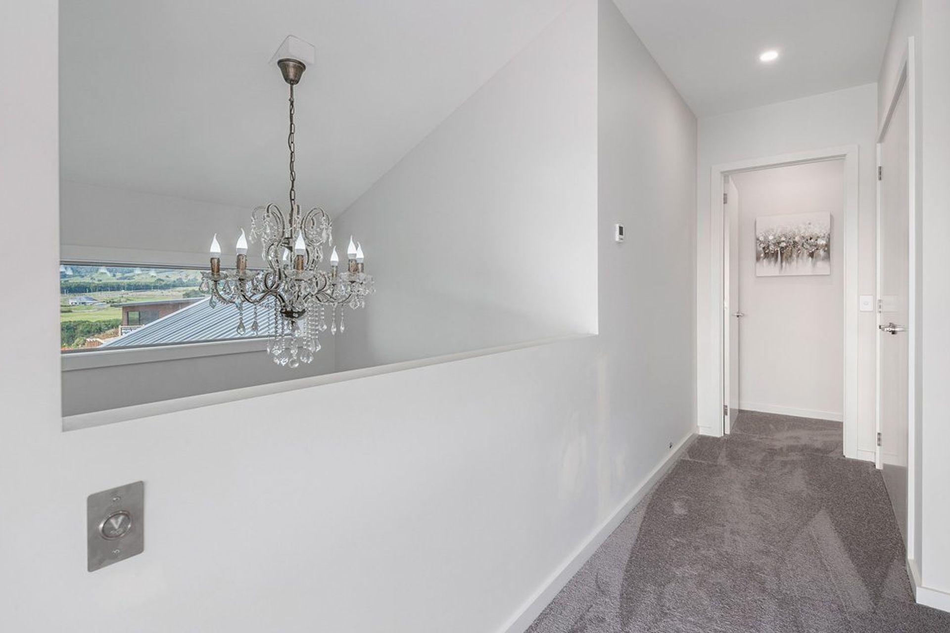
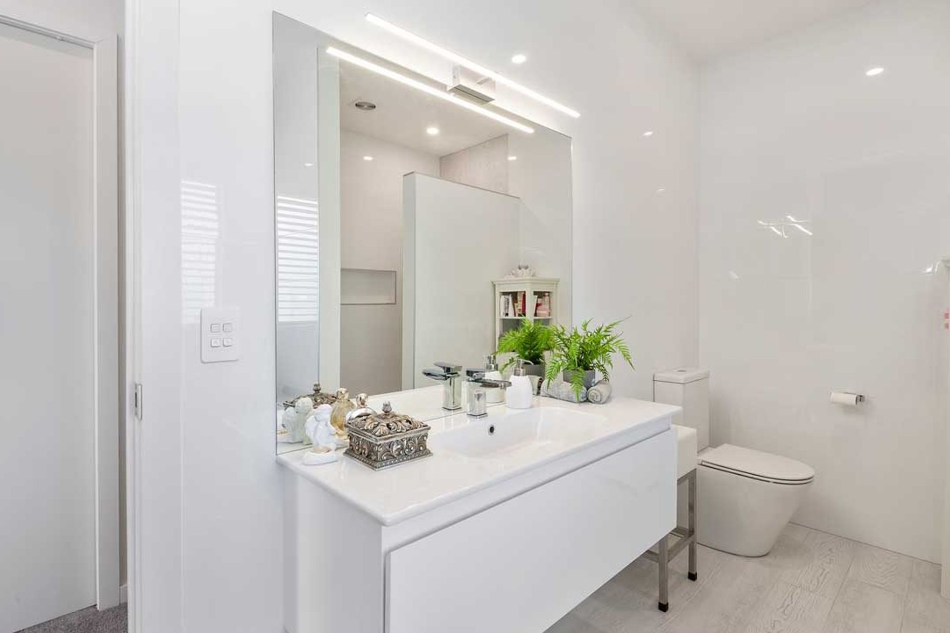
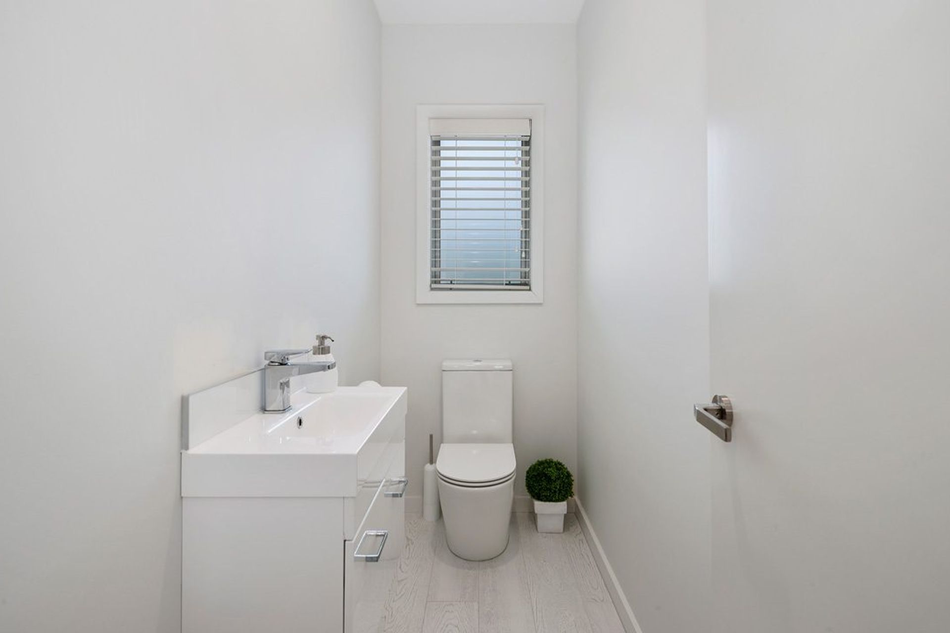
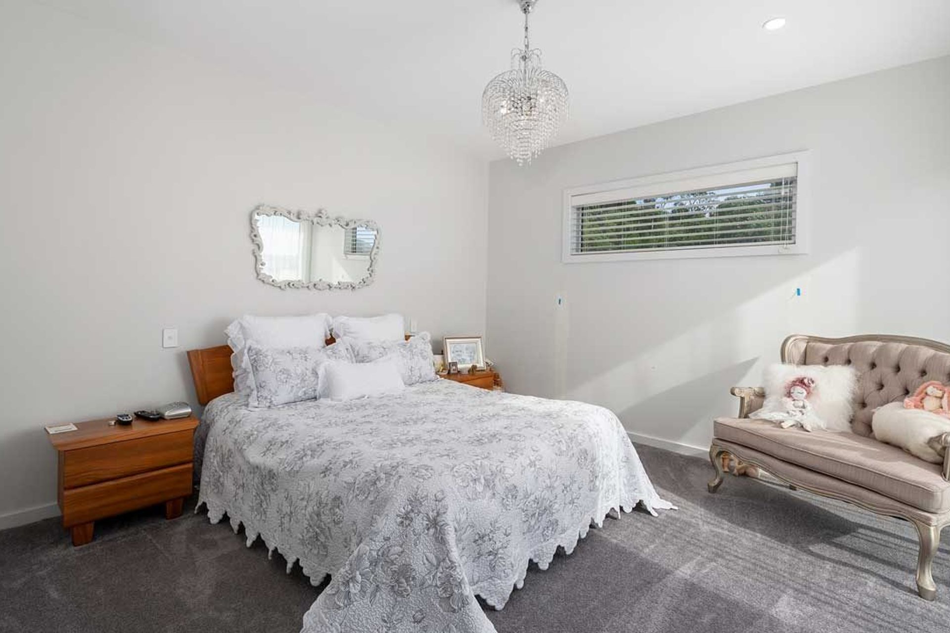
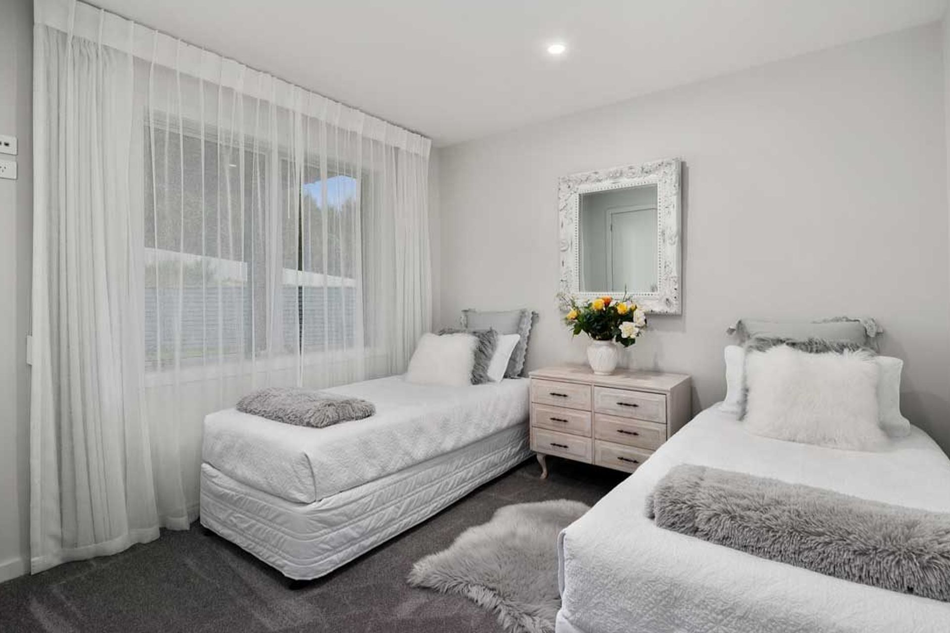
Set across two levels the upstairs floor features the master bedroom with ensuite and walk-in wardrobe, large open plan kitchen, scullery, dining and living area which all enjoy stunning views of Mt Tauhara and Lake Taupo. Downstairs you will find a further two bedrooms, bathroom, laundry and something every man dreams of – A BAR!
Both the living areas and bar have large stacking doors that open right up to make the transition from indoor to outdoor spaces seamless.
With a combination of cedar and schist work to clad the home, the finish is gorgeously timeless.
Completion Date: August 2018
Build Duration: 7 Months
Designer: JT Design






Like this Project?
Hire Beck Building
Professionals used in
this project
The practices and trades credited on this project.

More projects from
Beck Building
Other work by Beck Building, across every category they build in.


More in
Residential
Everything else in Residential, from every practice on ArchiPro.


Next Project
Keep scrolling