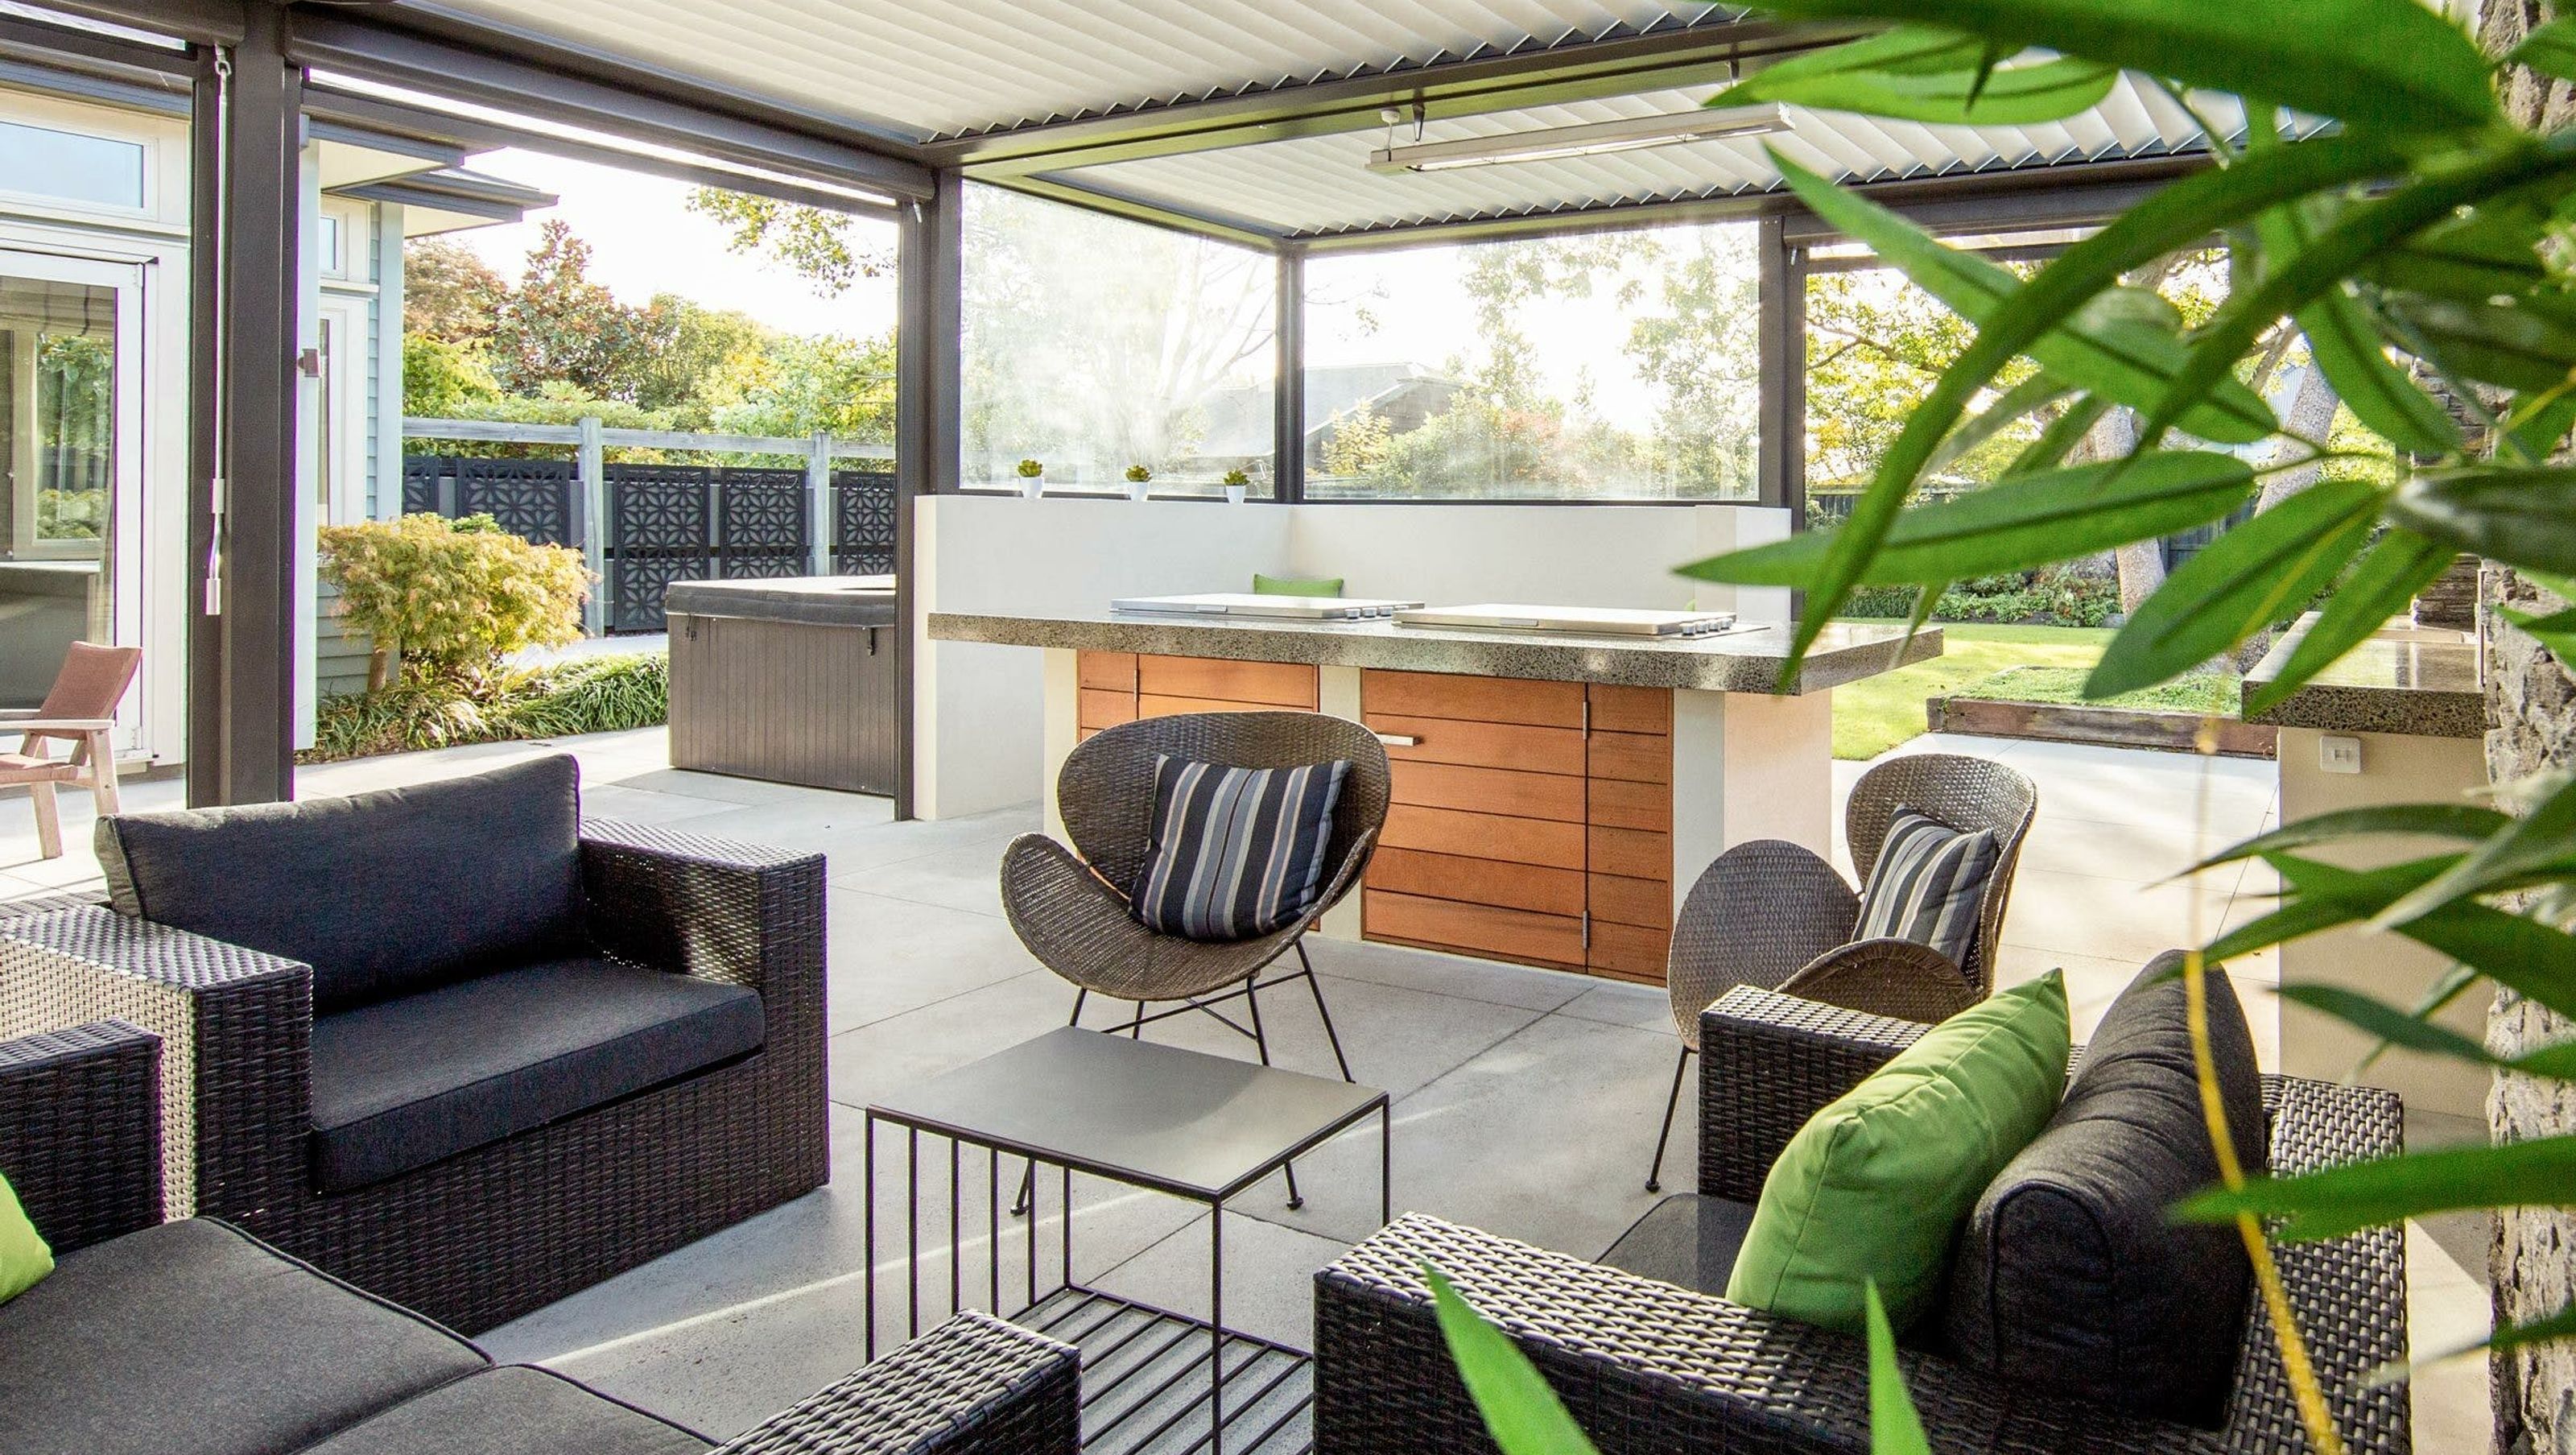

Outdoor room extension enhancing a St Albans home with bespoke design, featuring a louvered roof and outdoor kitchen for year-round entertaining.
In 2015 RMM were engaged by the owners of this beautiful two storey home in St Albans to create an outdoor room that serves as an extension to their internal living spaces.
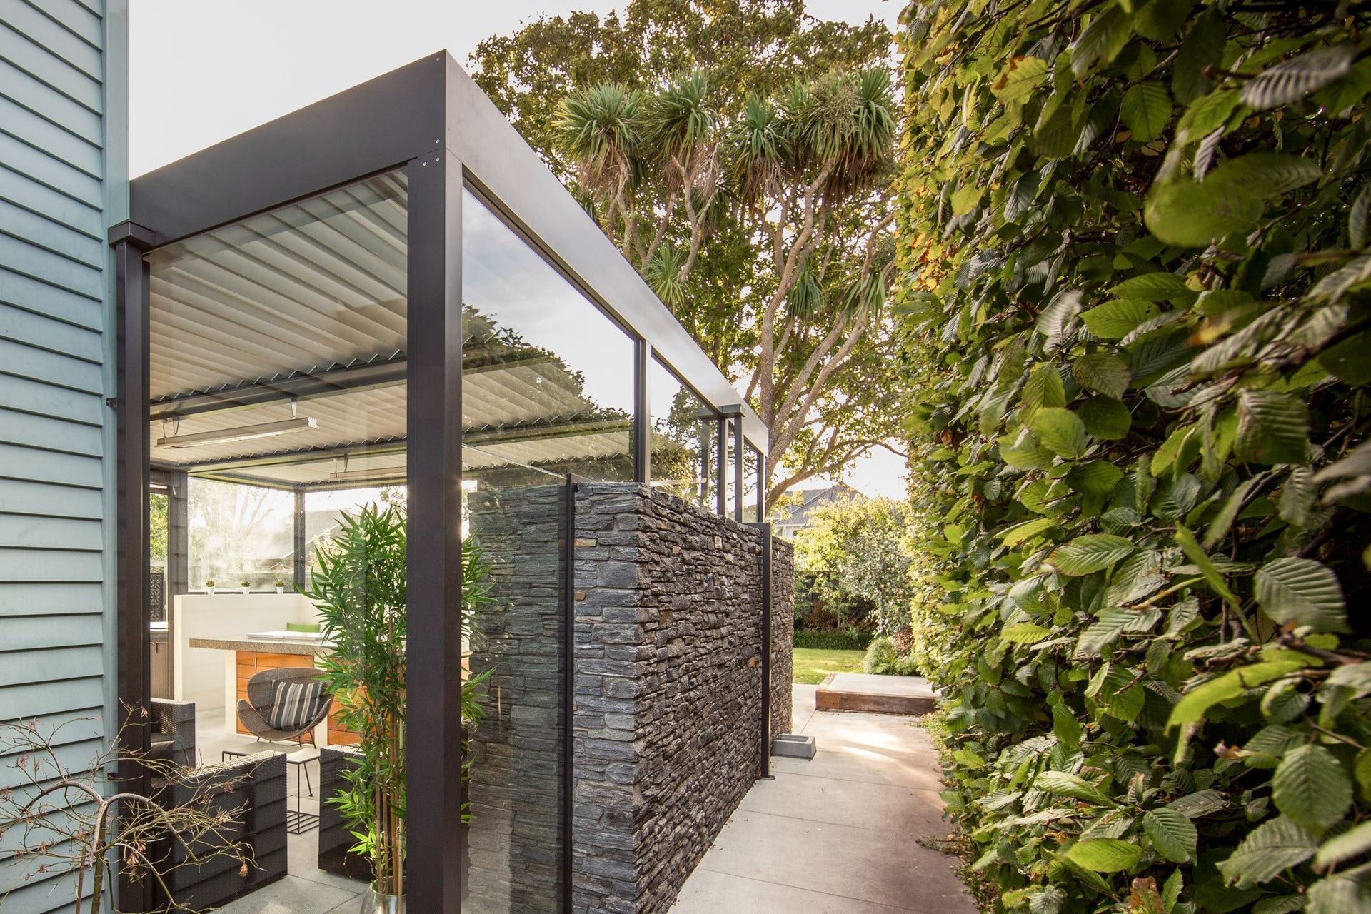
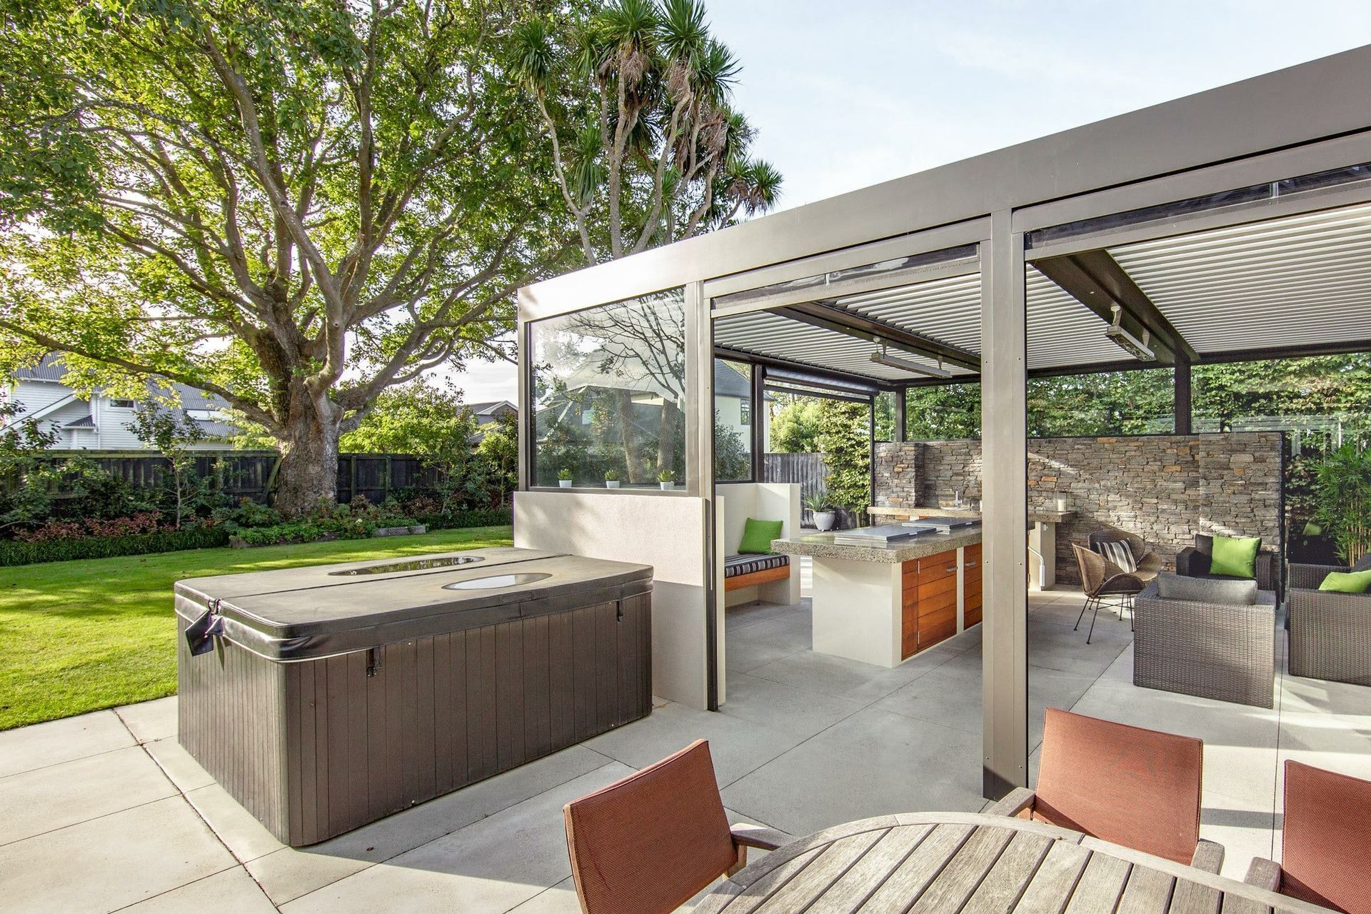
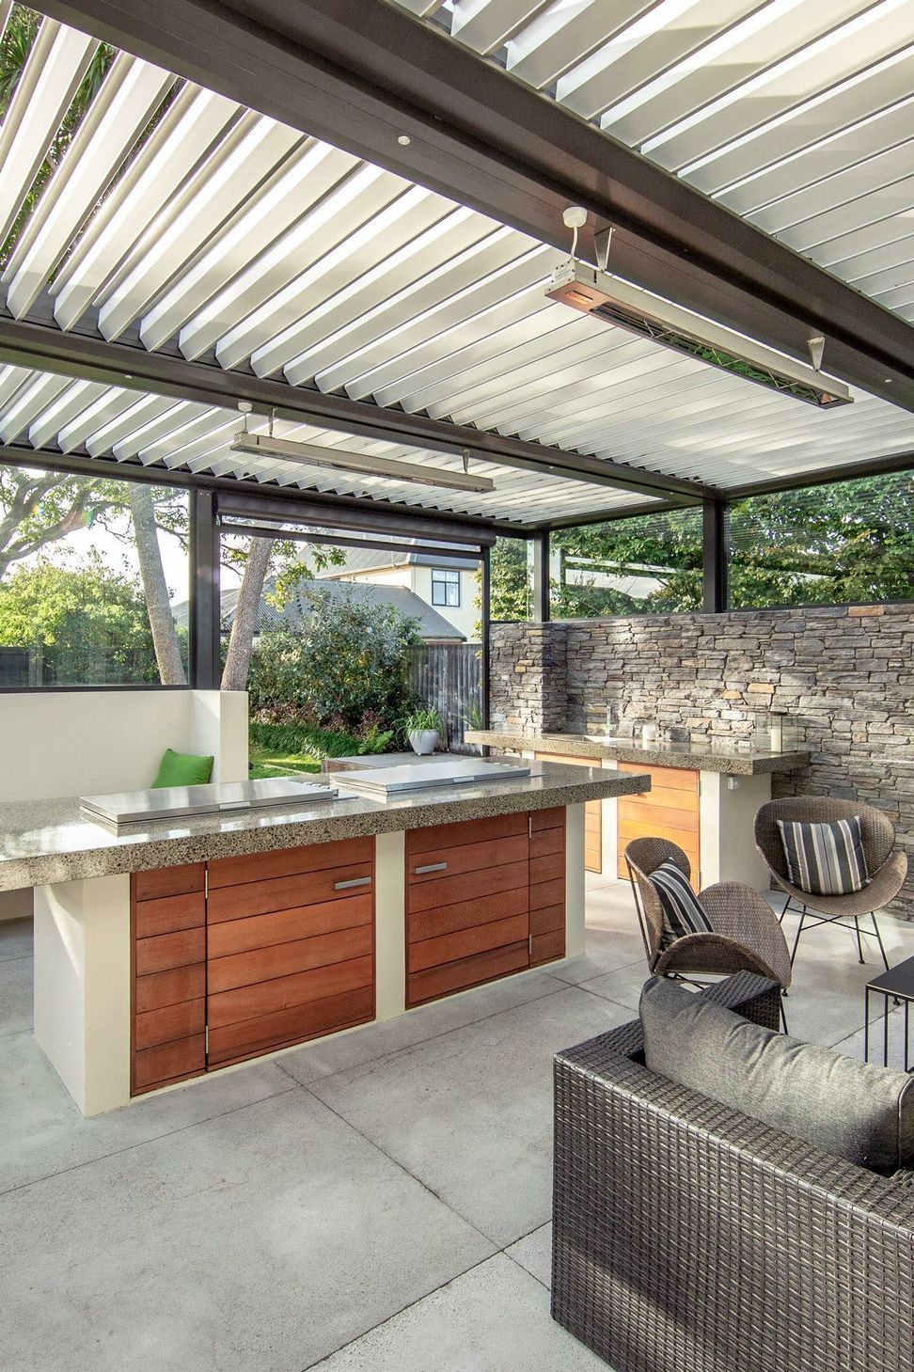
The design responds to the aspect and architecture of the existing dwelling, orientated to provide all day sun with a strong focus on protection from the ‘infamous’ Christchurch easterly. A louvered roof, stone and plastered walls and glass facades are neatly nestled between the mature Hornbeam pleached hedge and Cabbage Tree.
Internally, a central bespoke ‘teppanyaki bar’ and outdoor kitchen combine to create a wonderful space for outdoor entertaining. RMM’s ability to fulfil the clients brief whilst responding to the unique setting of the site left the clients with an excellent addition to their home.


Like this Project?
Hire Rough Milne Mitchell Landscape Architects
Professionals used in
this project
The practices and trades credited on this project.



More projects from
Rough Milne Mitchell Landscape Architects
Other work by Rough Milne Mitchell Landscape Architects, across every category they build in.


More in
Landscaping
Everything else in Landscaping, from every practice on ArchiPro.


Next Project
Keep scrolling