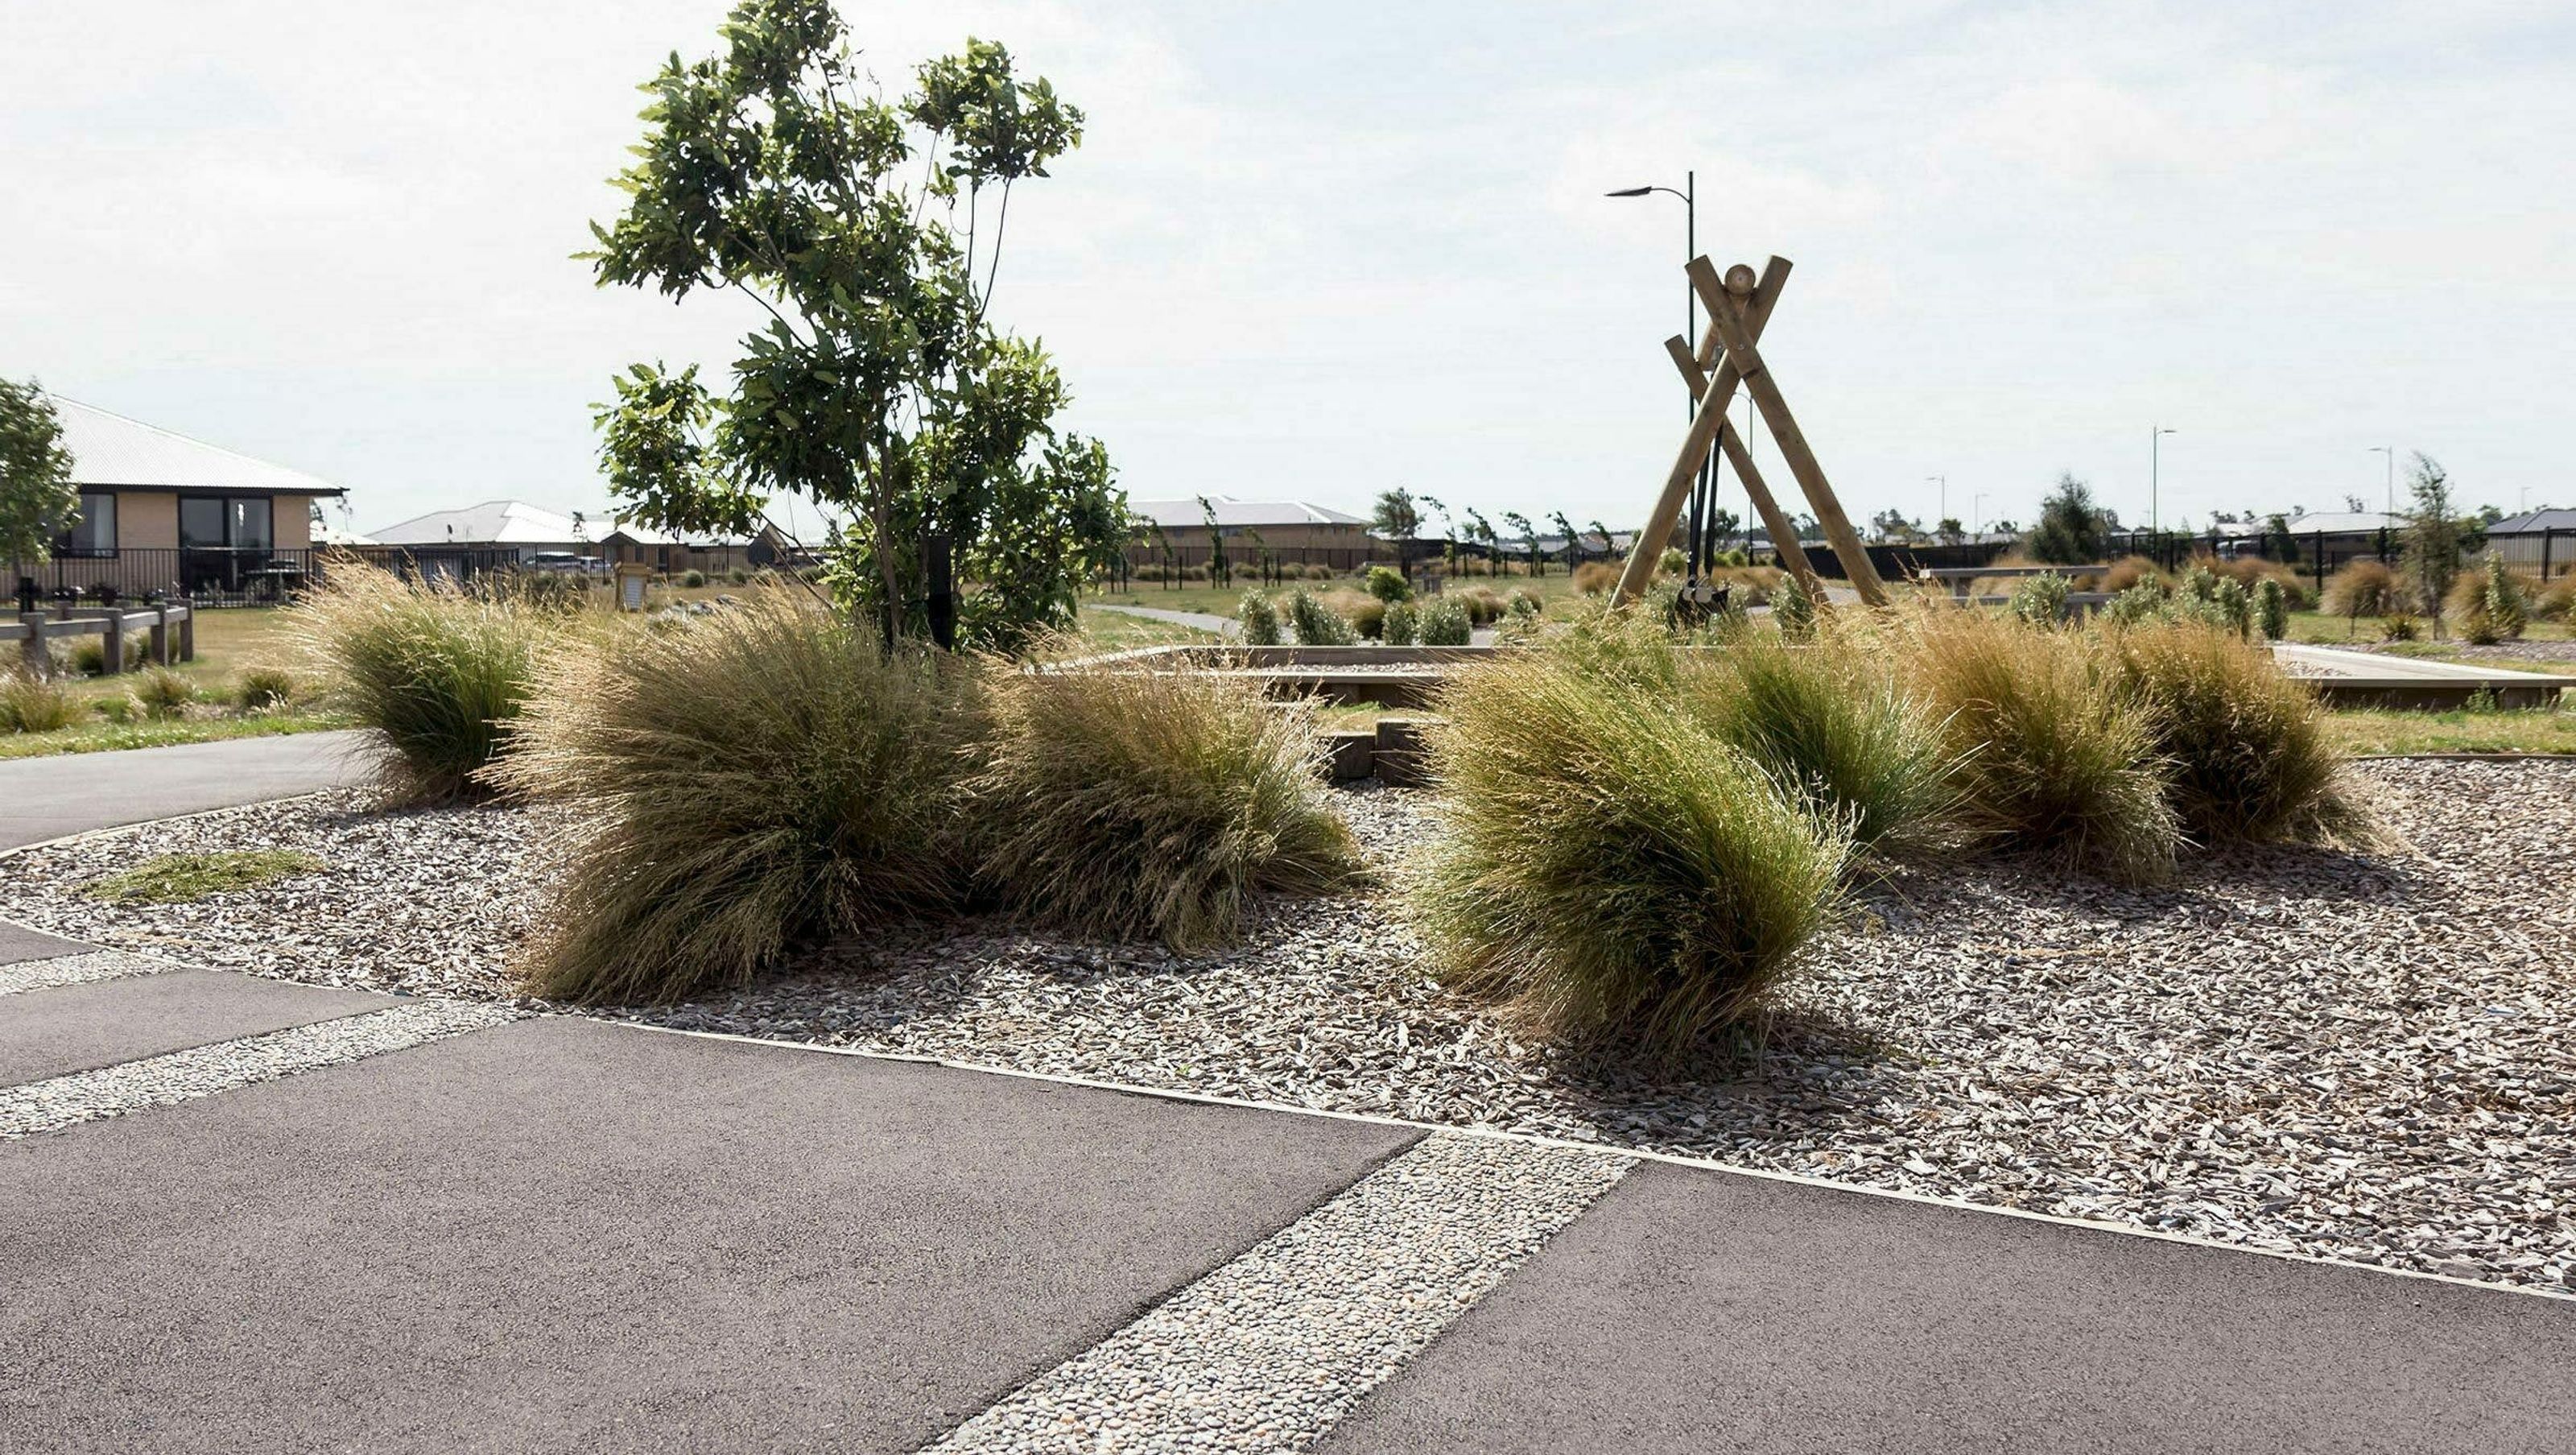

Stonebrook: A thoughtfully designed subdivision near Christchurch, featuring accessible open spaces, a linear park, and a blend of natural materials that reflect the local rural environment, setting a new standard for medium density residential living.
South of Christchurch, the subdivision of Stonebrook is 20 minutes from the central city. RMM provided full urban design and landscape architecture services focusing on accessible open spaces and a well-connected, pedestrian-oriented neighbourhood.
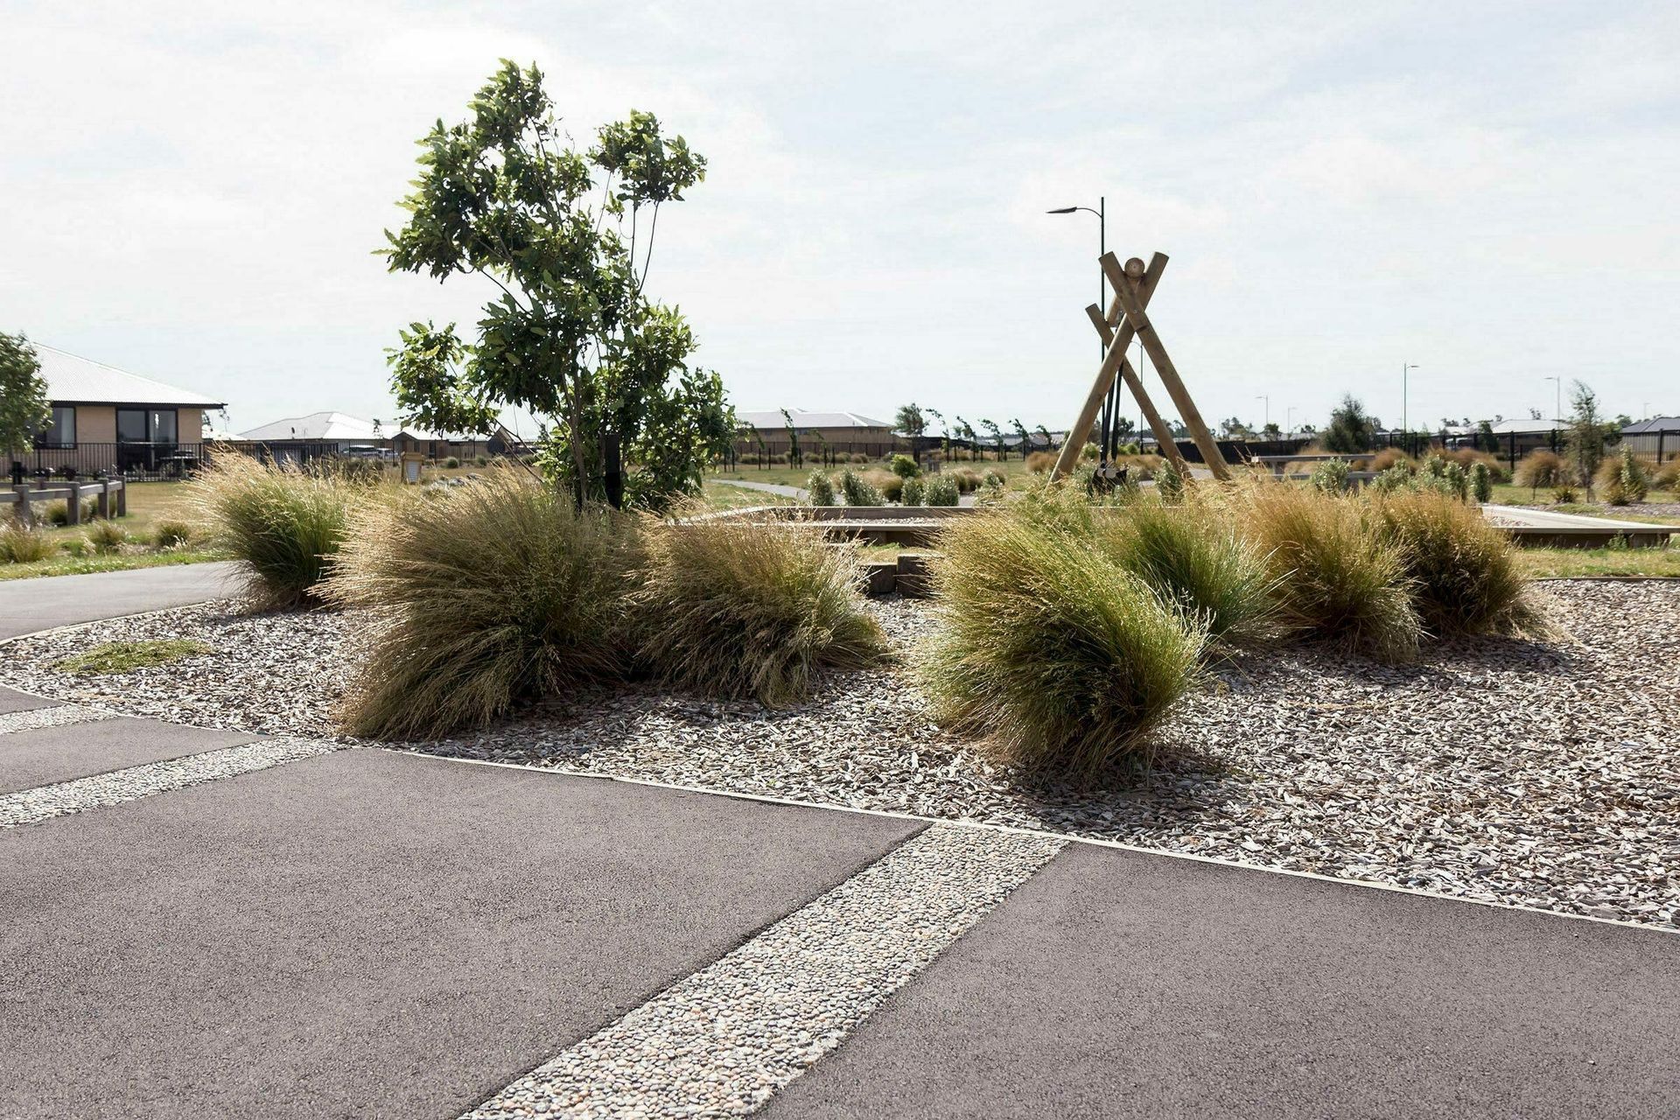
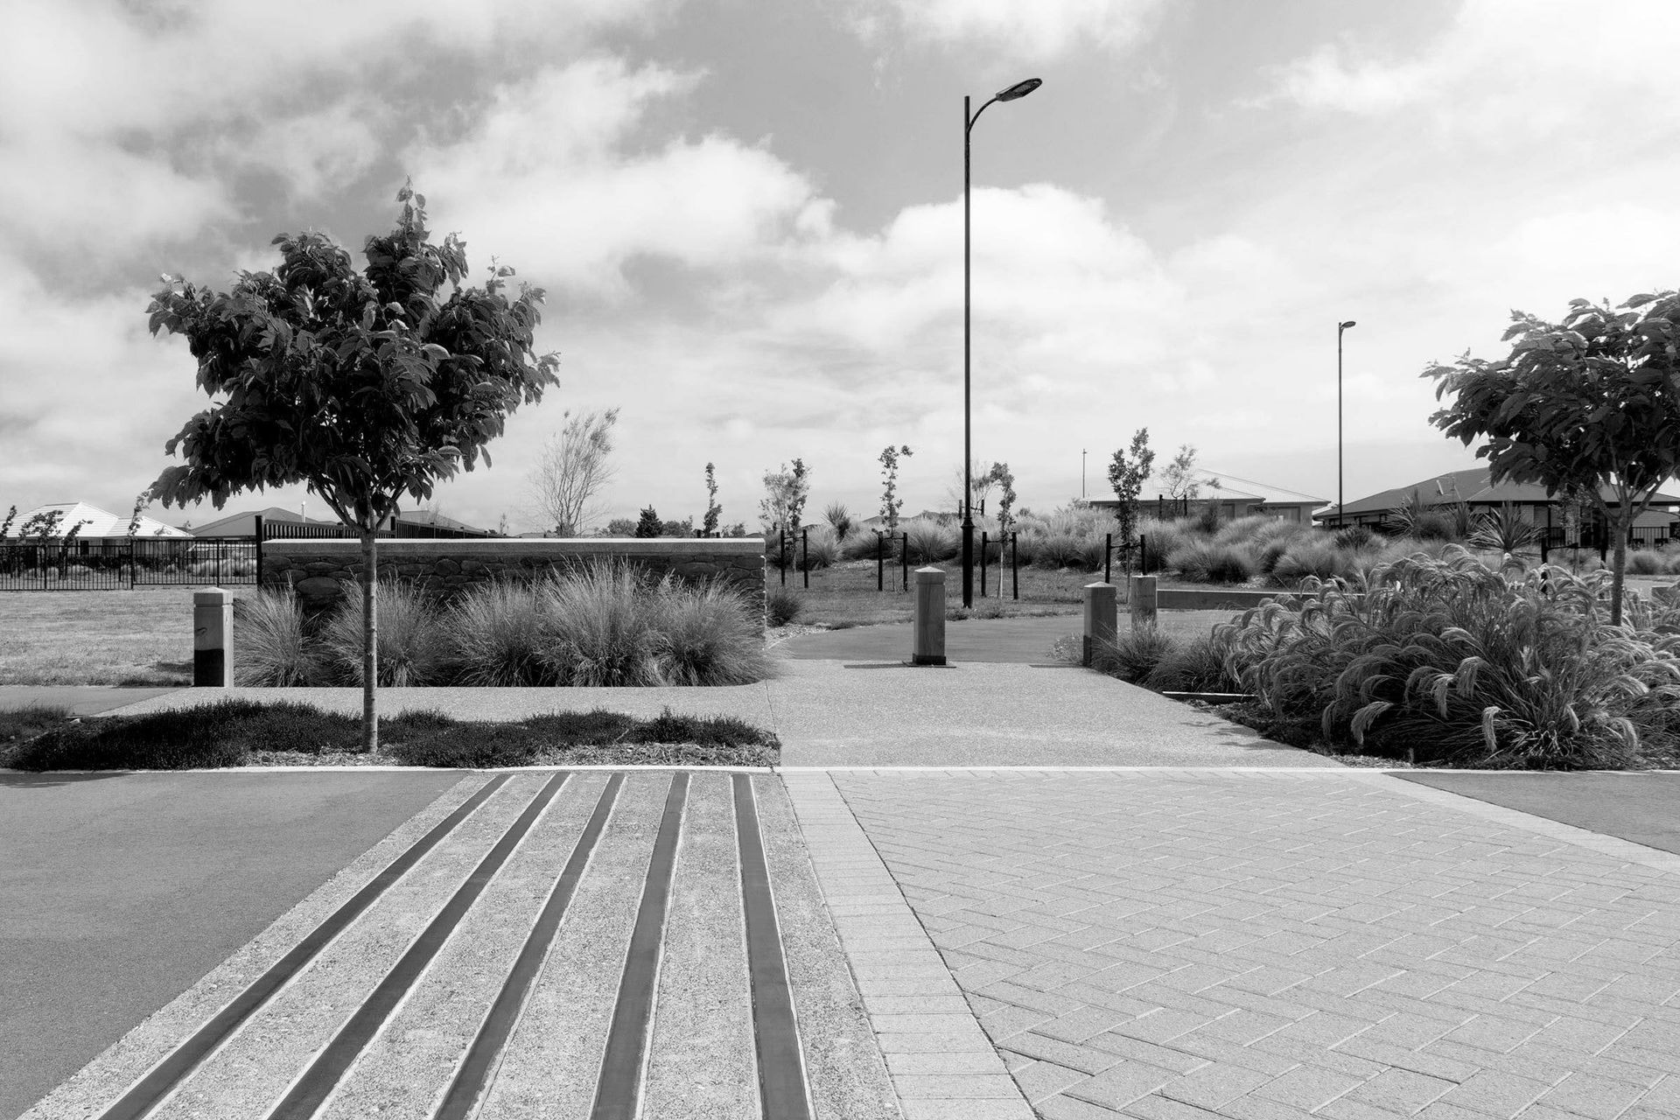
RMM Stonebrook design concept is based on the local rural environment. The natural surroundings are reflected in the layout, planting, and hardscape materials, which includes river stone and timber. A linear park runs the development's entire length. Extensive reserves and waterways, a hazelnut grove, pocket parks, playgrounds, and a green village set a new benchmark for medium density residential living.



Like this Project?
Hire Rough Milne Mitchell Landscape Architects
Professionals used in
this project
The practices and trades credited on this project.

More projects from
Rough Milne Mitchell Landscape Architects
Other work by Rough Milne Mitchell Landscape Architects, across every category they build in.


More in
Landscapes
Everything else in Landscapes, from every practice on ArchiPro.


Next Project
Keep scrolling