

KONE Elevators' new Sydney headquarters features a flexible working environment, a central hub for collaboration, and sustainable design elements, all within a striking 11-floor development that enhances employee engagement and showcases KONE's innovative products.
The relocation of KONE’s operations to a new landmark site in Sydney was exciting, challenging, and absorbing. This project was a pre-lease development with Goodman Australia, 11-floor construction with floor plates of 2200 square meters. The planning and design commenced in 2015 and were integrated into the development decisions. The base build took 12 months and the fitout 5 months with essential services integrated to the base build and KONE relocated by Christmas 2017. This relocation was unexpectantly brought about by the NSW Govn plans to progress the WestConnex transport infrastructure and road widening, which impacted KONE’s recently refurbished premises.
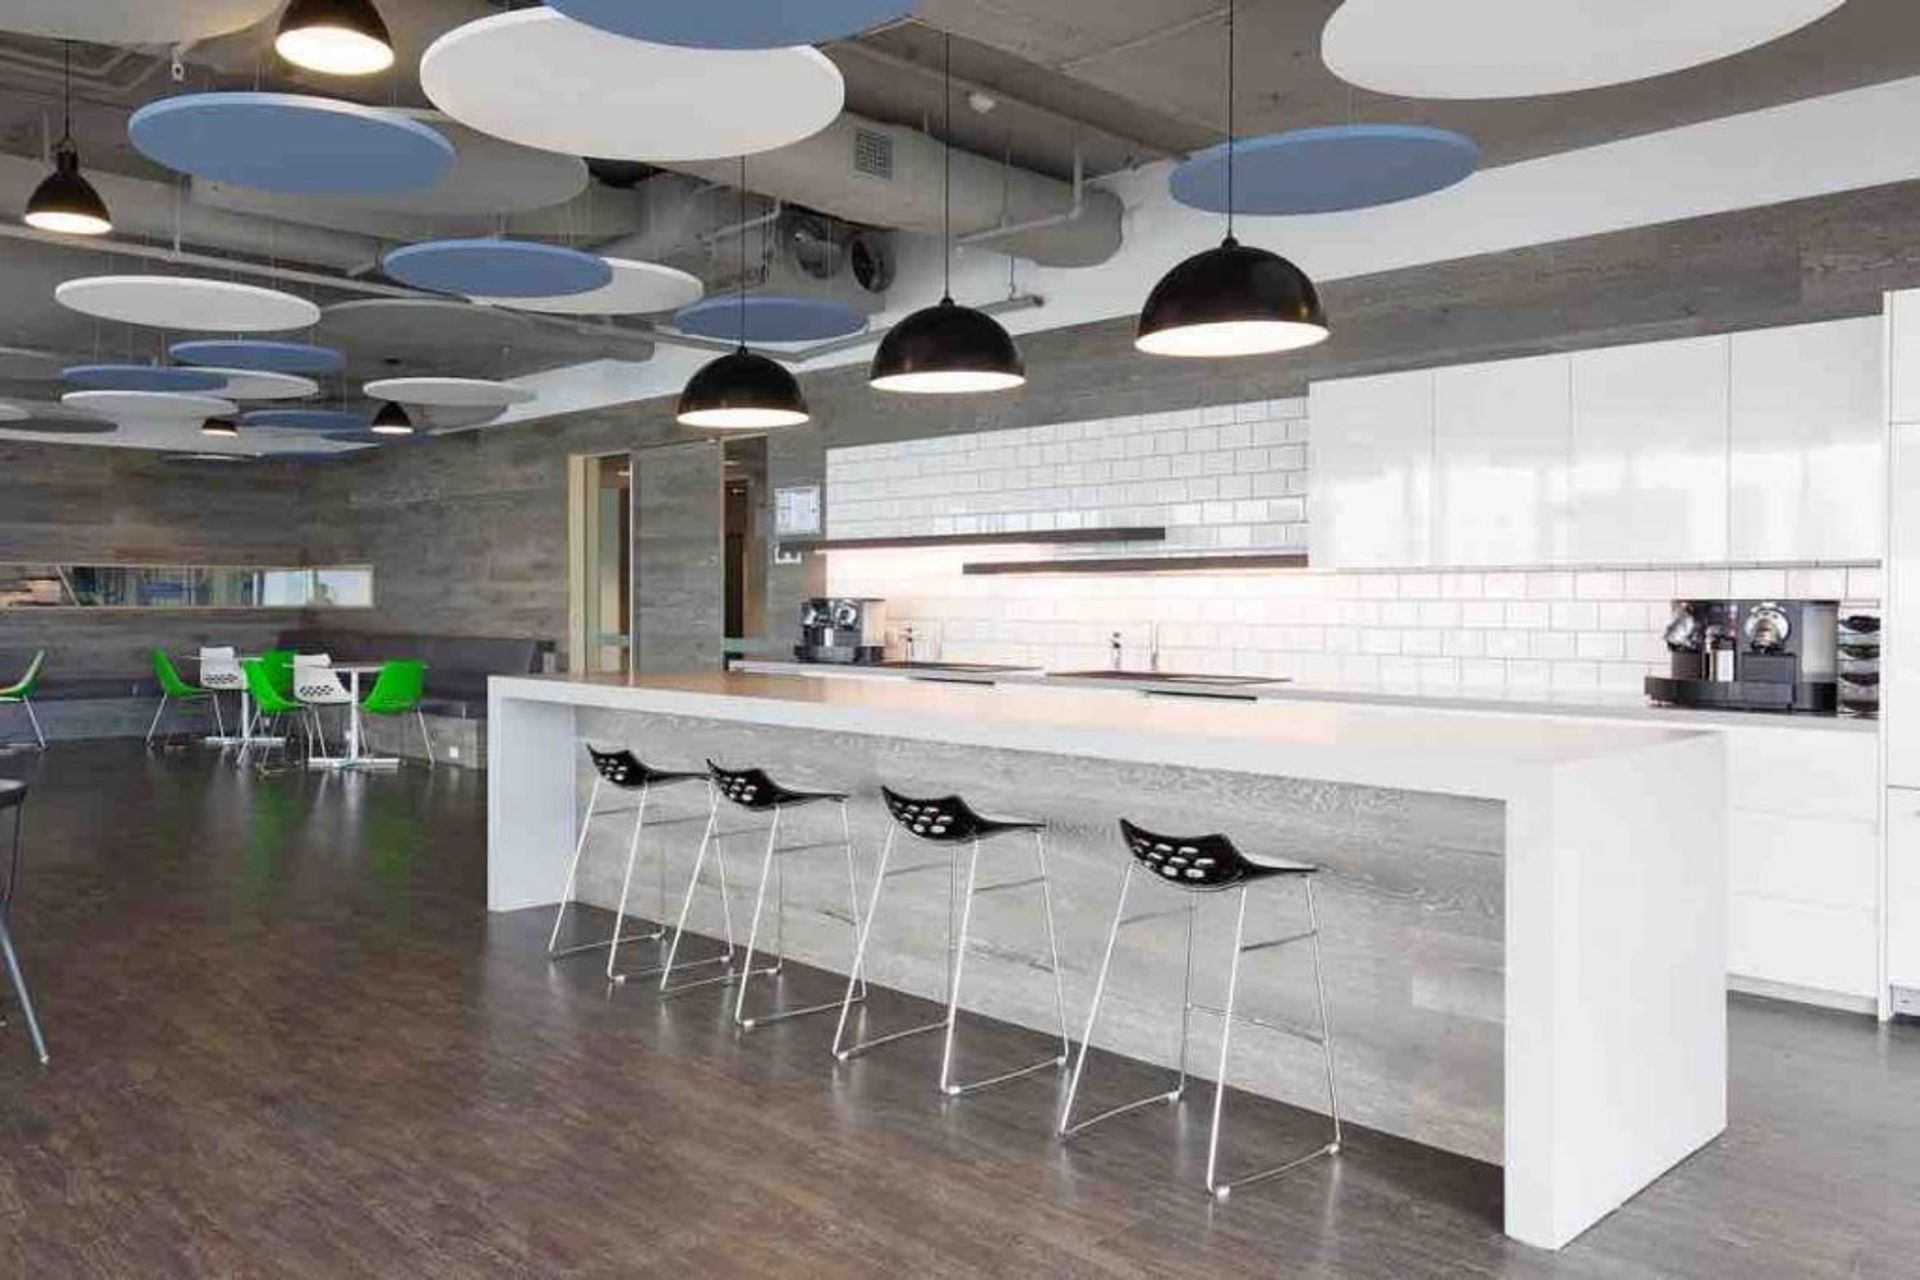
KONE’s new premises embraces the flexible working philosophy, ‘Agile working’ and incorporates neighbourhood framing and identity, and task-related provisions.
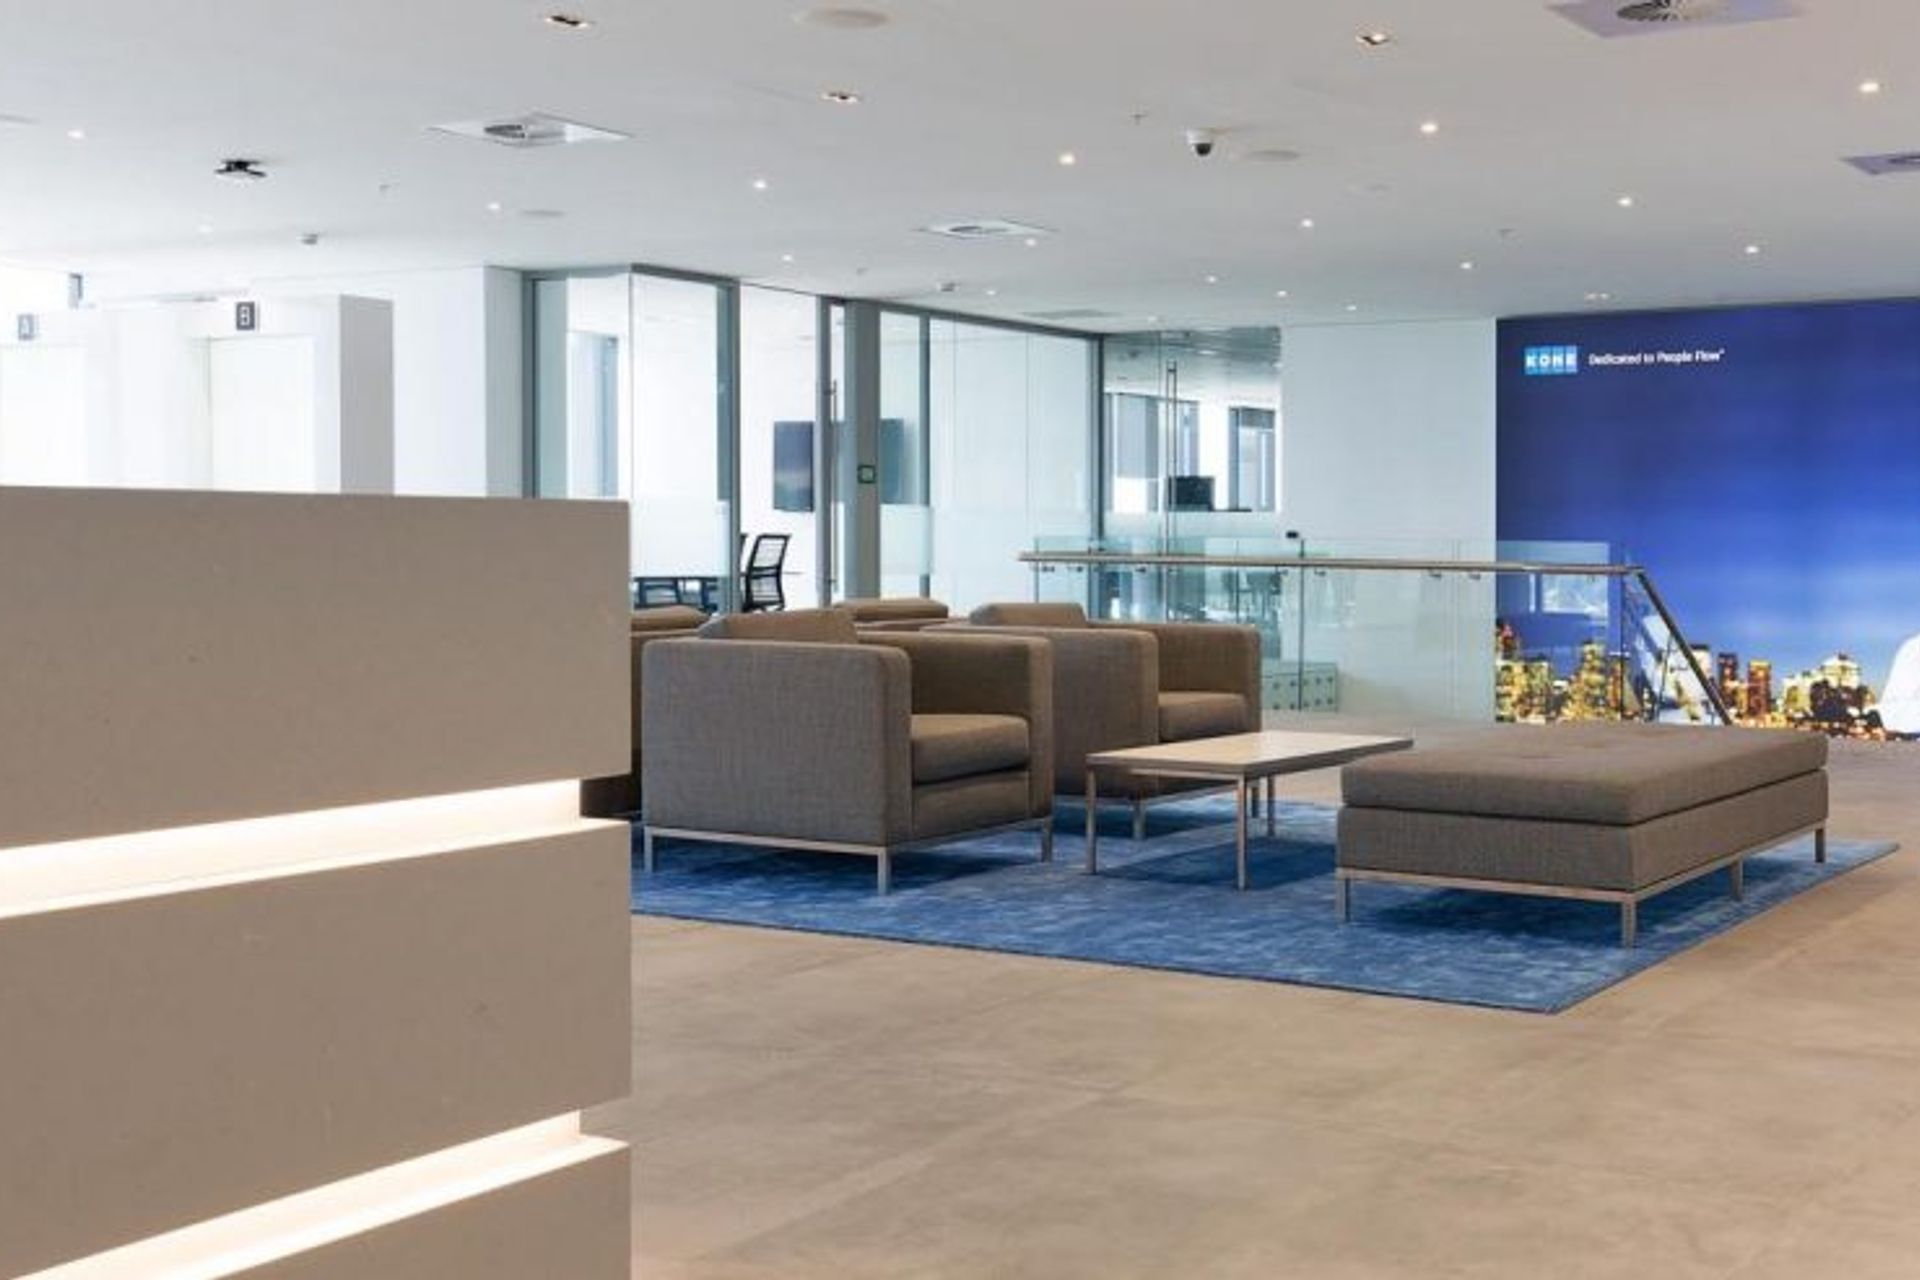
The tenancy revolves around a central and focal hub that includes, reception, display, formal meetings, collaborations, training facilities – technicians and administration. The multi-function vertical hub brings the 2 floors together and maintains a strong ‘belonging’ element connecting their tenancy with a substantial void and intricate floating stair. The hub offers a centralised customer experience and engagement with KONE products whilst being interconnected with personnel and their operations. The hub also offers a platform for company announcements, product launches, group training, and social events. Lift interior options and polished S/S surrounds extend the display of KONEs’ products from the reception to the lift lobby.
KONE occupies the 2 top levels and has the naming right to the complex. The project is a standout and the planning and design capture the natural light and offer a vista. The open plan work areas with many scattered focus provisions is planned around the freedom of working spaces within the neighbourhood framework. The finishes and fixtures selected will provide longevity and sustainability.
The project was an incredible achievement and success and a great journey working very closely with our client over several years to achieve this working home to take them into the future.
Photography: Hughes Bruce Australia




Like this Project?
Hire Hughes Bruce Australia Pty Ltd
Professionals used in
this project
The practices and trades credited on this project.

More projects from
Hughes Bruce Australia Pty Ltd
Other work by Hughes Bruce Australia Pty Ltd, across every category they build in.


More in
Office
Everything else in Office, from every practice on ArchiPro.


Next Project
Keep scrolling