

Kumutoto: A contemporary waterfront development that revitalizes the historic wharf, celebrating the Kumutoto stream and enhancing urban connectivity through innovative design and sustainable materials.
Named after a former pa and ancient stream running under the reclaimed land, Kumutoto was originally masterplanned by Studio Pacific before design development of the open space was undertaken in association with Isthmus Group.
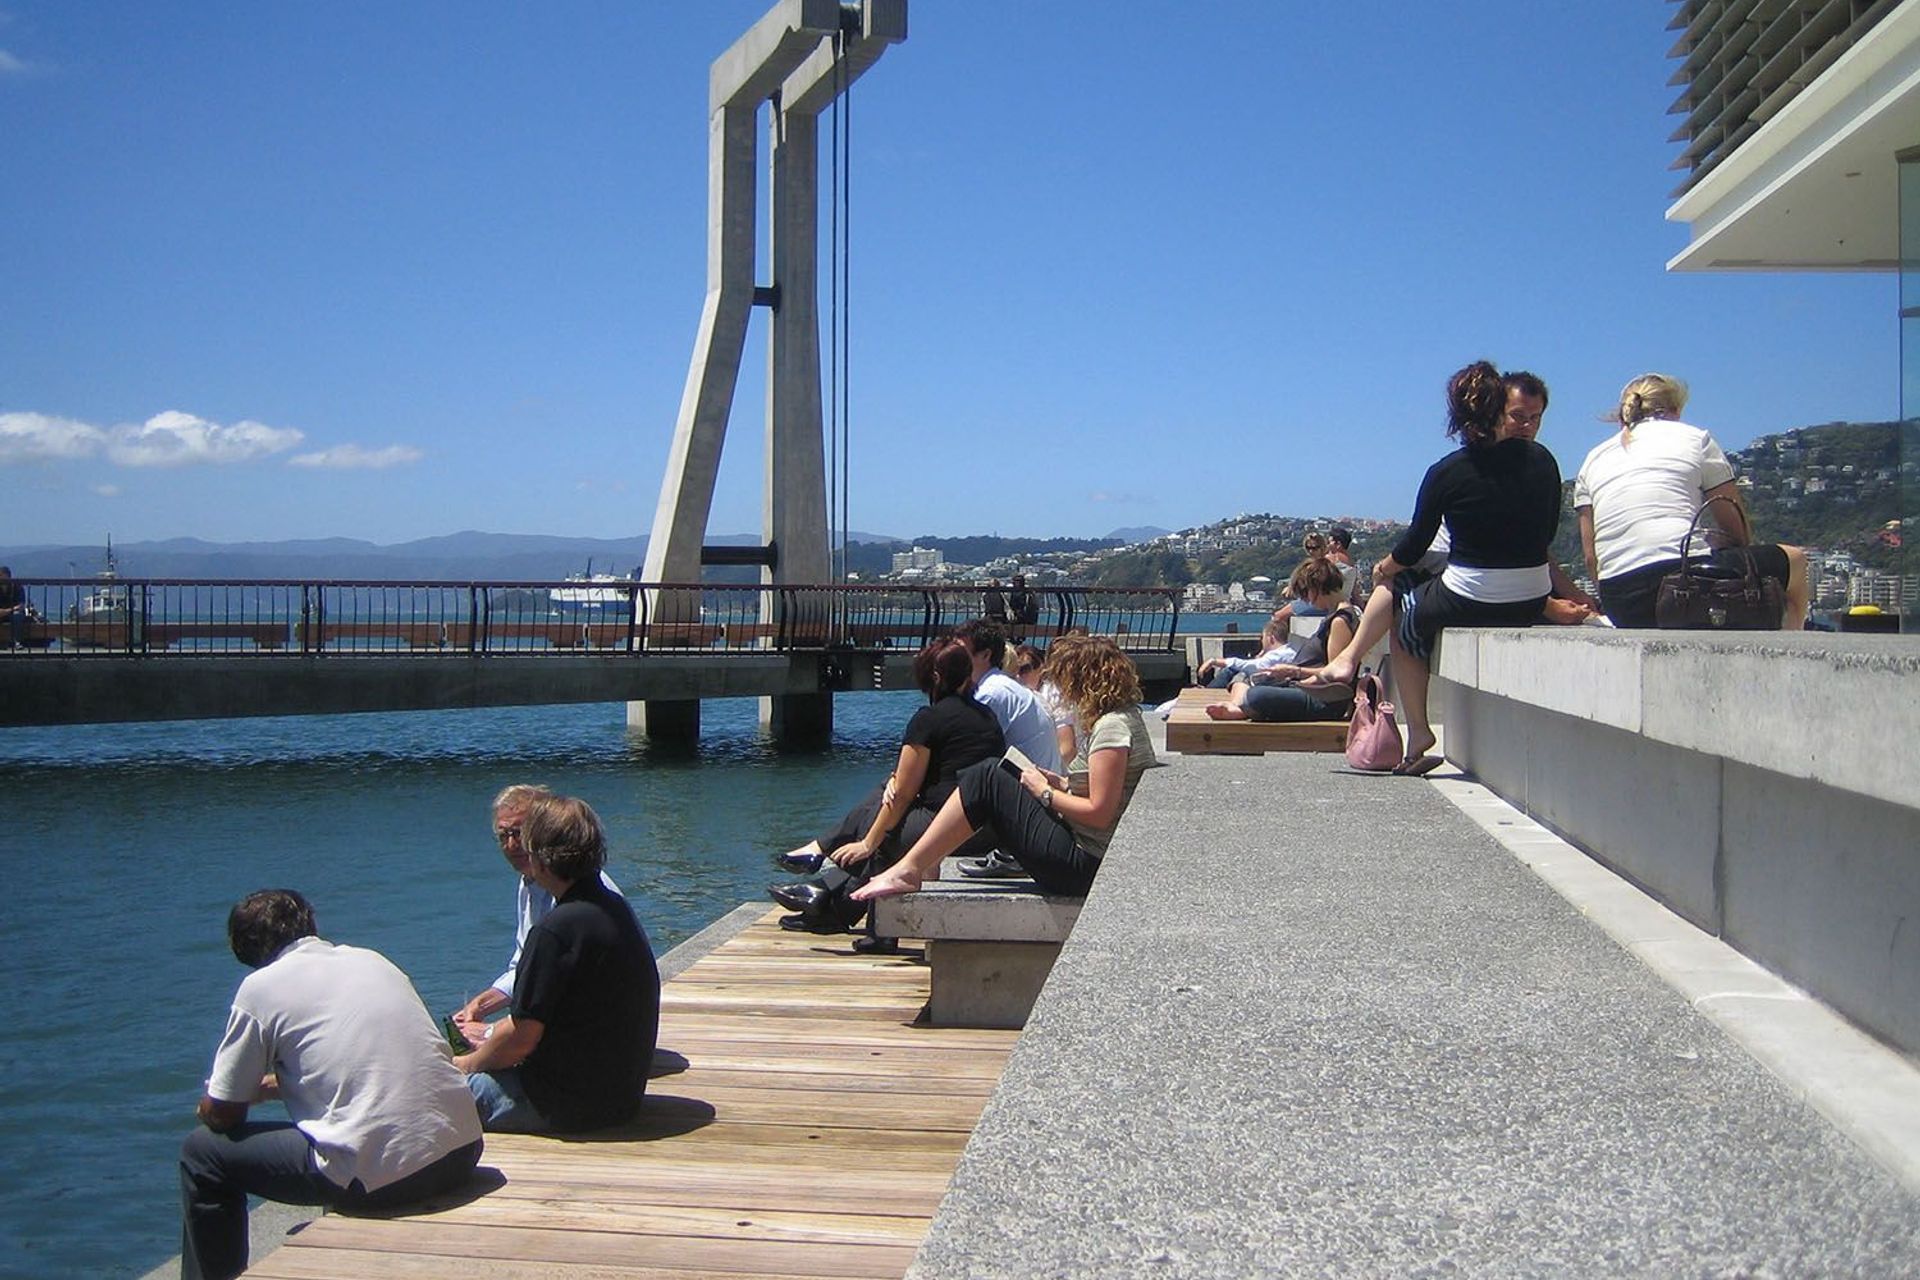
The design approach identified and drew on the site’s key characteristics: the wharf ‘promenade’, the Kumutoto stream, the city grid, and the harbour. The Wharf Plaza has been extended to expand the city grid through a new fixed wharf and floating pontoon. At Kumutoto Plaza, the stream is revealed and celebrated by pulling the edge of the water back into the city, declaiming the former carpark and creating a stream mouth.
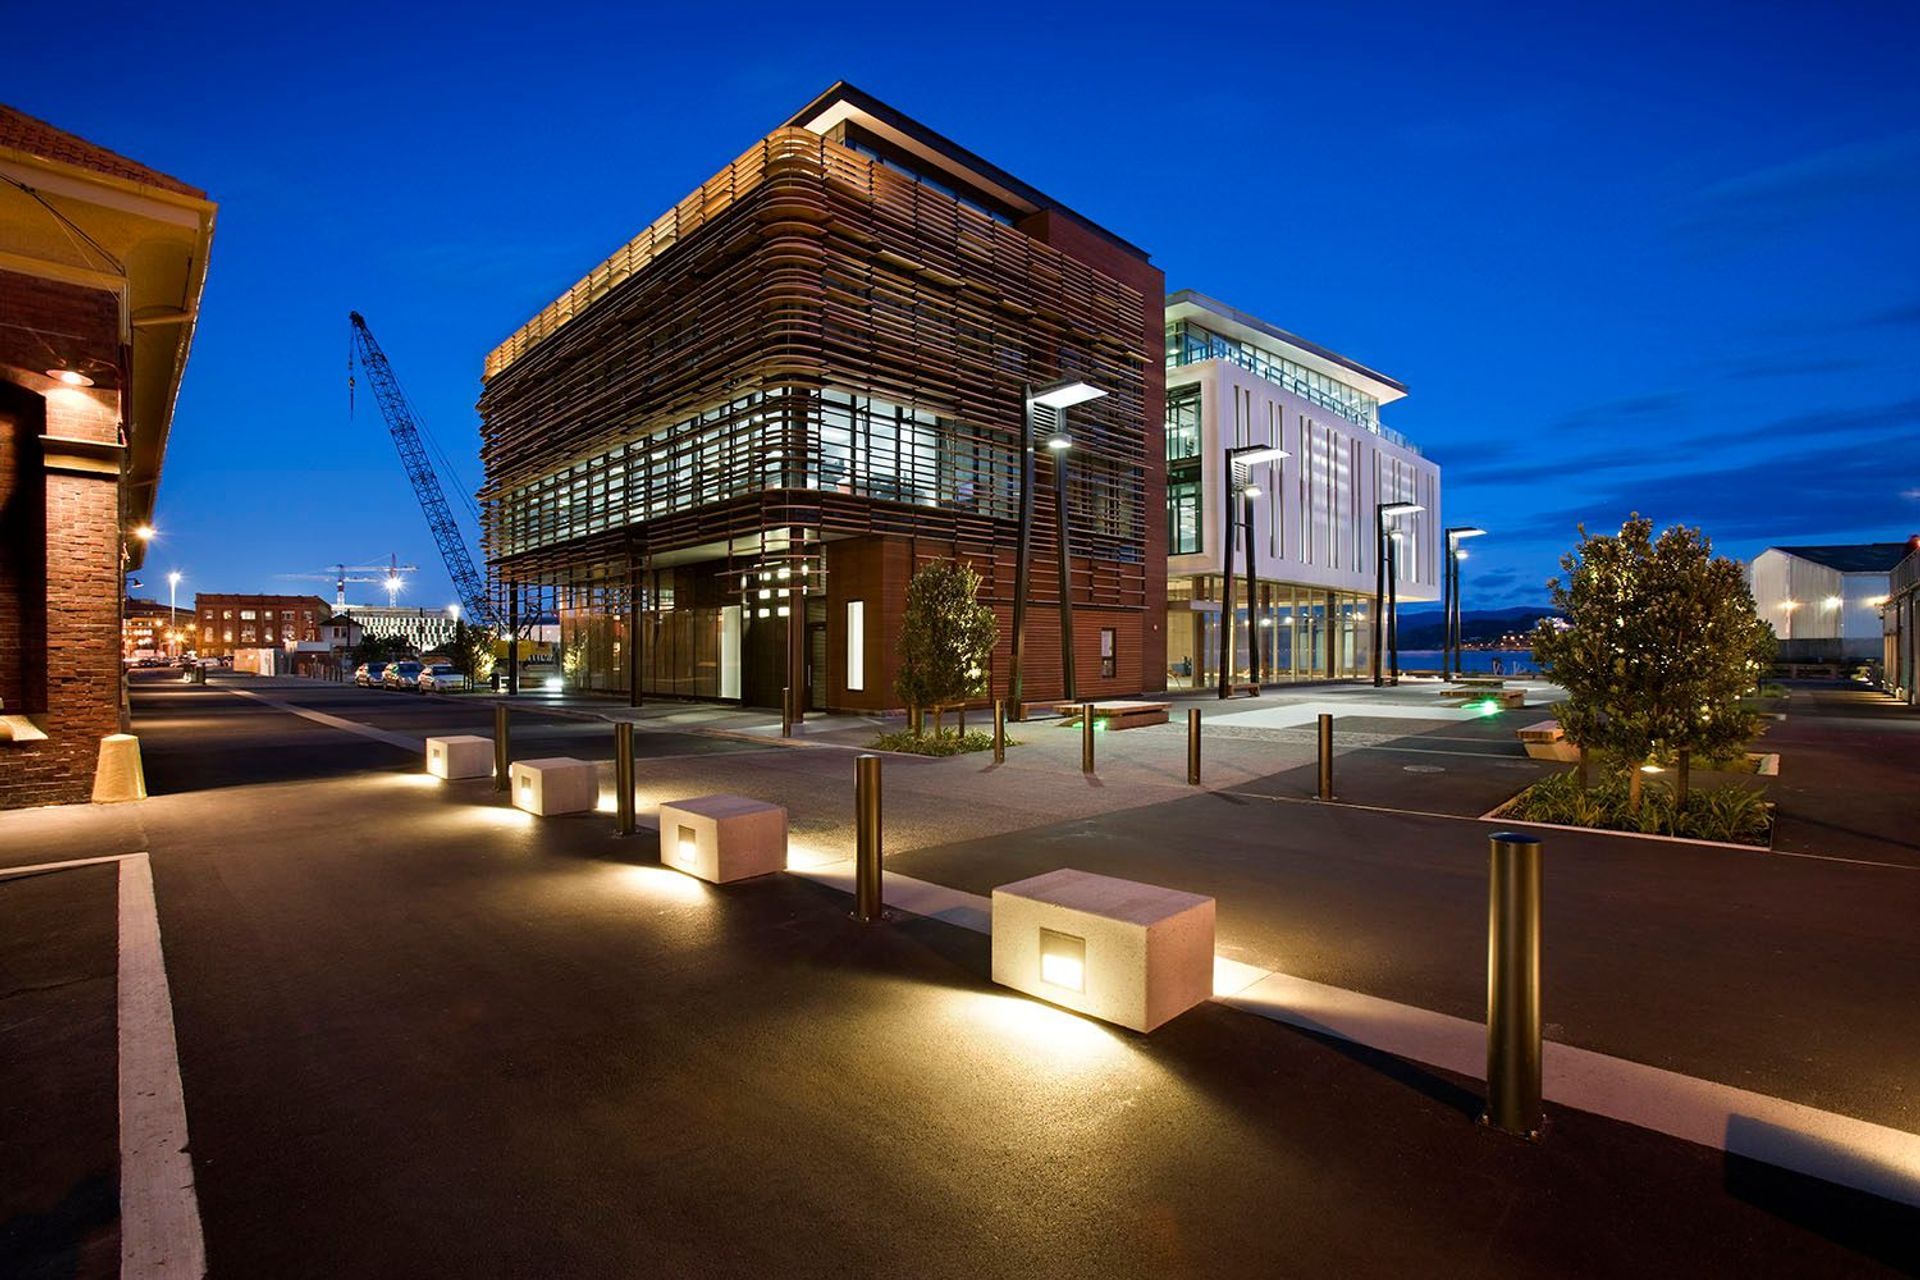
Historically the wharf surface was covered in timber setts that had been subsequently buried under layers of asphalt, and these have been carefully recycled and re-laid. A sequence of light-pole structures, trees and seats create a procession between the city and the harbour, offering a variety of opportunities for occupation and movement. Other surface materials used throughout the precinct were selected for their texture and robustness. Pohutukawa are set in a scattered grid of square planters.
A stunning new sculptural bridge is suspended low across the water. The south end is supported and framed by a pair of concrete columns recalling a tower crane. This crane structure acts like a beacon, drawing passers-by along the path of the ancient stream into the precinct, where they can wander through, pause and enjoy Kumutoto’s striking spaces at the very edge of the city.
- Completed
- 2008
- Building style
- Contemporary
- Client
- Wellington Waterfront Ltd


Like this Project?
Hire Studio Pacific Architecture
Professionals used in
this project
The practices and trades credited on this project.

More projects from
Studio Pacific Architecture
Other work by Studio Pacific Architecture, across every category they build in.


More in
Public and Cultural
Everything else in Public and Cultural, from every practice on ArchiPro.


Next Project
Keep scrolling