Product Suppliers
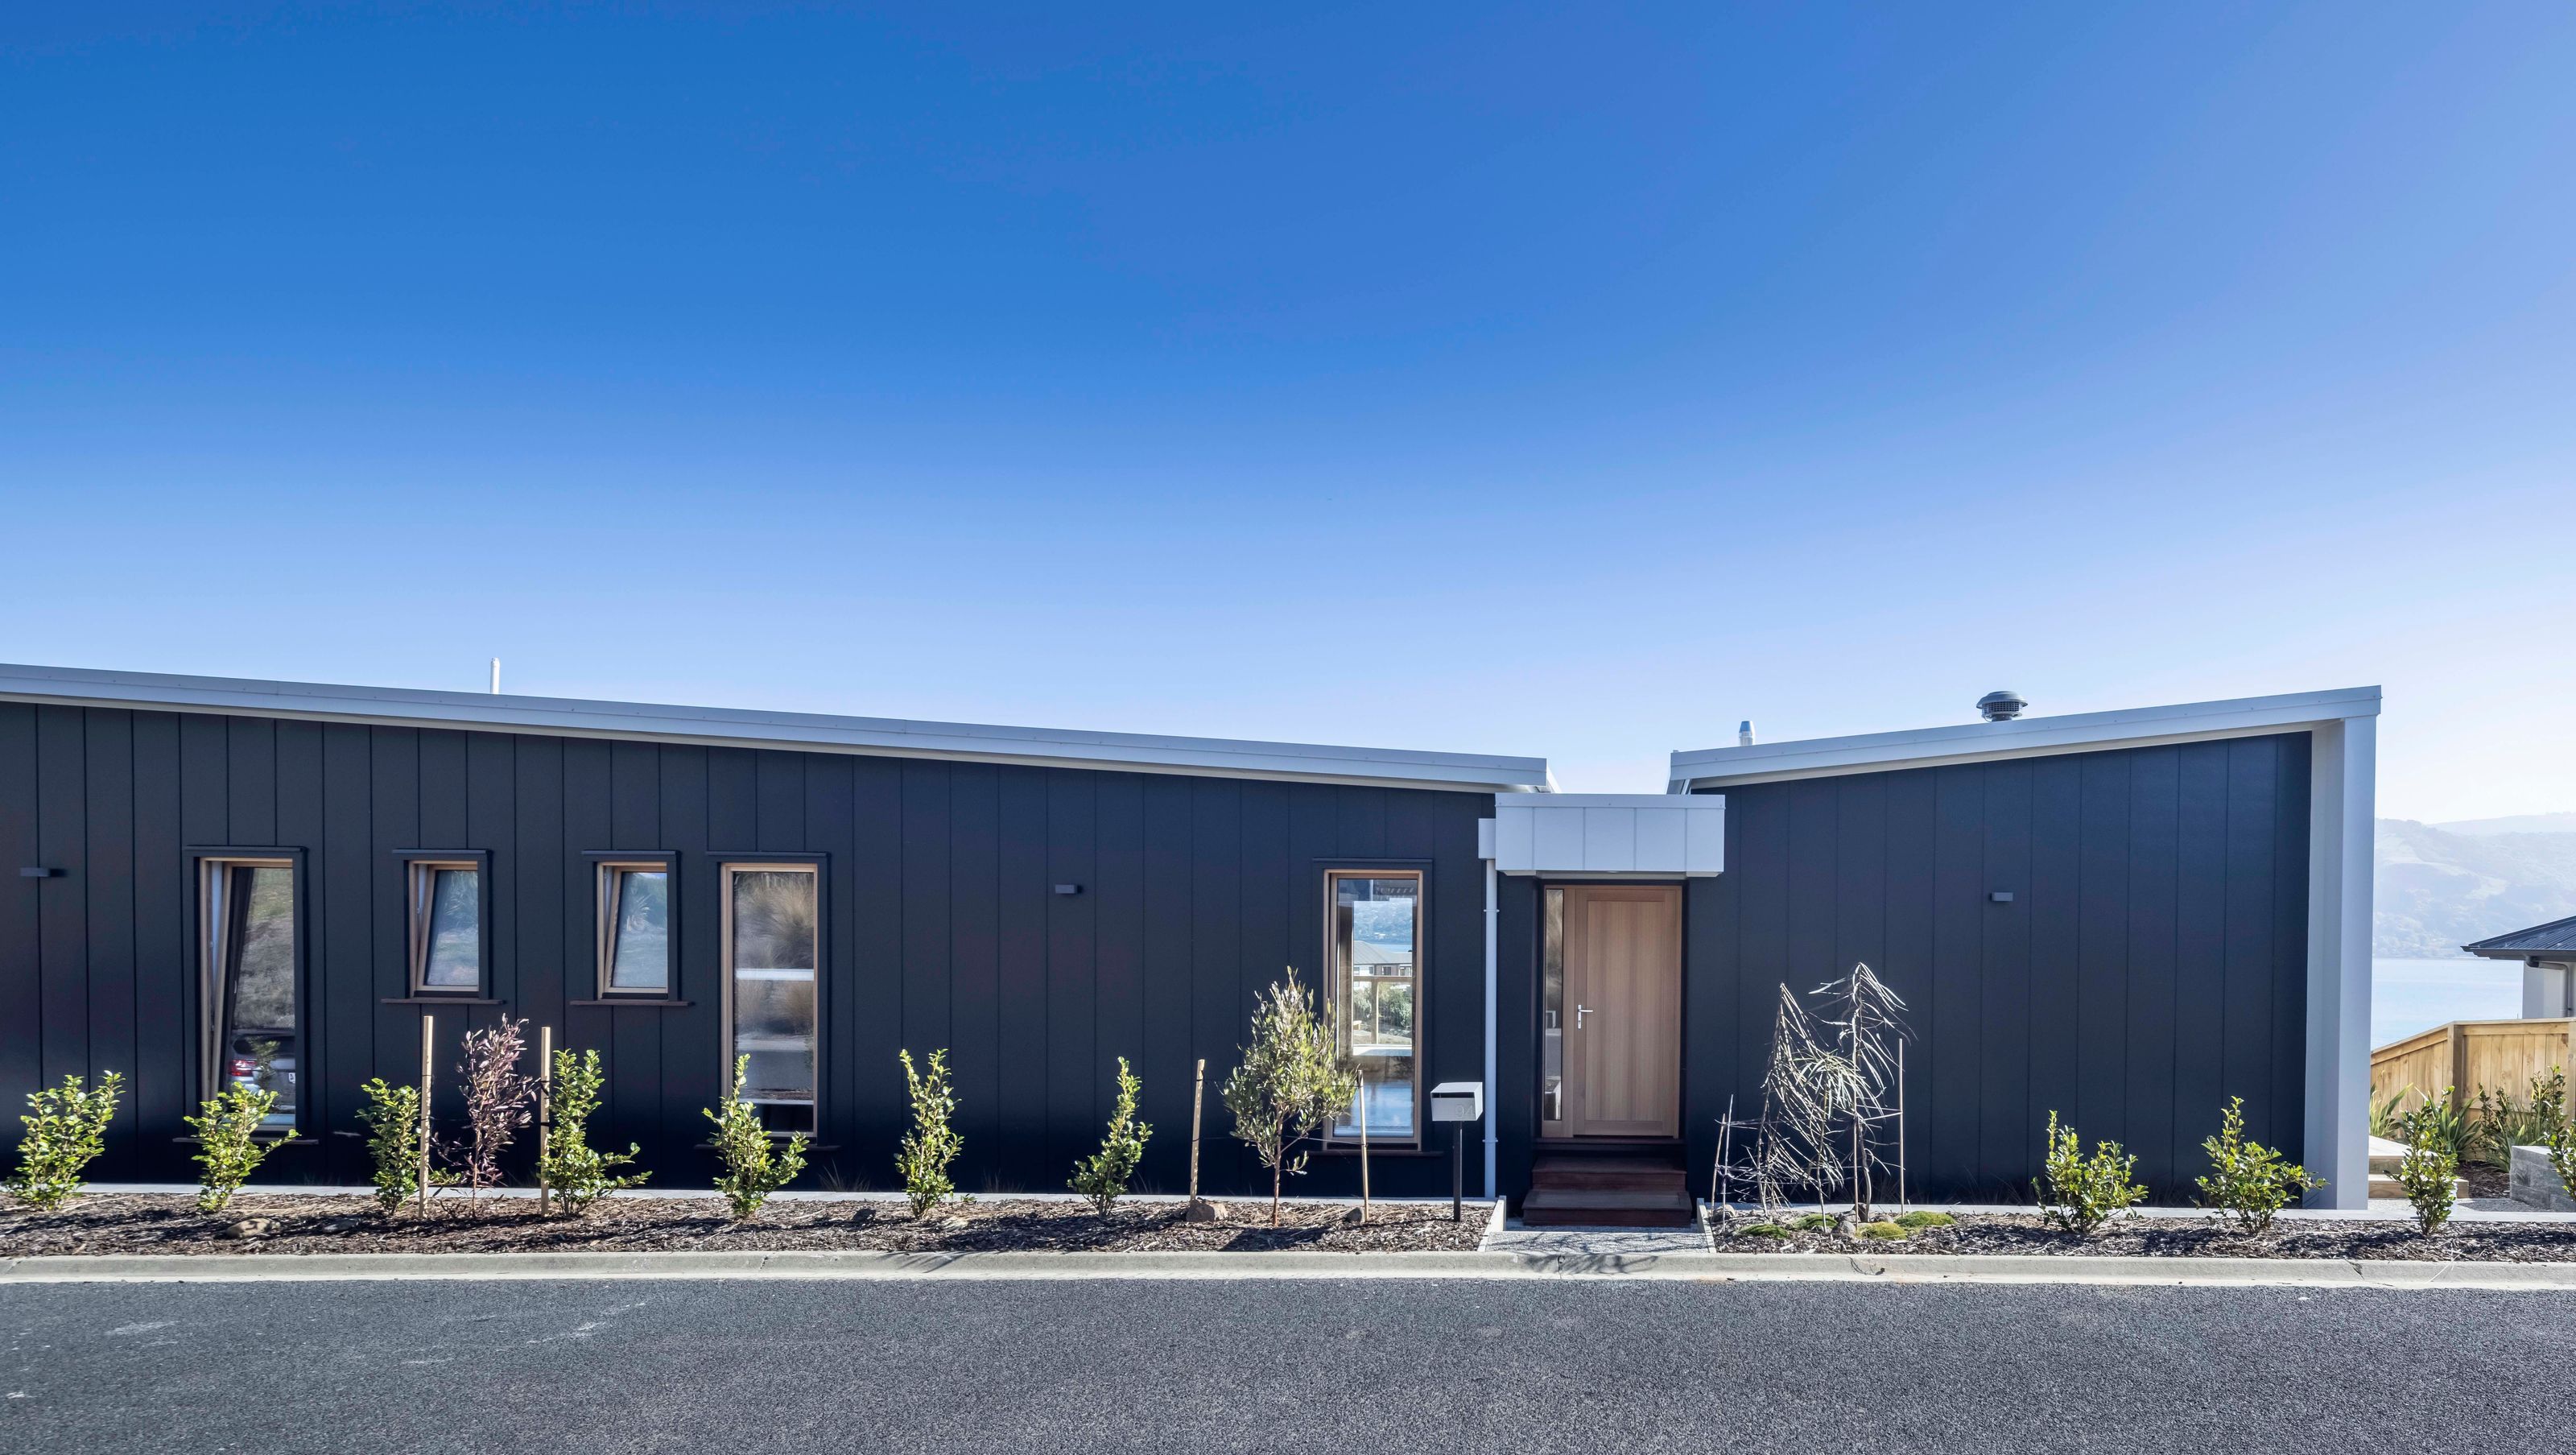
A thoughtfully designed family residence that harmonizes with its sloping site, featuring two wings for living and sleeping areas, and a striking dual-roof structure that maximizes panoramic views and sunlight.
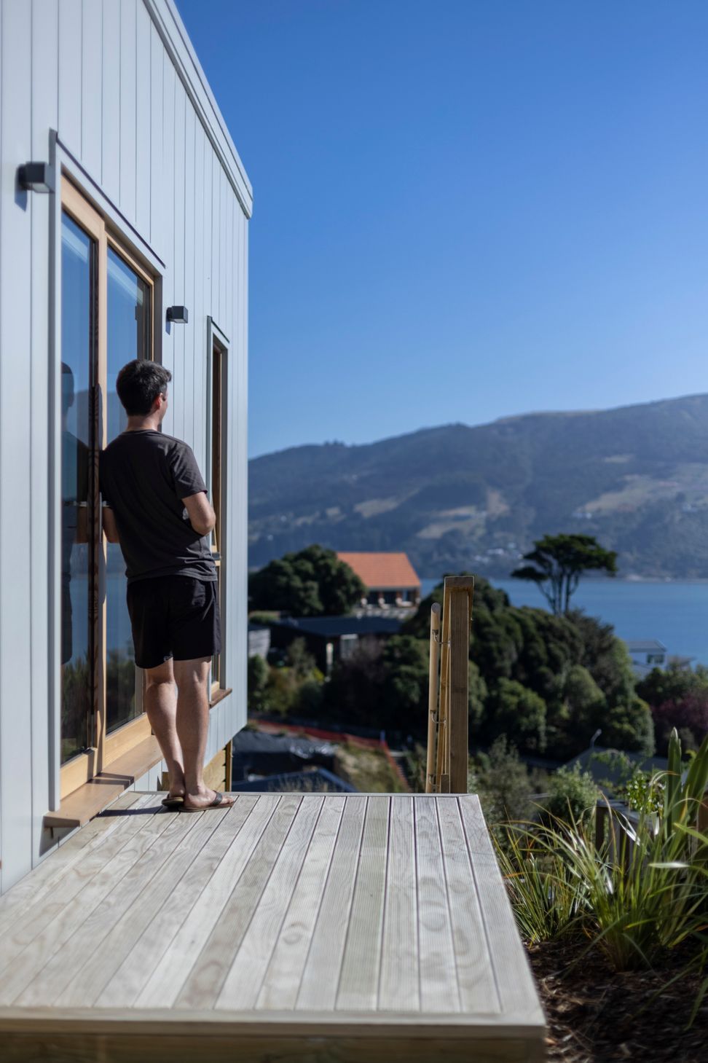
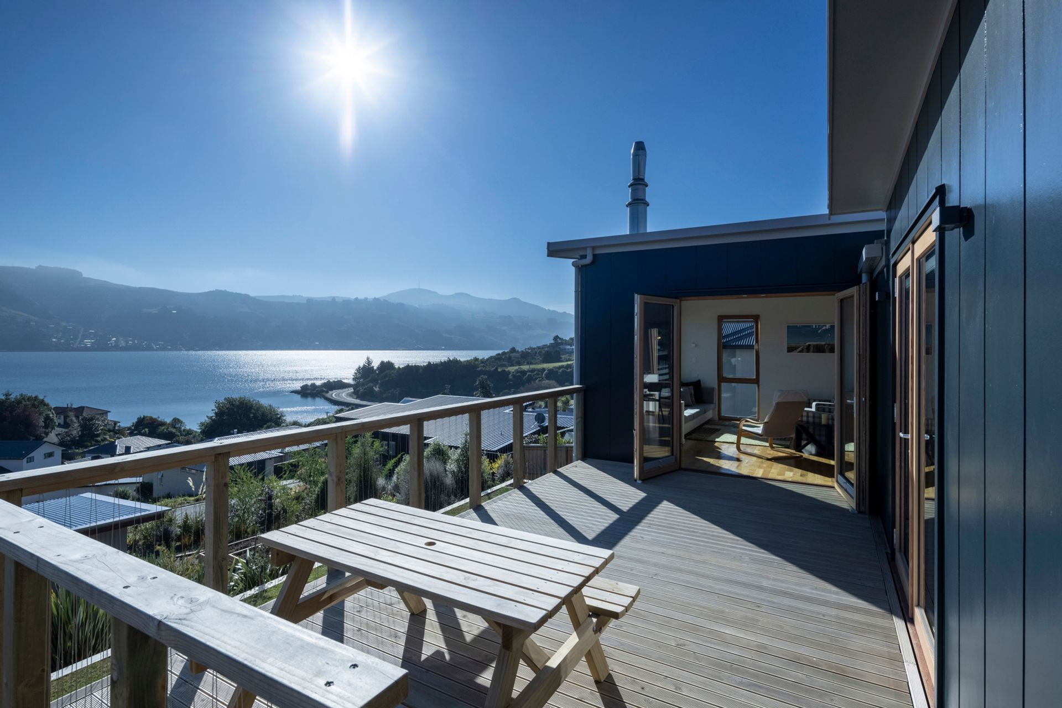
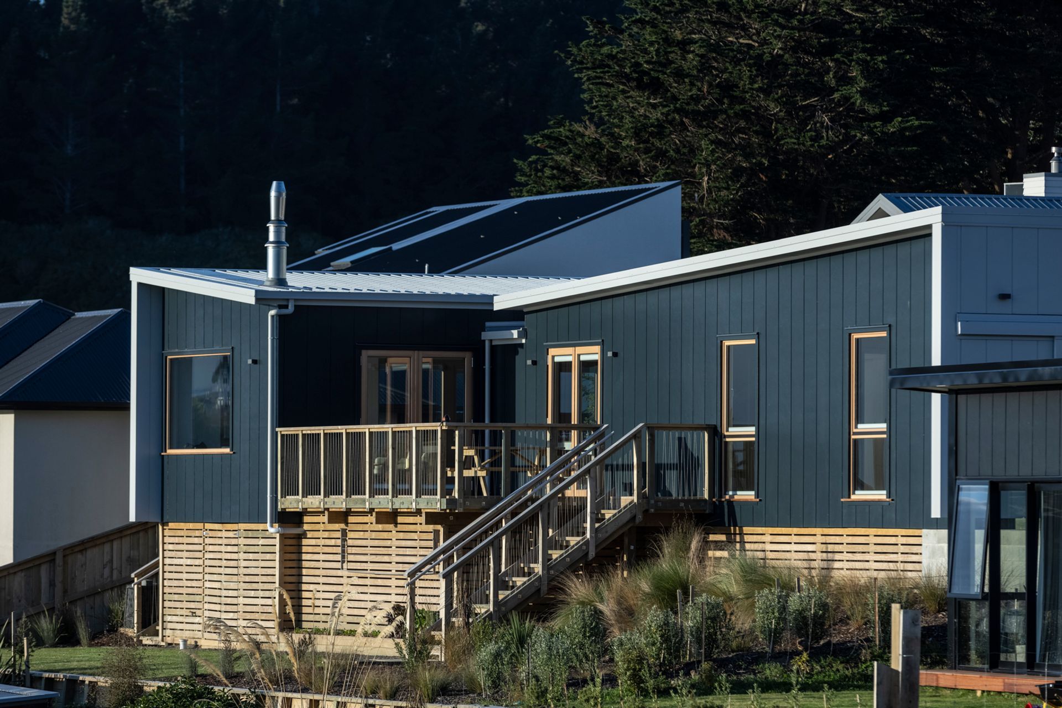
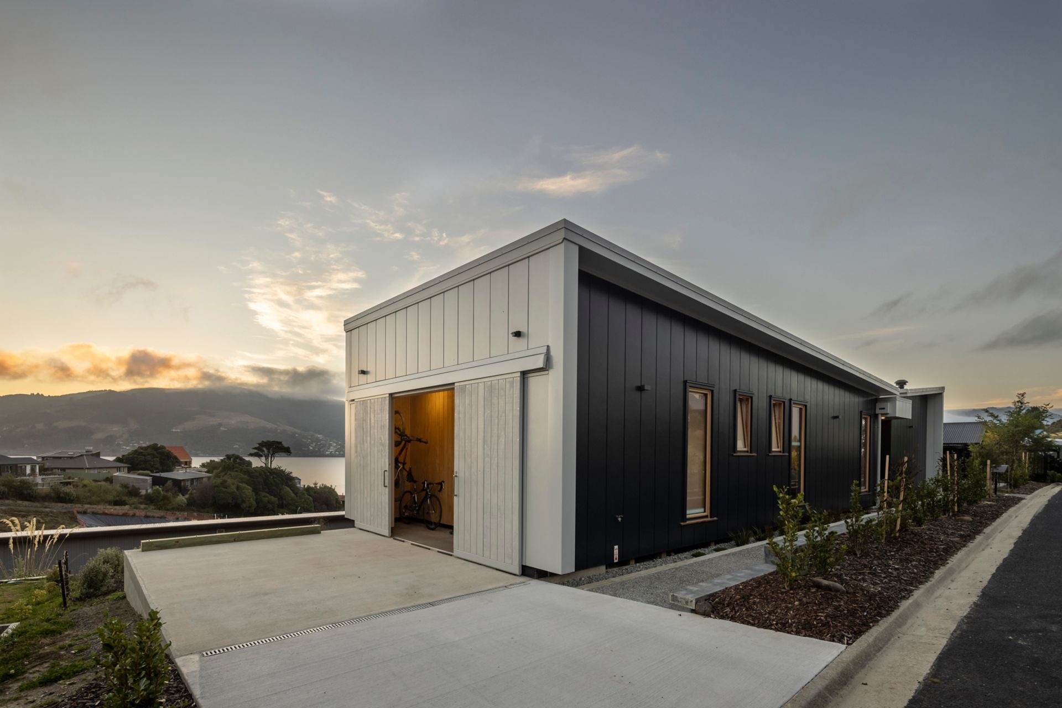
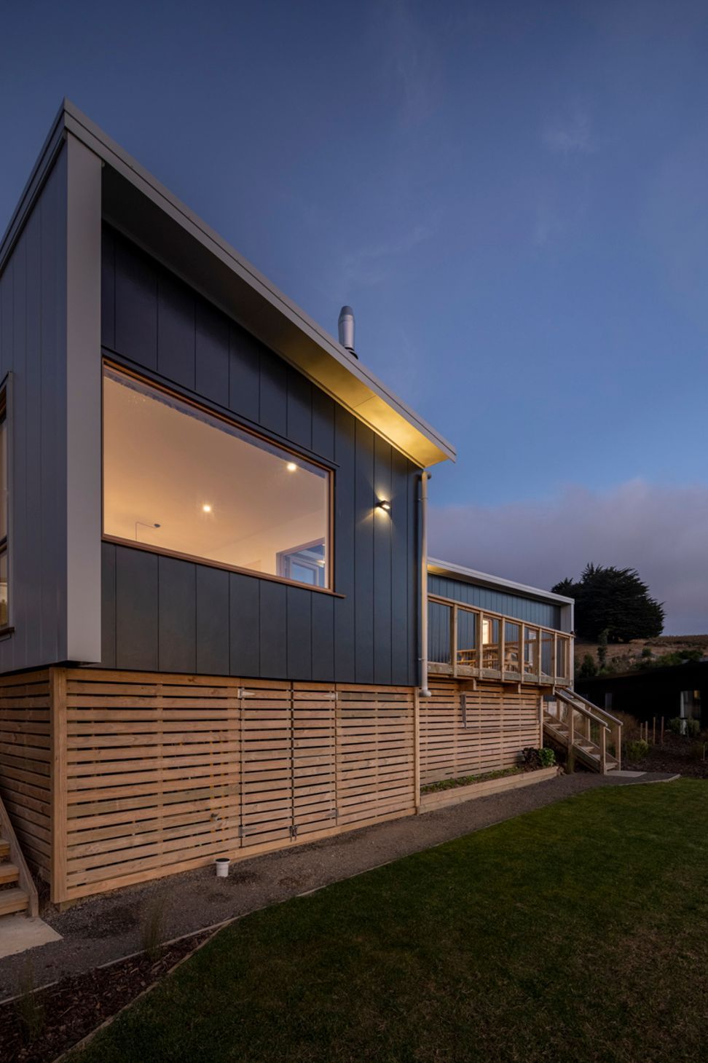
This family residence was faced with a challenging site and sits among well established and architecturally designed houses. Gently sloping toward the West and with panoramic views, the design of this house makes the most of the views and the sun as it is developed along a long axis following the site's contours.
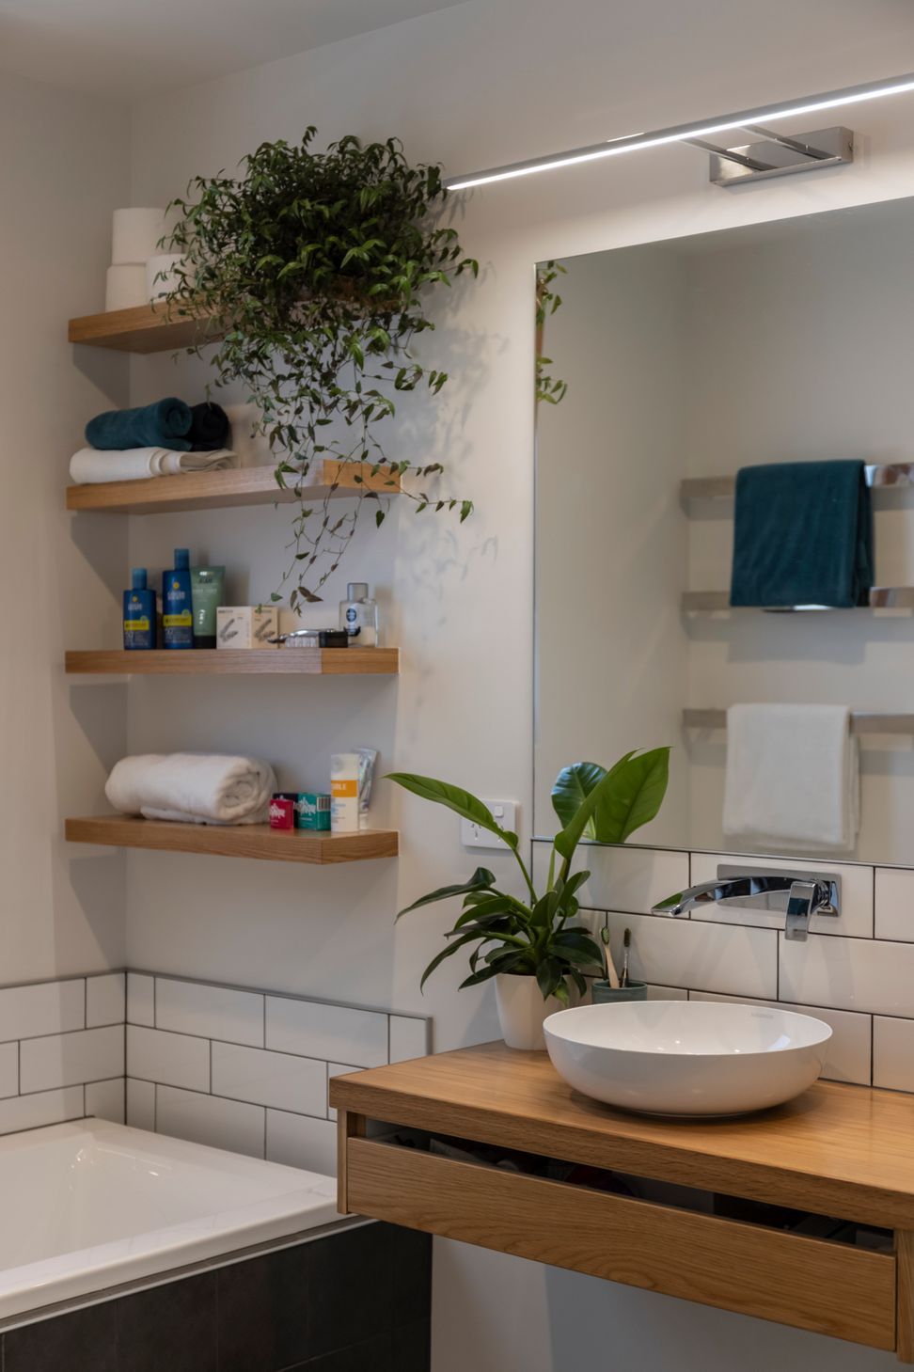
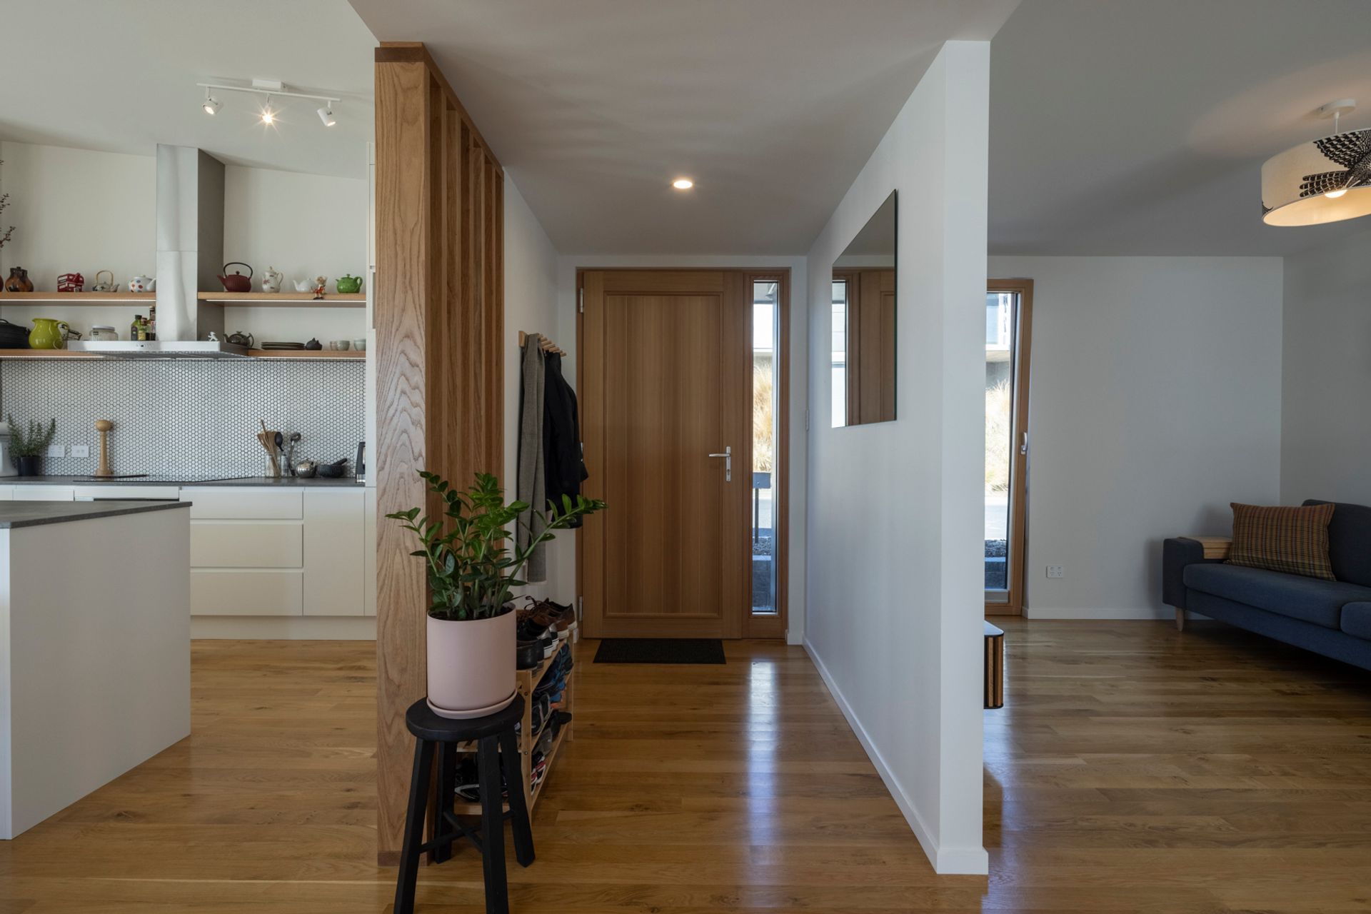
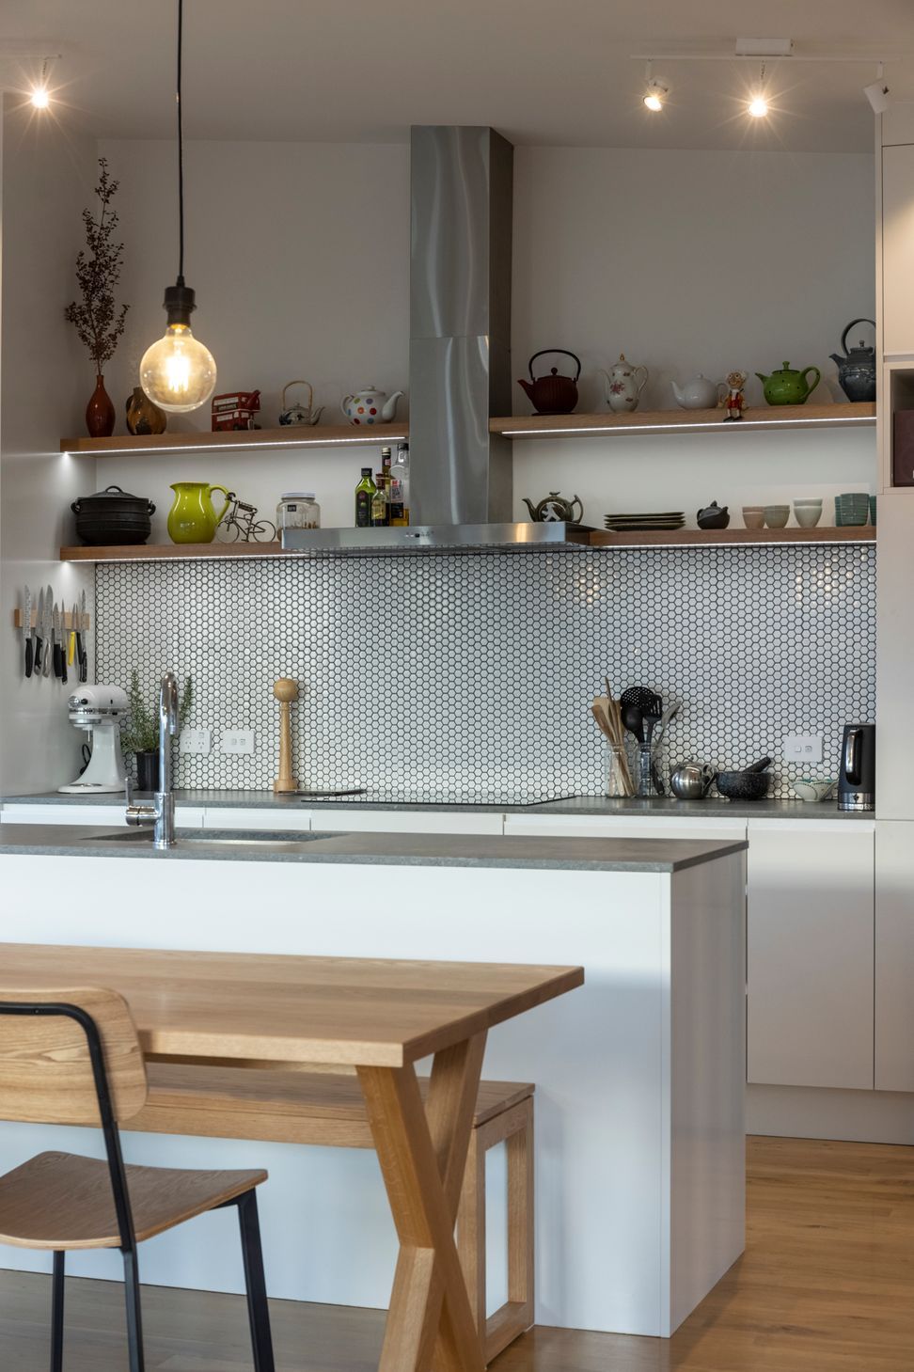
A simple shape made with two sloping roofs meeting in the middle, is complemented with fine details found throughout the house. The two wings house the living areas and the bedrooms, while the access is found in the middle. Modern functionality is achieved with the fine details throughout and in turn creates a clean canvas for owners to add any personal taste.







Like this Project?
Hire SUR Architecture
The products behind the project
Three products specified into this build from two suppliers, verified ArchiPro members. Tap through to specifications, suppliers and lead times.


Professionals used in
this project
The practices and trades credited on this project.





More projects from
SUR Architecture
Other work by SUR Architecture, across every category they build in.


More in
Single House
Everything else in Single House, from every practice on ArchiPro.


Next Project
Keep scrolling