
Project team
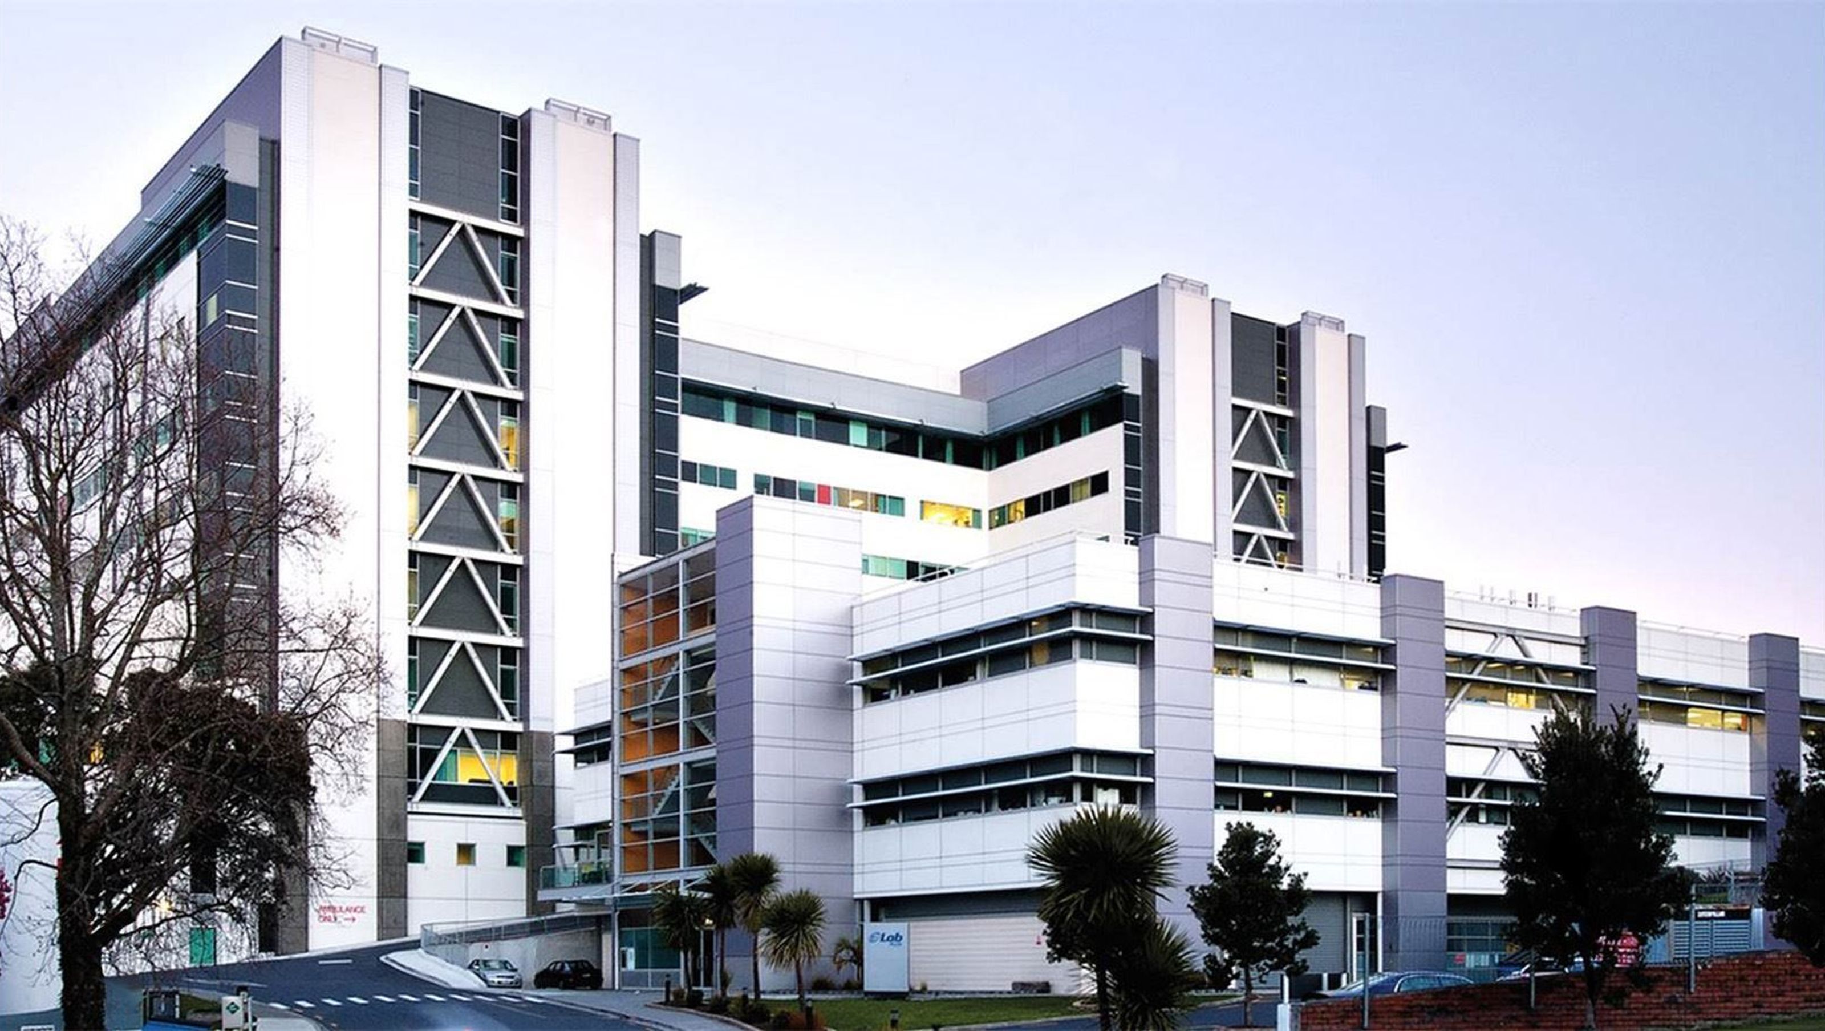
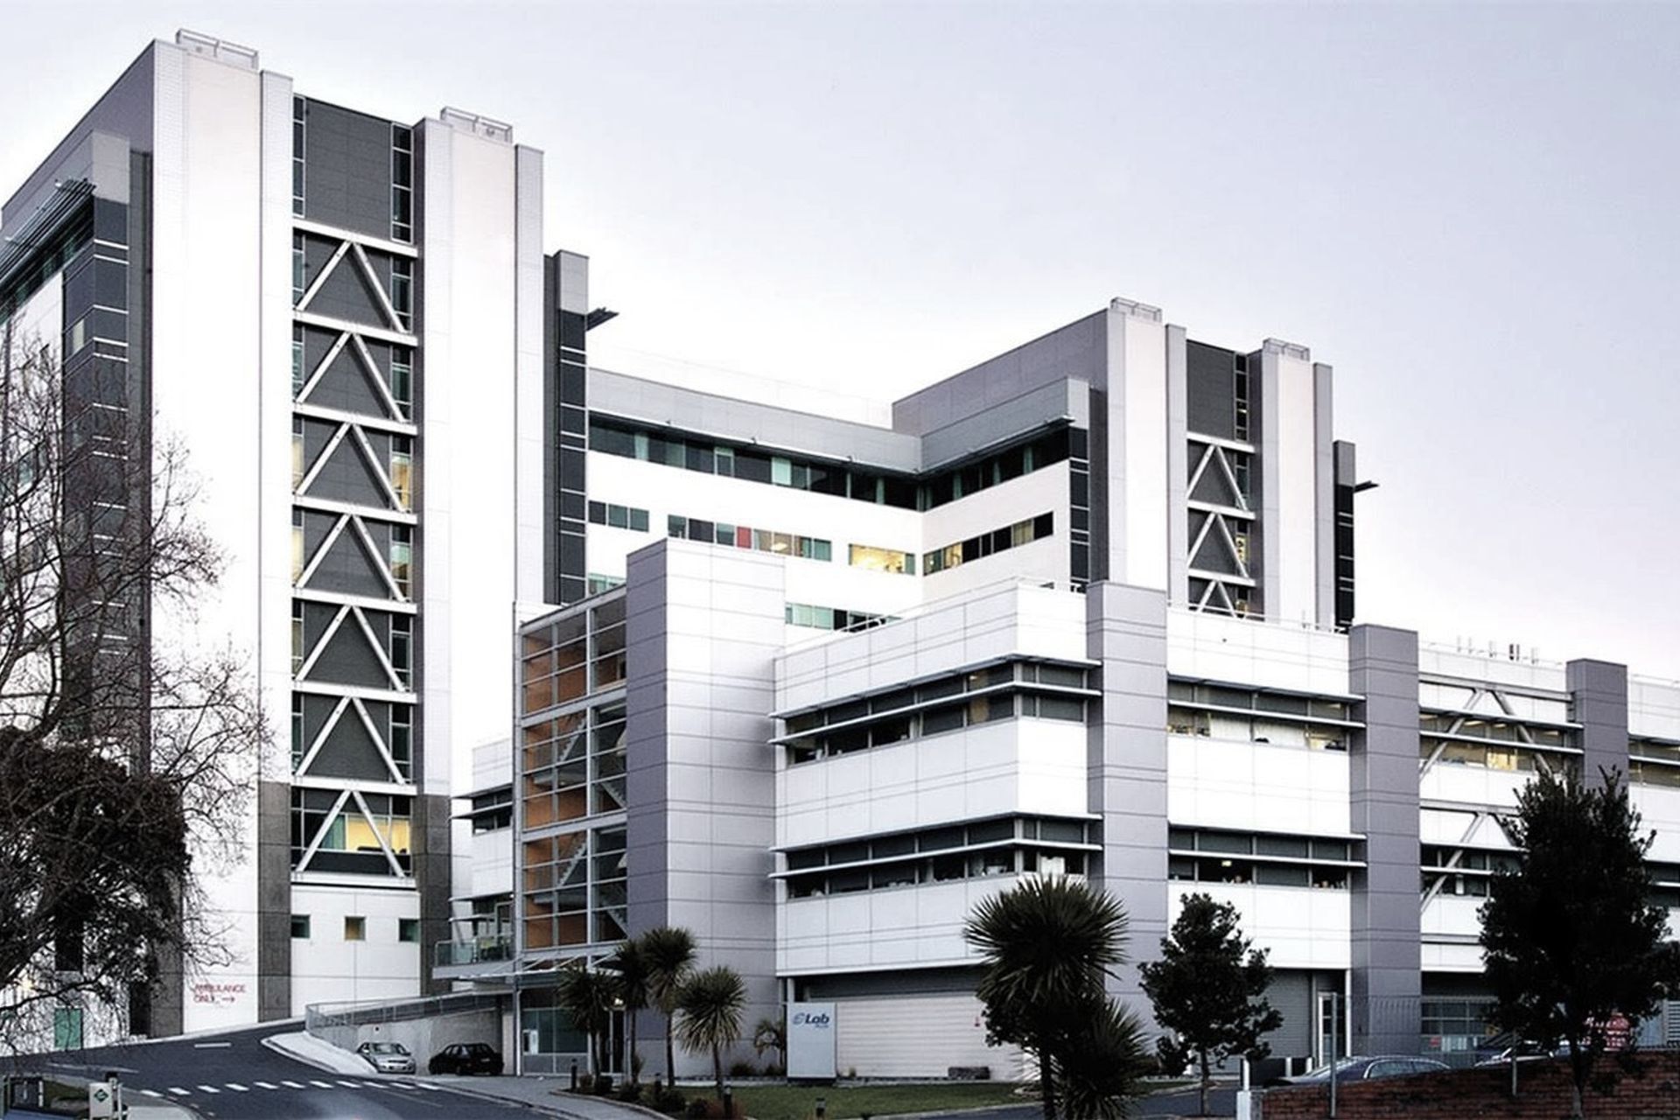
A state-of-the-art laboratory facility in Grafton, Auckland, designed by Archimedia to consolidate A+ laboratory services, featuring innovative structural solutions and flexible, column-free spaces.
To consolidate the local, regional and national laboratory services operated by A+ into a state-of-the-art facility. The diversity of services offered by LabPlus in one facility ensures that this building would be unique internationally.
Archimedia were selected from twenty four applicants on the basis of a second-stage competition concept design that focused on providing the most flexible, rational and independently serviced “best practice” space possible within a limited budget.
Conceived in the competition entry as layers of “served” column free space, the laboratory envelope was suspended between fourteen external ducts which are accessible and accommodate all vertical services for the facility.
Two trusses each spanning three bays of 24 metres support transverse Dycore precast spanning 12 metres, creating a floor plate of 2500m2 with just four internal columns. Within the truss depth in the central bay, all mechanical equipment is housed in fully accessible, acoustically separated plant rooms. The ceiling of each side bay rises from the bottom chord of the central trusses to the external structure at the perimeter, creating sloping ceilings that reflect light off external glass light shelves, deep into the interior.
Archimedia proposed an additional partly-excavated basement level that has been utilised to house Auckland hospital’s new mortuary services. The exterior is modulated in a series of lightweight proprietary spandrel panels, glazing system and sun-shading devices, spanning between vertical ducts.
Grafton, Auckland, 1998
Project Team
- Lindsay Mackie
- Neil Martin
Photography: Archimedia


Like this Project?
Hire Archimedia
Professionals used in
this project
The practices and trades credited on this project.

More projects from
Archimedia
Other work by Archimedia, across every category they build in.


More in
Health and Wellness
Everything else in Health and Wellness, from every practice on ArchiPro.


Next Project
Keep scrolling