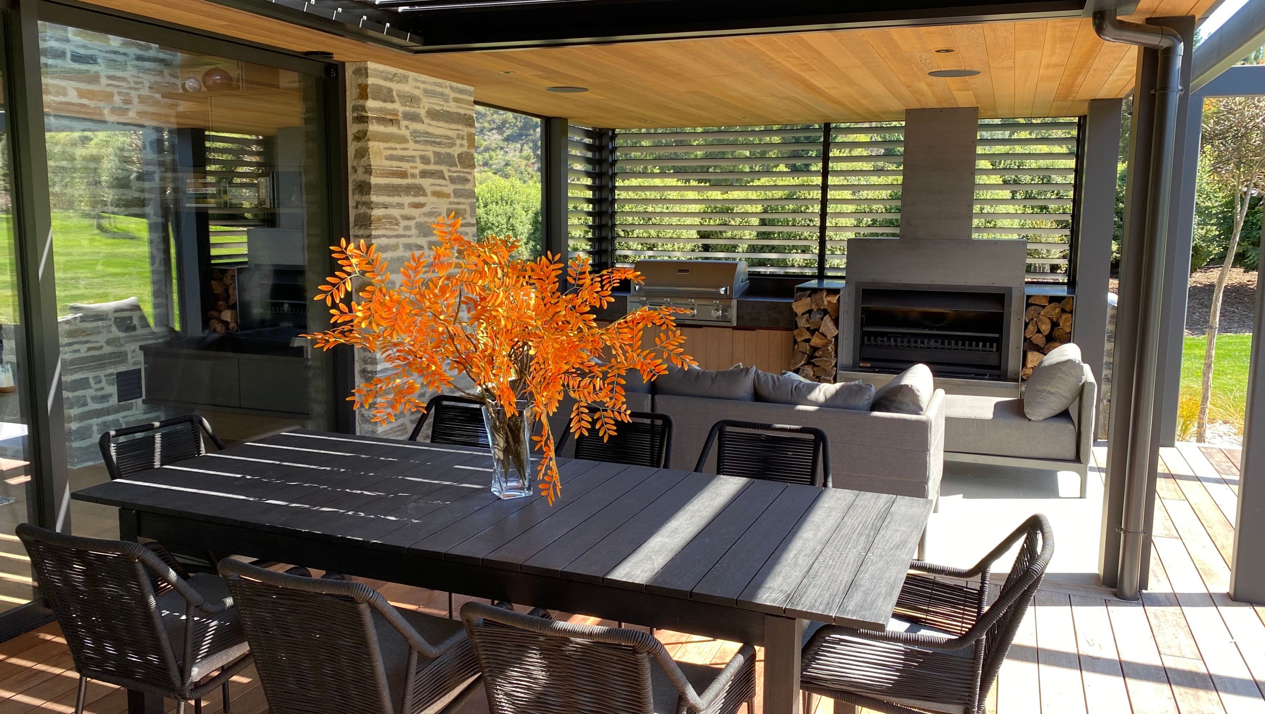

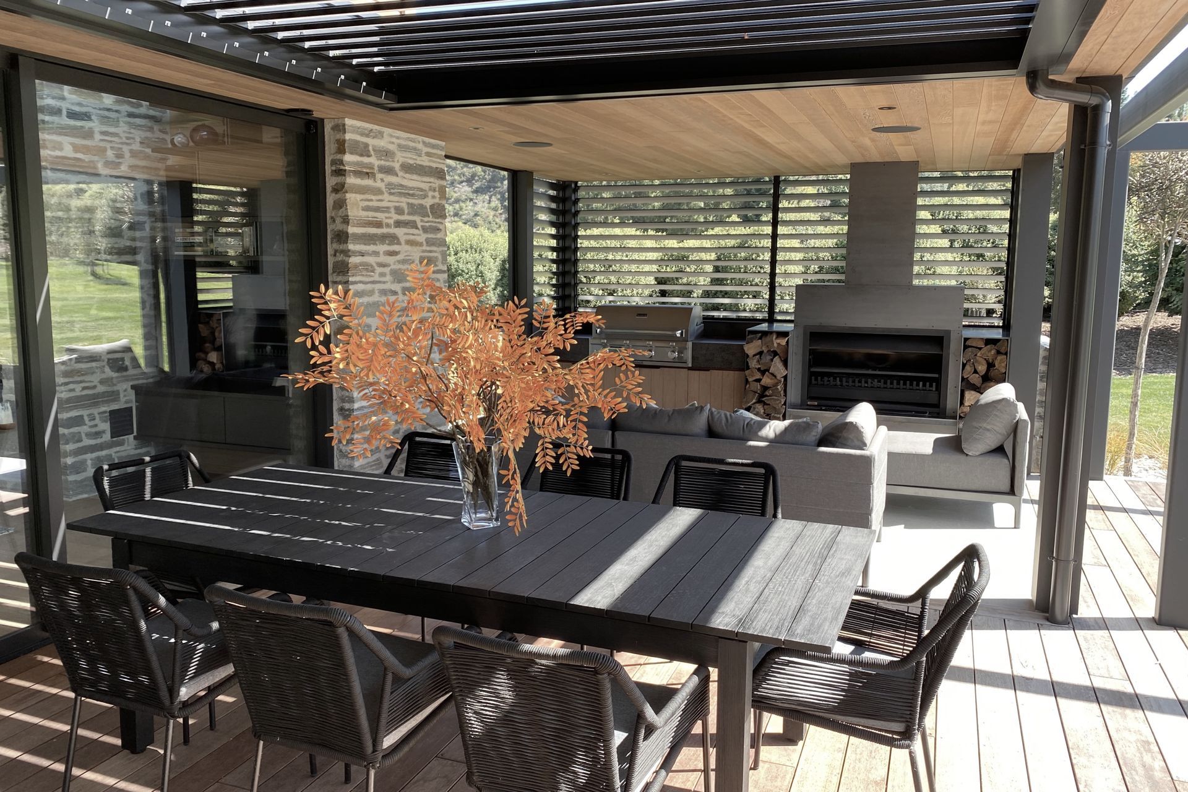
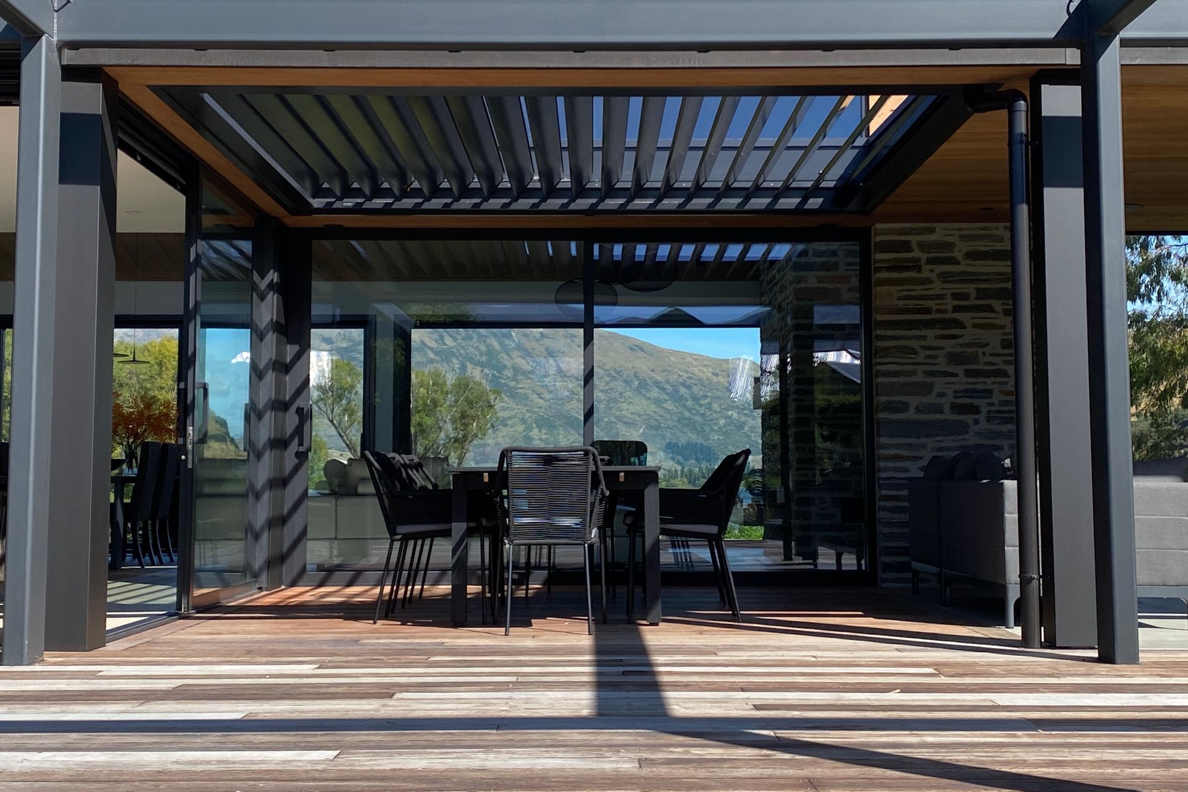
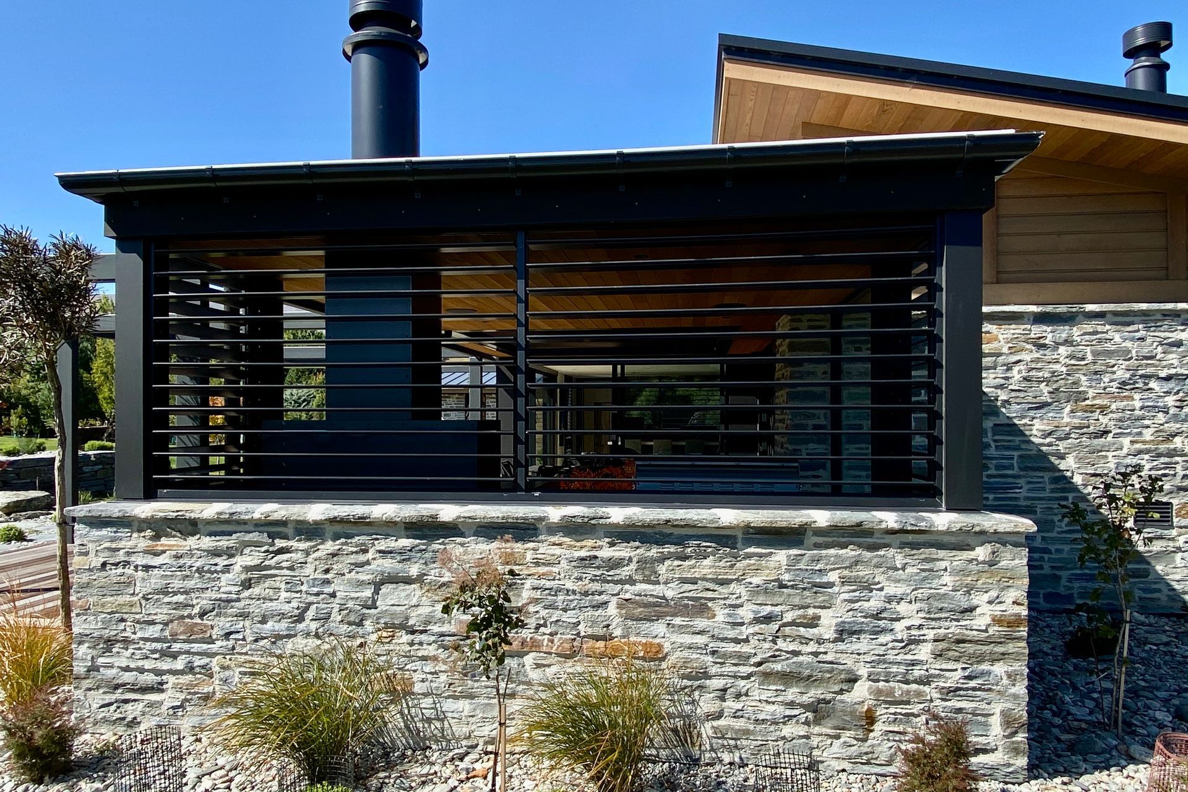
Elegant outdoor living space designed for year-round enjoyment, featuring a cozy fireplace, motorised overhead louvres, and manually operable shutters, all set in a serene lakeside location.
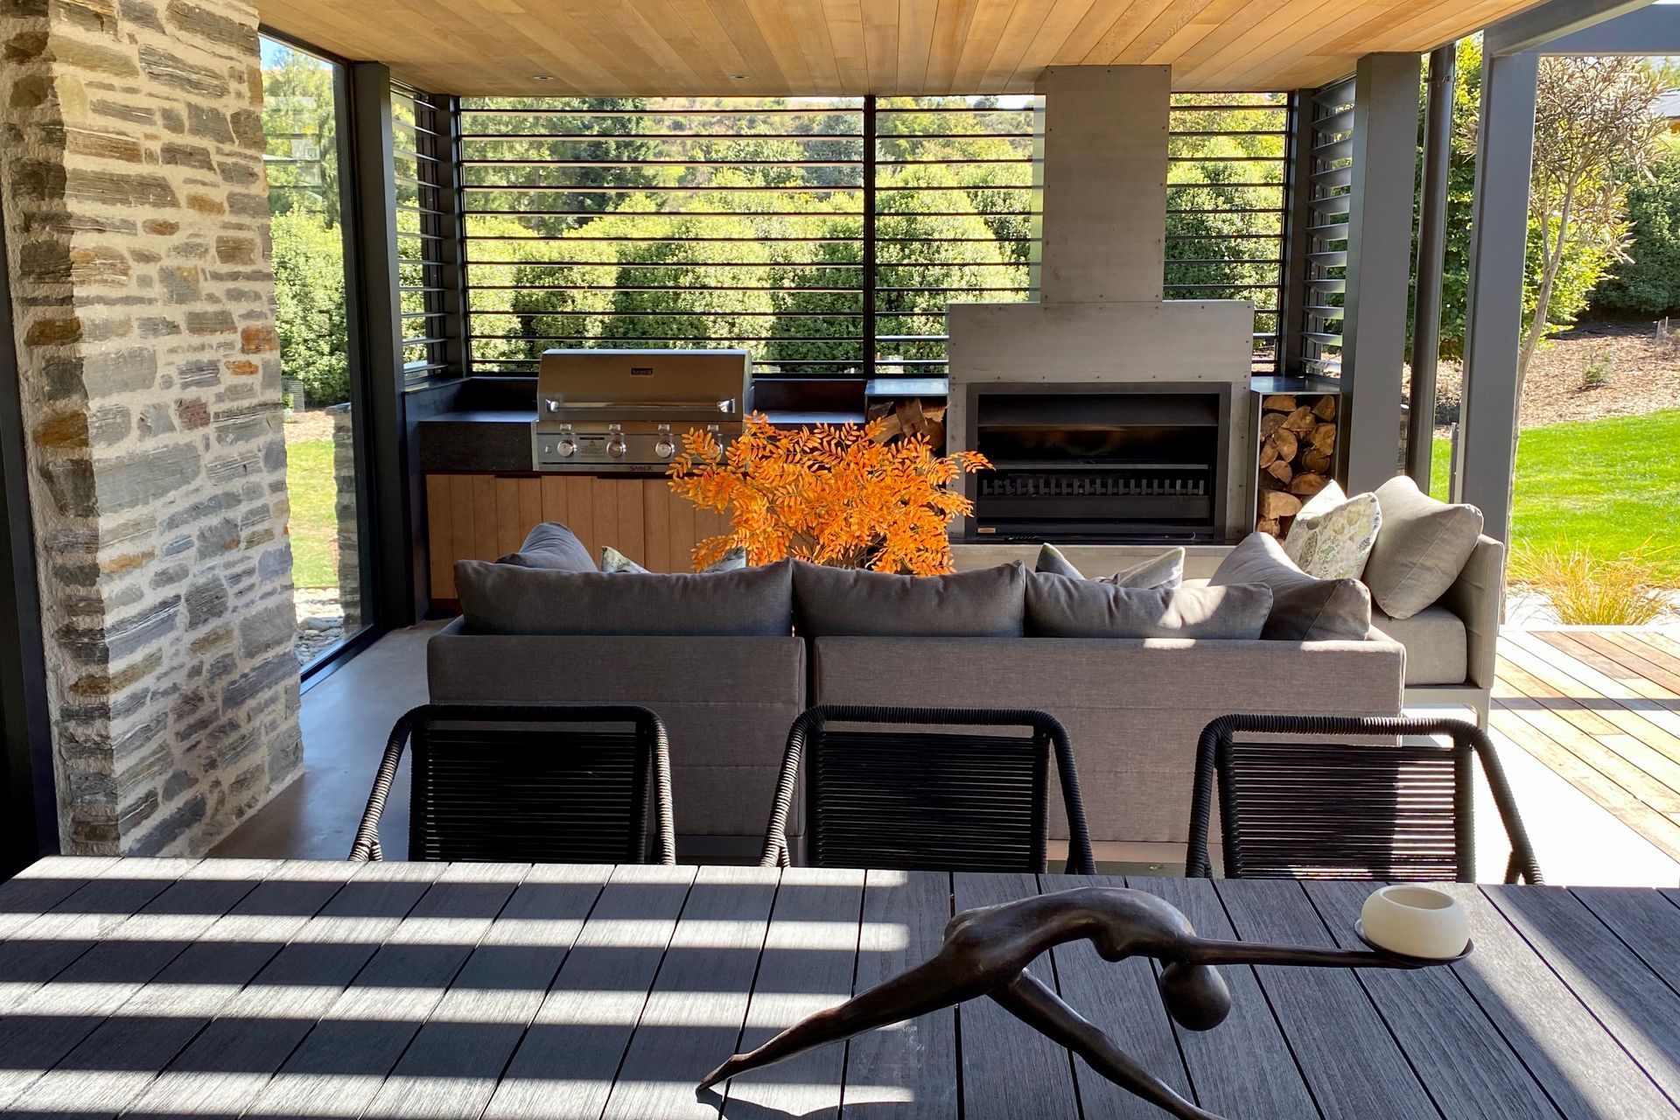
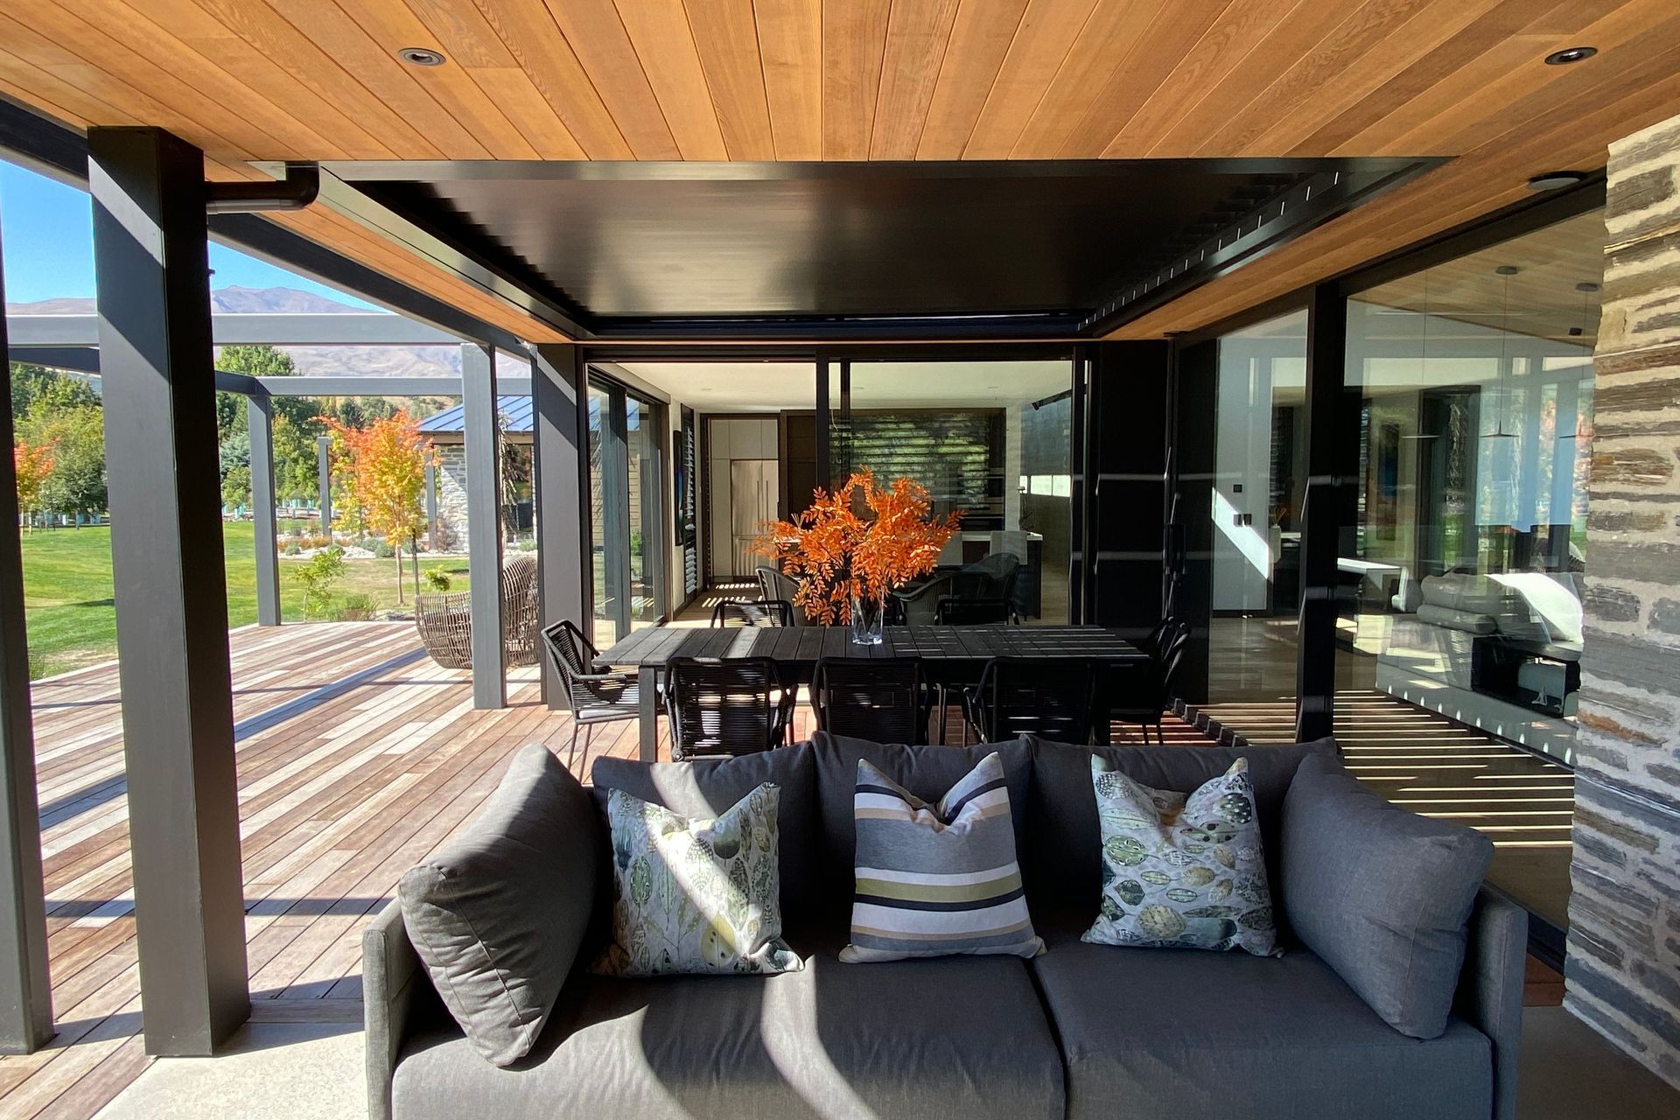
Positioned on a private secluded setting on the edge of Lake Hayes, the design of the outdoor living spaces was an integral consideration of the design of this house. The outdoor room opens to the north and incorporates areas for lounging and dining. The outdoor fireplace along with the ability to open and close the motorised overhead louvres and the manually operable shutters enables the space to be used year round.
Architect: Mason and Wales
Builder: K M Smith Builders
Products: LOCARNO RL200 overhead louvres and RL130 shutters
Finish: Matte Flaxpod

Like this Project?
Hire Locarno Louvres
Professional Reviews
The products behind the project
Three products specified into this build from one supplier, a verified ArchiPro member. Tap through to specifications, suppliers and lead times.


Professionals used in
this project
The practices and trades credited on this project.

More projects from
Locarno Louvres
Other work by Locarno Louvres, across every category they build in.


More in
Residential
Everything else in Residential, from every practice on ArchiPro.


Next Project
Keep scrolling