
Project team
Product Suppliers
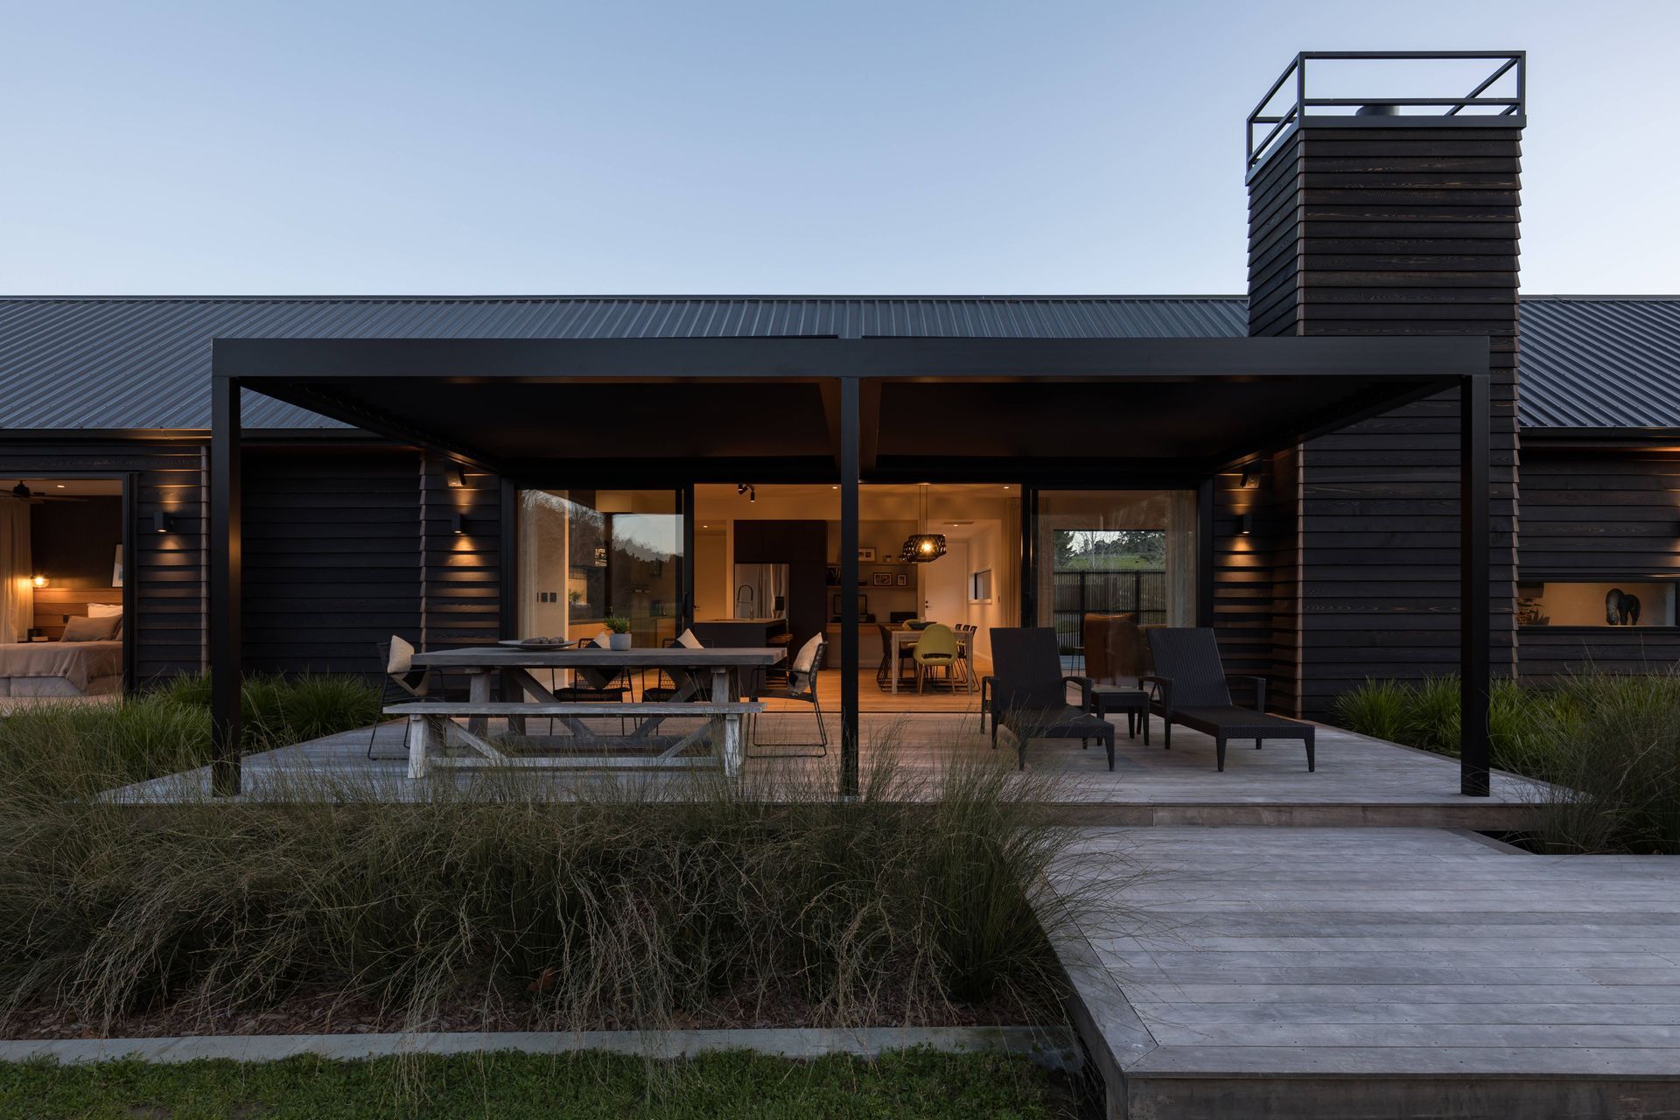
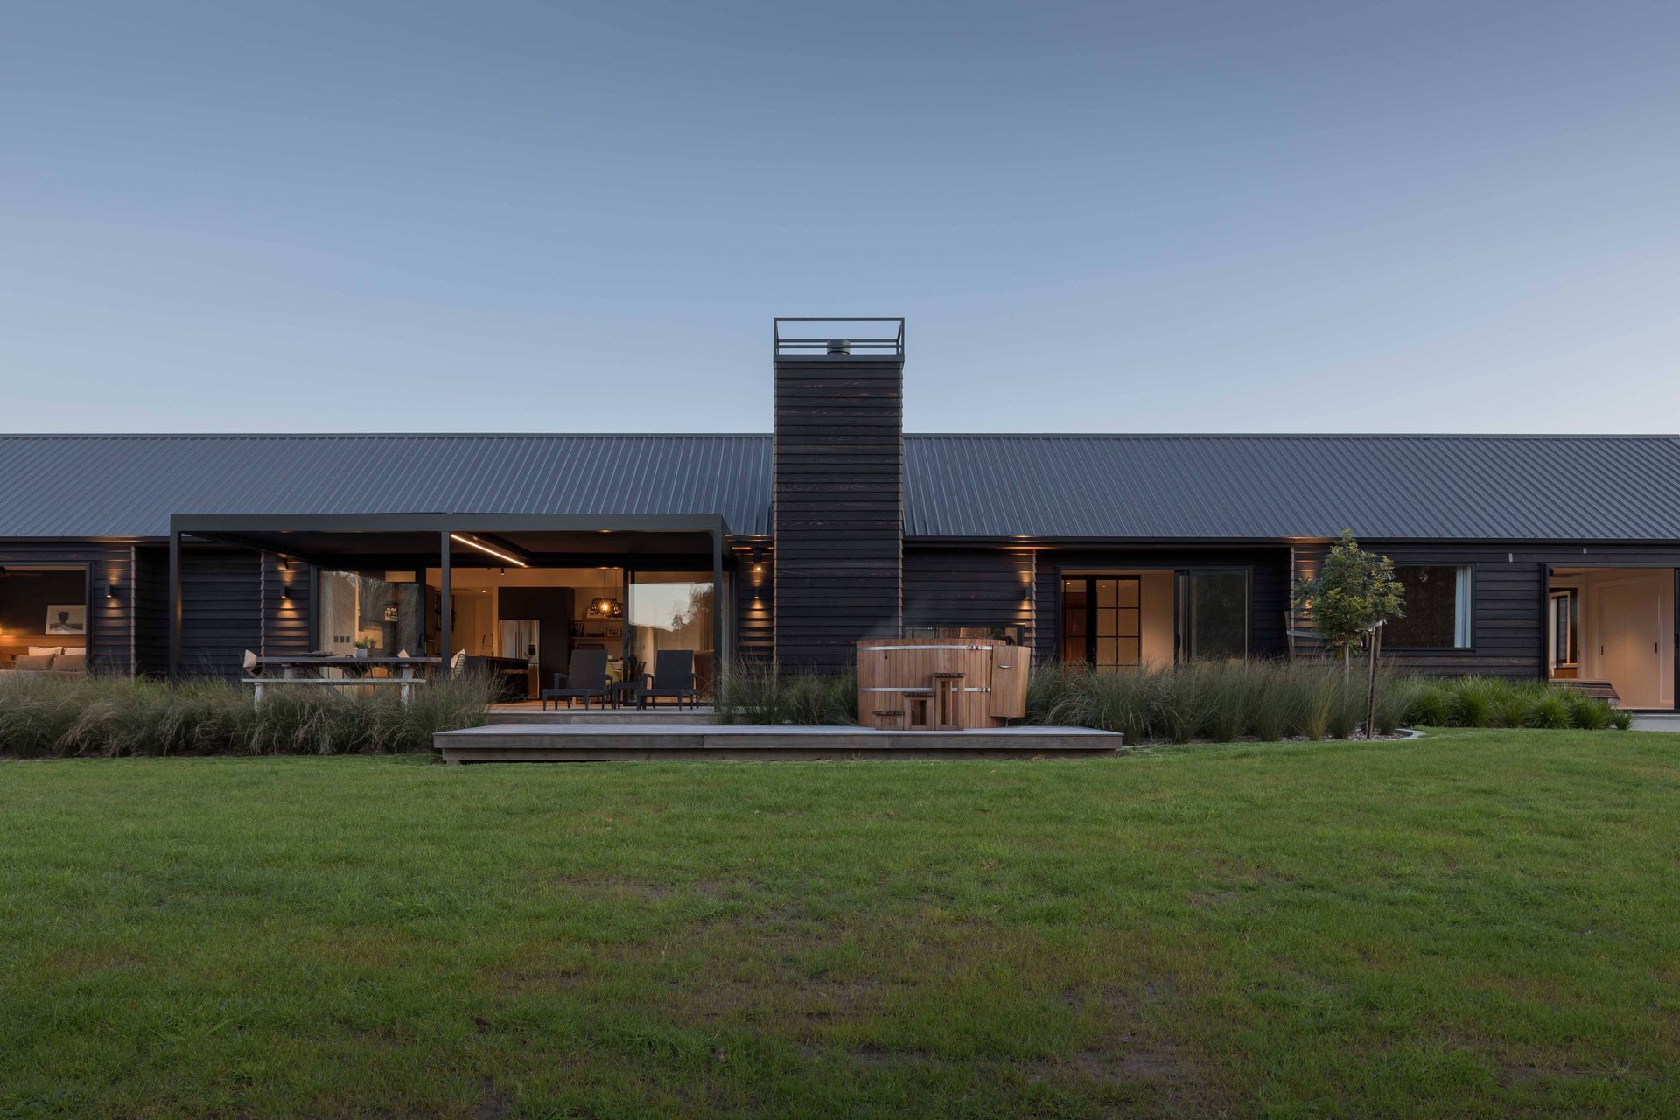
Three Oaks: A single-level home in Coatesville featuring a generous louvred outdoor space, designed by Waller Projects, utilizing LOCARNO's proprietary aluminium structure and RLX200 louvre system for seamless integration with its rural surroundings.
The simple gabled forms, palette of materials and warm dark colours ensure this single level home sits comfortably in it’s rural setting
Products: LOCARNO RLX200 louvre system
Structure: LOCARNO proprietary 220x50 aluminium RHS frame and 100x100 posts
Finish: Matt Black
Designer/builder: Waller Projects
Location: Coatesville
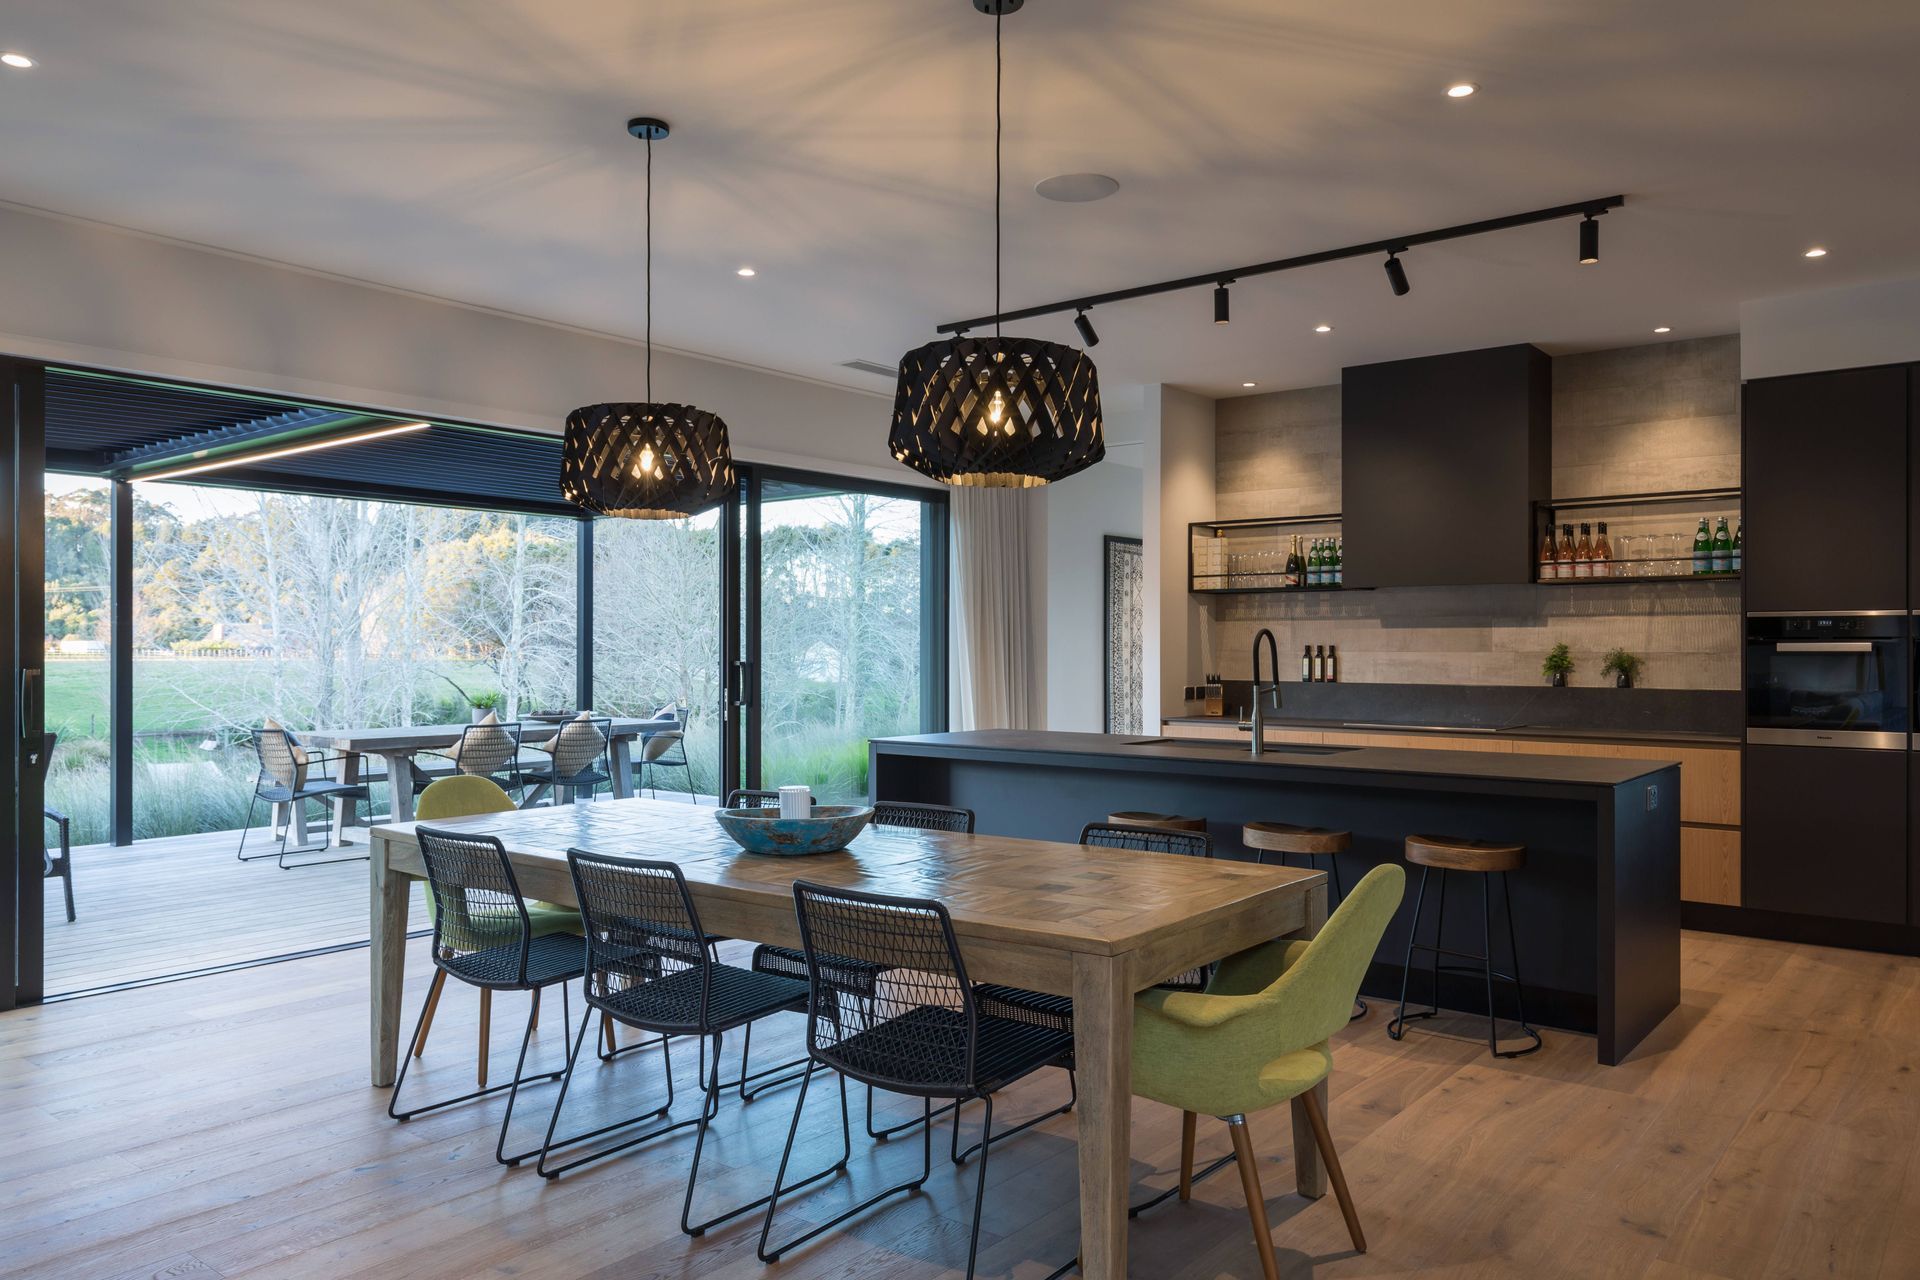
This generous 7.3x4.0m louvred outdoor space extends both sides of the sliding doors and accommodates both outdoor dining and lounging areas under the double bay RLX200 louvre system.
The all-aluminium structure utilises LOCARNO’s engineered proprietary 220x50 RHS beams and 100x100 posts, meaning the whole louvred pergola can be manufactured and installed by LOCARNO.
The LOCARNO RLX200 louvre profile retains the same rectilinear profile of the RL200 profile but is marginally thicker to achieve the 3.6m spans required on this project.
Architectural detail: Downpipes for each bay of louvres are concealed within the posts.
Like this Project?
Hire Locarno Louvres
Professional Reviews
The products behind the project
Two products specified into this build from one supplier, a verified ArchiPro member. Tap through to specifications, suppliers and lead times.


Professionals used in
this project
The practices and trades credited on this project.



More projects from
Locarno Louvres
Other work by Locarno Louvres, across every category they build in.


More in
Landscaping
Everything else in Landscaping, from every practice on ArchiPro.


Next Project
Keep scrolling